Castello Cantelmo — Italy castle

Castello Cantelmo

Castello Cantelmo in Pettorano sul Gizio, Italy
Pettorano sul Gizio, Abruzzo, Italy
High Medieval (11th–13th c.)
Partially Preserved

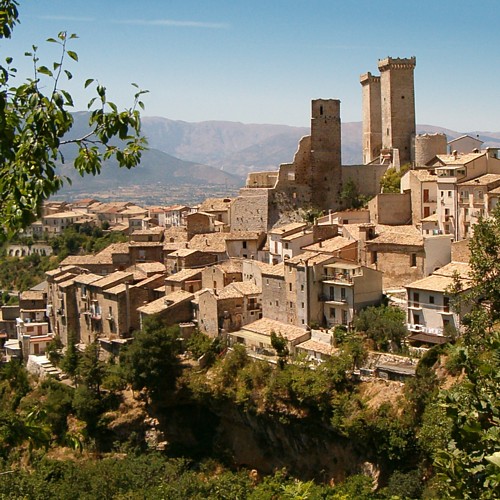
Castello Cantelmo is a historic hill castle located in Pettorano sul Gizio, within the province of L'Aquila in the Abruzzo region of southern-central Italy. This medieval fortress, dating back to the 11th century, stands prominently overlooking the Gizio river valley and the expansive Valle Peligna. Its strategic location provided defensive advantages and control over the surrounding landscape during the High Medieval period.

Architectural layout and features

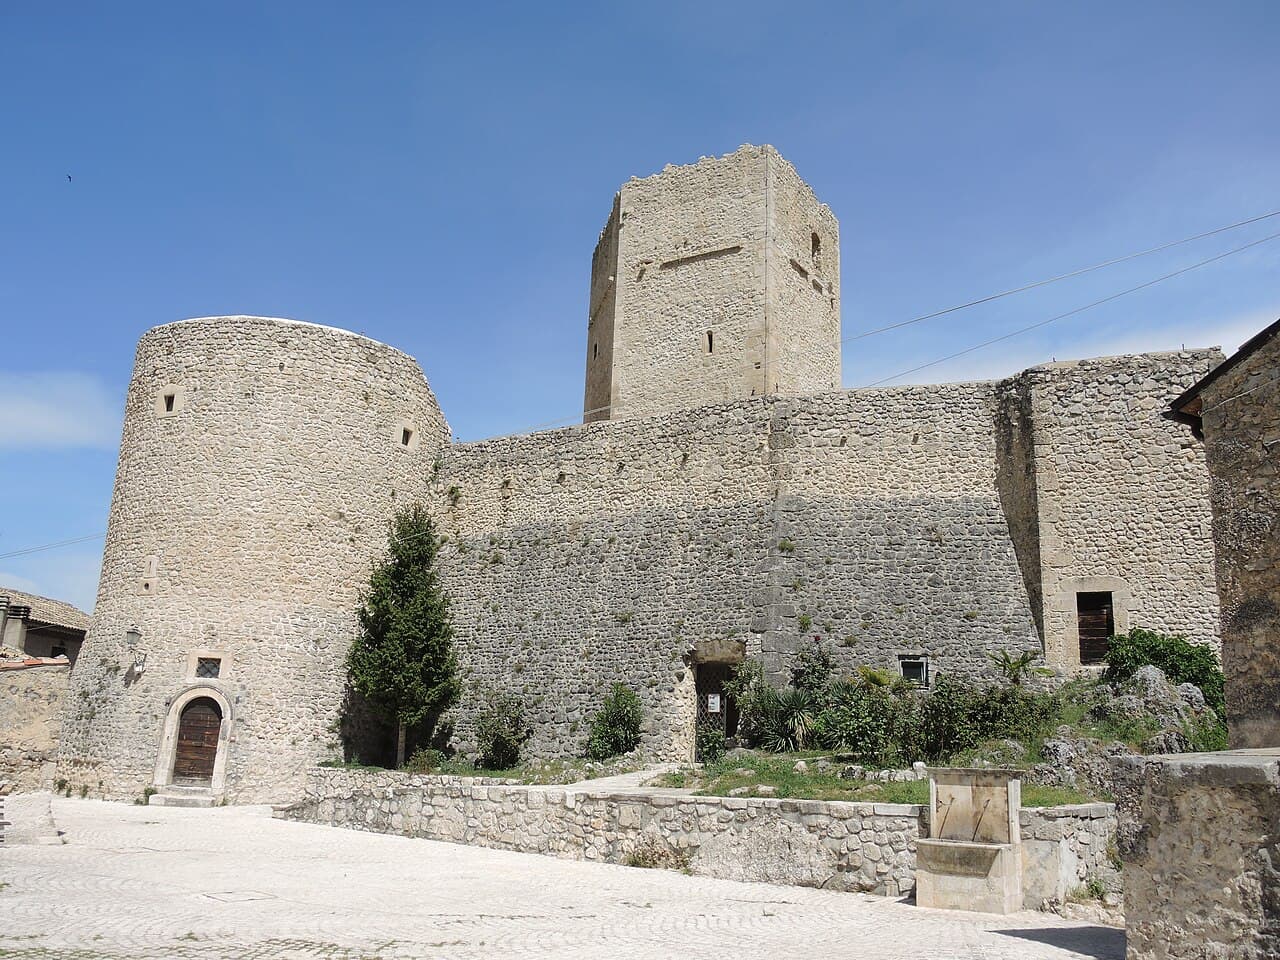
The castle's irregular plan is characteristic of fortifications adapted to the natural topography of the site. It is constructed primarily of local stone, contributing to its robust and enduring appearance. At the north-western and south-western corners, the castle features massive cylindrical towers which served both as lookout points and defensive strongholds.

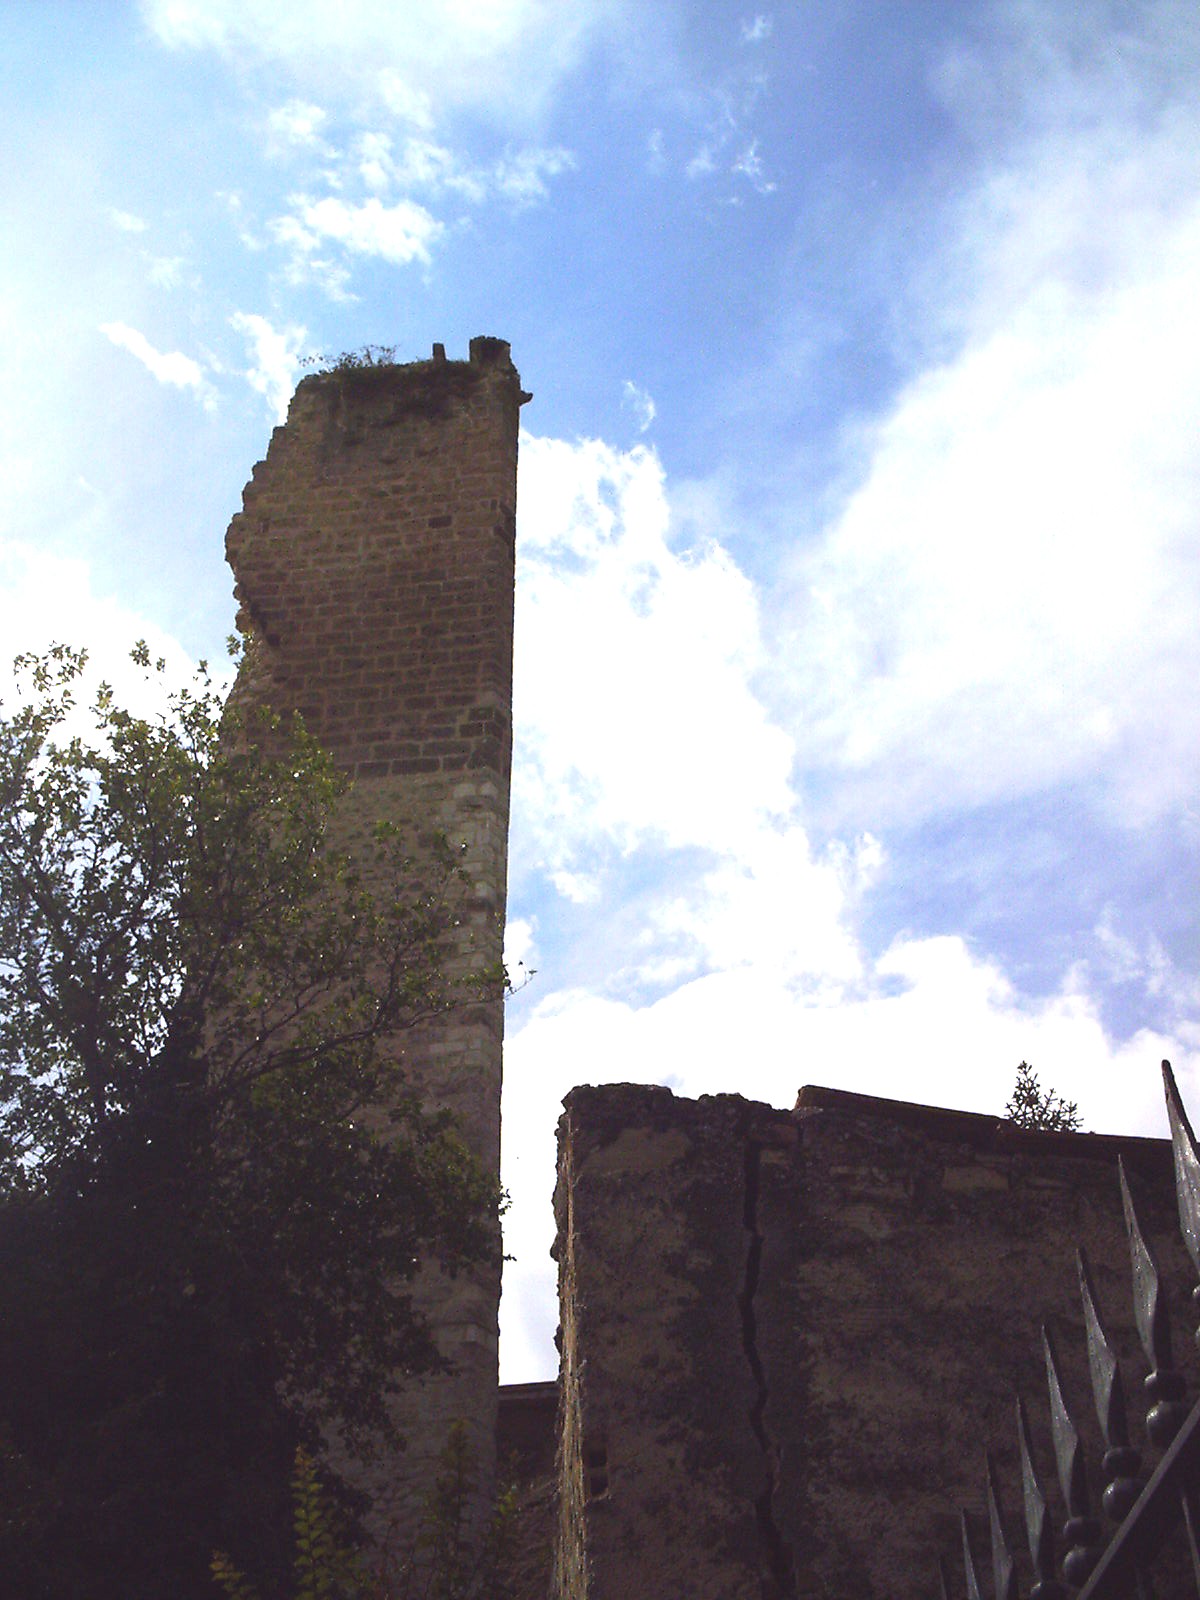
At the south-eastern corner, visitors can observe the remains of a quadrangular tower, indicating phases of construction and modification over the centuries. The most ancient element of the castle is a distinctive pentagonal tower located centrally within the structure. This tower likely functioned as a keep or donjon, serving as the last line of defense and a residence for the lord or commanding officer.

Historical context and significance

Built during the High Medieval period, Castello Cantelmo reflects the military and political needs of its era. Castles like Cantelmo were essential for controlling territory, protecting local populations, and asserting the power of noble families. The Cantelmo family, a notable noble lineage in Abruzzo, is historically associated with this castle, which underscores its importance as a seat of regional authority.

Its location overlooking the Gizio river valley allowed for surveillance of key routes and communication lines, making it a vital defensive and administrative center in medieval times. The castle's architecture reveals adaptations to evolving military technology and changing political circumstances across the centuries.

Construction phases and architectural evolution

While the initial construction dates to the 11th century, Castello Cantelmo underwent various modifications and expansions. The combination of cylindrical and quadrangular towers reflects different architectural trends and defensive strategies. The pentagonal tower, being the oldest part, suggests an original design focused on a strong central keep.

Over time, the castle's walls and towers were reinforced to withstand sieges and artillery advances. The irregular layout indicates adjustments made to the natural terrain and the need for comprehensive defense coverage. These features are typical of hill castles built in mountainous regions of Italy during the medieval period.

Current condition and cultural importance

Today, Castello Cantelmo is partially preserved, with some towers and walls still standing, while other sections exist as ruins. Its remains offer valuable insights into medieval military architecture and the history of the Abruzzo region. The castle is a point of interest for visitors interested in medieval history, architecture, and Italian heritage.

The site provides panoramic views of the surrounding valleys and the Gizio river, enhancing its appeal for tourism and cultural exploration. Preservation efforts aim to maintain the castle's structural integrity and promote its historical significance.

Visiting Castello Cantelmo

Visitors to Pettorano sul Gizio can explore the castle ruins and enjoy the scenic landscape of the Valle Peligna. The site is accessible by foot from the town center, with pathways leading to the castle's main entrance and towers. Although some areas are in ruins, the castle's layout and surviving structures allow for an engaging historical experience.

Information panels and guided tours may be available locally to provide context about the castle's history, architecture, and the Cantelmo family's role in regional affairs.

Frequently asked questions

What is the historical significance of Castello Cantelmo?

Castello Cantelmo served as a strategic defensive fortress and noble residence during the High Medieval period, playing a key role in controlling the Gizio river valley and surrounding areas.

Can visitors explore the entire castle?

While some parts of the castle are in ruins, visitors can access the main towers and walls. Certain areas may be restricted for safety reasons.

When was Castello Cantelmo built?

The castle was constructed in the 11th century, with subsequent modifications over the medieval period.

Is there an entry fee to visit the castle?

Entry policies may vary; it is advisable to check locally for current ticket prices or free access information.

What architectural styles are represented in the castle?

The castle primarily reflects medieval military architecture typical of the High Medieval period, with features such as cylindrical and quadrangular towers adapted to the hilltop terrain.

Frequently asked questions (FAQ)

What is the historical significance of Castello Cantelmo?
Castello Cantelmo served as a strategic defensive fortress and noble residence during the High Medieval period, playing a key role in controlling the Gizio river valley and surrounding areas.
Can visitors explore the entire castle?
While some parts of the castle are in ruins, visitors can access the main towers and walls. Certain areas may be restricted for safety reasons.
When was Castello Cantelmo built?
The castle was constructed in the 11th century, with subsequent modifications over the medieval period.
Is there an entry fee to visit the castle?
Entry policies may vary; it is advisable to check locally for current ticket prices or free access information.
What architectural styles are represented in the castle?
The castle primarily reflects medieval military architecture typical of the High Medieval period, with features such as cylindrical and quadrangular towers adapted to the hilltop terrain.

Photo gallery

Castello Cantelmo
Click to view

Photo by Pietro•CC BY-SA 4.0

1 photo • Click any image to view in full screen

Information

Hill Castle

Loading map...

Visitor reviews

No reviews yet. Been here? Write the first review and help other travelers!

Write the first review

Visited this castle? Share your experience

Your review helps other travelers and adds first-hand knowledge to our encyclopedia.

Write a review

(5/5)

0/2000 characters

Your review will be visible after admin approval

Nearby castles

9.1 km

Castello Caldora

Pacentro, Italy

Castello Caldora stands as a remarkable example of medieval military architecture nestled in the historic center of Pacentro, a picturesque town in the Abruzzo region of Italy. This hill castle occupies a strategic position atop a prominent hill, commanding views over the surrounding landscape and serving as a formidable defensive stronghold since its earliest days. Its origins date back to the 11th century, with some structural elements possibly reaching as far back as the late 10th century, marking it as one of the enduring fortifications from the high medieval period in the region. The castle’s distinctive trapezoidal layout, with its robust walls and towers, reflects both its defensive purpose and the architectural evolution it underwent through centuries of conflict and changing military technology. The base of the fortress is trapezoidal in shape, a design that was enhanced during later modifications to improve its resilience against siege warfare. Originally, the castle featured four square towers at its corners, typical of the defensive style prevalent in the Valle Peligna area. Today, three of these square towers remain intact, offering a glimpse into the original medieval fortification. Architectural evolution and defensive features Early construction and medieval foundations The northeastern tower, known as the Torre Fantasma or Ghost Tower, is believed to date between the 11th and 13th centuries, making it one of the oldest surviving parts of the castle. This tower, with its imposing height of 27 meters, has become a symbol of the castle’s medieval heritage. The castle’s initial construction phase established a fortified complex designed to control the surrounding territory and protect against regional conflicts common in the high medieval era. 15th-century enhancements by the Orsini family During the second half of the 15th century, the powerful Orsini family undertook significant renovations to adapt the castle to the evolving demands of warfare, particularly the increasing use of gunpowder and artillery. They added three large circular bastions, a hallmark of late medieval military architecture intended to deflect cannon fire and improve defensive coverage. Additionally, they constructed an outer trapezoidal wall, creating a concentric defensive system with two rings of walls—the inner older wall and the newer outer wall from the Cantelmo period. The Orsini’s modifications reflect the transition from traditional medieval fortresses to more modern bastioned fortifications designed to withstand artillery sieges. The integration of rounded towers alongside the older square ones demonstrates a blend of architectural styles responding to new military challenges. Notable towers and structural elements The torre del re (king’s tower) The Torre del Re, or King’s Tower, is a five-sided tower located in the northwest section of the castle, behind the original drawbridge. Standing 25 meters tall, this tower holds historical significance as the ceremonial site where feudal lords announced their possession of the castle. Its unique pentagonal shape and commanding height made it a key defensive and symbolic feature of the fortress. The torre fantasma (ghost tower) The Torre Fantasma is renowned not only for its height but also for the intriguing legends associated with it. Local lore suggests that the tower houses a carved portrait commemorating Baron Roberto de Luczinardo and his wife Margherita. Another interpretation links the sculpture to Rita Cantelmo, mother of the famous condottiero Jacopo Caldora, intertwining the castle’s history with prominent noble families of the region. The torre d’assedio (siege tower) Located in the southeast corner, the Torre d’Assedio is the oldest tower of the castle, standing 12 meters tall but truncated at the top due to damage sustained during an assault by Frederick II’s troops in 1230. This tower’s name, meaning Siege Tower, reflects its role in the castle’s defensive strategy during medieval conflicts. Historical context and ownership Castello Caldora has witnessed a complex history of ownership and military significance. Initially constructed in the high medieval period, the castle was a key stronghold in the Abruzzo region, controlling access and asserting feudal power. Throughout the 14th and 15th centuries, it underwent various renovations to adapt to shifting political and military landscapes. The castle passed through the hands of several noble families, most notably the Orsini and Caldora families. Ownership transferred to the Caldora family during the 15th century before returning to the Orsini in 1483. The Orsini family’s enhancements were crucial in preparing the fortress for the era of gunpowder warfare, reflecting broader trends in Italian castle fortifications at the time. In the 20th century, the castle was owned by the Gravina-Avolio family, who eventually donated it to the municipality of Pacentro due to the financial burden of maintenance. This transfer ensured the preservation and public accessibility of the historic site. Restoration efforts and preservation status The castle underwent restoration in the 1960s, which initially involved the use of reinforced concrete. This approach, while stabilizing the structure, was later criticized for its impact on the castle’s original medieval fabric. Subsequent restoration projects have aimed to recover the fortress’s authentic appearance and structural integrity, emphasizing traditional materials and techniques. Today, Castello Caldora is recognized as one of the most masterfully constructed fortifications in the Abruzzo region, comparable to other significant castles such as Castello Piccolomini in Celano and Forte Spagnolo in L’Aquila. Its well-preserved walls, towers, and defensive features make it a valuable cultural and historical landmark. Architectural details and artistic features The castle’s façade, facing the square opposite the church of Santa Maria Maggiore, dates from the 17th century. It exhibits decorative elements influenced by the Renaissance style, including ornamental cornices similar to those on the church’s bell tower. Despite these later additions, the doorways retain their original pointed arches, preserving a Gothic architectural element within the façade. Throughout the castle, numerous coats of arms adorn the walls and towers, with the most prominent belonging to the Orsini family. These heraldic symbols serve as visual testimonies to the castle’s historical affiliations and the noble families who shaped its legacy. Construction techniques The construction of Castello Caldora demonstrates advanced masonry skills characteristic of medieval fortifications in Abruzzo. The walls are composed of carefully cut stone blocks, assembled to create robust defensive structures capable of withstanding sieges. The combination of square and rounded towers reflects an adaptation to evolving military technology, balancing traditional medieval design with innovations suited to artillery defense. Cultural significance and visitor experience Today, Castello Caldora is a prominent cultural landmark in Pacentro, attracting visitors interested in medieval history, architecture, and regional heritage. Its strategic hilltop location offers panoramic views, while the castle itself provides insight into the military and feudal history of Abruzzo. Visitors can explore the remaining towers, walls, and courtyards, experiencing the architectural evolution from early medieval fortifications to late medieval bastioned defenses. The castle’s legends, such as those surrounding the Torre Fantasma, add a layer of local folklore that enriches the visitor experience. The municipality of Pacentro manages the site, which is accessible to the public. Efforts continue to preserve the castle’s structural integrity and historical authenticity, ensuring that Castello Caldora remains a vital link to Italy’s medieval past.

High Medieval (11th–13th c.)
Details
9.3 km
Caldora-Cantelmo Castle — Italy castle

Caldora-Cantelmo Castle

Italy, Italy

Caldora-Cantelmo Castle stands prominently in the historic center of Pacentro, Italy, commanding a strategic hilltop position that has witnessed centuries of military, political, and architectural evolution. This hill castle was constructed during the Middle Ages, with its origins likely tracing back to between the 10th and 13th centuries. The fortress exemplifies the defensive ingenuity and noble ambitions of medieval European civilizations in the Abruzzo region. Historical development and noble ownership The castle's initial construction phase established it as a vital stronghold within the region, designed to oversee and control the surrounding Valle Peligna. Throughout the High and Late Medieval periods, Caldora-Cantelmo Castle underwent significant transformations reflecting the shifting dynamics of warfare and governance. In the transition from the 14th to the 15th century, the castle was extensively renovated, including the addition of a distinctive truncated tower on its northeast corner. This modification corresponded to evolving military technologies and the need to reinforce the fortress against new threats. Ownership of the castle passed through influential noble families, notably the Caldora family in the 15th century, followed by the powerful Orsini family in 1483. The Orsini's tenure marked a period of substantial fortification enhancements, including the construction of large, rounded bastions and a trapezoidal outer wall, specifically designed to withstand the emerging threat of firearms and cannon warfare. The castle's military significance is underscored by its involvement in regional conflicts, such as the 1230 assault by forces loyal to Emperor Frederick II, which damaged one of its key towers. Over time, the fortress evolved beyond a military bastion to become a symbol of noble lineage and local authority, with certain towers serving ceremonial functions for feudal lords. Architectural features and defensive structures Layout and walls The trapezoidal layout of Caldora-Cantelmo Castle is defined by two concentric sets of defensive walls. The innermost enclosure represents the original medieval fortification line, while the outer wall, constructed during the Cantelmo period, forms a second protective ring enhancing the castle's resilience. This dual-wall system illustrates the castle's adaptation to increasing military pressures and the need for layered defense mechanisms. Towers and bastions The fortress originally featured four square towers at its corners, typical of the medieval architectural style prevalent in the Valle Peligna region. Today, three of these towers remain visible, preserving their historical presence and architectural character. Complementing these are three large rounded bastions built in the 15th century by the Orsini family. Their rounded design was a strategic innovation aimed at better deflecting cannonballs and adapting to the era's evolving artillery technology. Among the towers, the Torre del Re (King's Tower) on the northwest side is particularly notable. Rising approximately 25 meters, this five-sided tower was the ceremonial site where feudal lords formally assumed possession of the castle, highlighting its importance beyond mere defense. The Torre Fantasma (Ghost Tower), standing 27 meters tall on the northeast side, retains much of its medieval character from the 14th century. It is steeped in local legend, associated with Baron Roberto de Luczinardo and his wife Margherita, whose sculpted portrait is believed to adorn the tower, intertwining personal history with the castle's fabric. The oldest tower, known as the Torre d’Assedio (Siege Tower), occupies the southeast corner. This approximately 12-meter-high tower features a truncated upper section, a direct consequence of damage sustained during the 1230 attack by Frederick II’s troops. It stands as tangible evidence of the castle's active role in medieval military conflicts. Decorative elements and heraldry The castle's façade, facing the main square opposite the church of Santa Maria Maggiore, dates from the 17th century and exhibits Renaissance influences. Decorative elements on the façade echo the stylistic features of the adjacent church bell tower, blending military architecture with artistic refinement. Despite Renaissance additions, many doorways retain their original pointed Gothic arches, preserving the castle's medieval architectural heritage. Throughout the fortress, numerous coats of arms remain visible on towers and near entrances. These heraldic symbols identify the noble families associated with the castle, with the Orsini family's emblems being the most prominent and well-preserved. Modern history and restoration efforts In the 20th century, the castle transitioned from private noble ownership to public stewardship when the Gravina-Avolio family donated it to the town of Pacentro. The family faced financial challenges in maintaining the extensive fortress, prompting this transfer. Restoration efforts initially incorporated reinforced concrete techniques, reflecting mid-century conservation practices. However, these methods were later reconsidered in favor of approaches that better respected the castle’s original materials and architectural integrity. Today, Caldora-Cantelmo Castle is well preserved and accessible to the public, serving as a cultural landmark and a testament to the region's rich medieval heritage. Legends and cultural significance The castle is entwined with local folklore, most notably the legend of the Torre Fantasma or Ghost Tower. This tale involves Baron Roberto de Luczinardo and his wife Margherita, whose story is immortalized in the sculpted portrait on the tower. These narratives enrich the castle’s historical aura and attract visitors interested in both history and legend. Visiting caldora-cantelmo castle Visitors to Caldora-Cantelmo Castle can explore its extensive fortifications, towers, and courtyards, gaining insight into medieval military architecture and noble life in Abruzzo. The castle's hilltop location offers panoramic views of Pacentro and the surrounding landscape, enhancing the visitor experience. The castle’s combination of medieval defensive structures and Renaissance decorative elements provides a unique architectural narrative spanning several centuries. Its preservation allows for educational tours and cultural events that celebrate the region’s history.

Details
13.3 km
Norman castle of Anversa degli Abruzzi — Italy castle

Norman castle of Anversa degli Abruzzi

Anversa degli Abruzzi, Italy

The Norman castle of Anversa degli Abruzzi is a significant historical fortress located in the town of Anversa degli Abruzzi, within the Province of L'Aquila in the Abruzzo region of central-southern Italy. This hill castle presents a compelling architectural narrative that spans from the Middle Ages through to the 18th century, reflecting the evolution of military and residential fortifications in this part of Italy. Historical background and construction phases The castle's origins trace back to the Norman period, a time when Norman rulers established numerous fortifications across southern Italy to consolidate their control. The initial structure was likely erected during the Middle Ages as a defensive stronghold, strategically positioned on a hill to oversee and protect the surrounding territory. This location was typical for Norman castles, which often utilized elevated sites to maximize defensive advantage. Over the centuries, the castle underwent significant modifications, particularly during the post-Renaissance period in the 18th century. These later interventions adapted the medieval fortress to changing military technologies and residential needs, incorporating new architectural elements that reflected contemporary styles and functions. Architectural features and layout The castle exhibits characteristics typical of a hill castle, with robust stone walls designed to withstand sieges and assaults. Its layout includes defensive walls, towers, and a central courtyard, which were common features in Norman fortifications. The castle's walls are constructed from local stone, providing both durability and a visual harmony with the surrounding landscape. While the original Norman design focused on military defense, the 18th-century renovations introduced elements that enhanced the castle's residential comfort and aesthetic appeal. These may have included the enlargement of windows, the addition of decorative details, and the restructuring of internal spaces to serve more domestic purposes. Towers and defensive structures The castle's towers, typical of Norman military architecture, served as lookout points and strongholds during attacks. Their placement on the perimeter allowed defenders to monitor all approaches. The battlements and parapets provided protection for archers and soldiers during combat. Interior and living quarters Inside, the castle likely contained a great hall, private chambers, storage rooms, and possibly a chapel, reflecting the multifunctional nature of such fortresses as both military bases and noble residences. The 18th-century modifications probably improved these living spaces, making them more comfortable and suited to the lifestyle of the period. Strategic importance and cultural significance Located in a region that has historically been a crossroads of various cultures and powers, the Norman castle of Anversa degli Abruzzi played a vital role in local defense and administration. Its presence helped secure the area against invasions and served as a symbol of feudal authority. Today, the castle stands as a testament to the layered history of Abruzzo, embodying architectural and historical elements from the Norman conquest through to the early modern period. It contributes to the cultural heritage of the region and attracts visitors interested in medieval and post-Renaissance architecture. Preservation and current condition The castle is currently classified as a partially preserved structure. While some original features remain intact, others have deteriorated or been altered over time. Efforts to maintain and restore the castle help to preserve its historical fabric and make it accessible for educational and touristic purposes. Visitors to Anversa degli Abruzzi can explore the castle's remains and gain insight into the military and residential architecture of the Norman period and its subsequent adaptations. The site offers panoramic views of the surrounding Abruzzo landscape, enhancing its appeal as a heritage destination.

Post-Renaissance (17th–18th c.)
Details