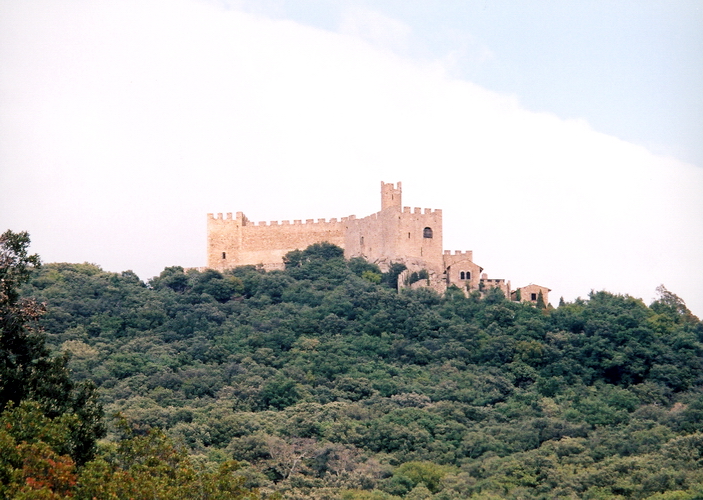
Castell d’Espolla
The Castell d’Espolla is a medieval hill castle located in the municipality of Espolla in Catalonia, Spain. Dating from the 13th or 14th century, the castle exemplifies the fortified houses common in medieval Catalonia, reflecting the region's complex social and political structure during the High to Late Medieval period. Although the original builder and owner remain unknown, the castle’s strategic position and architectural features suggest it played a significant role in local governance or noble residence.
Historical context and significance
During the medieval period, Catalonia was a patchwork of territories governed by both royal officials and local nobility. The Castell d’Espolla likely served as an administrative center if Espolla was part of a royal bailiwick, a district managed by a bailiff responsible for overseeing royal affairs. This would align with the castle functioning as the bailiff's residence, overseeing legal and fiscal matters in the region alongside nearby settlements like Sant Climent Sescebes.
Alternatively, the castle may have been primarily a fortified residence for a noble family owning land in Espolla, similar to the nearby Cal Marquès, which was linked to the Avinyó family. This dual possibility highlights the castle’s role within the medieval territorial system, where royal authority and local noble power often overlapped and interacted.
Over the centuries, the castle became absorbed into the expanding urban fabric of Espolla. Unlike many castles that saw significant military action, Castell d’Espolla does not have clear records of battles or sieges, suggesting its role was more administrative and residential than martial. Its continued use and adaptation reflect changing social and ownership patterns in the region.
Today, the castle is recognized as a cultural asset of national interest in Catalonia, underscoring its importance as a heritage site that offers insight into medieval fortification and local history.
Architectural features and construction
The remains of Castell d’Espolla form a rectangular building with two floors, now integrated into the town’s urban landscape and subdivided into private properties. This incorporation has led to an uneven state of preservation, with the roof collapsed and many defensive elements like corner towers and battlements lost over time.
The castle’s construction primarily uses unshaped slate stones for the main walls, a common local material, while the corners, window surrounds, and entrance portals are reinforced with large, finely dressed granite blocks. This contrast between rustic slate masonry and carefully cut granite ashlar highlights attention to structural stability and aesthetic detail in critical areas.
The walls are bonded with lime mortar, though some sections show later repairs using bricks, indicating ongoing maintenance and adaptation through the centuries.
Entrances and defensive elements
Two main portals provide access to the castle. The eastern entrance, situated at a corner opening onto a narrow dead-end street, features a semicircular arch made of slate slabs edged with granite jambs. Above this portal, the upper floor has two rectangular windows framed by roughly hewn granite blocks.
The western entrance connects the castle to an adjoining rectangular structure that historically served as storage and stables. This doorway combines a smaller semicircular arch with granite voussoirs on the exterior and a larger, lower arch inside constructed of ashlar blocks, demonstrating a layered architectural approach.
Inside, remnants of the original walls and barrel vaults remain visible in the lower rooms, now part of private residences. These vaulted ceilings are characteristic of medieval construction techniques designed to support heavy stone roofs and provide fire resistance.
Defensive features include loopholes designed for archers, with one at the southeast corner specifically shaped to accommodate crossbows. These narrow openings allowed defenders to fire upon attackers while remaining protected, illustrating the castle’s military functionality during its active use.
Integration into urban fabric and preservation
Unlike isolated castles, Castell d’Espolla has been absorbed into the expanding village of Espolla, resulting in its subdivision into individual properties. This urban integration has altered the original layout and compromised some defensive structures.
The roof collapse and loss of battlements and corner towers reflect the challenges of preserving medieval fortifications in inhabited areas. However, key elements like the entrance area and the patio de armas (courtyard) remain accessible, preserving the historical atmosphere and allowing visitors to appreciate the castle’s original function and design.
The castle’s construction materials and techniques provide valuable information about local building practices in medieval Catalonia, especially the use of slate combined with granite ashlar for structural and decorative purposes.
Legacy and cultural importance
As a cultural asset of national interest, Castell d’Espolla represents an important piece of Catalonia’s medieval heritage. It offers insight into the region’s feudal and administrative systems, the architectural styles of fortified houses, and the adaptation of medieval structures within modern urban environments.
Its preservation, despite partial ruin and urban integration, allows for ongoing study and appreciation of medieval military architecture and local history. The castle stands as a testament to the layered history of territorial control in Catalonia, bridging the gap between royal authority and noble landholding.
Visitors to Espolla can explore the castle’s remains and surrounding village, gaining a deeper understanding of medieval life and architecture in this part of Spain.
Frequently asked questions (FAQ)
- How do I visit Castell d’Espolla?
- Castell d’Espolla is integrated into the urban area of Espolla and can be viewed from public streets. Access to private interiors may be restricted, so visitors should check local tourism information for guided tours or special access opportunities.
- What is the historical significance of Castell d’Espolla?
- The castle likely served as an administrative center or noble residence in medieval Catalonia, reflecting the region’s feudal system and royal bailiwick organization during the 13th and 14th centuries.
- When was Castell d’Espolla built?
- Castell d’Espolla was constructed in the 13th or 14th century, during the High to Late Medieval period, using local slate and granite materials typical of Catalan fortified houses.
- What architectural features are notable at Castell d’Espolla?
- Notable features include its rectangular two-floor layout, use of slate and granite ashlar masonry, semicircular arched portals, barrel vaults in lower rooms, and defensive loopholes designed for archers and crossbowmen.
- Is Castell d’Espolla well preserved?
- The castle is partially preserved, with collapsed roofs and lost battlements, but retains key structural elements and defensive features visible in the integrated urban fabric of Espolla.
Information
Website
Visit websiteSources & official resources
Verify the information above using these authoritative references.
Loading map...
Visitor reviews
No reviews yet. Been here? Write the first review and help other travelers!
Write the first reviewVisited this castle? Share your experience
Your review helps other travelers and adds first-hand knowledge to our encyclopedia.