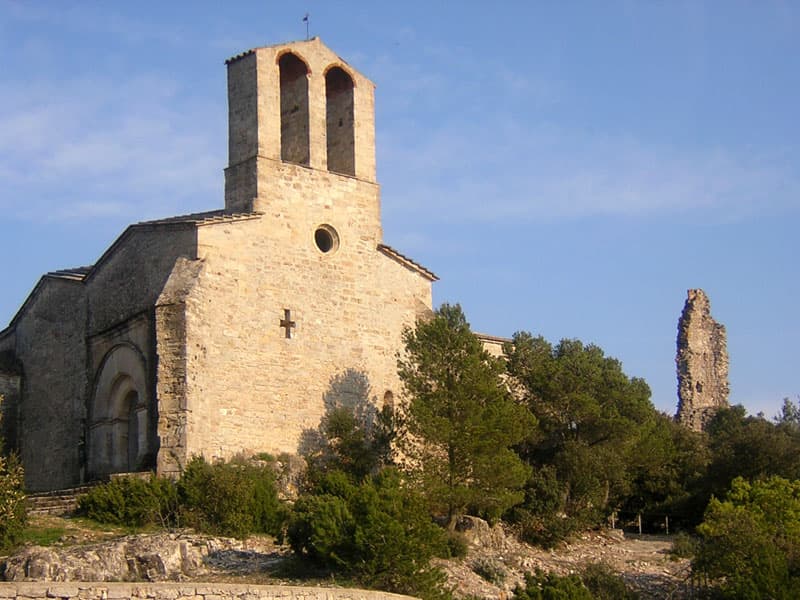
Castell de Vilademàger
The Castell de Vilademàger stands as a testament to the medieval Catalan civilization's architectural and strategic prowess during the transition from the 10th to the 11th century. Located in the municipality of La Llacuna in Catalonia, Spain, this hill castle was established to serve both defensive and administrative roles, marking a significant territorial boundary in the region. Its enduring presence offers valuable insights into the feudal dynamics and architectural evolution of medieval Catalonia.
The historical significance of Castell de Vilademàger
The first documented mention of the castle dates back to 987, found in a donation document by Count Borrell II, who granted the fortress to the Church of Saint Peter of Vic as a territorial marker. This early record underscores the castle's role in the complex power structures of the time. Throughout the 11th century, the castle was under the dominion of the Counts of Barcelona, a central noble lineage pivotal to Catalonia's medieval history.
In 1022, the castle was granted as a fief to Bernat Sendred of the Gurb-Queralt family, who also controlled the nearby Castle of Queralt. This transfer highlights the interconnected noble families who shaped the region's political landscape. Later, in 1079, ownership passed to the Cervelló family, relatives of the Queralt lineage, who pledged loyalty to the Counts of Barcelona and delegated control to the Vilademàger family as their vassals.
By the mid-14th century, the castle became incorporated into the Barony of La Llacuna, which held jurisdiction in alliance with neighboring territories such as Miralles, Rocamora, and later Santa Perpètua de Mogoda. Records from 1370 identify Guillem Ramon de Cervelló as the lord of the castle. Subsequent ownership transitioned through prominent noble families including the Montcadas and eventually the Dukes of Medinaceli. By 1831, the barony’s rights were divided between the Marquess of Aitona and the Marquess of Moja, reflecting the shifting noble influences over the centuries.
Architectural evolution and religious heritage
The church of Sant Pere within the castle enclosure
Within the castle's fortified enclosure lies the church of Sant Pere, first mentioned in 1160. This religious structure has undergone multiple architectural modifications, notably during the 14th century and again in 1883. The Spanish Civil War inflicted significant damage on the church’s religious artworks, including the destruction of the revered Majestat de Vilademàger Christ statue.
Restoration efforts began in 1956 under the guidance of the parish rector and were further advanced in 1981 by the provincial government. These restorations uncovered fragments of early 14th-century murals, shedding light on the church’s medieval artistic heritage. Over time, the original settlement protected by the castle migrated to the lower plains, marking a demographic shift away from the elevated fortress.
Architectural features of the church
The church exhibits a blend of Romanesque and Gothic architectural elements. Its western wall and baptismal font retain distinctive Romanesque features, while the majority of the structure reflects the Gothic style prevalent in the 14th and 15th centuries. Later expansions during the 16th and 17th centuries added further complexity to the building's design.
The church’s layout consists of a single nave, notable for its double-arch portal on the northern façade and a western cross-shaped window. A two-eyed bell gable from the 17th century rises above the roofline, complemented by a circular oculus in the upper section. The polygonal apse is supported by ribbed vaults, featuring a keystone carved with the Agnus Dei symbol, representing the Lamb of God. The walls are constructed from tightly fitted cut stone blocks bonded with mortar, and the roof has been restored with stone slabs to preserve its integrity.
Defensive structures and castle remains
Fortified complex and main tower
The Castell de Vilademàger comprises a fortified complex centered around a main tower with a distinctive chimney-like shape, strategically positioned on the eastern side to defend the most accessible approach. Attached to this tower are remains of residential rooms and defensive walls designed to protect the castle’s most vulnerable areas.
The walls are constructed using a combination of finely cut ashlar masonry and rough-hewn stones, indicating varied construction phases and local building techniques. Along the northern side, small semicircular towers were added to reinforce defenses, providing elevated vantage points for surveillance and protection.
Gateways and defensive enclosures
The eastern sector preserves important features including a segment of the original wall, the main gateway, and the access path leading up to the fortress. The entrance gate is characterized by a semicircular arch composed of voussoirs, wedge-shaped stones that effectively distribute structural weight. A sturdy external buttress supports the wall adjacent to the gateway, enhancing its defensive capability.
Extending westward, the castle’s defensive perimeter continues with a second line of fortifications. This includes a walled portal that likely enclosed the church and the early village center before the population shifted downhill. These layered defenses underscore the castle's role as both a military stronghold and a center of local governance.
Legacy and cultural importance
The Castell de Vilademàger remains a significant cultural and historical landmark in Catalonia, illustrating the region’s medieval feudal history and architectural evolution. Its combination of military fortifications, noble lineage, and religious heritage offers a comprehensive glimpse into the past centuries of Catalan society.
Today, the castle ruins and the church of Sant Pere attract historians, archaeologists, and visitors interested in medieval architecture and Catalan heritage. The site’s preservation efforts and archaeological findings continue to contribute valuable knowledge about medieval fortifications and ecclesiastical art in the region.
Frequently asked questions (FAQ)
- When was Castell de Vilademàger built?
- Castell de Vilademàger was established during the transition from the 10th to the 11th century, with its first recorded mention in 987.
- What architectural styles are present at Castell de Vilademàger?
- The castle and its church feature a mix of Romanesque and Gothic architectural elements, with later additions from the 16th and 17th centuries.
- Is Castell de Vilademàger open to visitors?
- Yes, the castle ruins and the church of Sant Pere are accessible to visitors interested in medieval architecture and Catalan history.
- What is the historical significance of Castell de Vilademàger?
- The castle served as a defensive and administrative fortress marking territorial boundaries and was connected to prominent noble families like the Counts of Barcelona and the Cervelló family.
- What notable features does the church of Sant Pere have?
- The church features a single nave, a double-arch portal, a two-eyed bell gable, ribbed vaults, and a keystone carved with the Agnus Dei symbol.
Photo gallery

Information
Sources & official resources
Verify the information above using these authoritative references.
Loading map...
Visitor reviews
No reviews yet. Been here? Write the first review and help other travelers!
Write the first reviewVisited this castle? Share your experience
Your review helps other travelers and adds first-hand knowledge to our encyclopedia.



