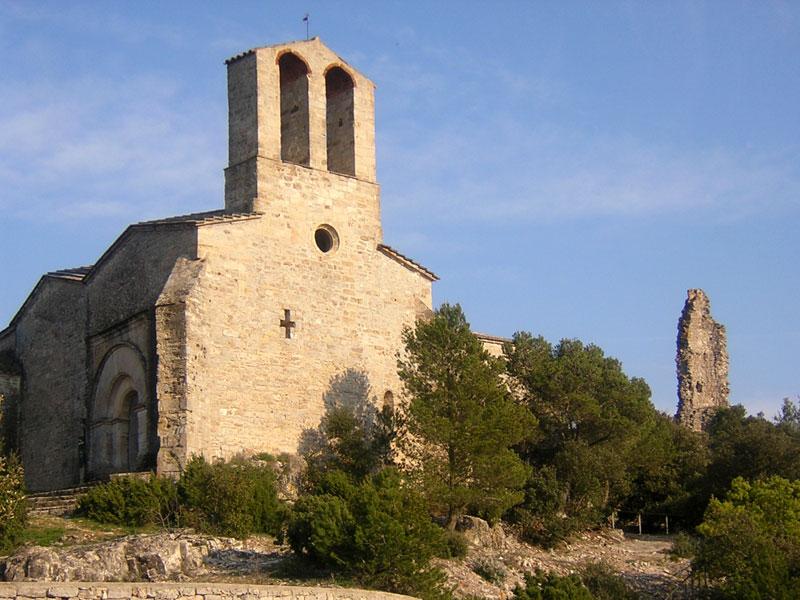
Castell d’Orpí

Castell d’Orpí: medieval hill castle in Catalonia, Spain
Orpí, Spain
Early Medieval (5th–10th c.)
Well Preserved

Castell d’Orpí stands as a remarkable example of an early medieval hill castle nestled in the municipality of Orpí, within the historic region of Catalonia, Spain. This fortress, with origins tracing back to the late 10th century, embodies the complex feudal and religious dynamics that shaped the County of Barcelona and its environs during the Middle Ages. The castle's enduring presence offers valuable insights into medieval military architecture, noble lineage, and the integration of defensive and ecclesiastical functions.

Historical context and feudal significance

The earliest documented mention of the site, referred to as "castro Auripini," dates to January 987. The name likely derives from an individual named "Orpino," indicating a personal or familial connection to the land. By the early 11th century, the castle's surroundings had gained significant religious importance when Viscountess Geriberga donated adjacent lands to the monastery of Sant Cugat del Vallès in 1005. This act highlights the castle's early role not only as a military stronghold but also as a nexus of feudal and ecclesiastical power.

During the 11th century, control of Castell d’Orpí passed to the noble Claramunt family, integrating it firmly into the feudal hierarchy typical of medieval Catalonia. The subsequent centuries saw the castle under the jurisdiction of the Viscounts of Cardona, a prominent noble house, from the 12th through the 13th centuries. Feudal tenure was held by the Castellar family between 1199 and 1252, illustrating the layered governance structure common in medieval Europe. By 1312, the Cardona viscounts retained overarching legal authority, while the Orpí family managed the castle's day-to-day affairs, exemplifying the complex division of feudal rights and responsibilities.

In 1375, the castle became part of the formalized County of Cardona under King Peter IV of Aragon. The 15th century brought further changes in ownership through enfeoffment to the Sallent and later the Ortal families. The castle's history of noble possession continued with its purchase by Joan Serrals in 1677, followed by inheritance by the Padró family. This pattern of transfer through sale and inheritance underscores the castle's sustained importance within the regional aristocracy.

The strategic value of Castell d’Orpí was reaffirmed during the War of Spanish Succession in 1714 when the Marquis of Poal stationed troops there. The castle endured bombardment by Bourbon forces, reflecting its military significance during this turbulent period in Spanish history.

Today, Castell d’Orpí is officially recognized as a cultural heritage site of national interest in Catalonia, preserving its legacy as a symbol of medieval fortification and noble power.

Architectural features and structural analysis

The surviving architecture of Castell d’Orpí centers on a distinctive polygonal keep tower, an uncommon design in Catalan medieval fortifications. This tower is ingeniously incorporated into a traditional Catalan farmhouse, or masia, demonstrating the adaptive reuse of military structures for agricultural purposes over the centuries.

The tower’s polygonal form consists of six sides, with two nearly conjoined curved walls that lend an almost rounded appearance. These curved sections exhibit a masonry style distinct from the polygonal faces. While the polygonal walls are constructed from medium-sized stone blocks arranged in regular horizontal courses, the curved walls use smaller, irregularly laid stones. This contrast suggests that the curved walls may represent an earlier construction phase, possibly predating the Romanesque period.

Access to the tower is preserved through a northern doorway. Architectural details of this entrance are debated; it may be framed by voussoirs forming a curved arch or by a straight lintel, a feature that complicates precise dating. The tower's construction likely spans the transition from the Romanesque to the Gothic period, reflecting evolving medieval architectural practices.

Above the tower stands the Romanesque parish church of Sant Miquel d’Orpí, which originally functioned as the castle’s chapel. This spatial relationship underscores the intertwined defensive and religious roles of the site, a common characteristic of medieval fortifications where spiritual and military functions coexisted closely.

Defensive elements and adaptations

The polygonal keep served as the primary defensive structure, designed to provide a wide field of fire and resist siege tactics common in the medieval period. The tower's robust masonry and strategic placement atop a hill enhanced its defensive capabilities, allowing surveillance of the surrounding territory.

Over time, as military threats diminished, the castle’s structures were adapted for agricultural use. The integration of the keep into a working masia reflects this transition, illustrating how medieval fortifications could be repurposed while retaining their historical and architectural integrity.

Cultural heritage and preservation status

Castell d’Orpí is currently in well-preserved condition, with the polygonal tower remaining largely intact. Its preservation owes much to its continuous use and adaptation, which prevented total abandonment and decay. The castle's designation as a cultural heritage site of national interest in Catalonia ensures ongoing protection and recognition of its historical and architectural value.

Visitors to Castell d’Orpí can appreciate not only the castle's medieval military architecture but also its layered history of noble ownership and its role within the broader context of Catalan feudal society. The juxtaposition of the defensive tower with the Romanesque church and the farmhouse complex offers a unique glimpse into the multifunctional nature of medieval sites.

Visitor experience and accessibility

While the castle is privately integrated with a farmhouse, its historical significance is acknowledged through cultural heritage listings. Visitors interested in medieval architecture and Catalan history will find the site noteworthy for its distinctive polygonal tower and the preservation of its original structure. The surrounding landscape provides a scenic backdrop, enhancing the visitor experience with panoramic views typical of hill castles.

Frequently asked questions (FAQ)

When was Castell d’Orpí first mentioned in historical records?
The earliest known reference to Castell d’Orpí dates back to January 987, when it was documented as "castro Auripini." This marks the beginning of its recorded history within the County of Barcelona.
What architectural style characterizes the castle’s keep tower?
The keep tower exhibits a transitional style between Romanesque and Gothic architecture, featuring a unique polygonal shape with both regular and curved masonry sections.
Is Castell d’Orpí accessible to visitors?
The castle is integrated into a private farmhouse, so public access may be limited. However, its cultural heritage status highlights its importance, and visitors can appreciate its exterior and surroundings.
What role did the castle play during the War of Spanish Succession?
During the War of Spanish Succession in 1714, the castle served as a military post where the Marquis of Poal stationed troops. It was bombarded by Bourbon forces, underscoring its strategic importance.
How has the castle’s function changed over time?
Originally a defensive fortress, Castell d’Orpí was later adapted for agricultural use, with the keep tower incorporated into a traditional Catalan farmhouse, reflecting changing needs and preservation through reuse.

Information

Hill Castle

Loading map...

Visitor reviews

No reviews yet. Been here? Write the first review and help other travelers!

Write the first review

Visited this castle? Share your experience

Your review helps other travelers and adds first-hand knowledge to our encyclopedia.

Write a review

(5/5)

0/2000 characters

Your review will be visible after admin approval

Nearby castles

4.8 km

Castell de Miralles

Spain, Spain

Castell de Miralles stands as a prominent hill castle in the municipality of Santa Maria de Miralles, Spain, embodying a rich history that dates back to the 10th century. Constructed by the medieval Catalan civilization, it was strategically positioned to secure and repopulate the Anoia river valley, an area of significant military and economic importance during the early Middle Ages. The earliest documentary evidence of the castle appears in the year 960, when Count Borrell II granted the nearby castle of La Roqueta to Isarn, son of Sal·la of Sant Benet. Later, in 987, Borrell II transferred half of the rights and properties of Miralles to the Bishop of Vic. These rights were subsequently granted to Ennyec Bonfill de Cervelló, who already controlled the other half, establishing a long-standing association between the Cervelló family and the castle. Throughout the 11th and 12th centuries, the castle remained under the control of the Cervelló lineage, passing through heirs such as Hug de Cervelló in 1018 and Guerau Alamany in 1079. By the 12th century, the Miralles family served as vassals to the Cervellós, reflecting the feudal hierarchies of medieval Catalonia. Medieval history and feudal significance In the mid-14th century, specifically in 1347, Guerau de Cervelló identified himself as the lord of the barony of La Llacuna, which encompassed the Castell de Miralles. The castle's strategic importance is further underscored by its role during the Catalan Civil War in 1463, when control of the fortress oscillated between forces loyal to the Generalitat (the Catalan government) and those supporting King Joan II. This conflict highlights the castle's military significance in regional power struggles and its function as a defensive stronghold during times of unrest. Ownership of the castle later passed through notable noble families, including the Alagó family, the Montcada family (marquises of Aitona), and eventually the Fernández de Córdoba family, dukes of Medinaceli. By the 19th century, jurisdiction over the castle's lands was shared between the marquises of Aitona and Moja. However, by 1845, the castle itself was recorded as being in complete ruin. Despite this, some of the lower houses associated with the site remained inhabited until the time of the Spanish Civil War in the 20th century. Architectural features and layout Castell de Miralles is situated atop a hill reaching 662 meters in the Serra de Miralles, providing commanding views over the upper valley of the Miralles stream. The castle's design adapts closely to the natural terrain and is divided into two primary sections: the upper (souverain) area and the lower (jussana) area. Upper section The upper section comprises a nearly rectangular building with rounded corners, measuring approximately 28.7 to 31 meters in length and 20.6 to 23 meters in width. The walls are constructed from small, roughly shaped ashlar stones, sometimes arranged in a distinctive opus spicatum (herringbone) pattern, bonded with mortar. These walls often stand more than three meters high and are about one meter thick, except for the southeast corner where the thickness increases to 1.5 meters, and the southern wall, which was later reinforced to nearly two meters thick. Originally, access to this upper area was through a door on the northern side of the western wall, though only the southern side of this doorway remains today. A second, heavily damaged entrance existed on the northern side of the eastern wall. Defensive features in this section include four simple arrow slits located below the northern wall's offset. These narrow vertical openings, approximately 45 centimeters wide on the inside, allowed archers to defend the castle while remaining protected. Additional arrow slits on the southeast and western walls provided coverage of the surrounding approaches. Lower section The lower section includes a south-facing esplanade bordered by a ruined wall facing the valley. This area is defined by two towers: a large square albarrana tower at the eastern end, likely dating to the 13th century, and a smaller semicircular tower on the western side, probably from the original 10th-century construction. The albarrana tower, a defensive structure detached from the main walls but connected by a bridge or wall, replaced an earlier foundation tower, indicating a phase of reconstruction or strengthening during the medieval period. The semicircular tower measures approximately 5.2 meters internally in length and 1.9 meters in width, with walls about 80 centimeters thick. It is built from small stones bonded with lime mortar, a common medieval building technique. Surrounding structures and later adaptations About 30 meters south of the castle, beyond the Romanesque church of Santa Maria (dating from the 12th to 13th centuries), lie the remains of five houses that have been rebuilt in modern times. The southern wall of these dwellings originally served as a defensive front, featuring towers at each end. This suggests that this area once formed part of the castle's outer defenses or settlement, illustrating the complex relationship between the fortress and its inhabited surroundings. In recent years, preservation efforts have sought to adapt parts of the castle for contemporary use. In 2017, a wooden staircase and floors were installed inside the eastern tower to create a lookout point. This work was led by architect Carles Solsona Piña in collaboration with the local heritage service of the Diputació de Barcelona. These adaptations aim to enhance public access and appreciation of the castle's historical and architectural significance. Cultural and historical significance Castell de Miralles embodies the evolution of medieval military architecture in Catalonia, reflecting changes from its initial 10th-century origins through successive modifications in the 13th century and beyond. Its strategic location and role in regional conflicts, including the Catalan Civil War, underscore its importance in the defense and governance of the Anoia valley. The castle's association with prominent noble families such as the Cervelló, Alagó, Montcada, and Fernández de Córdoba lineages highlights its role within the feudal and aristocratic networks of medieval and early modern Spain. Despite its ruinous state by the 19th century, ongoing preservation efforts reflect a contemporary recognition of its heritage value. Today, the Castell de Miralles stands as a testament to Catalonia's medieval past, offering insights into the region's architectural, military, and social history. Its ruins, combined with nearby historic structures such as the Romanesque church of Santa Maria, contribute to the cultural landscape of the Serra de Miralles and serve as a focal point for heritage tourism and scholarly study.

Early Medieval (5th–10th c.)
Details
5.5 km
Castell de Vilademàger — Spain castle

Castell de Vilademàger

La Llacuna, Spain

The Castell de Vilademàger stands as a testament to the medieval Catalan civilization's architectural and strategic prowess during the transition from the 10th to the 11th century. Located in the municipality of La Llacuna in Catalonia, Spain, this hill castle was established to serve both defensive and administrative roles, marking a significant territorial boundary in the region. Its enduring presence offers valuable insights into the feudal dynamics and architectural evolution of medieval Catalonia. The historical significance of Castell de Vilademàger The first documented mention of the castle dates back to 987, found in a donation document by Count Borrell II, who granted the fortress to the Church of Saint Peter of Vic as a territorial marker. This early record underscores the castle's role in the complex power structures of the time. Throughout the 11th century, the castle was under the dominion of the Counts of Barcelona, a central noble lineage pivotal to Catalonia's medieval history. In 1022, the castle was granted as a fief to Bernat Sendred of the Gurb-Queralt family, who also controlled the nearby Castle of Queralt. This transfer highlights the interconnected noble families who shaped the region's political landscape. Later, in 1079, ownership passed to the Cervelló family, relatives of the Queralt lineage, who pledged loyalty to the Counts of Barcelona and delegated control to the Vilademàger family as their vassals. By the mid-14th century, the castle became incorporated into the Barony of La Llacuna, which held jurisdiction in alliance with neighboring territories such as Miralles, Rocamora, and later Santa Perpètua de Mogoda. Records from 1370 identify Guillem Ramon de Cervelló as the lord of the castle. Subsequent ownership transitioned through prominent noble families including the Montcadas and eventually the Dukes of Medinaceli. By 1831, the barony’s rights were divided between the Marquess of Aitona and the Marquess of Moja, reflecting the shifting noble influences over the centuries. Architectural evolution and religious heritage The church of Sant Pere within the castle enclosure Within the castle's fortified enclosure lies the church of Sant Pere, first mentioned in 1160. This religious structure has undergone multiple architectural modifications, notably during the 14th century and again in 1883. The Spanish Civil War inflicted significant damage on the church’s religious artworks, including the destruction of the revered Majestat de Vilademàger Christ statue. Restoration efforts began in 1956 under the guidance of the parish rector and were further advanced in 1981 by the provincial government. These restorations uncovered fragments of early 14th-century murals, shedding light on the church’s medieval artistic heritage. Over time, the original settlement protected by the castle migrated to the lower plains, marking a demographic shift away from the elevated fortress. Architectural features of the church The church exhibits a blend of Romanesque and Gothic architectural elements. Its western wall and baptismal font retain distinctive Romanesque features, while the majority of the structure reflects the Gothic style prevalent in the 14th and 15th centuries. Later expansions during the 16th and 17th centuries added further complexity to the building's design. The church’s layout consists of a single nave, notable for its double-arch portal on the northern façade and a western cross-shaped window. A two-eyed bell gable from the 17th century rises above the roofline, complemented by a circular oculus in the upper section. The polygonal apse is supported by ribbed vaults, featuring a keystone carved with the Agnus Dei symbol, representing the Lamb of God. The walls are constructed from tightly fitted cut stone blocks bonded with mortar, and the roof has been restored with stone slabs to preserve its integrity. Defensive structures and castle remains Fortified complex and main tower The Castell de Vilademàger comprises a fortified complex centered around a main tower with a distinctive chimney-like shape, strategically positioned on the eastern side to defend the most accessible approach. Attached to this tower are remains of residential rooms and defensive walls designed to protect the castle’s most vulnerable areas. The walls are constructed using a combination of finely cut ashlar masonry and rough-hewn stones, indicating varied construction phases and local building techniques. Along the northern side, small semicircular towers were added to reinforce defenses, providing elevated vantage points for surveillance and protection. Gateways and defensive enclosures The eastern sector preserves important features including a segment of the original wall, the main gateway, and the access path leading up to the fortress. The entrance gate is characterized by a semicircular arch composed of voussoirs, wedge-shaped stones that effectively distribute structural weight. A sturdy external buttress supports the wall adjacent to the gateway, enhancing its defensive capability. Extending westward, the castle’s defensive perimeter continues with a second line of fortifications. This includes a walled portal that likely enclosed the church and the early village center before the population shifted downhill. These layered defenses underscore the castle's role as both a military stronghold and a center of local governance. Legacy and cultural importance The Castell de Vilademàger remains a significant cultural and historical landmark in Catalonia, illustrating the region’s medieval feudal history and architectural evolution. Its combination of military fortifications, noble lineage, and religious heritage offers a comprehensive glimpse into the past centuries of Catalan society. Today, the castle ruins and the church of Sant Pere attract historians, archaeologists, and visitors interested in medieval architecture and Catalan heritage. The site’s preservation efforts and archaeological findings continue to contribute valuable knowledge about medieval fortifications and ecclesiastical art in the region.

High Medieval (11th–13th c.)
Details
6.2 km

Castell de Tous

Sant Martí de Tous, Spain

Castell de Tous is a historically significant hill castle located in the municipality of Sant Martí de Tous in Catalonia, Spain. Perched at an elevation of 455 meters overlooking the left bank of the Tous stream, this fortress has played a pivotal role in the region's medieval history since its origins in the 10th century. It stands as a testament to the complex feudal and ecclesiastical power struggles that shaped the Anoia valley and broader Catalonia during the Middle Ages. The castle's earliest documented history begins in the year 880, when Count Guifré el Pelós took control of Tous, establishing a strategic foothold in the region during the Christian repopulation efforts. By 960, ownership had shifted through a donation by Count Borrell II of Barcelona and Osona to the bishopric of Vic. This ecclesiastical ownership was later confirmed by Pope Benedict VII in 978, marking the castle as an important religious and military asset under church authority. Medieval ownership and feudal disputes Throughout the 11th and 12th centuries, the bishopric of Vic maintained sovereignty over Castell de Tous, often delegating management to local noble families such as Guillem d’Oló and the Tous family. The castle's boundaries were contested in legal disputes in 1018 and 1027, both resolved in favor of the bishopric, underscoring the importance of territorial control in medieval Catalonia. The Tous family held lordship over the castle for much of the 13th century, frequently reaffirming their loyalty to the bishopric. In 1318, the bishop transferred the castle to King James II of Aragon, although the Tous family continued to exercise control. Their position was solidified in 1347 when they purchased full jurisdiction by paying 12,000 sous, establishing autonomous lordship over the fortress. Later ownership and ecclesiastical control The period of Tous family dominance ended in the early 15th century when the castle changed hands to the Perellós family in 1423 and later to the Saplana family in 1441. In 1505, Isabel Saplana donated the property to the Jeronymite monastery of Sant Jeroni de la Murtra. The monastery exercised full jurisdiction over the castle and its lands until the 1835 disentailment, when church properties were secularized and auctioned off. Following secularization, the castle passed through various private owners until 1918, when it was acquired by the Rojas family. Recognized for its cultural and architectural significance, Castell de Tous has been designated a Cultural Asset of National Interest by Catalonia and registered in Spain as a Bien de Interés Cultural. Architectural features and construction The castle's architecture reflects its long and varied history. Built primarily of stone and mortar, the ground floor features opus spicatum masonry—a distinctive herringbone pattern of bricks or stones that likely dates back to the original medieval construction phase. This technique is a rare surviving element that provides insight into early construction methods in the region. Architecturally, the building exhibits a predominantly Gothic style, evident in many of its structural and decorative elements. Notable among these are the coronelle windows, characterized by tall, narrow openings divided by slender stone columns supporting ornamental trilobed arches adorned with intricate motifs. These windows not only enhance the castle's aesthetic appeal but also reflect the Gothic emphasis on verticality and light. Inside, several rooms retain diaphragm arches, which are transverse arches that support floors or roofs while dividing interior spaces. This architectural feature is typical of medieval fortifications and adds structural strength as well as a distinctive spatial rhythm to the interiors. Defensive structures and modifications Among the most visible remnants of the castle’s defensive past is a crenellated tower that was still standing in the mid-19th century. Historically described as dating back to the Arab period, this tower was capable of housing a substantial garrison, underscoring its military significance. Unfortunately, it suffered partial destruction in 1838 during the Carlist Wars, a turbulent period in 19th-century Spanish history marked by civil conflict. The castle's fortifications, including thick walls and battlements, were designed to withstand sieges and attacks, reflecting the strategic importance of Castell de Tous in controlling the Anoia valley. Over time, the fortress was adapted and modified to suit changing military technologies and residential needs, transitioning from a purely defensive structure to a fortified manor house. Cultural significance and preservation Today, Castell de Tous stands as a significant cultural landmark in Catalonia, embodying the region's medieval heritage and architectural evolution. Its designation as a Cultural Asset of National Interest and a Bien de Interés Cultural highlights its importance as a protected monument. The castle has undergone extensive restoration and modifications to adapt it for modern habitation while preserving key architectural elements from its medieval past. These efforts have ensured the survival of important features such as the Gothic windows, diaphragm arches, and opus spicatum masonry, allowing visitors and scholars to appreciate the castle's historical and architectural legacy. Castell de Tous offers valuable insights into the feudal and ecclesiastical dynamics of medieval Catalonia, the architectural trends spanning several centuries, and the impact of historical events such as the Carlist Wars on regional fortifications. It remains an emblematic site for those interested in medieval military architecture and Catalan history.

High Medieval (11th–13th c.)
Details