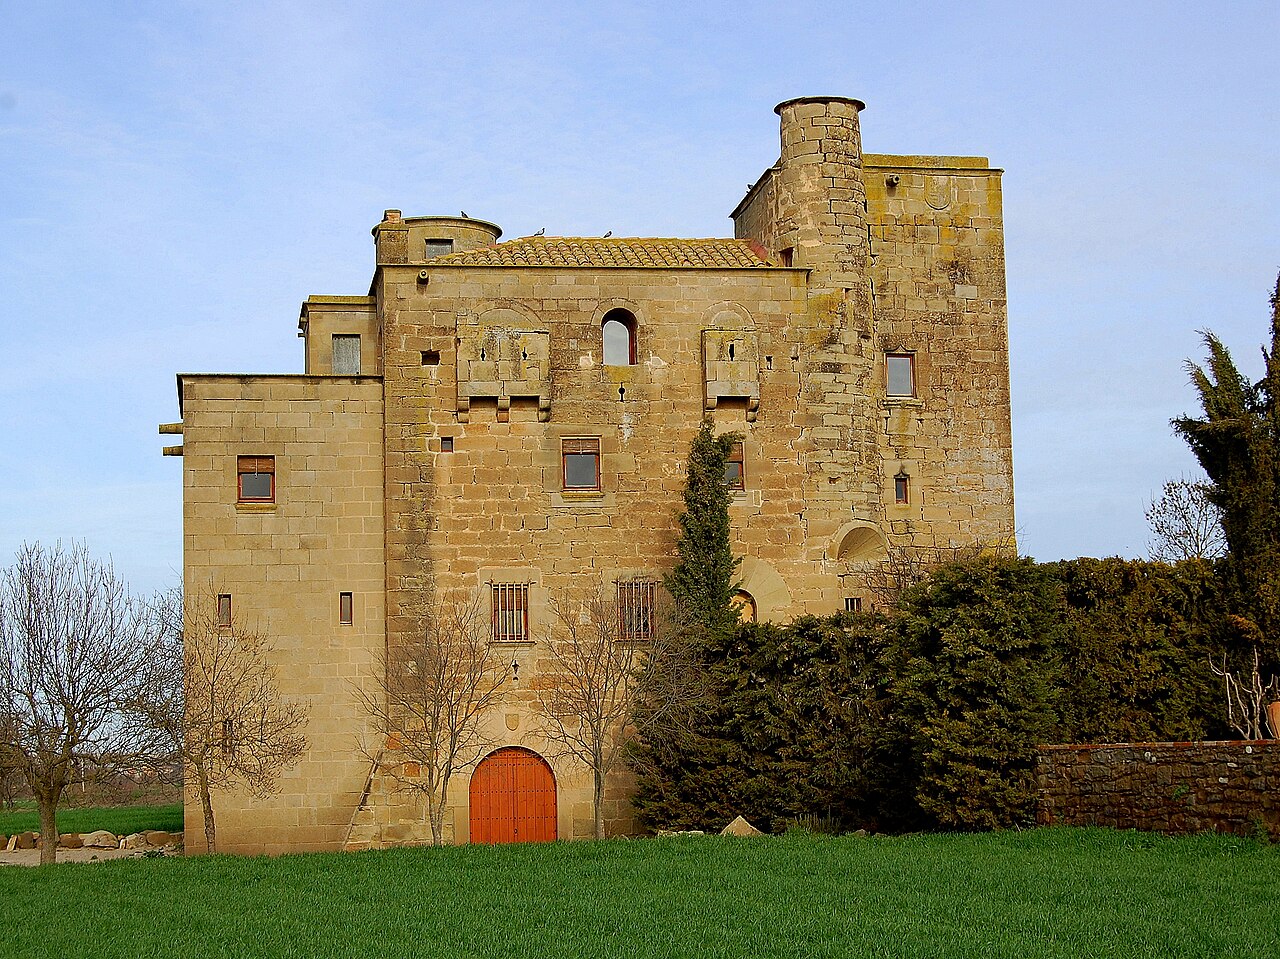
Castell de les Pallargues
The Castell de les Pallargues stands as a significant medieval hill castle located in the municipality of Les Pallargues, within the historic region of Catalonia, Spain. This castle embodies centuries of complex history, architectural evolution, and territorial importance, reflecting the intertwined influences of religious and secular powers in medieval Catalan society.
First documented in 1040 as “Castellum Espalargi,” the castle was originally under the possession of the church connected to the nearby castle of Guissona. This early association highlights the ecclesiastical influence that shaped the castle’s role in the region. The castle’s lands were subsequently granted by Bishop Bernat of Urgell in 1061 to the canonry of Solsona, reinforcing its religious ownership during the early medieval period. These foundations established the castle not only as a defensive stronghold but also as a territorial asset within the church’s extensive holdings.
By the early 14th century, control of the castle shifted from ecclesiastical to secular hands, marking a significant transition in its history. In 1315, Berenguer de Rajadell held the castle and became embroiled in a legal dispute with the religious institution Santa Maria de Solsona over the Talarn district. This conflict exemplifies the broader medieval tensions between noble families and church authorities regarding land and jurisdiction. Later, in the late 14th century, lordship passed to Joan de Concabella, and from 1590 onward, the castle was under the ownership of the Argençola family, with Onofre d’Argençola as a notable lord. The Argençola lineage maintained possession until the dissolution of feudal structures in the 19th century.
Architectural evolution and features
Perched at the highest point of the Pallargues settlement and oriented southward, the castle-palace exhibits an irregular layout shaped by multiple expansions over centuries. The complex consists of three interconnected sections of different sizes: a central square structure flanked by two smaller rectangular wings. This configuration reflects the castle’s adaptive architectural development responding to changing needs and ownership.
The castle’s lower level served practical functions, housing stables, a cellar, and a prison, essential for its operation as a fortified residence. Rising above are five floors constructed with robust ashlar masonry, showcasing regularly hewn stone blocks that provided both structural strength and an aesthetic of precision and durability.
One of the castle’s most striking elements is its elongated main façade, dominated by a grand Gothic arch approximately 13 meters tall and 7.5 meters wide. This imposing entrance is further detailed by a main door set beneath a semicircular arch made of large voussoirs, recessed from the façade and partially concealed by a later-added balcony. This balcony, supported by a buttress on the right, is topped by another semicircular arch, illustrating the layered architectural modifications the castle underwent.
The façade is punctuated by large windows secured with wrought iron grilles, arranged in a regular pattern. Over time, several windows were lowered and converted into balconies with iron railings, altering the castle’s external appearance. Notably, one balcony is enhanced by the addition of a turret, contributing to the castle’s distinctive silhouette and defensive character.
Interior elements and adaptations
Inside, the castle houses a chapel dedicated to Saint Michael, underscoring its religious heritage and the spiritual life of its inhabitants. A spiral staircase connects the upper floors to subterranean chambers that once functioned as prisons, reflecting the castle’s defensive and judicial roles.
Another remarkable feature is the ice well, a specialized pit designed for ice storage before the advent of modern refrigeration. This element highlights the castle’s self-sufficiency and the practical ingenuity of its medieval occupants.
Modifications during the spanish civil war
The castle experienced structural changes during the Spanish Civil War, including the rebuilding and partial lowering of its roof. Stones removed during these alterations were repurposed to construct a fence around an adjacent corral, demonstrating resourcefulness in times of conflict and the castle’s continued functional adaptation.
Historical significance and cultural heritage
Throughout its history, Castell de les Pallargues has been a symbol of the shifting power dynamics between religious authorities and secular nobility in Catalonia. Its early connection to the church and later transition to noble ownership illustrate the complex feudal landscape of medieval Spain.
Today, the castle remains privately owned by Pere Rovira and Teresa Majoral and is recognized as a cultural asset of national interest. It forms part of the Ruta dels Castells del Sió, a cultural route linking historic castles across the Segarra region, which promotes heritage tourism and awareness of Catalonia’s medieval architectural legacy.
The castle’s preservation, despite its partial modifications and adaptations, offers valuable insights into medieval construction techniques, defensive architecture, and the lifestyle of its inhabitants. Its combination of religious, residential, and military functions encapsulates the multifaceted nature of medieval castles in Catalonia.
Frequently asked questions (FAQ)
- How do I visit Castell de les Pallargues?
- Castell de les Pallargues is privately owned, so visits are typically by appointment or during special cultural events. It is advisable to check local tourism resources for any public access opportunities or guided tours along the Ruta dels Castells del Sió.
- What is the historical significance of Castell de les Pallargues?
- The castle reflects the medieval power struggle between religious authorities and secular nobility in Catalonia. Its origins in the 11th century and subsequent ownership changes illustrate the region's feudal history.
- What architectural style characterizes Castell de les Pallargues?
- The castle features prominent Gothic architectural elements, including a grand Gothic arch on its main façade and robust ashlar masonry construction typical of the High Medieval period.
- Is Castell de les Pallargues accessible to visitors year-round?
- Access depends on private ownership and local arrangements. Visitors should verify opening times and availability in advance, especially during cultural events or heritage tours in the Segarra region.
- Are there any notable features inside the castle?
- Inside, visitors can find a chapel dedicated to Saint Michael, subterranean prison chambers accessible via a spiral staircase, and an ice well used historically for food preservation.
Information
Website
Visit websiteSources & official resources
Verify the information above using these authoritative references.
Loading map...
Visitor reviews
No reviews yet. Been here? Write the first review and help other travelers!
Write the first reviewVisited this castle? Share your experience
Your review helps other travelers and adds first-hand knowledge to our encyclopedia.