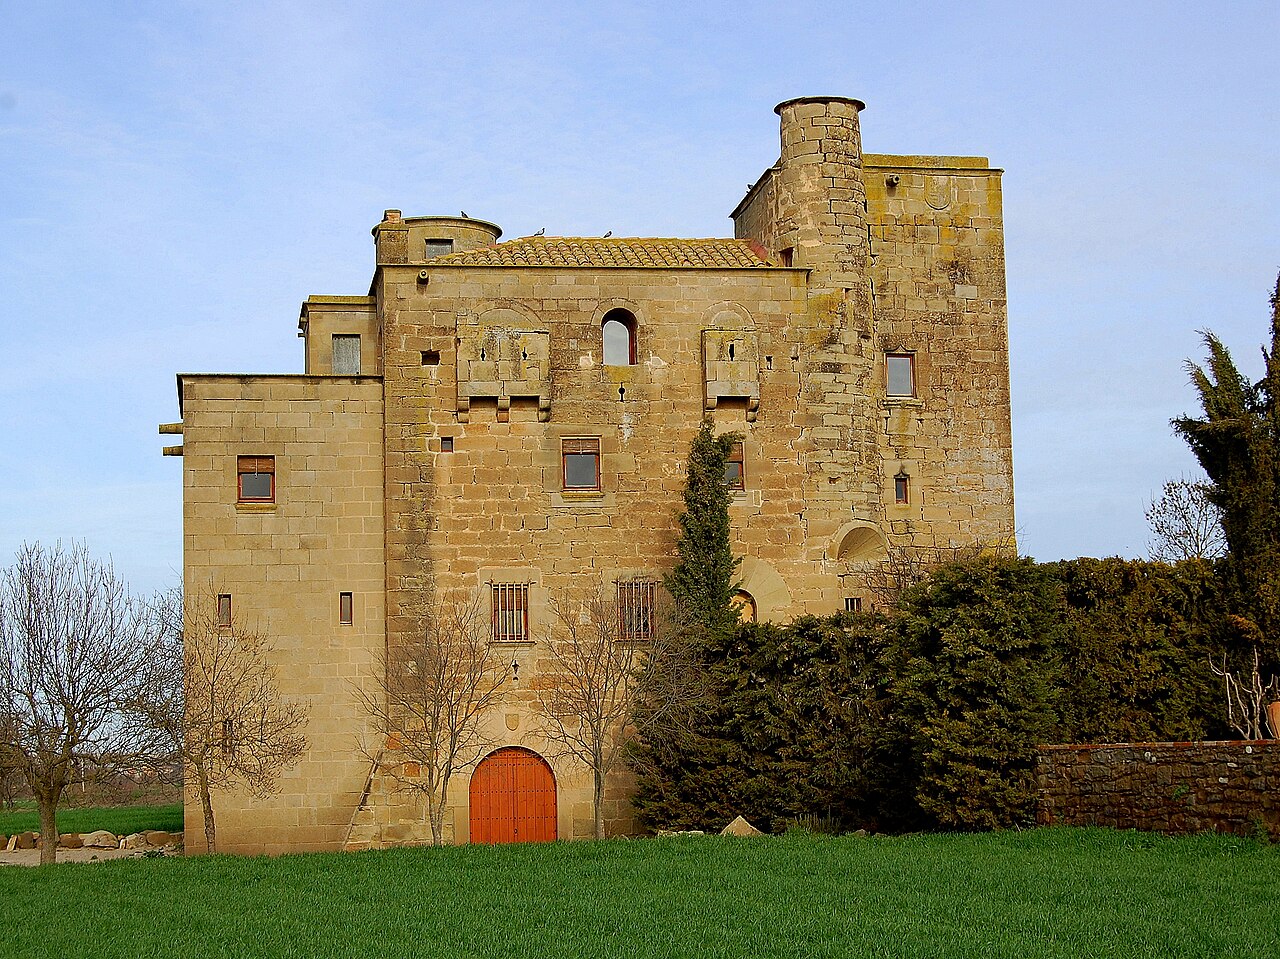
Castell de l’Aranyó
Castell de l’Aranyó stands as a remarkable example of a medieval hill castle located in the municipality of L’Aranyó, within the Catalonia region of Spain. Its origins date back to the medieval period, specifically tied to the Christian reconquest and repopulation efforts that reshaped the Iberian Peninsula after the decline of Andalusian Muslim rule. This castle not only served as a military stronghold but also evolved into a noble residence over the centuries, reflecting the changing political and social landscape of the region.
The castle's strategic position atop a hill provided commanding views over the surrounding countryside, enabling surveillance and defense against potential invaders. Its construction began in the early 11th century, shortly after the area became part of the County of Urgell following the Christian reconquest. The name "Aranyó" is documented as early as 1044 or 1045, underscoring the settlement's early importance in regional history. By the mid-12th century, figures such as Berenguer de l’Aranyó played pivotal roles in repopulating Lleida, highlighting the castle's role in consolidating Christian control and fostering community development.
Historical significance and ownership through centuries
Throughout its history, Castell de l’Aranyó witnessed a succession of noble owners who shaped its structure and function. By 1381, the castle was under the control of the Montsuar noble family, indicating its integration within the local feudal network. Ownership transferred to Arnau d’Alta-riba in 1424, and later to the Burguès and Agulló families in the late 16th century. These families were lords of Bellver and undertook significant renovations around 1569, transforming the fortress into a more comfortable residence while retaining its defensive features.
In the 19th century, the castle came under the ownership of the Pedrolo-Gomar family. This association is culturally significant as it is the birthplace of Manuel de Pedrolo, a renowned Catalan writer born in 1918. Today, the castle is recognized as a cultural heritage monument of national interest, emphasizing its importance in Catalonia's historical and cultural narrative.
Architectural evolution and structural features
Original medieval tower and defensive elements
The oldest surviving part of the castle is a polygonal-plan square tower constructed from large, regularly shaped stone blocks. This tower likely functioned as a watchtower, providing vital surveillance capabilities. Its robust masonry and form are characteristic of medieval defensive architecture, designed to withstand sieges and attacks.
Defensive features include remnants of machicolations—openings in the parapet that allowed defenders to drop projectiles or boiling substances on attackers below. The tower's main façade is imposing, with three floors built from well-cut stone blocks. The ground floor features an arched entrance with voussoirs, wedge-shaped stones forming the arch, topped by a coat of arms bearing bands and eagles symbolizing noble lineage.
Later expansions and residential adaptations
Significant expansions occurred during the 16th century and again in 1659, the latter date evidenced by a stone gutter above the main entrance. The upper stories of the tower include square windows with decorative moldings and a gallery of small semicircular arches crowning each façade. The presence of a stone gutter system reflects attention to practical concerns such as water drainage.
The castle's defensive character is further emphasized by nearly solid stone walls with minimal openings, enhancing its fortification. At the base of the tower, an entrance leads to a cistern, an underground chamber for water storage essential during sieges or droughts.
Fortifications and passageways
Surrounding the entrance portal are double arcades composed of segmental arches joined by large stone slabs, which likely formed a pas de ronda or raised walkway for guards to patrol the perimeter. The gateway to the castle's interior features a semicircular voussoired arch leading into a barrel-vaulted passage, combining defensive robustness with architectural elegance.
Later modifications introduced windows with decorated lintels above the entrance arch, blending the castle's military origins with residential comfort. The combination of solid defensive walls, surveillance towers, and residential features illustrates the castle's evolution from a purely military fortress to a noble residence.
Castell de l’Aranyó in the context of Catalan medieval castles
As a hill castle, Castell de l’Aranyó exemplifies the strategic use of elevated terrain in medieval Catalonia to control territory and provide defense. Its architectural features reflect broader trends in castle construction during the High and Late Medieval periods, including the integration of military and domestic functions.
The castle's layered construction phases reveal adaptations to changing political and social circumstances, such as the transition from frontier fortification to noble residence during the Renaissance. Its preservation as a well-preserved site allows for valuable insight into the region's feudal history and architectural heritage.
Visiting Castell de l’Aranyó
Today, Castell de l’Aranyó is recognized as a monument of national cultural interest, attracting visitors interested in medieval history, architecture, and Catalan heritage. Its location in the scenic Catalonian countryside offers a picturesque setting for exploration, with opportunities to study its impressive defensive structures and residential adaptations.
The castle's historical significance, architectural complexity, and connection to prominent historical figures make it a noteworthy destination for scholars and tourists alike. Visitors can appreciate the blend of military and noble architectural elements that tell the story of centuries of regional history.
Frequently asked questions (FAQ)
- When was Castell de l’Aranyó originally built?
- Castell de l’Aranyó was originally constructed in the early 11th century, shortly after the area became part of the County of Urgell following the Christian reconquest.
- What architectural styles are represented in Castell de l’Aranyó?
- The castle features a mixed architectural style reflecting its evolution from medieval defensive structures to Renaissance residential adaptations.
- Is Castell de l’Aranyó open to visitors year-round?
- Specific visiting hours are not widely publicized; visitors should check locally for access information and guided tours.
- What defensive features does Castell de l’Aranyó have?
- Key defensive features include a polygonal-plan square tower, machicolations, thick stone walls, and a pas de ronda for guard patrols.
- Why is Castell de l’Aranyó historically important?
- The castle played a significant role in the Christian reconquest and repopulation of Catalonia and was associated with prominent noble families and cultural figures.
Information
Website
Visit websiteSources & official resources
Verify the information above using these authoritative references.
Loading map...
Visitor reviews
No reviews yet. Been here? Write the first review and help other travelers!
Write the first reviewVisited this castle? Share your experience
Your review helps other travelers and adds first-hand knowledge to our encyclopedia.