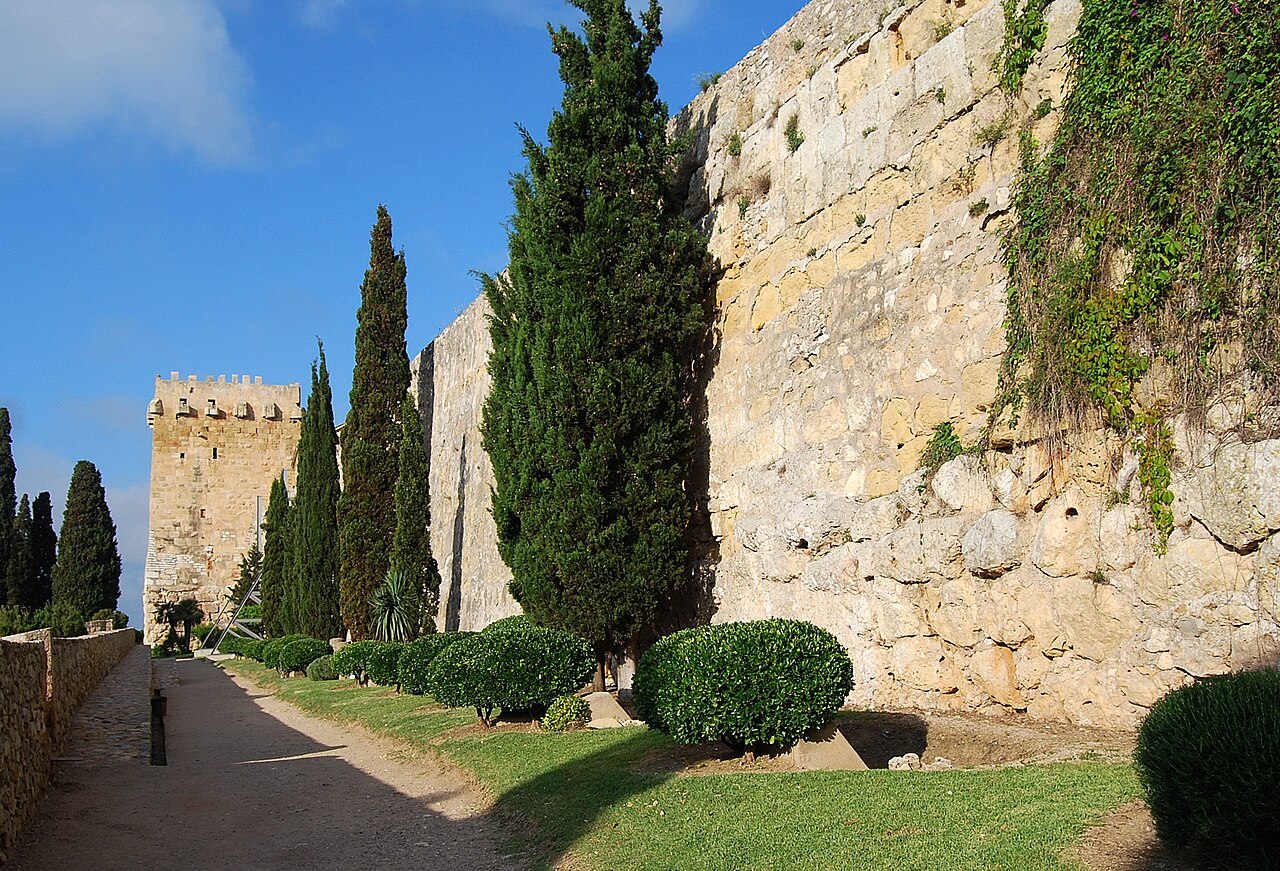
Castell de la Selva del Camp
The Castell de la Selva del Camp stands as a remarkable example of a medieval hill castle located in the municipality of La Selva del Camp, Spain. Constructed in the 12th century by Christian authorities, this fortress initially served as an important ecclesiastical residence. Its strategic position atop a hill provided both defensive advantages and oversight of the surrounding agricultural lands, emphasizing its dual role in military defense and local administration.
From its inception, the castle was the residence of the Paborde, a significant church dignitary affiliated with the Tarragona chapter. This office granted the Paborde administrative control over the castle and the village beginning in 1194. Detailed historical records from this period reveal inventories describing the castle’s rooms and their functions, including storage areas for agricultural produce like tithe fruits and large vats used for grape processing. These features highlight the castle’s role as a center for managing the local economy and agricultural resources.
Architectural evolution and structural features
The architectural layout of the Castell de la Selva del Camp reflects several centuries of development. Archaeological excavations have identified the original core as a rectangular building approximately 20 meters long and 7 meters wide, with walls about one meter thick. Within this core was a prominent tower-room, serving both defensive and residential purposes.
Subsequent expansions extended the castle northwards, featuring a substantial outer wall roughly 35 meters in length, situated about 10.5 meters from the original tower-room. This northern wall connects eastward with the original structure and extends westward for 24 meters, ending at a southwest entrance gate. This façade is the best-preserved section of the castle’s defensive enclosure, rising nearly six meters high. Notably, the eastern portion of this wall includes four large, double-splayed windows crafted from finely cut ashlar stones, contrasting with the rest of the wall built from more roughly hewn but carefully squared stones at the corners.
This outer perimeter wall likely dates to the 13th or early 14th century, representing a phase of fortification enhancement following the original 12th-century construction. The castle’s design incorporated various defensive features including a watchpoint and a prison, alongside storage rooms for agricultural goods, underscoring its multifunctional role as a military, administrative, and economic hub.
Historical significance and transformations
In 1410, the institution of the Pabordia was abolished, and the castle’s revenues were redistributed among several chapter dignitaries. By 1412, Archbishop Pere de Sagarriga took direct control of the village and castle, though his visits became infrequent, signaling a shift in the castle’s administrative importance.
The late 16th and early 17th centuries saw significant changes when much of the castle’s southern section was dismantled. The stone from this area was repurposed to build the new parish church of Sant Andreu, located just south of the castle’s remains. This transformation resulted in the loss of part of the castle’s defensive enclosures, reflecting changing priorities from military defense to religious and community development.
The archbishopric maintained control over the castle and village until the 19th century, when secularization and disentailment processes transferred ownership from the church. Following this, the castle was adapted for various practical uses including functioning as a school and as barracks for the Civil Guard, demonstrating its ongoing relevance to the local community.
The fortified village and defensive network
The castle was historically at the heart of a fortified village known as Vila Constantina. This settlement was enclosed by ramparts and defensive towers constructed between the 13th and 15th centuries. The fortifications included four main gates and numerous battlemented towers, creating a robust defensive system.
In 1363, King Pere III ordered reinforcements to the village fortifications, underscoring the strategic importance of the site. Further modifications were made during the Catalan Revolt in the 17th century and later periods, preserving the village’s character as a fortified plaza well into the 19th century.
Modern restoration and cultural role
In the early 21st century, the local administration undertook restoration efforts to revitalize the castle. The project transformed the historic structure into a cultural center hosting exhibitions and educational activities. The center features temporary displays, a permanent pottery collection, and audiovisual installations narrating the castle’s rich history.
Today, the Castell de la Selva del Camp is legally protected as a heritage monument of national importance. Its preserved structures and archaeological remains provide valuable insights into medieval architecture, ecclesiastical influence, and the socio-economic life of the region over several centuries.
Architectural details and archaeological findings
Excavations have revealed the castle’s complex layout, combining original 12th-century masonry with later medieval additions. The castle’s core rectangular building and adjoining walls demonstrate the use of both finely cut ashlar stones and rougher masonry techniques, indicative of evolving construction methods.
The northern defensive wall’s double-splayed windows are notable for their craftsmanship and suggest a design that balanced fortification with the need for light and ventilation. The presence of a watchpoint and a prison within the castle complex further illustrate its defensive and administrative functions.
The southern part of the castle’s secondary enclosure was destroyed during the construction of the Sant Andreu parish church in the late 1500s and early 1600s, a change that significantly altered the castle’s footprint.
Overall, the Castell de la Selva del Camp exemplifies the architectural and historical evolution of a medieval hill castle that served both religious and military purposes, adapting over centuries to the changing needs of its community and rulers.
Frequently asked questions (FAQ)
- What is the historical significance of Castell de la Selva del Camp?
- Castell de la Selva del Camp was a key ecclesiastical residence and administrative center from the 12th century, reflecting the religious and military history of the region.
- Can I visit Castell de la Selva del Camp?
- Yes, the castle is open to the public as a cultural center with exhibitions, though visiting hours may vary. It is best to check local sources before planning your visit.
- What architectural features are notable at Castell de la Selva del Camp?
- The castle features a 12th-century rectangular core with a tower-room, a northern defensive wall with double-splayed windows, and remnants of medieval fortifications.
- How was the castle used after the 19th century?
- After secularization, the castle served various roles including a school and Civil Guard barracks, before being restored as a cultural site in the 21st century.
- Where is Castell de la Selva del Camp located?
- It is located in the municipality of La Selva del Camp, within the Catalonia region of Spain, near the Vilanova district.
Information
Opening hours
Variable, check local sources
Ticket prices
Free
Current owner
Municipality of La Selva del Camp
Website
Visit websiteSources & official resources
Verify the information above using these authoritative references.
Loading map...
Visitor reviews
No reviews yet. Been here? Write the first review and help other travelers!
Write the first reviewVisited this castle? Share your experience
Your review helps other travelers and adds first-hand knowledge to our encyclopedia.