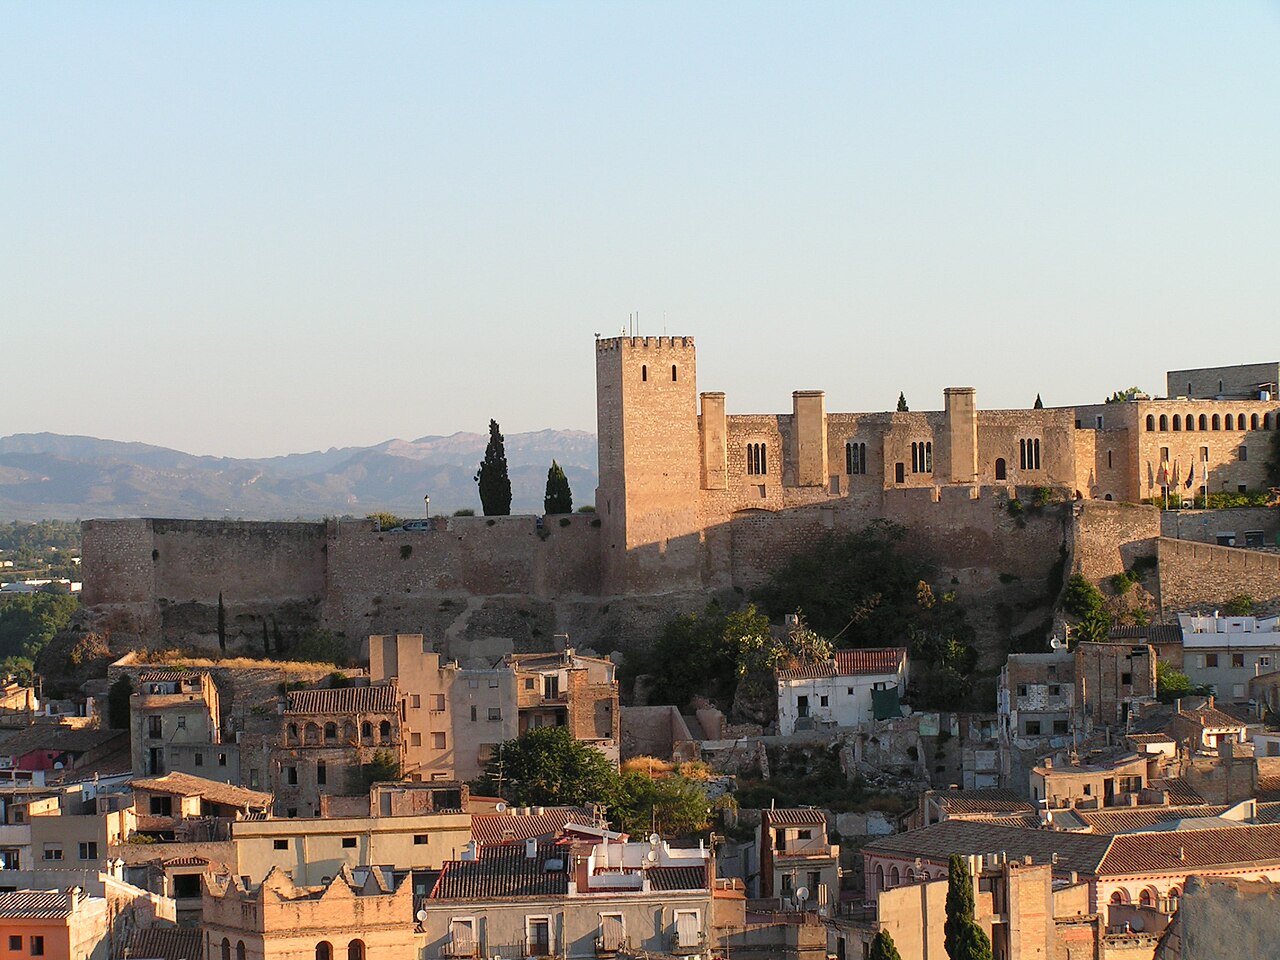
Castell de la Fullola
Castell de la Fullola stands as a significant example of a medieval hill castle located in the municipality of Tortosa, Spain. Constructed primarily during the early 13th century, the castle played a strategic role in the Christian reconquest and subsequent colonization of the region. Its historical importance is closely tied to the efforts of feudal lords and the Crown of Aragon to secure and repopulate the territory following the Reconquista.
Historical context and early ownership
The origins of Castell de la Fullola are linked to the early 1200s when the nobleman Ramon de Montcada granted the castle and its surrounding lands to Pere Nebot and his followers in 1208. This grant was part of a broader strategy to encourage settlement under the legal customs of the nearby city of Tortosa. The castle served as a focal point for a newly established community, which was further supported by a subsequent charter in 1216, entrusting Arnau de Figuerola and his settlers with rights to populate the area. These charters reflect the castle's foundational role in the feudal colonization and administration of the region.
During the reign of King Jaume I of Aragon, known as "the Conqueror," the castle transitioned from private noble control to royal possession. This transfer marked a consolidation of power by the Crown of Aragon, integrating Castell de la Fullola into the expanding territorial governance. By the 15th century, the castle's lands had been incorporated into the jurisdiction of the city of Tortosa, signifying its administrative absorption into the local urban authority.
Architectural features and structural remains
The circular tower
The castle's most prominent surviving feature is its circular tower, which dates mainly to the 13th century, although some elements may predate the Christian conquest. This slender, tall tower rises approximately 16 meters high with a diameter of 4.5 meters. The walls at the entrance level are about one meter thick and constructed from medium-sized, roughly shaped stones laid in horizontal courses. Near the top, the masonry incorporates smaller stones arranged with greater precision, indicating a refined construction technique. Historical evidence suggests the tower was originally coated with plaster, likely for protection against weather and for aesthetic purposes.
Access to the tower is through a doorway on the western face, positioned about five meters above ground level—a defensive design typical of medieval fortifications to hinder attackers. The doorway is rectangular with a flat stone lintel on the exterior, while the interior features wooden linings. The jambs are made of roughly quarried stones, consistent with construction methods of the period.
Defensive features include two narrow arrow slits on the tower's south side, located approximately 12 and 14 meters above ground. These slits allowed archers to defend the castle while minimizing their exposure.
Courtyard and enclosing walls
The tower is enclosed within a courtyard bounded by walls made from a combination of rammed earth (tapia) and stone. The southern enclosure extends about 11 meters, while to the north, it possibly stretches up to 27 meters. Beyond this northern wall lies a larger enclosure measuring roughly 15 by 15 meters, also constructed from stone and rammed earth. Although much of the northern wall has been lost, a 4.5-meter section remains, illustrating the scale of the defensive perimeter.
Between the main tower and the larger northern enclosure are remains of several stone walls, including two attached chambers to the west measuring approximately 10.5 meters by 5.2 meters. These chambers are partly carved into the rock foundation and feature coursed, roughly shaped stones bonded with lime mortar, typical of medieval construction.
Additional wall remnants surround the eastern and southern sides of the tower, outlining further structural elements of the fortification. To the northwest, the remains of a small rammed earth structure measuring about three meters square have been identified, suggesting ancillary buildings or storage facilities associated with the castle complex.
Medieval settlement and religious structures
Historical records and archaeological evidence indicate that Castell de la Fullola was not solely a military fortress but also the center of a modest medieval community. East of the main tower stood a Gothic church, serving as the spiritual hub for the inhabitants. Surrounding the castle were scattered Gothic-style houses, reflecting the architectural style and residential patterns of the period.
This settlement likely supported the castle's garrison and administrative functions, providing a small but organized population engaged in agriculture and local governance. However, by the 19th century, the community had been abandoned, and the castle fell into ruin, marking the end of its active use.
Strategic and cultural significance
Castell de la Fullola exemplifies the military and administrative strategies employed during the Reconquista and subsequent Christian colonization of the Iberian Peninsula. Its elevated position as a hill castle offered strategic advantages for surveillance and defense over the surrounding territory.
The castle's integration into the Crown of Aragon's domain under King Jaume I reflects broader political shifts and territorial consolidation during the 13th century. The associated settlement and religious structures highlight the castle's role as a center of community life, governance, and faith in medieval Catalonia.
Current condition and preservation
Today, Castell de la Fullola remains as a partially preserved archaeological site, with its circular tower and enclosing walls serving as key remnants of its medieval past. The site offers valuable insights into medieval military architecture, settlement patterns, and feudal administration in the region.
Visitors to the site can observe the tower's defensive design, the layout of the courtyard, and the ruins of the surrounding settlement, providing a tangible connection to the history of medieval Catalonia and the Reconquista era.
Frequently asked questions (FAQ)
- When was Castell de la Fullola built and by whom?
- Castell de la Fullola was constructed primarily in the early 13th century by Christian forces following the Reconquista, with early ownership linked to the nobleman Ramon de Montcada.
- What architectural features characterize Castell de la Fullola?
- The castle features a tall circular tower about 16 meters high, defensive arrow slits, and enclosing walls made of stone and rammed earth, typical of medieval Gothic military architecture.
- Is Castell de la Fullola accessible to visitors?
- As a partially preserved archaeological site, Castell de la Fullola can be visited, although facilities and detailed visitor information may be limited due to its ruinous condition.
- What was the role of Castell de la Fullola during the reign of King Jaume I?
- During King Jaume I's reign, the castle transitioned from noble to royal possession, becoming part of the Crown of Aragon's territorial administration.
- Are there any remains of a settlement around the castle?
- Yes, remains of a medieval settlement including a Gothic church and scattered houses have been found around the castle, indicating it was a community center in the Middle Ages.
Information
Website
Visit websiteSources & official resources
Verify the information above using these authoritative references.
Loading map...
Visitor reviews
No reviews yet. Been here? Write the first review and help other travelers!
Write the first reviewVisited this castle? Share your experience
Your review helps other travelers and adds first-hand knowledge to our encyclopedia.