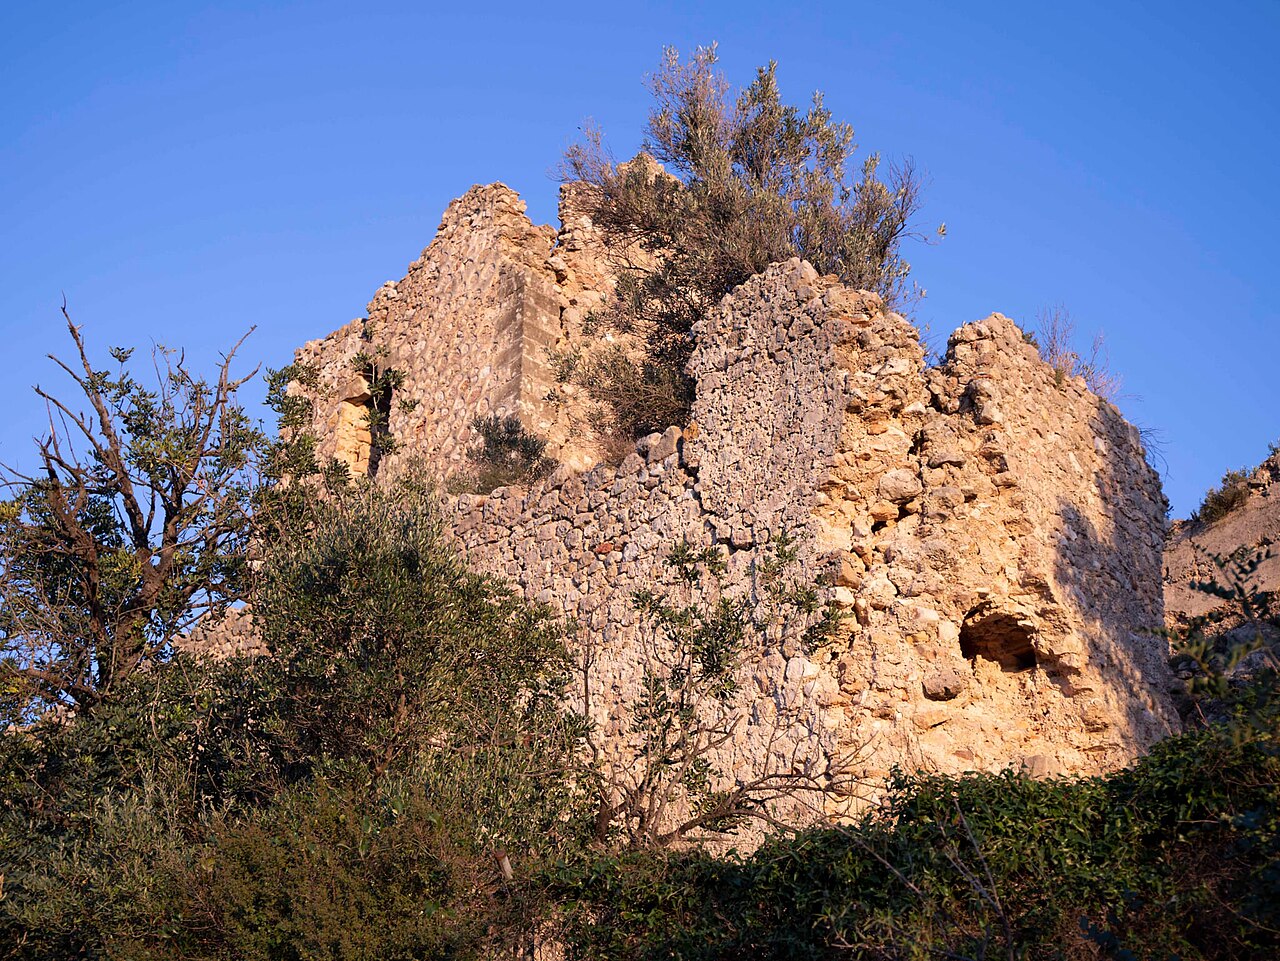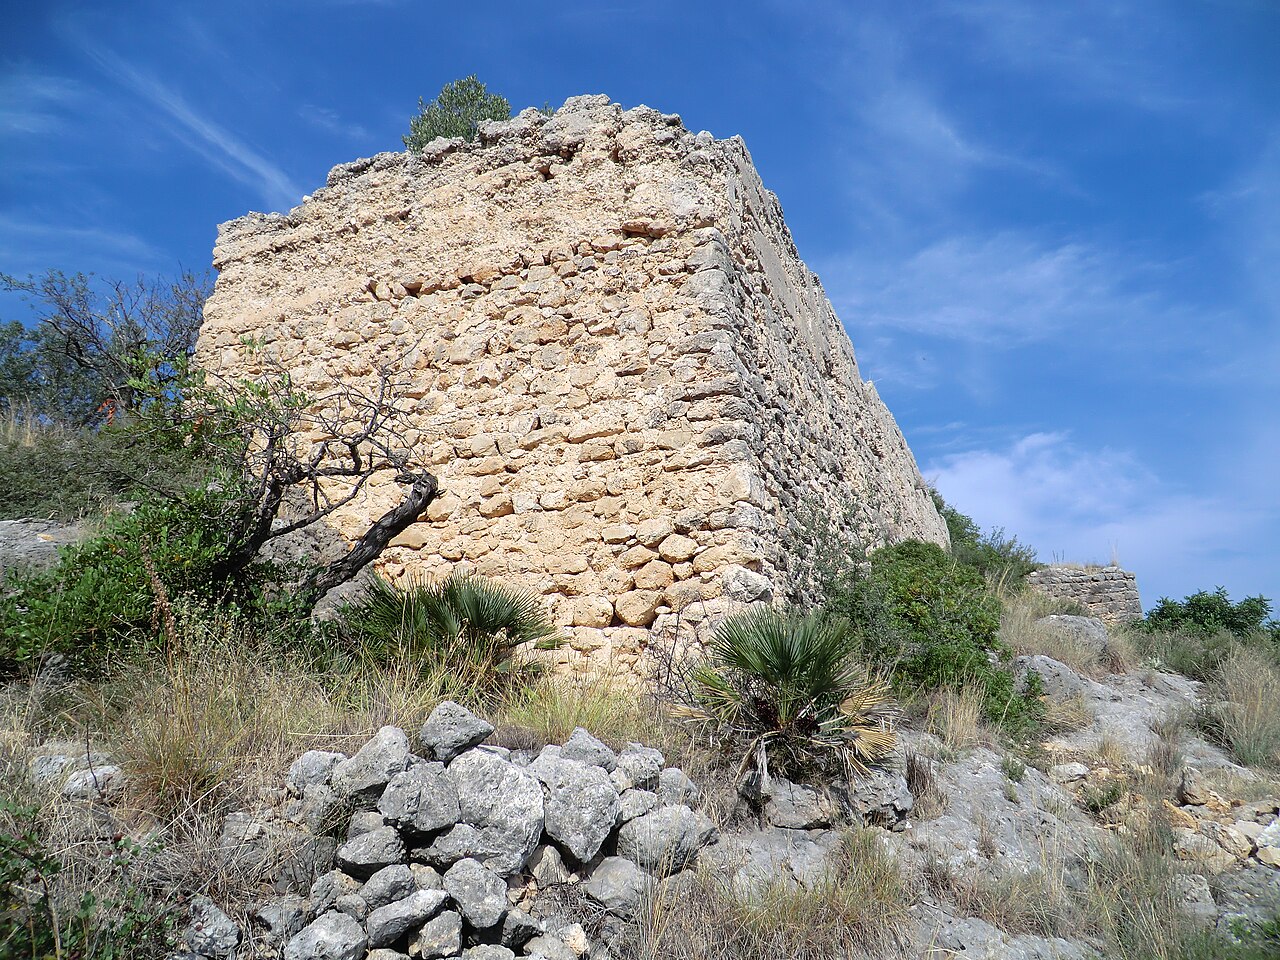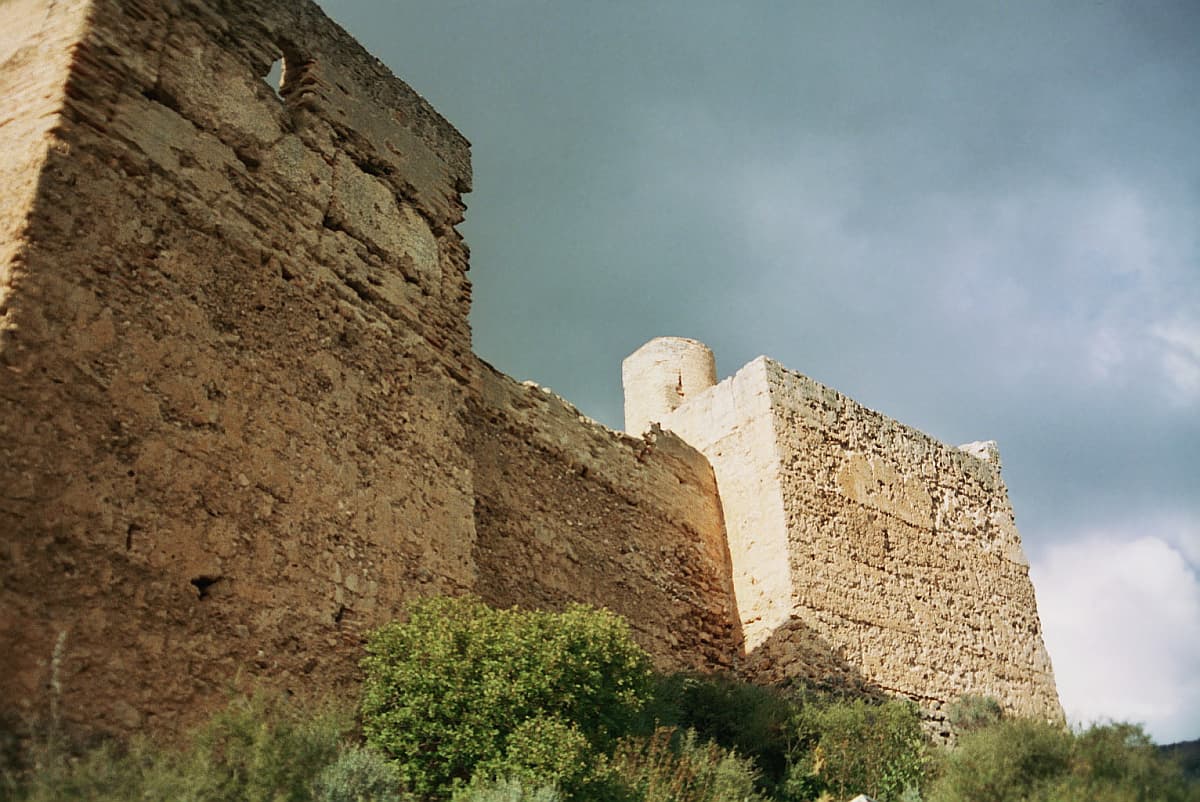
Castell de Forna
Castell de Forna stands as a significant example of high medieval hill castle architecture in the Alicante region of Spain. Its origins date back to the late 12th century, during the period of Almohad rule, when the strategic northeast tower was first constructed. This initial phase reflects the strong influence of Muslim civilization in the Iberian Peninsula, particularly in the Kingdom of Valencia, where the castle is located.
The castle's early history is closely linked to the Arab leader Al-Azraq, a prominent figure who controlled the fortress during the Muslim presence in the region. The castle's strategic importance was underscored during the Reconquista, when in 1258, King Jaume I of Aragon defeated the Muslim forces and took possession of the fortress. This marked a turning point as the castle was integrated into the Christian Kingdom of Valencia and granted to Arnau de Romaní, a nobleman loyal to the Aragonese crown.
Architectural evolution and feudal adaptation
Throughout the 15th century, Castell de Forna underwent significant reconstruction to adapt the fortress for feudal residency rather than solely military purposes. Under the ownership of the Cruïlles family, the castle was transformed to emphasize residential comfort and noble status. This period saw the addition of features that balanced defense with livability, reflecting broader trends in castle architecture during the late medieval period.
In the 17th century, the castle passed into the hands of the Júlia Figuerola family, who maintained the property as a noble residence. The castle's architectural integrity was largely preserved, allowing it to retain much of its medieval character through subsequent centuries.
Structural design and defensive features
Castell de Forna is built on a roughly square plan, enclosed by four rectangular towers positioned at each corner. This layout creates a fortified perimeter that encloses a central courtyard, which contains a large cistern used to collect and store rainwater. This feature was essential for sustaining the castle's inhabitants during sieges or periods of drought.
The construction technique is notable for its use of rammed earth (tapia) layered over masonry, a method that provided both structural strength and thermal insulation. The few window and door openings are framed with brick and designed with pointed arches, consistent with the Gothic architectural style prevalent in the region during the late medieval period.
The main entrance is located on the north side, positioned between two towers and accessed through a pointed archway that enhances the castle's defensive capabilities. The interior is arranged over two floors around the courtyard. The ground floor housed functional spaces such as stables, kitchen, dining room, and a large hall with multiple inward-facing windows. The upper floor contained the living quarters, providing privacy and security for the noble inhabitants.
The northeast tower
The northeast tower is particularly distinctive due to its size and semi-independence from the rest of the castle. It features a vaulted hall with a ribbed vault, where stone ribs support the ceiling in a decorative and structurally sound framework. The walls combine rammed earth with masonry and are finished externally with a faux ashlar technique, designed to imitate cut stone blocks and add aesthetic refinement.
The north tower and mural paintings
The north tower houses exceptional mural paintings dating from the late medieval and Renaissance periods. These paintings depict vivid scenes including ships sailing, armored warriors, sea serpents, and zoomorphic figures. Such artwork provides rare insight into the symbolic and artistic expressions of the era, enhancing the castle's cultural value.
Valencian Gothic characteristics and preservation
Castell de Forna exemplifies Valencian Gothic architecture, sharing stylistic features with other regional castles such as those in Albalat dels Sorells, Bétera, and Alaquàs. Its exterior walls are robust with few openings, all fashioned with pointed arches that serve defensive purposes. The castle has retained much of its original form and height, avoiding significant alterations that might detract from its historical authenticity.
Declared a Cultural Interest Asset with Monument status in 1949, Castell de Forna has been the subject of preservation and restoration efforts, most notably in 2003. These initiatives have ensured that it remains one of the best-preserved medieval castles in the Alicante area, offering valuable insights into both military and residential architecture of the period.
Historical significance and cultural legacy
The castle's history reflects the complex cultural and political shifts in the Iberian Peninsula during the Middle Ages, from Muslim rule to Christian reconquest and feudal consolidation. Its architecture and art provide tangible evidence of these transitions, illustrating how military necessity and noble lifestyle combined in castle design.
Today, Castell de Forna stands as a testament to the region's layered history, attracting scholars and visitors interested in medieval architecture, military history, and cultural heritage. Its well-preserved state and unique features, such as the ribbed vaulting and mural paintings, make it an essential site for understanding the Valencian Gothic tradition and the broader medieval context of Spain.
Frequently asked questions (FAQ)
- How do I visit Castell de Forna?
- Castell de Forna is privately owned, so visits are usually by appointment or during special cultural events. It is advisable to check local tourism offices or official websites for visiting opportunities.
- What architectural style is Castell de Forna built in?
- The castle is primarily built in the Valencian Gothic style, characterized by pointed arches, ribbed vaults, and a robust defensive layout typical of the late medieval period.
- When was Castell de Forna originally constructed?
- The castle's earliest parts, including the northeast tower, date back to the late 12th century, with major construction and adaptations carried out in the 13th century.
- What makes the mural paintings in the north tower special?
- The mural paintings in the north tower are exceptional examples of late medieval and Renaissance art, depicting ships, armored warriors, sea serpents, and animal figures, which are rare in castle decoration.
- Is Castell de Forna accessible for visitors with limited mobility?
- Due to its medieval structure and preservation status, accessibility may be limited. Visitors with mobility concerns should inquire in advance about accommodations or guided tours.
Photo gallery

Information
Sources & official resources
Verify the information above using these authoritative references.
Loading map...
Visitor reviews
No reviews yet. Been here? Write the first review and help other travelers!
Write the first reviewVisited this castle? Share your experience
Your review helps other travelers and adds first-hand knowledge to our encyclopedia.