Castell de Boixadors
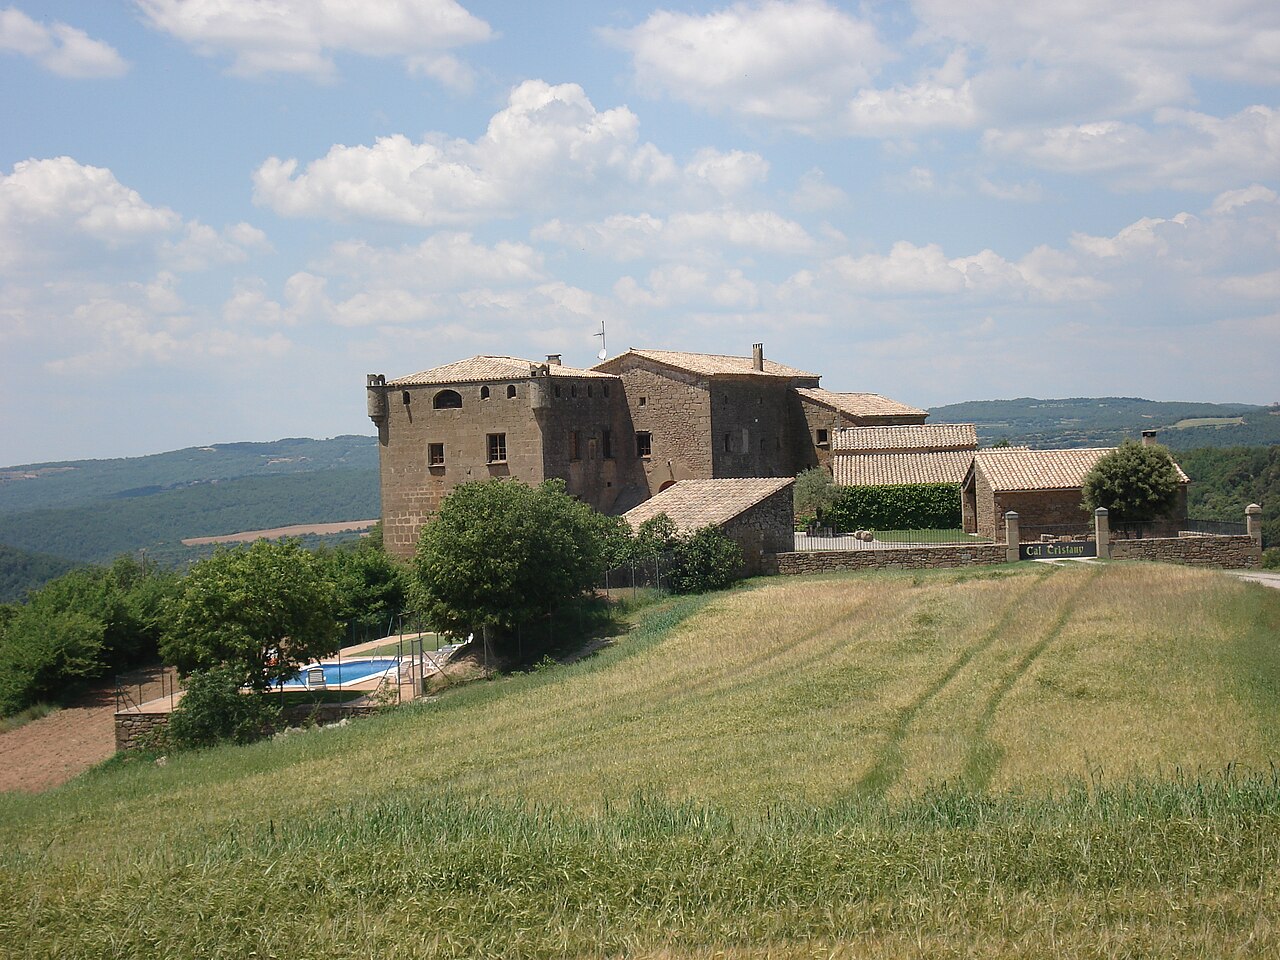
The Castell de Boixadors stands as a remarkable example of a medieval hill castle located in the municipality of Sant Pere Sallavinera, Spain. Perched at an elevation of 848 meters above sea level, this fortress occupies a strategic position commanding the routes leading to the Calaf plateau and the eastern territories near the border with the comarca of Bages. Its location was chosen not only for defense but also for control over important medieval trade and military pathways.
Documented as early as 1015, the castle's history is deeply intertwined with the feudal dynamics of the region. From the 12th century, it became the seat of the Boixadors family, a local noble lineage whose influence extended over the castle and surrounding lands including Llavinera and La Fortesa. The first recorded lord was Berenguer Bonfill de Boixadors. In the 15th century, through marriage, control passed to the Foixà family, who maintained lordship until the abolition of feudal rights in the 19th century, marking a significant transformation in the social and political structure of the area.
Medieval origins and feudal significance
The castle's origins lie in the medieval period, serving as a defensive stronghold and administrative center for the feudal barony. Its role was critical during periods of regional unrest, including the Catalan Civil War in the 15th century, when it suffered confiscations reflecting the turbulent political landscape. The castle's governance was emblematic of the feudal system, with the lords exercising judicial and military authority over their domains.
Architectural evolution and features
Fortifications and layout
The Castell de Boixadors covers nearly 900 square meters atop its hill, enclosed by a complex system of walls and counter-walls designed to maximize defense. The castle's architecture reveals multiple construction phases, showcasing adaptations to changing military needs and styles over centuries.
The keep and defensive structures
A prominent feature is the round keep tower, notable for its interior dome and a vaulted water cistern beneath, essential for sustaining the garrison during sieges. The presence of ogival (pointed) arches within the keep indicates the influence of Gothic architectural style, which introduced both structural innovations and aesthetic refinement.
Residential and ceremonial spaces
Adjacent to the keep lies the remains of the noble residence (casal), a rectangular building constructed from finely cut ashlar stones. This residence underwent modifications, including the addition of ogival arches supporting vaulted ceilings, now lost, and semicircular arches connecting it to other parts of the castle. A bastion on the façade side partially covers one of these arches, illustrating later defensive enhancements.
Entrances and decorative elements
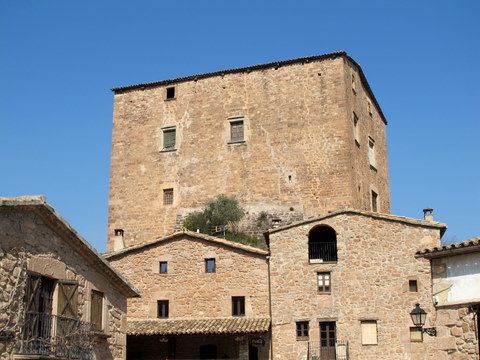
The main entrance is marked by a rounded arch formed with wedge-shaped stones (voussoirs), while a polylobed window and a larger window above the door suggest renovations dating to the 17th or 18th centuries. An iron Baroque decorative piece on the door further attests to these later stylistic influences. Inside, holes in the walls reveal the former presence of wooden beams supporting upper floors.
Subterranean features and modifications
A subterranean passage descends to a basement area centered on a small circular base, interpreted as the foundation of a former tower. Nearby, a sealed ogival arch near the keep indicates changes in the castle's defensive or functional layout over time.
The chapel of sant pere and associated structures
Connected to the castle by a gateway, the chapel of Sant Pere served as the religious counterpart to the military complex. The church originally featured a single nave with a rounded barrel vault and a semicircular apse decorated in the Lombard style, characterized by simple geometric patterns. Gothic renovations introduced a square apse and two small chapels flanking the nave.
The Romanesque nave retains distinctive elements such as a double-splayed window on the southern wall and a simple western opening. The entrance is adorned with a decorative series of small arches framed by pilasters, and a belfry with two openings stands on the west face, highlighting the church's ecclesiastical function.
Necropolis and archaeological significance
Outside the castle walls lies a large necropolis, an ancient burial ground enclosed by protective walls. This site provides valuable insights into the funerary practices and community life associated with the castle and its surrounding settlements.
Modern restoration and heritage status
In the modern era, the Diputació de Barcelona undertook restoration efforts beginning in 1971 after the castle and church were transferred to the local municipality. These projects aimed to preserve the castle's structural integrity and historical significance. Recognized as a national heritage site since 1949, the Castell de Boixadors remains an important cultural landmark, reflecting centuries of architectural evolution and feudal history in Catalonia.
Today, visitors can explore the castle's ruins, appreciate the blend of Romanesque, Gothic, and Baroque architectural elements, and gain a deeper understanding of medieval life and defense strategies in this region of Spain.
Frequently asked questions (FAQ)
- When was Castell de Boixadors originally built?
- Castell de Boixadors dates back to at least the early 11th century, with the earliest written record from 1015. Its construction likely began during the medieval period to serve as a feudal stronghold.
- What architectural styles are present in Castell de Boixadors?
- The castle features a mix of architectural styles including Romanesque elements in the chapel, Gothic influences in the keep and arches, and Baroque decorative features added during later renovations.
- Is Castell de Boixadors open to visitors?
- Yes, Castell de Boixadors is accessible to visitors. It is managed by the local municipality, and while specific opening hours may vary, visitors can explore the castle ruins and associated chapel.
- What is the significance of the chapel of Sant Pere?
- The chapel of Sant Pere served as the religious center for the castle's inhabitants. It showcases architectural evolution from Romanesque origins with Lombard decorative patterns to Gothic modifications and later restorations.
- Are there any notable defensive features at Castell de Boixadors?
- Notable defensive features include the round keep with a vaulted water cistern, complex walls and counter-walls, a bastion, and a subterranean passage, all reflecting the castle's strategic military importance.
Information
Sources & official resources
Verify the information above using these authoritative references.
Loading map...
Visitor reviews
No reviews yet. Been here? Write the first review and help other travelers!
Write the first reviewVisited this castle? Share your experience
Your review helps other travelers and adds first-hand knowledge to our encyclopedia.