Castell d'Alèdua — Spain castle

Castell d'Alèdua

Castell d'Alèdua: a 12th-century hill castle in Spain
High Medieval (11th–13th c.)
Ruins

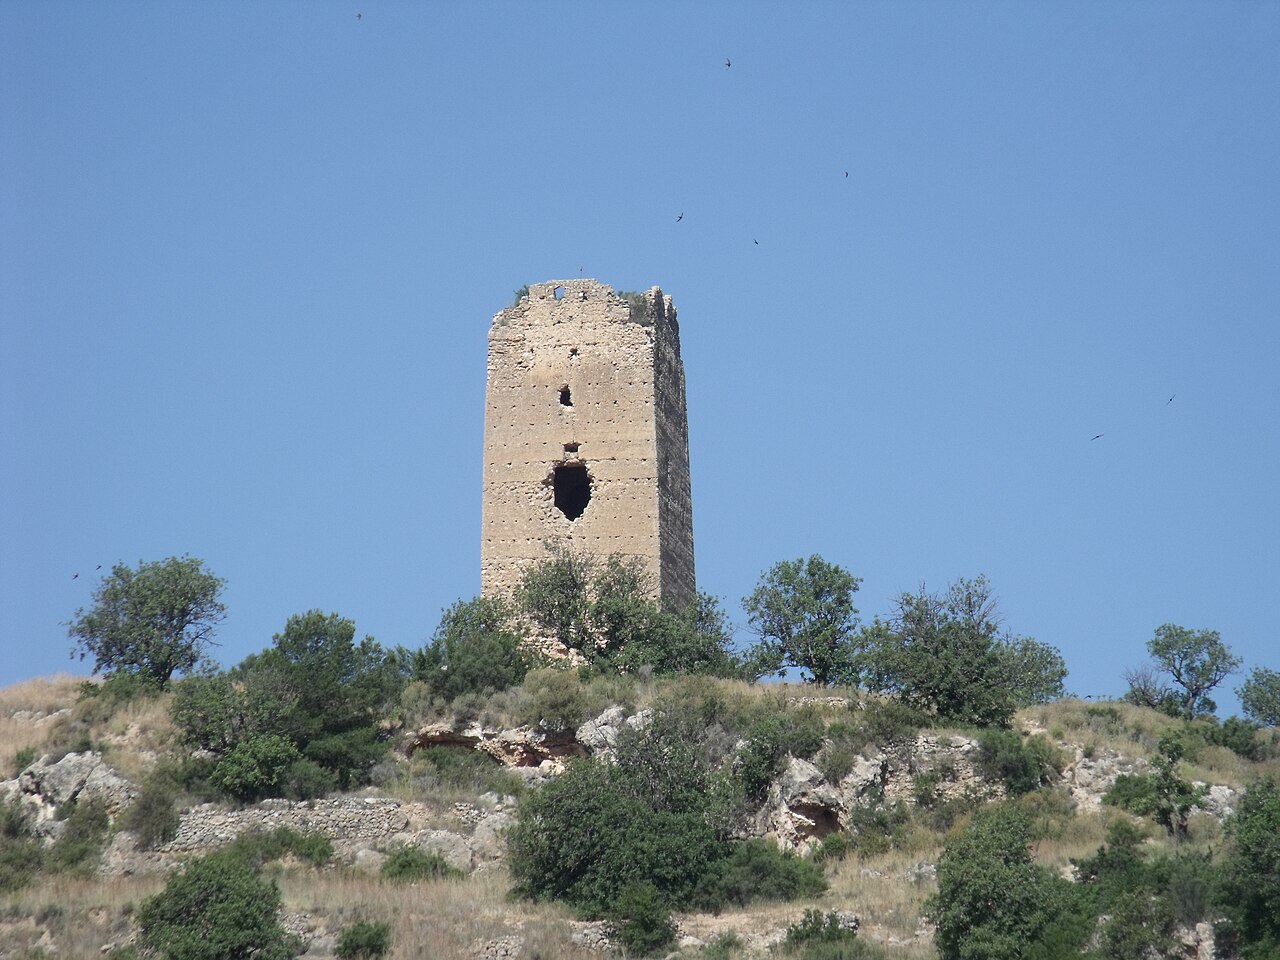
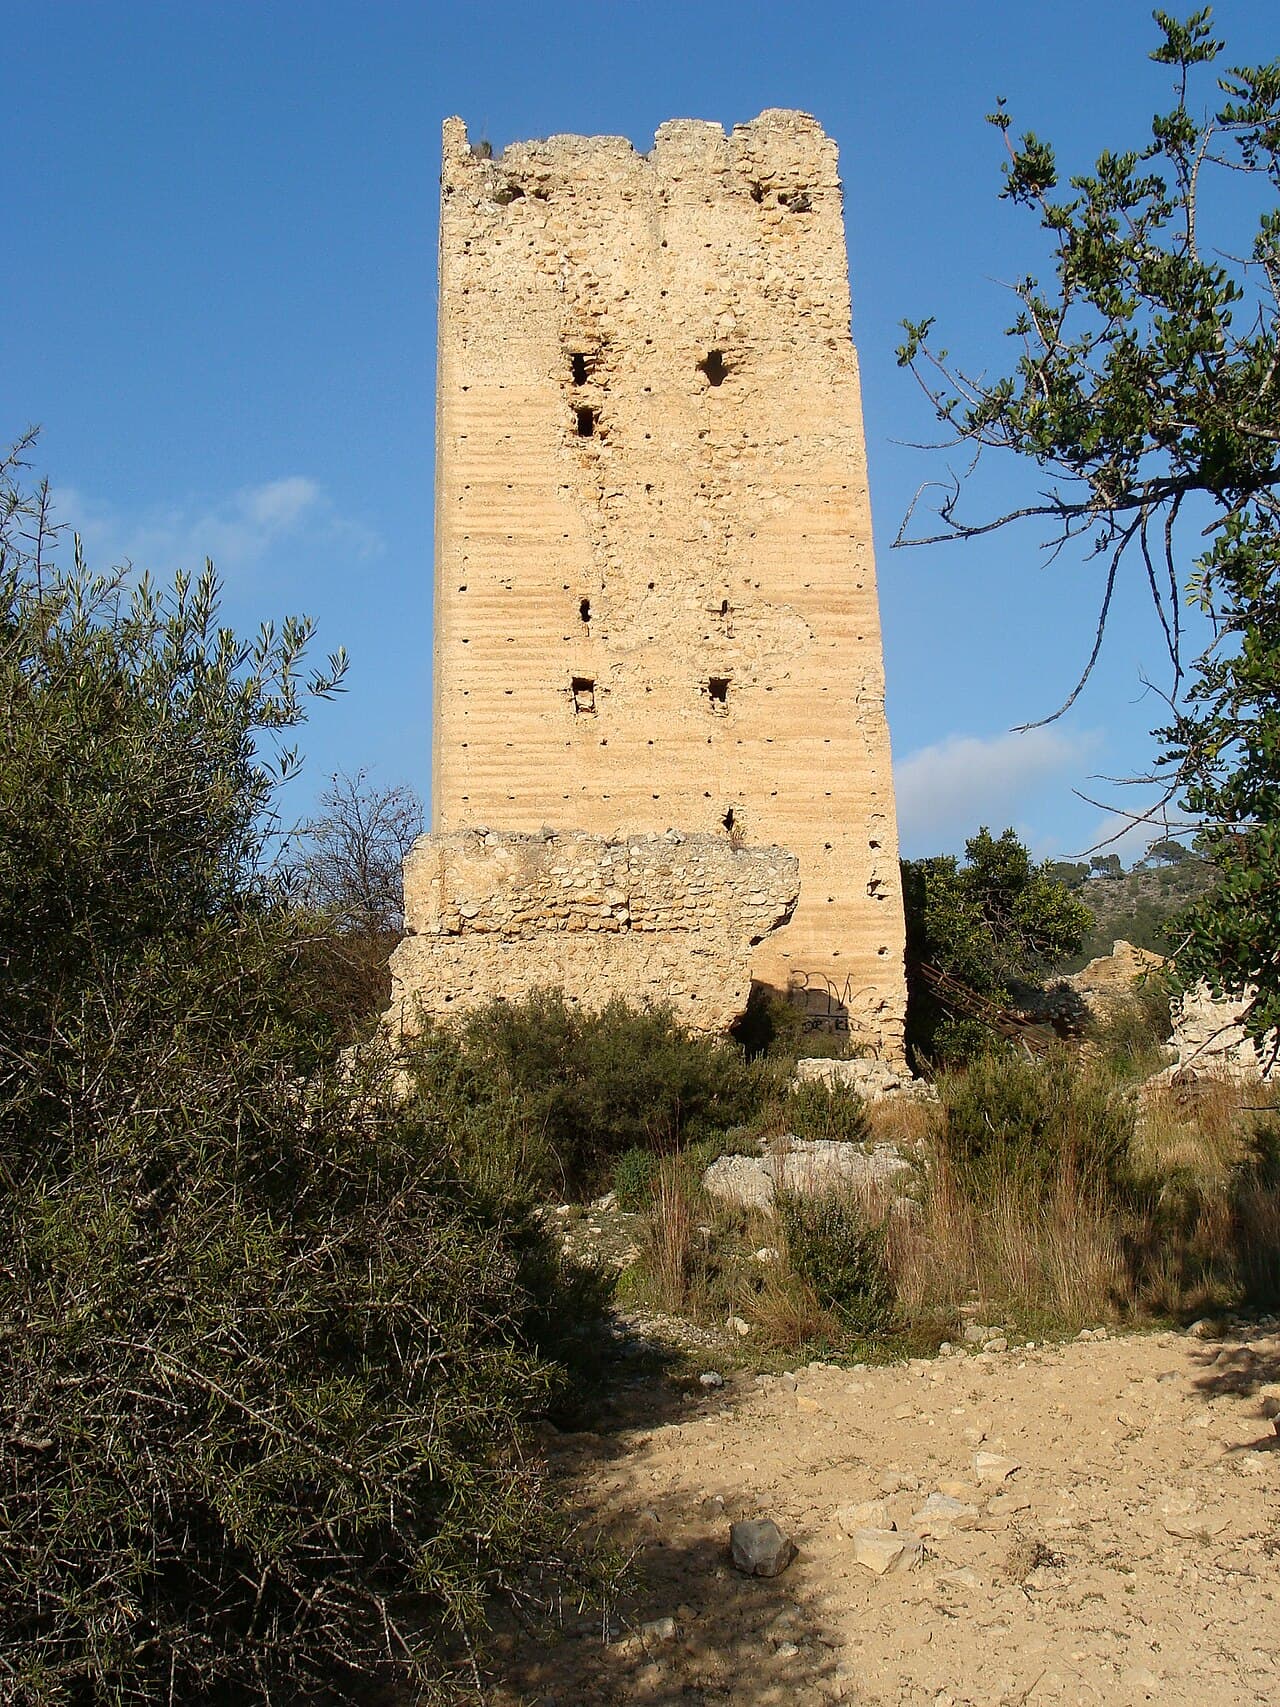
Castell d'Alèdua is a notable example of high medieval military architecture situated on a strategic hilltop in Spain. Constructed in the 12th century, this hill castle served as a defensive stronghold during a turbulent period marked by territorial conflicts and feudal power struggles. Its elevated position provided commanding views of the surrounding landscape, allowing defenders to monitor and control key routes.

Historical context and strategic importance

The 12th century was a period of significant castle-building activity across the Iberian Peninsula, driven by the Reconquista and the need to secure lands reclaimed from Muslim rule. Castell d'Alèdua was likely established as part of a network of fortifications to consolidate Christian control and protect local populations and trade routes. Its location on a hill made it a formidable obstacle for any advancing forces.

Architectural features and layout

The castle's design reflects typical high medieval defensive principles. It likely featured robust stone walls with battlements, a keep or donjon serving as the last line of defense, and a gatehouse controlling access. The hilltop setting would have been naturally fortified by steep slopes, reducing the need for extensive outer walls. Inside, the castle probably contained essential structures such as a great hall, chapel, and living quarters for the garrison and lord.

Defensive elements

The castle's fortifications were designed to withstand sieges common in the high medieval period. Features such as arrow slits, machicolations, and a moat or ditch may have been part of its defensive system. The use of local stone would have contributed to the durability and imposing appearance of the walls.

Role in regional history

While specific historical records about Castell d'Alèdua are limited, its existence aligns with the broader pattern of fortification in medieval Spain. Castles like this played crucial roles in asserting feudal authority, protecting communities, and serving as administrative centers. They often witnessed skirmishes and changing ownership as political powers shifted.

Current condition and preservation

Today, Castell d'Alèdua remains a hill castle ruin that offers valuable insights into medieval military architecture. Its remains, though partially eroded by time, still reveal the layout and structural elements typical of the period. Preservation efforts focus on stabilizing the ruins and making the site accessible to visitors interested in medieval history and architecture.

Visiting Castell d'Alèdua

The castle's location on a hill requires a moderate hike, rewarding visitors with panoramic views of the surrounding countryside. Interpretive signage and guided tours may be available to enhance the understanding of the site's historical significance. Its remote setting makes it a peaceful destination for those seeking to explore Spain's medieval heritage away from crowded tourist centers.

Frequently asked questions (FAQ)

What is the historical significance of Castell d'Alèdua?
Castell d'Alèdua is a remarkable example of medieval architecture in Spain, reflecting the rich history of the region. Originally built in the 12th century, it served as a strategic fortress during various conflicts, showcasing the evolution of defensive architecture over the centuries.
When was Castell d'Alèdua built?
The construction of Castell d'Alèdua began in the early 12th century and was completed by the late 13th century. Its long history has seen it evolve from a military stronghold to a cultural landmark that stands as a testament to the area’s heritage.
Can I visit Castell d'Alèdua year-round?
Yes, Castell d'Alèdua is open to visitors throughout the year, although hours may vary by season. It's advisable to check the official website for the most up-to-date information on opening hours before planning your visit.
What are the opening hours for Castell d'Alèdua?
The castle typically opens daily from 10 AM to 6 PM, with extended hours during the summer months. However, it is closed on public holidays, so be sure to check ahead of your visit for any changes.
Is it possible to access Castell d'Alèdua with mobility issues?
While Castell d'Alèdua features some areas that are accessible, the historical nature of the site means that certain parts may pose challenges for visitors with mobility issues. It's recommended to contact the castle's administration in advance to inquire about specific accessibility options.
What is the best time to visit Castell d'Alèdua?
The best time to visit Castell d'Alèdua is during the spring and early autumn months when the weather is mild and pleasant. These seasons also see fewer tourists, allowing for a more enjoyable and intimate experience exploring the castle and its surroundings.
Are there any nearby attractions to Castell d'Alèdua?
Yes, visitors to Castell d'Alèdua can also explore several nearby attractions, including scenic hiking trails and charming villages that reflect the local culture. Additionally, the region is home to various museums and natural parks that enhance the overall experience.
What are the ticket prices for Castell d'Alèdua?
Admission to Castell d'Alèdua is generally affordable, with ticket prices around €5 for adults and reduced rates for children, seniors, and groups. Special discounts may be available on certain days, so it’s worth checking the official website for current pricing information.

Photo gallery

Castell d'Alèdua
Click to view

Photo by Fev•CC BY-SA 3.0

1 photo • Click any image to view in full screen

Information

Hill Castle

Loading map...

Visitor reviews

No reviews yet. Been here? Write the first review and help other travelers!

Write the first review

Visited this castle? Share your experience

Your review helps other travelers and adds first-hand knowledge to our encyclopedia.

Write a review

(5/5)

0/2000 characters

Your review will be visible after admin approval

Nearby castles

2.2 km

Alfarb Castle

Alfarb, Spain

Alfarb Castle stands prominently at the highest point in the town of Alfarb, located in the province of Valencia, Spain. This hill castle has a rich history that dates back to the Islamic period, when it was originally constructed as a small military fortification. Its primary function was to defend a rural settlement known as an alqueria, a typical type of farmstead common in the region during the medieval era. The name "al-Khárb," from which Alfarb derives, suggests the site was established on or near an earlier village that had been deserted or ruined before the Islamic occupation, indicating a layered historical significance. Medieval origins and islamic architecture The core of Alfarb Castle is a robust rectangular tower dating from the 12th century. This tower exemplifies the use of mortar and masonry techniques characteristic of Islamic military architecture in the region. It occupies the center of a quadrangular layout, which originally included additional adjoining buildings. Some of these structures survive partially, now integrated into the surrounding urban fabric of the town. The castle's strategic placement near the Magro River highlights its defensive role in controlling and protecting the local settlement. A remarkable feature of the tower is the incorporation of reused Roman materials at its base. Among these are several inscribed tombstones from the Roman era, including one bearing the inscription "Hercule Invicte" meaning "To the Unconquered Hercules." These stones were repurposed during the tower's construction, reflecting a common practice in medieval architecture of reusing available materials rather than indicating a direct Roman origin for the castle itself. Transition to christian rule and feudal lordship In the early 13th century, the castle and its surrounding territory came under Christian control as the Crown of Aragon expanded its influence during the Reconquista. On July 7, 1238, King James I of Aragon granted the site to Pere de Montagut. The Montagut family held the lordship over Alfarb for several generations, their rights reaffirmed by King Alfonso II of Valencia in 1330. Despite the family's local authority, ultimate legal control remained with the Aragonese crown. Later, in 1358, Pere II of Valencia sold full jurisdiction over Alfarb to Pere de Centelles and his descendants, marking a significant transfer of feudal control. Subsequently, the lordship became integrated into the Marquisate of Llombai, continuing under noble administration until the abolition of feudal systems. Cultural shifts and demographic changes The population of Alfarb was historically composed largely of Moriscos, Muslims who converted to Christianity under pressure during the late Middle Ages. Following the expulsion of the Moriscos in the early 17th century, the town experienced significant depopulation. This demographic decline was reversed around 1611 when Christian families were resettled in the area, renewing the local population and contributing to the town's continuity. Preservation and current condition Today, the remains of Alfarb Castle primarily consist of the well-preserved rectangular tower, which despite being partially enclosed and obscured by modern private homes built close against its walls, retains significant architectural and historical value. The site was officially declared a Bien de Interés Cultural in 2001, a designation that recognizes its cultural interest and ensures its protection under Spanish heritage laws. The tower and its surrounding remnants offer valuable insight into Islamic military architecture in the region as well as the complex medieval history of the Crown of Aragon's expansion. Its strategic hilltop location near the Magro River underscores its historical defensive importance. The integration of Roman materials in the tower's construction further enriches its architectural narrative, linking it to the broader historical continuum of the Iberian Peninsula. Architectural features and significance The castle's rectangular tower is the defining architectural feature, built with mortar and masonry techniques typical of 12th-century Islamic fortifications. The reuse of Roman tombstones as building material at the base is a distinctive characteristic, illustrating the medieval practice of spolia. The quadrangular layout suggests a compact fortification designed for both military defense and local governance. The castle's position on a hill provided a commanding view of the surrounding landscape, an essential aspect for early warning and defense against potential invaders. Although much of the original complex has been lost or incorporated into later structures, the surviving tower remains a testament to the site's layered history and architectural evolution. Historical context within the crown of aragon Alfarb Castle's history is closely tied to the political and military developments of the Crown of Aragon during the medieval period. Its transition from Islamic to Christian control reflects the broader Reconquista campaigns that reshaped the Iberian Peninsula. The castle's feudal lordship under families such as the Montaguts and Centelles illustrates the typical medieval governance structures of the region. The integration of Alfarb into the Marquisate of Llombai and its continued noble administration until the end of feudalism highlight the castle's role not only as a military site but also as a center of local authority and jurisdiction. This dual function is characteristic of many medieval castles in Spain, which served both defensive and administrative purposes. Visitor information and cultural heritage While Alfarb Castle is partially obscured by modern buildings, its historical significance as a 12th-century Islamic hill castle with Roman architectural elements makes it an important cultural heritage site in Valencia. The castle's designation as a Bien de Interés Cultural ensures ongoing preservation efforts. Visitors interested in medieval military architecture and the complex history of Islamic and Christian interactions in Spain will find Alfarb Castle a fascinating subject of study. Its location within the town of Alfarb offers opportunities to explore the surrounding historical landscape and understand the region's layered past.

High Medieval (11th–13th c.)
Details
6.5 km
Castell de Montroi — Spain castle

Castell de Montroi

, Spain

Castell de Montroi is a historic hill castle located in Spain, recognized for its medieval origins and strategic position in the landscape. This castle exemplifies the typical defensive architecture of its time, constructed to oversee and control the surrounding territory. Historical background and significance The origins of Castell de Montroi date back to the High Medieval period, a time when castles were essential for territorial defense and administration. While precise records of its founding are limited, the castle's location on elevated terrain indicates its role in military strategy and local governance. It was likely built to protect the region from invasions and to assert control over nearby routes and settlements. Throughout its history, the castle has witnessed various phases of occupation and conflict, reflecting the turbulent medieval history of Spain. Its presence contributed to the defense system of the area, serving as a lookout point and a refuge during times of unrest. Architectural features and layout Castell de Montroi is characterized by its hilltop position, which provided natural defense advantages. The castle's design incorporates typical medieval military architecture, including stone walls adapted to the contours of the hill, enhancing its defensive capabilities. The structure likely included a keep or donjon, serving as the last line of defense and a residence for the lord or commander. Surrounding the keep would have been curtain walls and possibly battlements to protect defenders during attacks. Although detailed architectural plans are scarce, the castle's remnants suggest a compact layout optimized for defense rather than comfort, common among hill castles of the period. Strategic location and landscape context Situated on a prominent hill, Castell de Montroi commands extensive views over the surrounding countryside. This vantage point was critical for early warning of approaching enemies and for controlling local trade routes. The castle's position would have enabled communication with other nearby fortifications, forming part of a network of defenses across the region. The natural terrain around the castle, including steep slopes, would have further hindered attackers and enhanced the castle's defensibility. Current condition and preservation Today, Castell de Montroi stands as partially preserved ruins. The remaining stone structures provide valuable insight into medieval military architecture and the historical landscape of the area. Preservation efforts focus on stabilizing the ruins to prevent further decay, allowing visitors to explore the site and appreciate its historical significance. The castle's condition reflects the passage of time and the impact of natural elements, common among many hill castles in Spain. Visiting Castell de Montroi Visitors to Castell de Montroi can experience a tangible connection to Spain's medieval past. The castle's elevated location offers scenic views and opportunities for hiking and exploration. While facilities may be limited due to the castle's ruinous state, the site remains accessible to those interested in history, architecture, and nature. It is advisable to check local information for access conditions and any guided tours or events that may be available.

High Medieval (11th–13th c.)
Details
16.5 km

Castle of Turís

Turís, Spain

The Castle of Turís stands as a remarkable example of medieval fortification perched atop an elongated hill overlooking the Magro river valley in Spain. Originally constructed in the early 11th century by Arab settlers, this hill castle embodies a rich history that spans religious, military, and administrative functions over several centuries. Its strategic location southwest of the town of Turís was carefully chosen to command vital routes through the region, enabling control and surveillance over the surrounding landscape. The castle's earliest phase occupied roughly 500 square meters and included a unique religious structure: an oratory known as a zagüiya, which housed the tomb (maqbara) of a revered holy figure. This sacred space was oriented towards Mecca, marked by the alquibla wall, reflecting the Islamic faith of its builders. Adjacent to the oratory was a large defensive torreón (tower) manned by a small garrison, both enclosed within a double wall that combined spiritual and military purposes. The oratory's flat roof ingeniously collected rainwater, which was stored in an external cistern to sustain pilgrims visiting the tomb. Transformations during the taifa period In the latter half of the 11th century, following the fragmentation of Al-Andalus, the Taifa of Valencia emerged and the castle underwent significant modifications. The oratory was decommissioned and converted into a defensive south tower. A new outer wall featuring a fortified gate replaced the original entrance, creating a courtyard of approximately 150 square meters before the gate. This courtyard served a dual role: as a barbican during times of conflict and as an albacar (enclosed corral) during peace. The original double walls were replaced by a larger single wall enclosing about 3000 square meters, incorporating new road access and expanded defensive structures. The main tower evolved into a combined residence and watchtower, overseeing the enlarged territory. Almohad enhancements and strategic network During the early 13th century under the Almohad dynasty, the castle's defenses were further strengthened as part of a broader network of fortifications. The principal tower was heightened but narrowed, and internal modifications introduced new rooms and an improved patrol route along the walls. Its elevated position allowed direct visual contact with nearby castles such as Macastre and Buñol, facilitating coordinated defense across the region. Christian conquest and administrative adaptation After the Christian conquest of Valencia in 1238, the castle became the center of a local lordship and served as the residence for the governor and occasionally the lord. It was adapted to administrative and economic functions, including storage for tax collections and provisions processing. The eastern sector housed significant domestic spaces such as a large hall, study room, private chambers, and an antechamber. Support facilities included a large kitchen, grain storage, two wine presses, and three cellars to supply the lord's household. The main tower was repurposed for arms storage and goods, while the former barbican became stabling and granaries. A large internal cistern with a capacity of 40 cubic meters was constructed, ensuring a reliable water supply within the walls. 15th-century military modernization In anticipation of conflict with the Kingdom of Castile during the early 15th century, the castle's defenses were modernized. Original battlements were replaced by parapets with loopholes, narrow vertical slits allowing defenders to use crossbows and firearms while remaining protected. The southern tower was lowered to mount a bombarda, an early artillery cannon, reflecting the evolution of military technology. This alteration interrupted the water supply to the original external cistern, which was then relegated to use as a watering trough. A detailed inventory from 1449 provides valuable insight into the castle's condition and use, revealing urgent roof repairs were needed by 1451. Decline and heritage status The dynastic union of Aragon and Castile in 1480 reduced the castle's military significance. Subsequently, local lords moved their residence closer to the town church, leading to the castle's gradual decline. Today, the Castle of Turís is recognized as a cultural heritage site protected by Spain since 2002, preserving its historical and architectural legacy. Architectural remains and construction techniques The castle's remains reflect its layered history, with a large external enclosure and a heavily fortified inner enclosure atop the hill. The outer walls, likely corresponding to the original farmstead (alquería), survive in significant stretches and include remains of defensive towers. These fortifications protected not only the fortress but also the surrounding agricultural community. The inner enclosure features core defensive structures, including the south tower originally built as an oratory with a flat roof for rainwater collection. Later, a large internal cistern was built to secure water supply. The south tower's transformation from a sacred space to a defensive bastion illustrates the site's evolving function. Walls constructed primarily from rammed earth (tapial) incorporate defensive towers mainly on the eastern side. This technique, involving compacted earth within wooden frames, was common in Iberian fortifications and has contributed to the walls' survival. At the summit stands the rectangular keep or tower of homage, built entirely of masonry with three floors and a crenellated terrace for observation and defense. The crenellations (almenada) provided cover for defenders watching for threats. The castle's access road is partially carved into the rock, demonstrating adaptation to the natural terrain. Defensive evolution The castle's walls evolved from two enclosing walls covering 500 square meters to a single expanded curtain wall enclosing approximately 3000 square meters. The addition of a fortified gate and courtyard enhanced its defensive capabilities. The 15th-century introduction of loopholes and artillery positions signaled adaptation to gunpowder weaponry. Modern interventions In the 20th century, a geodetic vertex was installed by Spain's National Geographic Institute at the site, highlighting the continuing strategic importance of the castle's elevated position. Overall, the Castle of Turís stands as a testament to the complex interplay of religious significance, military innovation, and administrative power that shaped medieval fortifications in Spain. Its architectural features and historical layers offer valuable insights into the region's cultural heritage and the evolution of castle construction techniques over several centuries.

High Medieval (11th–13th c.)
Details