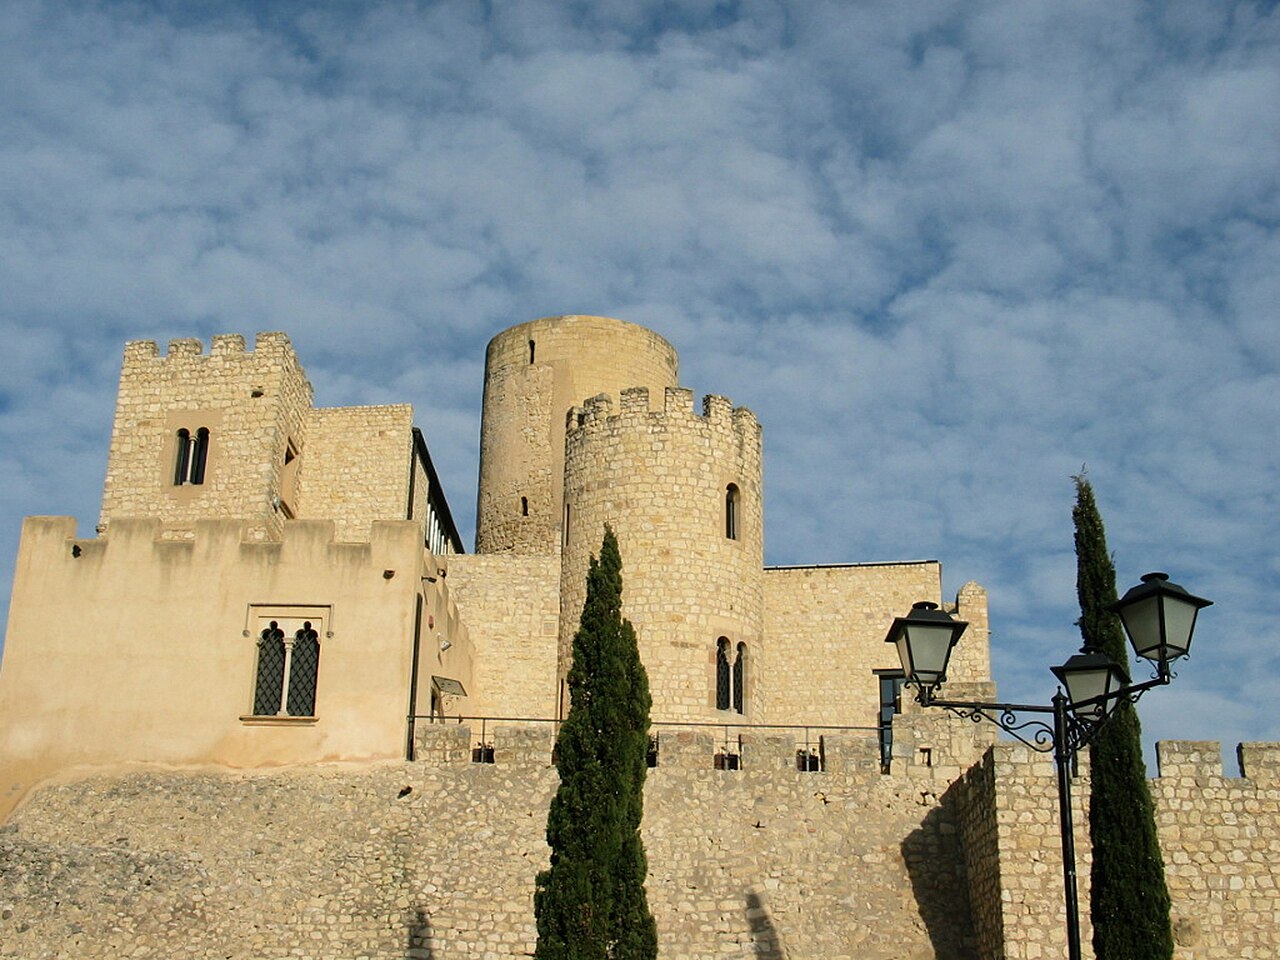
Castell-convent de Penyafort
The Castell-convent de Penyafort stands as a remarkable testament to the layered history of medieval and early modern Spain. Located near Santa Margarida i Els Monjos, this hill castle originated as a strategic frontier fortress during the early medieval period, constructed by Christian settlers on lands reclaimed from Muslim control. Its evolution from a military stronghold into a religious convent and later secular uses illustrates the dynamic history of Catalonia and the broader Iberian Peninsula.
Origins and early medieval military architecture
The site’s earliest known construction dates back to the 11th century, a period marked by ongoing conflicts and territorial shifts following the Christian Reconquista. The castle began as a fortified house centered on a cylindrical stone tower, a typical defensive feature of the time designed to provide a commanding vantage point and robust protection. This tower was part of a broader frontier defense system established after the devastating raids led by the Muslim general Al-Mansur.
The circular plan of the tower reflects common military architectural practices in the early medieval era, emphasizing defense against siege engines and projectiles. Surrounding the tower were ancillary buildings that housed the garrison and supported the settlement of Christian inhabitants newly established in the area. This stronghold was strategically linked to the larger and more prominent Castle of Olèrdola, a key fortification in the region’s military network, underscoring its importance in controlling and securing the frontier.
Autonomy under the lords of Penyafort
During the 12th century, the castle gained a degree of autonomy under the stewardship of the lords of Penyafort. These local rulers managed the estate independently for nearly two centuries, overseeing its maintenance and adapting its structures as needed to meet defensive and residential requirements. This period likely saw incremental expansions and fortifications as the political landscape stabilized and the castle’s role evolved.
Transition to religious significance and convent foundation
The 14th century brought changes in ownership, with the castle passing through the hands of notable figures such as Bernat de Penyafort in 1337 and later Pere de Crebeyno in 1356. The castle’s military function gradually diminished as the region became more secure, allowing for new uses to emerge.
A pivotal moment occurred in the early 17th century when Martí Joan d’Espuny acquired the property in 1601. He constructed a chapel dedicated to Saint Raymond of Penyafort, a revered figure believed to have been born at the site and canonized that same year. This religious dedication marked the beginning of the site’s transformation into a spiritual center.
In 1603, Martí Joan d’Espuny donated the tower and surrounding buildings to the Dominican order, founding the convent that would define the complex’s character for centuries. The establishment of the convent introduced new architectural elements and functions, reflecting the needs of a monastic community while preserving parts of the medieval fortress.
Architectural features of the convent
The convent complex expanded primarily during the 17th and 18th centuries, incorporating new wings and facilities around the original tower. The church of the convent features a single nave with a barrel vault ceiling supported by transverse arches, a design that combines simplicity with structural strength. Flanking the nave are six side chapels on each side, providing space for private devotion and altars dedicated to various saints.
The main entrance to the church is distinguished by a neoclassical doorway crowned with a broken pediment. This doorway includes a niche that likely once housed a statue or religious icon, adding to the building’s spiritual symbolism. These architectural details illustrate the blend of functional monastic design with stylistic influences of the period.
Later history and adaptations
The convent endured significant challenges, particularly during the Peninsular War in the early 19th century when it was looted amid widespread conflict and upheaval. Following the Mendizábal confiscations of 1836, which secularized many church properties across Spain, the convent passed into private hands, marking a shift away from its religious function.
In the 20th century, the complex saw varied uses, including serving as a prison during the Spanish Civil War. Restoration efforts began in 1959, adapting parts of the buildings for commercial purposes linked to the nearby wine industry, reflecting the region’s economic activities.
Today, the municipality owns the site, which serves as a cultural landmark and a gateway to the nearby Foix Natural Park. The University of Barcelona preserves nearly 200 editions from the convent’s former library, highlighting the site’s enduring religious and cultural significance.
Architectural and cultural heritage
The Castell-convent de Penyafort is a complex palimpsest of architectural styles and historical functions. Its core 11th-century cylindrical tower remains a prominent symbol of early medieval military architecture. The subsequent 17th-century Dominican convent buildings showcase monastic architectural principles combined with neoclassical elements such as the church’s doorway.
Throughout the centuries, the site has adapted to changing political, religious, and social circumstances, resulting in a rich architectural tapestry. The combination of medieval fortifications, religious structures, and later secular modifications illustrates the castle’s multifaceted history.
Recognized as a Cultural Asset of National Interest, the Castell-convent de Penyafort preserves the tangible heritage of Catalonia’s frontier history, monastic life, and the complex interplay between defense and spirituality. Its location near industrial areas and natural parks further situates it as a bridge between past and present, nature and culture.
Frequently asked questions (FAQ)
- When was the Castell-convent de Penyafort originally built?
- The Castell-convent de Penyafort was originally constructed in the 11th century as a fortified house with a cylindrical tower.
- What architectural styles are present at Castell-convent de Penyafort?
- The site features a mix of architectural styles including early medieval military architecture in the tower and neoclassical elements in the 17th-century convent church.
- Can visitors explore the Castell-convent de Penyafort today?
- Yes, the site is partially preserved and owned by the municipality, serving as a cultural landmark near Foix Natural Park.
- What was the role of the Castell-convent de Penyafort during the Peninsular War?
- During the Peninsular War, the convent was looted, reflecting the widespread conflict affecting religious sites in the region.
- Who was Saint Raymond of Penyafort and what is his connection to the castle?
- Saint Raymond of Penyafort, canonized in 1601, is traditionally believed to have been born at the castle, and a chapel was dedicated to him on the site.
Information
Sources & official resources
Verify the information above using these authoritative references.
Loading map...
Visitor reviews
No reviews yet. Been here? Write the first review and help other travelers!
Write the first reviewVisited this castle? Share your experience
Your review helps other travelers and adds first-hand knowledge to our encyclopedia.