Casa del Fascio (Como)
Casa del Fascio, also known as Palazzo Terragni, is a seminal example of Italian Modern Architecture located in Como, Italy. Designed by the renowned architect Giuseppe Terragni (1904–1943), the building was completed and inaugurated in 1936 as the local headquarters for the National Fascist Party. It occupies a prominent position in the Piazza del Popolo (formerly Piazza Impero), reflecting the political and cultural climate of 20th century Italy.
Architectural design and style
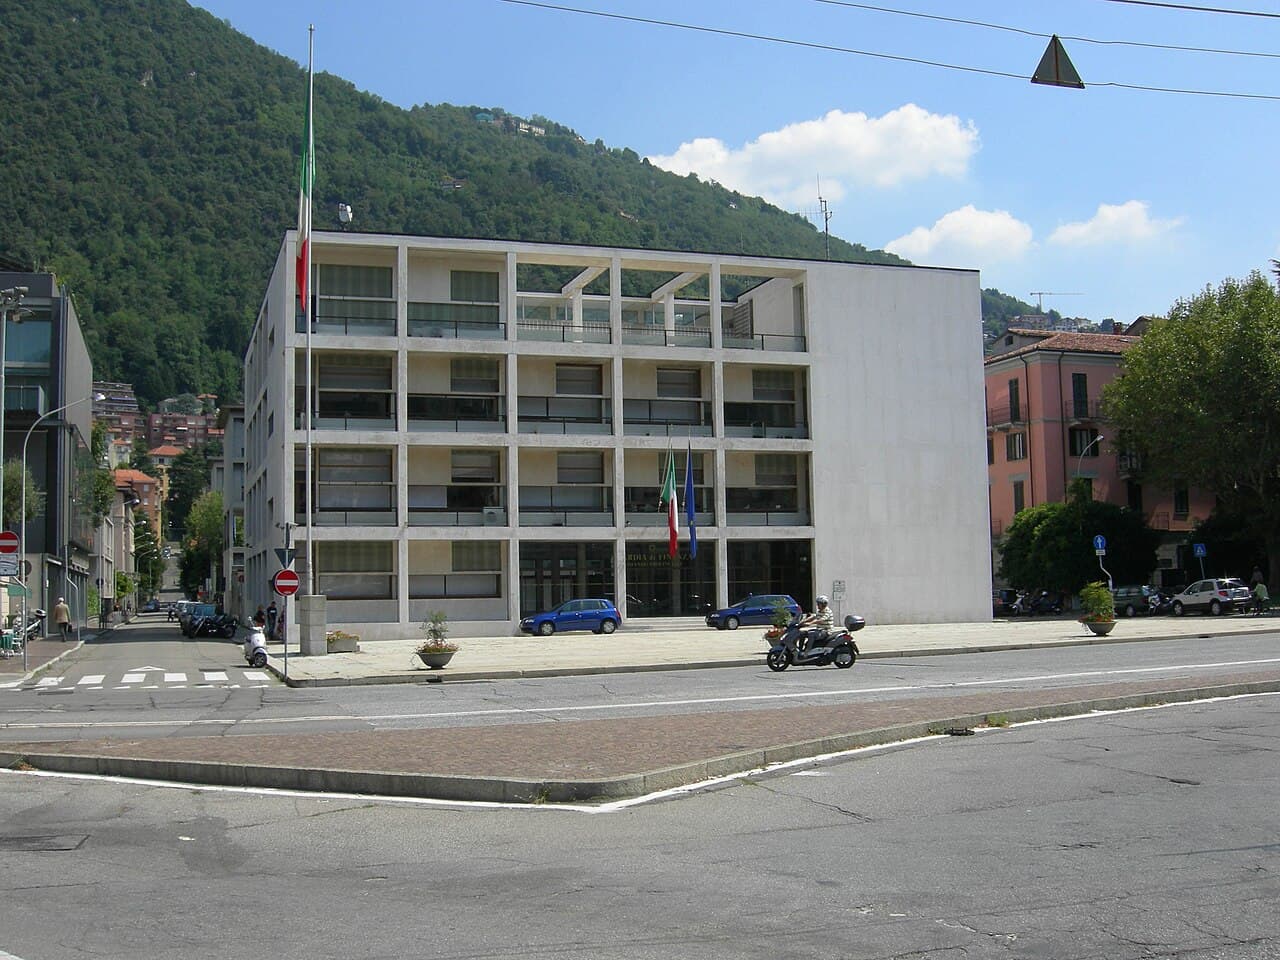
The Casa del Fascio is distinguished by its strict geometric composition, featuring a square plan and a four-story elevation. The building is a hallmark of Modernist architecture in Italy, emphasizing clarity, simplicity, and the use of modern materials such as glass, steel, and concrete. Its façade is notable for the extensive use of glass curtain walls on three sides, allowing natural light to flood the interior spaces and creating a transparent, open effect that contrasted sharply with traditional monumental architecture of the time.
The structure’s design reflects the principles of the Rationalist movement, which sought to express function and structure honestly without ornamental excess. The building’s grid-like façade, composed of a regular pattern of glass and stone panels, is a clear expression of this philosophy. The interior layout was designed to accommodate the administrative functions of the Fascist Party, with offices, meeting rooms, and public spaces arranged logically within the compact footprint.
Historical context and use
Constructed during the Interwar period, the Casa del Fascio served as a local symbol of the Fascist regime’s power and ideology. Its function as the casa del fascio was to house the party’s administrative offices and serve as a propaganda tool through its imposing, modern design. After the fall of Fascism in 1945, the building was repurposed by the National Liberation Committee Parties, reflecting the political transition in Italy.
Since 1957, the building has been the headquarters of the local Finance Police (Guardia di Finanza), who continue to occupy it. Despite its association with the Fascist era, the building is valued for its architectural innovation and has been preserved as a cultural heritage site.
Cultural significance and preservation
In recognition of its architectural and historical importance, the Casa del Fascio was officially designated as a cultural heritage of great historical and artistic interest by the Superintendency of Archeology, Fine Arts and Landscape (SABAP) in 1986. This designation has helped ensure the building’s preservation and maintenance, allowing it to remain a significant example of Modernist architecture and Italian Rationalism.
The building is often studied as a key work of Giuseppe Terragni, whose career was cut short by his early death but who left a lasting impact on architectural modernism in Italy. The Casa del Fascio continues to attract scholars, architects, and visitors interested in the intersection of architecture and politics during the early 20th century.
Architectural features and layout
The building’s square footprint measures approximately 33 by 33 meters, with a height of four stories. The façades on the north, east, and west sides are composed of a regular grid of glass and stone panels, creating a transparent effect that was innovative for its time. The south façade is more solid, housing the main entrance and a large stairwell with a skylight that illuminates the interior.
The interior spaces are organized around a central courtyard, which provides additional light and ventilation. The use of open-plan offices and flexible spaces was forward-thinking, anticipating modern office design principles. The building’s structural system relies on reinforced concrete, allowing for the extensive use of glass and open interior spaces without excessive load-bearing walls.
Façade and materials
The façades consist of a modular grid of stone and glass panels, with the stone elements made of local marble, contrasting with the transparent glass. This combination creates a rhythmic pattern of light and shadow throughout the day. The use of curtain walls was pioneering in Italy at the time and contributed to the building’s reputation as a masterpiece of architectural modernism.
Interior design and function
The interior was designed to serve the administrative and representational needs of the Fascist Party. Rooms were arranged to facilitate efficient workflow and communication. The large meeting halls and public spaces were intended for propaganda events and gatherings. The building’s simplicity and lack of decorative elements underscored the Rationalist ideal of functionalism.
Legacy and influence
Casa del Fascio remains a landmark of 20th century architecture and a symbol of the complex relationship between architecture and politics. It is studied internationally as an example of how architectural design can reflect and serve ideological purposes. The building’s innovative use of materials and spatial organization influenced later developments in modern architecture in Italy and beyond.
Today, while it continues to function as a government building, it also attracts architectural tours and cultural interest, highlighting the enduring significance of Giuseppe Terragni’s work and the Rationalist movement.
Frequently asked questions (FAQ)
- What is Casa del Fascio and why is it significant?
- Casa del Fascio is a historical building located in Como, Italy, designed by architect Giuseppe Terragni in the 1930s. It is a prime example of Rationalist architecture and holds significant cultural value as it reflects Italy's architectural and political history during the Fascist era.
- When was Casa del Fascio built?
- Construction of Casa del Fascio began in 1932 and was completed in 1936. The building was initially intended to serve as the headquarters for the local Fascist party, and its design was revolutionary for its time.
- What are the opening hours for Casa del Fascio?
- Casa del Fascio is typically open to visitors from Tuesday to Sunday, with specific hours that may vary by season. It is advisable to check the official website for the most current opening hours and any special holiday schedules before planning your visit.
- Can I take guided tours of Casa del Fascio?
- Yes, guided tours are available for visitors interested in learning more about the architecture and historical context of Casa del Fascio. These tours provide in-depth insights and enhance the overall experience, allowing guests to appreciate the building's design and significance.
- Is Casa del Fascio accessible for visitors with disabilities?
- Casa del Fascio is committed to providing accessibility for all visitors. The building features ramps and other accommodations to ensure that individuals with mobility challenges can access its facilities with ease.
- What is the best time to visit Casa del Fascio?
- The best time to visit Casa del Fascio is during the spring and fall months when the weather is mild, and tourist crowds are smaller. Visiting during weekdays can also offer a more peaceful experience compared to weekends.
- Are there any nearby attractions to Casa del Fascio?
- Yes, Casa del Fascio is situated near several attractions, including the beautiful Lake Como, the historic Cathedral of Como, and the scenic funicular railway to Brunate. These sites provide additional opportunities for exploration and enjoyment in the area.
- What are the ticket prices for Casa del Fascio?
- Admission to Casa del Fascio is usually free of charge, but special exhibitions or guided tours may have associated fees. It's recommended to check the official site for the latest pricing information and any discounts that may be available.
Photo gallery

Information
Loading map...
Visitor reviews
No reviews yet. Been here? Write the first review and help other travelers!
Write the first reviewVisited this castle? Share your experience
Your review helps other travelers and adds first-hand knowledge to our encyclopedia.