Carovigno Castle

Carovigno castle: medieval fortress with unique triangular plan
Carovigno, Italy
High Medieval (11th–13th c.)
Well Preserved

Carovigno Castle, located in the town of Carovigno in the Apulia region of Italy, is a significant example of medieval military architecture with origins dating back to the 12th century. The earliest known mention of the castle appears in a document from 1163, establishing its historical presence during the High Medieval period. Over the centuries, the fortress has witnessed a succession of rulers, including the Normans under Geoffrey III of Montescaglioso, the Swabians in 1194, and later the Angevines in 1306. This succession reflects the castle's strategic importance in the region during turbulent medieval times.

Historical context and ownership

The castle's ownership changed hands several times, highlighting its role as a military and noble stronghold. In 1382, it was acquired by Raimondo del Balzo Orsini, the prince of Taranto, who subsequently bequeathed it to his wife, queen Maria of Enghien, the countess of Lecce. This transfer underscores the castle's integration into the power dynamics of southern Italy's nobility during the late medieval period.

Architectural design and reconstruction

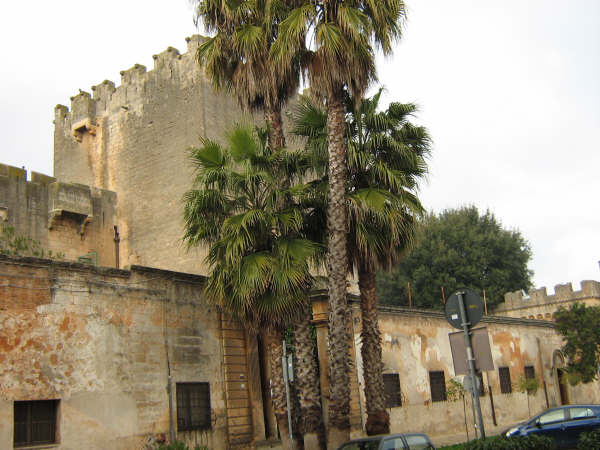
The present form of Carovigno Castle largely results from extensive reconstruction carried out between the 14th and 15th centuries, built upon an earlier structure. The castle is distinguished by its rare triangular plan, an uncommon feature among medieval fortifications, which provided both defensive advantages and a distinctive silhouette. The plan incorporates angular towers positioned at the vertices, connected by robust curtain walls. These walls are characterized by their thick crenellations, designed to provide cover for defenders while allowing for offensive actions against attackers.

Upper level and defensive features

The entire upper level of the castle slightly projects outward, a feature known as machicolation, which allowed defenders to drop objects or pour substances on enemies below. This architectural detail enhances the castle's defensive capabilities and contributes to its imposing appearance. The castle also includes a curvilinear tower, which stands out for its rounded shape that contrasts with the angular towers, further emphasizing the fortress's military character.

Influence of francesco di giorgio martini

The design of Carovigno Castle reveals the influence of Francesco di Giorgio Martini, a renowned architect and military engineer of the Renaissance period, particularly noted for his work in Siena. His influence is evident in the castle's innovative defensive features and the harmonious integration of form and function, blending medieval fortification techniques with early Renaissance military architecture concepts.

Strategic importance and location

Situated in the Apulia region, Carovigno Castle served as a critical defensive structure guarding the surrounding territory. Its elevated position and robust construction made it a formidable obstacle against invasions and local conflicts. The castle's location also allowed control over key routes and communication lines, reinforcing its role in regional defense and administration.

Current condition and cultural significance

Today, Carovigno Castle remains a prominent historical monument, reflecting the layered history of southern Italy's medieval and Renaissance periods. Its well-preserved walls and towers attract visitors interested in military architecture and Italian heritage. The castle's unique triangular layout and the blend of architectural influences make it a valuable site for studying the evolution of fortification design in Italy.

Visitors to Carovigno Castle can explore its imposing battlements, walk along the curtain walls, and appreciate the angular and curvilinear towers that define its silhouette. The castle stands as a testament to the region's complex history and the architectural ingenuity of its builders.

Frequently asked questions (FAQ)

How do I get to Carovigno Castle?
Carovigno Castle is located in the charming town of Carovigno, Italy. You can reach it by car or public transport from nearby cities such as Brindisi and Ostuni. The castle is situated within walking distance from the town center, making it easily accessible for visitors.
What is the historical significance of Carovigno Castle?
Carovigno Castle, built in the 15th century, is a significant historical landmark that showcases the area's medieval architecture. It served as a defensive structure against invasions and has been a witness to numerous historical events in the region. The castle represents the rich cultural heritage and history of Carovigno.
When was Carovigno Castle built?
Carovigno Castle was constructed in the late 15th century, specifically between 1463 and 1483. It was built under the rule of the Aragonese and showcases a blend of Gothic and Renaissance architectural styles. The castle has undergone various restorations, preserving its historical essence.
Can I visit Carovigno Castle year-round?
Yes, Carovigno Castle is open to visitors throughout the year, but it is advisable to check for any seasonal hours or special closures. The best time to visit is during the spring and fall when the weather is mild, allowing for a more enjoyable exploration of the castle and its surroundings.
Why is Carovigno Castle considered an architectural gem?
Carovigno Castle is celebrated for its impressive stone structure and captivating design, which features a large circular tower and thick defensive walls. The blend of Gothic and Renaissance elements makes it a unique example of fortification architecture in Italy. Visitors can admire both its exterior and the intricate details of its interior.
Is it possible to take guided tours of Carovigno Castle?
Yes, guided tours are available for visitors who want to learn more about the history and architecture of Carovigno Castle. These tours provide insightful information and often include access to areas of the castle that are not open to the general public. It’s a great way to enhance your experience and understanding of this historic site.
What are the opening hours for Carovigno Castle?
Carovigno Castle typically opens to visitors at 9 AM and closes at 7 PM, but hours may vary depending on the season. It’s recommended to check the official website or local tourist information for the most current opening times before your visit. Early visits can help you avoid crowds and enjoy a more peaceful experience.
Are there any nearby attractions to visit after Carovigno Castle?
Yes, after exploring Carovigno Castle, you can visit the nearby natural reserve of Torre Guaceto, known for its stunning beaches and rich biodiversity. Additionally, the historic towns of Ostuni and Brindisi are just a short drive away, offering more cultural and culinary experiences to complement your visit to the castle.
What are the ticket prices for visiting Carovigno Castle?
The ticket prices for Carovigno Castle are quite affordable, usually ranging from €5 to €10 per person, with discounts available for children and seniors. Some special events or guided tours may have different pricing, so it’s a good idea to check the official site for the latest rates. Keep in mind that tickets can often be purchased on-site.

Information

Hill Castle

Loading map...

Visitor reviews

No reviews yet. Been here? Write the first review and help other travelers!

Write the first review

Visited this castle? Share your experience

Your review helps other travelers and adds first-hand knowledge to our encyclopedia.
Write a review

(5/5)

0/2000 characters

Your review will be visible after admin approval

Nearby castles

6.9 km
Dentice Frasso Castle — Italy castle

Dentice Frasso Castle

San Vito dei Normanni, Italy

Dentice Frasso Castle stands prominently in San Vito dei Normanni, Italy, overlooking the town's main piazza opposite the Town Hall. This medieval hill castle is distinguished by its ancient square tower, which is a defining feature of the structure and a testament to its Norman origins. The castle's strategic location along the old road connecting San Vito to Oria highlights its historical importance as a defensive and residential stronghold. The origins and historical context The castle was initially constructed in the 11th century, attributed to Bohemond of Hauteville, a notable Norman leader. The earliest part of the castle is the tower, believed to date from the 12th century, which served as a key defensive feature. This tower was originally accessible via a drawbridge connected to the chapel door, emphasizing the castle's fortified nature. The Norman architectural influence is evident in the tower's design, featuring battlements and narrow openings that provided both protection and indoor lighting. Architectural features and layout The castle's layout includes a large courtyard surrounded by a series of elegant rectangular buildings constructed in the 16th century (Cinquecento). These structures form a residence around the tower, combining defensive and domestic functions. The entrance is marked by a pointed arch topped with the Dentice family crest, symbolizing the family's long-standing ownership and influence. A notable architectural element is the stone porch column supporting three round arches, which leads from the stairway into the interior spaces. Inside, the castle retains richly decorated suites featuring historic paintings and hunting trophies, reflecting its original use as a residence for hunters. The presence of the town archive within the castle underscores its ongoing cultural and administrative significance. Historical function and significance Originally, Dentice Frasso Castle likely served as a residence for hunters, given that the surrounding territory of San Vito was once densely forested. This function is supported by the hunting trophies preserved inside and the castle's location on a strategic route. Over time, the castle evolved into a symbol of feudal authority and noble residence, maintaining its role in the local community through centuries. Preservation and current status The castle is well preserved and remains a private residence inhabited by descendants of the Dentice Frasso family. Its intact condition, especially the tower and courtyard, offers valuable insights into Norman military architecture and Renaissance residential adaptations. The castle's proximity to the town hall and its commanding view over the piazza make it a prominent landmark in San Vito dei Normanni. Architectural details of the tower The tower's battlements and narrow slit windows are characteristic of Norman defensive structures, designed to provide protection while allowing archers to defend the castle effectively. The tower's robust masonry and elevated position underscore its role as a lookout and last line of defense. The courtyard and residential buildings The courtyard is surrounded by rectangular buildings dating from the Renaissance period, which contrast with the medieval tower but harmonize through their elegant proportions. These buildings likely served as living quarters and service areas, reflecting the castle's transition from purely military use to a noble residence. Interior decorations and cultural heritage The interior decorations include paintings and hunting trophies that provide a glimpse into the lifestyle of the castle's inhabitants. The preservation of the town archive within the castle highlights its continuing importance to the local community and its role as a custodian of regional history.

High Medieval (11th–13th c.)
Details
13.6 km

Ceglie Messapica Castle

Ceglie Messapica, Italy

Ceglie Messapica Castle, also known as the Castello Ducale, is a significant Norman fortress located in the historic center of Ceglie Messapica, Italy. Dating back to the late 11th century, between 1070 and 1100, the castle has undergone numerous expansions and renovations reflecting the complex history and changing rulers of the region. It stands prominently alongside the Collegiata di Santa Maria Assunta, marking the architectural and historical heart of the city. Norman origins and early medieval fortifications The castle's original construction during the High Medieval period corresponds with the Norman conquest and consolidation of southern Italy. Its initial design focused on military defense, featuring a robust Norman tower that formed the castle's core. This tower served as a keep or donjon, a common feature in Norman castles, providing a last line of defense and a symbol of lordly power. Between the 12th and 13th centuries, under the rule of the Hohenstaufen and later the Angioin dynasty, the castle was significantly expanded. This phase included the addition of three round towers, which enhanced the defensive capabilities by providing flanking fire and better surveillance of the surrounding territory. The fortifications were adapted to evolving military technologies and the castle's role as a regional stronghold. Sanseverino family influence and Renaissance modifications In 1484, the castle passed to the powerful Sanseverino family through marriage, marking a pivotal moment in its history. The Sanseverinos were influential aristocrats who shaped much of the castle's later architectural character and the city's development. They transformed the fortress from a purely military installation into a more stately residence, reflecting Renaissance tastes and the family's elevated social status. During the 15th century, the Sanseverinos added a distinctive square tower, which contrasted with the earlier round towers and signaled a shift towards residential comfort and representational architecture. The family also fostered cultural and religious growth in Ceglie Messapica, with Aurelia Sanseverino promoting the arrival of monastic orders, which influenced the city's spiritual and social landscape. 20th-century decline and restoration efforts In the first half of the 20th century, the castle's ownership became fragmented due to inheritance divisions, leading to partial neglect and decline in some sections. This fragmentation diminished the castle's coherence and compromised the preservation of certain areas. Starting in the late 20th century, the municipal administration began acquiring sections of the castle, including the Norman tower, the square tower, and adjacent buildings, culminating in the final purchase in 2014. These acquisitions enabled systematic conservation and restoration projects aimed at stabilizing and revitalizing the castle's historic fabric. Today, approximately half of the castle is publicly owned, with two wings accessible to visitors. However, the castle's original core, comprising the Norman and square towers, remains closed pending complete restoration. Meanwhile, the best-preserved portion, including original furnishings and the adjoining ducal garden, remains in private hands under a branch of the Verusio family. Architectural features and layout The castle's layout reflects its layered history, combining military and residential elements. The Norman tower is a massive, vertically imposing structure typical of early medieval keeps. The three round towers added in the Hohenstaufen and Angevin periods provide a rounded defensive perimeter, optimized for archery and surveillance. The square tower, a later addition, exhibits Renaissance architectural influences, emphasizing symmetry and proportion. The castle walls and battlements enclose a courtyard, which historically served as a gathering and defensive space. The ducal garden adjacent to the castle offers a rare glimpse into the leisure aspects of noble life in the region. Historical significance and cultural heritage Ceglie Messapica Castle embodies the evolution of medieval fortifications in southern Italy, illustrating the transition from Norman military architecture to Renaissance stately residences. Its association with prominent families such as the Sanseverinos and Verusios highlights the castle's role in regional politics, society, and culture. The castle's partial public ownership and ongoing restoration efforts reflect a commitment to preserving this heritage for educational and touristic purposes. Visitors can explore parts of the castle to experience firsthand the architectural styles and historical layers that define this landmark. Visitor experience and access Currently, visitors can tour two wings of the castle that have been restored and opened to the public. The Norman and square towers remain closed for restoration, and the privately owned sections, including the ducal garden, are not accessible. The city administration continues to work on conservation projects to eventually open more areas.

High Medieval (11th–13th c.)
Details
19.5 km

Oria Castle

Oria, Italy

Oria Castle, also known as the Swabian Castle, stands as a monumental example of medieval military architecture in the town of Oria, located in the Puglia region of southern Italy. This imposing fortress, with origins dating back to the 11th century, was extensively rebuilt between 1225 and 1233 under the direction of Holy Roman Emperor Frederick II, a ruler renowned for his architectural patronage and strategic military constructions. The castle's enduring presence marks it as a key historical and cultural landmark in the region, reflecting the complex layers of political and military history that shaped southern Italy during the High Medieval period. The castle's triangular layout is distinctive, dominated by three prominent towers: the Quadrata (Square Tower), the Del Cavaliere (Knight's Tower), and the Del Salto (Jump Tower). The Quadrata Tower dates back to the original Swabian construction phase under Frederick II, while the other two towers were added during the subsequent Angevin domination in the late Middle Ages. This architectural evolution illustrates the castle's ongoing military significance and adaptation to changing defensive needs over centuries. Architectural features and defensive design Oria Castle's architecture is a testament to the strategic military engineering of the High Medieval era. Its triangular plan is relatively rare among Italian castles, designed to optimize defense by minimizing vulnerable angles and maximizing the effectiveness of its three towers. The Quadrata Tower, the oldest and most robust, served as the main keep and a final refuge during sieges. The Del Cavaliere and Del Salto towers were later additions, enhancing the castle's defensive perimeter and providing vantage points for surveillance and archery. The castle's thick stone walls and battlements were constructed to withstand prolonged assaults, while its elevated position offers commanding views over the surrounding town and countryside. This vantage point was crucial for early detection of approaching enemies and for controlling the nearby territory. The castle's ramparts and fortified gates further underscore its role as a military stronghold. Historical context and significance Commissioned by Frederick II, Oria Castle was part of a broader network of fortifications across southern Italy intended to consolidate imperial control and defend against both external invasions and internal rebellions. Frederick II, known as the "Stupor Mundi" (Wonder of the World), invested heavily in castle construction, blending functionality with elements of grandeur and sophistication. Throughout its history, the castle has been inhabited by princes, knights, and noblemen, serving not only as a military fortress but also as a residence and administrative center. Its ownership and control shifted through various ruling powers, including the Angevins, who left their mark architecturally and culturally. These transitions reflect the turbulent medieval history of the Kingdom of Naples and the wider Mediterranean geopolitical struggles. Interior features and cultural heritage Inside, Oria Castle reveals a rich tapestry of medieval life. Visitors can explore ancient frescoes that adorn the walls, offering insights into the artistic styles and religious themes of the period. The chapel within the castle is a highlight, showcasing period-appropriate religious architecture and decoration, emphasizing the spiritual dimension of castle life. The castle's decorated halls and chambers reflect the blend of military austerity and noble elegance, with spaces designed for both defense and courtly functions. These interiors provide a tangible connection to the daily lives of its historic inhabitants and the social structures of medieval aristocracy. Local legends and atmospheric presence A notable aspect of Oria Castle is the local tradition known as Oria Fumosa or "foggy Oria." This legend attributes the frequent mist and fog enveloping the castle to mysterious events during its construction, adding a layer of folklore to its historical narrative. The atmospheric fog enhances the castle's dramatic silhouette, especially at sunset, creating a picture-postcard view cherished by visitors and locals alike. The castle's presence dominates the town skyline, making it a focal point for cultural tourism and heritage appreciation in Oria. Its panoramic views extend over the Apulian countryside, allowing visitors to experience the landscape much as medieval sentinels would have. Visiting oria castle today Today, Oria Castle is a well-preserved monument open to the public, offering guided tours that delve into its architectural features, historical significance, and the legends that surround it. Visitors can explore the towers, walk along the battlements, and enjoy the expansive views that have made the castle a beloved landmark. The castle's location in the heart of Oria makes it easily accessible, and its cultural events and exhibitions provide additional opportunities to engage with the region's medieval heritage. The combination of historical authenticity, architectural grandeur, and scenic beauty ensures Oria Castle remains a must-visit destination for enthusiasts of medieval history and architecture.

High Medieval (11th–13th c.)
Details

