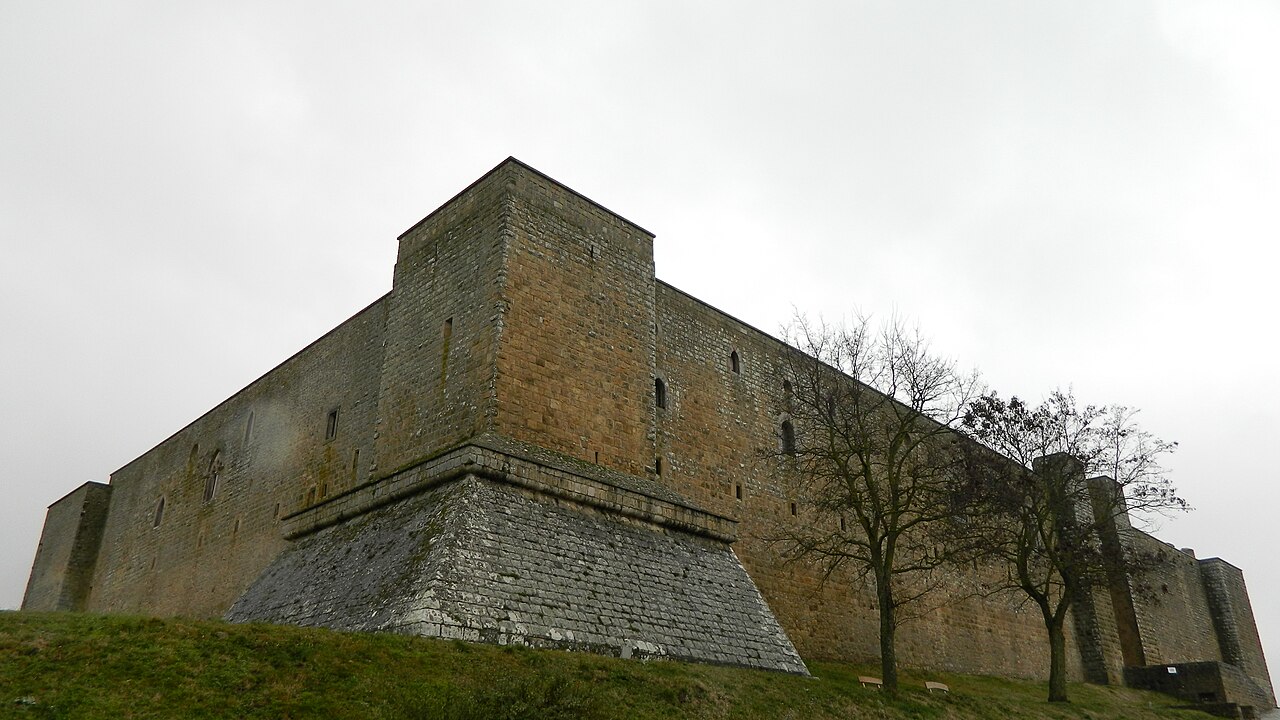
Cancellara Castle
Cancellara Castle stands as a remarkable example of medieval fortification and noble residence in the town of Cancellara, Basilicata, Italy. Constructed primarily from limestone, this hill castle reflects a layered history beginning in the 12th century with Norman origins and evolving through the High Medieval period into a complex structure that served military, residential, religious, and penal functions over the centuries.
The castle's earliest documented mention dates to the 15th century, during the reign of King Ferdinand I of Naples and his son Frederick I of Naples, when it was part of a feudal estate. However, the site’s history extends further back, with records from the late 12th century indicating the existence of the fiefdom and the settlement of Cancellara, even if the castle itself was not explicitly named. Its foundation by the Normans situates it within the broader context of Norman expansion and fortification in southern Italy, a period marked by the establishment of strategic strongholds to control territory and assert feudal authority.
Medieval origins and feudal significance
The initial construction of Cancellara Castle likely centered on a keep or bergfried, a tall fortified tower typical of Norman military architecture designed for defense and refuge. The castle’s strategic position on a hill provided commanding views over the surrounding landscape, essential for surveillance and protection against invaders or rival feudal lords.
The earliest known owner was Baron Eustachio Santoro in 1198, during the Swabian (Staufen) period, when local inhabitants had obligations to maintain nearby fortifications such as the castle of Acerenza. This reflects the feudal system’s interconnected responsibilities and the castle’s role within a network of defensive sites.
In 1272, the castle’s fief was granted by King Charles I of Naples to the De Beaumont family, marking the beginning of a succession of noble families who held the property, including the D’Afflittos, Caracciolos, Carafas, and Orsinis. Each family contributed to the castle’s architectural evolution and social importance, adapting it to changing needs and tastes.
Architectural evolution from fortress to palace
By the 15th century, the castle was already well established as a feudal stronghold. The original Norman tower was supplemented by the construction of a lord’s residence, reflecting a shift from purely military use to a combined defensive and domestic function. This residence was expanded and transformed between the 16th and 18th centuries, transitioning the castle into a baronial palace with more comfortable living quarters and representative spaces.
The castle’s layout includes three floors arranged around two inner courtyards, a design that facilitated both defense and daily life. The masonry reveals a complex history, with the oldest sections built from irregular stones and later additions featuring a mix of roughly hewn blocks and more precisely squared stones. This variety illustrates the castle’s long construction phases and adaptations.
Defensive elements remain prominent on the northern façade, including the keep, batter walls with sloping bases to deflect projectiles, arrow slits for archers, a semicircular tower, and a battlemented walkway (cammino di ronda) allowing guards to patrol the ramparts. The main entrance is marked by a rectangular tower and a portal adorned with small arches and stone corbels that once supported battlements, highlighting the blend of military and decorative architecture.
Religious and social functions
The castle’s Camera Nuova or "New Room," an annex built in the late 16th century, served a religious function linked to the donation of the nearby Church of the Annunziata and its lands to the Observant Franciscan friars by Marino Caracciolo and his wife in 1604. This act established a Franciscan convent within the castle grounds, integrating spiritual life into the fortress complex.
The southern façade’s 17th-century modifications reflect the castle’s conversion into a noble residence, featuring larger windows, a wide arched opening, bridge-like structures over entrances, and a dovecote for pigeons, which were both practical and symbolic elements of aristocratic estates.
Damage, decline, and adaptive reuse
The earthquake of 1694 inflicted severe damage on Cancellara Castle, leaving it partially in ruins. Subsequent natural disasters, including landslides, floods, and another earthquake in the 19th century, further compromised the structure. Despite this, parts of the castle were repurposed in the 19th century, notably as a prison in 1806, where a famous escape occurred. Other uses included a school and private residences, reflecting the castle’s ongoing adaptation to changing social and political circumstances.
By the early 19th century, the castle had largely collapsed and was auctioned after the death of Baron Riccardo Candido. Later owners abandoned it, and ownership eventually passed to the municipality. The castle’s legal protection as a heritage site was established in 1982, ensuring its preservation and recognition as an important cultural landmark.
Modern restoration and cultural significance
Restoration efforts in the 20th and 21st centuries have aimed to stabilize and reconstruct parts of the castle. Notably, the top floor of the Norman tower, which collapsed during a 1930 earthquake, has been rebuilt according to its original design. Plans to restore additional upper floors damaged by the 1980 Irpinia earthquake are underway, reflecting a commitment to preserving the castle’s historical integrity.
The construction of a substantial retaining wall on the southern hillside in the early 20th century, divided into three terraces and approximately 40 meters high, protects the castle from landslides and separates it from the village below. This engineering feat illustrates the ongoing challenges of maintaining a hill castle in a geologically unstable area.
Since 2014, the castle has housed the Basilicata section of the Italian Castles Institute (Istituto Italiano dei Castelli), underscoring its importance as a heritage site and center for the study and promotion of castle architecture in Italy. The local community’s connection to the castle is also preserved through the documentary "Ricordi di Pietra," which explores collective memories and cultural identity tied to the site.
Architectural highlights and visitor experience
Visitors to Cancellara Castle can explore its layered architecture, from the robust Norman tower to the elegant baronial palace elements. The two inner courtyards provide a sense of the castle’s spatial organization, while the defensive features such as battlements, arrow slits, and batter walls offer insight into medieval military engineering.
The castle’s chapel within the Camera Nuova remains a testament to the religious patronage and spiritual life integrated into the fortress. The presence of the dovecote and large windows on the southern façade highlight the transition from fortress to noble residence.
Accessibility improvements allow partial access for visitors with mobility impairments, reflecting ongoing efforts to balance preservation with public engagement. The castle’s dramatic hilltop setting offers panoramic views of the surrounding Basilicata landscape, enhancing its appeal as both a historical monument and a scenic destination.
In summary, Cancellara Castle embodies the complex history of southern Italy’s medieval and early modern periods. Its architectural evolution from a Norman fortress to a baronial palace, and later to a prison and private residence, mirrors the region’s shifting political, social, and cultural dynamics. The castle’s preservation and adaptive reuse underscore its enduring significance as a symbol of heritage and identity in Basilicata.
Frequently asked questions (FAQ)
- When was Cancellara Castle originally built?
- Cancellara Castle was originally constructed in the 12th century by Norman settlers, marking its origins in the High Medieval period.
- What architectural features are notable at Cancellara Castle?
- Notable features include the large Norman keep, batter walls, arrow slits, semicircular tower, battlemented walkway, and the baronial palace elements added between the 16th and 18th centuries.
- Is Cancellara Castle accessible to visitors with mobility impairments?
- Yes, the castle is partially accessible to visitors with mobility impairments, reflecting ongoing restoration and adaptation efforts.
- What historical events caused damage to the castle?
- The castle suffered significant damage from the 1694 earthquake, as well as landslides, floods, and another earthquake in the 19th century.
- What is the current use of Cancellara Castle?
- Since 2014, Cancellara Castle has housed the Basilicata section of the Italian Castles Institute, serving as a cultural and heritage site.
Information
Current owner
Municipality
Loading map...
Visitor reviews
No reviews yet. Been here? Write the first review and help other travelers!
Write the first reviewVisited this castle? Share your experience
Your review helps other travelers and adds first-hand knowledge to our encyclopedia.