Caldes Castle

Caldes Castle, historic hill castle in Trentino-Alto Adige, Italy
Caldes, Trentino-Alto Adige, Italy
High Medieval (11th–13th c.)
Restored

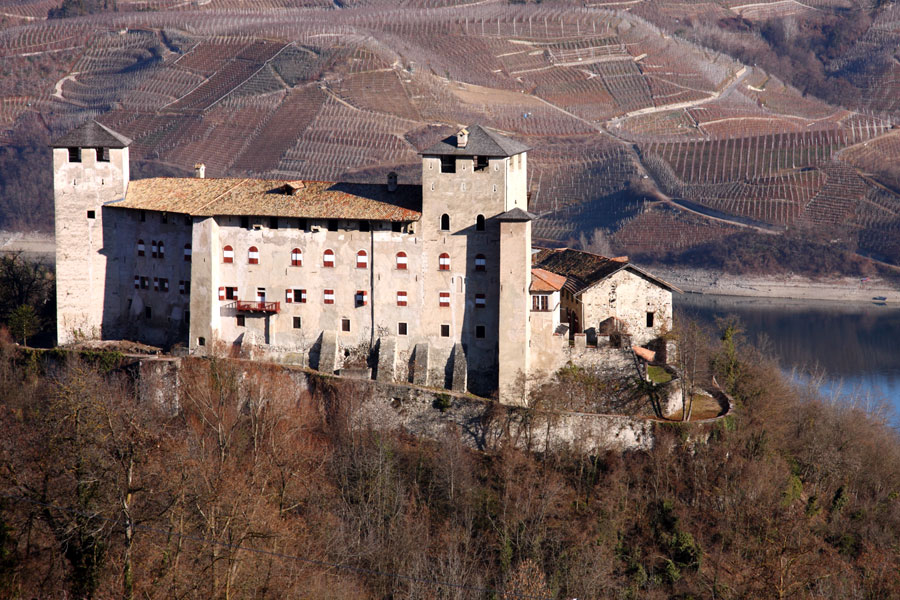
Caldes Castle, located in the municipality of Caldes in the Trentino-Alto Adige region of northern Italy, is a remarkable example of a high medieval hill castle with a rich history spanning nearly eight centuries. Originally constructed in the early 13th century, between 1230 and 1235, the castle was strategically built as a fortified tower house or "casatorre" to oversee and control vital commercial routes running through the Val di Sole valley. Its location at the crossroads of Veneto, German, and Lombard cultural influences reflects the complex historical dynamics of the border area of the Bishopric of Trento.

Medieval origins and strategic importance

The initial construction of Caldes Castle was commissioned by the brothers Rambaldo and Arnoldo da Cagnò, who secured permission from Gerardo, the Prince-Bishop of Trento, the dominant religious and secular authority of the region during the period. The castle's primary function was to serve as a military and administrative stronghold to monitor and protect trade routes in the Alpine valley. It operated in conjunction with the nearby Rocca di Samoclevo, forming a defensive network that secured the flow of goods and travelers through this important corridor.

Architectural features of the original tower

The core of the castle is the imposing five-story tower house built in the early 13th century. This tower features a distinctive double-pitched roof and was originally designed as a fortified residential structure combining defense and domestic functions. The tower's robust stone walls and elevated position provided excellent vantage points for surveillance and defense. The tower's interior contains vaulted ceilings and narrow windows typical of medieval military architecture, emphasizing security and control.

Renaissance expansions and artistic enhancements

In 1464, the castle underwent a significant transformation when it was donated to the influential Thun family. The Thuns integrated the original tower into a larger square-shaped building complex, which largely defines the castle's present-day layout. This expansion included the addition of residential wings and a smaller tower containing a spiral staircase, enhancing both the castle's defensive capabilities and its residential comfort.

Decorative frescoes and the chapel

During the 16th century, further enhancements were made, including the construction of a chapel dedicated to the Blessed Virgin Mary within the castle's defensive walls but separate from the main living quarters. The chapel was richly decorated with frescoes painted between 1670 and 1675 by Giovanni Cinquetti, a noted artist from Verona. These frescoes remain one of the castle's most important artistic treasures, illustrating religious themes with vibrant colors and intricate detail.

The prison of olinda legend

One of the castle's most poignant features is the so-called "prison of Olinda", a small chamber within the main tower completely adorned with frescoes. According to local legend, this room was the prison of Countess Marianna Elisabetta Thun, who was confined there by her father to prevent her marriage to a minstrel of the court. The frescoes are said to have been painted by the countess herself, depicting scenes that tell her tragic story. This legend adds a deeply human and emotional dimension to the castle's history, attracting visitors interested in both art and local folklore.

Modern ownership and restoration

By the 19th century, Caldes Castle passed from noble to private ownership when it was acquired by a local family. In the 20th century, the castle was purchased by the Autonomous Province of Trento, which undertook extensive restoration efforts between 2010 and 2014. These restorations focused on removing non-historic 20th-century additions, repairing structural elements, and adapting the castle for use as a venue for cultural events and temporary exhibitions.

Restoration highlights

The restoration work included the installation of new stairways to improve internal connections, the repair and reconstruction of floors and windows, and the conservation of the roof structures. Inside, the castle retains its wooden finishes, exposed ceilings, and frescoed rooms, including the notable Count's Room and the Dance Hall. These spaces showcase the castle's historical ambiance and architectural evolution.

Architectural significance and cultural role

Caldes Castle exemplifies the architectural typology resulting from the convergence of Veneto, German, and Lombard influences, characteristic of the border area of the Bishopric of Trento. Its layered construction phases—from the early medieval tower house to Renaissance expansions—illustrate the castle's evolving role from a military fortress to a noble residence and cultural landmark.

Today, the castle serves as a prestigious venue for temporary exhibitions and cultural events, contributing to the cultural vitality of the Trentino-Alto Adige region. Its preservation and adaptive reuse demonstrate the successful integration of heritage conservation with contemporary cultural functions.

Visitor experience

Visitors to Caldes Castle can explore its fascinating interior spaces, including rooms with vaulted ceilings, wood panelling, and frescoed walls. The castle's historical narrative is enriched by the legend of the prison of Olinda, providing a unique storytelling element. The surrounding landscape of the Val di Sole valley further enhances the visitor experience, offering picturesque views and a sense of the castle's strategic location.

Frequently asked questions (FAQ)

How do I get to Caldes Castle?
Caldes Castle is easily accessible by car and public transportation. If you are traveling by train, the nearest station is in the town of Malè, from where you can take a bus or taxi to reach the castle.
What is the historical significance of Caldes Castle?
Caldes Castle dates back to the 12th century and played a crucial role in the defense of the region during various conflicts. It is a testament to the feudal system in medieval Italy and served as a residence for local nobility.
When was Caldes Castle built?
Construction of Caldes Castle began in the late 12th century, with significant modifications made over the centuries. Its strategic location and sturdy architecture reflect the defensive needs of that era.
Can I visit Caldes Castle year-round?
Yes, Caldes Castle is open to visitors throughout the year, although opening hours may vary by season. It is advisable to check the official website for the most current visiting information before planning your trip.
Why is the architecture of Caldes Castle unique?
The architecture of Caldes Castle blends Romanesque and Gothic styles, showcasing its historical evolution. Its imposing towers and thick walls were designed for protection, while intricate details reflect the artistic influences of the time.
Is it possible to take guided tours of Caldes Castle?
Yes, guided tours are available and highly recommended to fully appreciate the history and architecture of Caldes Castle. Knowledgeable guides provide insights into the castle's past and its significance in the region.
What are the ticket prices for visiting Caldes Castle?
Ticket prices for Caldes Castle are quite reasonable, typically around €5 for adults and discounted rates for students and seniors. Children under a certain age often enter for free, making it a great family destination.
What is the best time to visit Caldes Castle?
The best time to visit Caldes Castle is during the spring and early autumn when the weather is mild and pleasant. This allows for a more enjoyable experience while exploring the grounds and nearby attractions.
Are there any nearby attractions to visit while at Caldes Castle?
Yes, visitors to Caldes Castle can also explore the beautiful thermal baths of Caldes and the picturesque landscapes of Trentino. Additionally, the charming village of Caldes offers local dining and shopping experiences.

Information

Hill Castle

Sources & official resources

Verify the information above using these authoritative references.

Loading map...

Visitor reviews

No reviews yet. Been here? Write the first review and help other travelers!

Write the first review

Visited this castle? Share your experience

Your review helps other travelers and adds first-hand knowledge to our encyclopedia.

Write a review

(5/5)

0/2000 characters

Your review will be visible after admin approval

Nearby castles

6.5 km

Castello d’Altaguardia

Bresimo, Italy

Castello d’Altaguardia stands as a remarkable example of a medieval hill castle situated in the municipality of Bresimo, in the northern Italian region of Trentino-Alto Adige/Südtirol. Perched strategically atop a commanding hill, this fortress has a rich history that extends back to prehistoric times, with archaeological evidence indicating early fortifications and later use as a Roman watchtower. The castle itself emerged prominently in the 13th century, constructed by a branch of the influential Livo family, notable landowners who also controlled the nearby Castello di Livo. The Altaguardia family, descendants of Boninsegna di Livo, were aligned with the Ghibelline faction supporting the Holy Roman Emperor and maintained strong ties to the Hohenstaufen dynasty. The earliest documentary reference to the fortress dates to 1272, where it is mentioned as "castrum Altavarde." Its location was crucial for controlling travel routes connecting the Valle di Bresimo to the Ultental and Val di Rabbi, regions vital for trade and military movement. Throughout the late medieval period, the castle played a significant role in the territorial conflicts between the Prince-Bishopric of Trento and the Counts of Tyrol, reflecting the turbulent political landscape of the era. Historical significance and ownership The Altaguardia lineage held the castle until their extinction in 1372. Afterward, ownership passed to Antonio di Sant’Ippolito, and by 1420, the prominent Thun family took control. The Thun family used the fortress primarily to assert their authority over the local population, occasionally utilizing it as a summer residence and a refuge during plague outbreaks. In 1407, the castle was attacked and set on fire during an uprising led by Rodolfo Belenzani, but it was rebuilt despite imperial orders forbidding reconstruction, underscoring its enduring strategic and symbolic importance. In 1461, Emperor Frederick III granted Simon von Thun high jurisdictional authority, allowing him to establish a court and an execution site within the castle grounds. The fortress suffered a major destructive fire around the mid-17th century, with restoration efforts proceeding slowly and still incomplete by 1708. The castle chapel, dedicated to Saints Fabian and Sebastian, remained in use until 1780. Following this period, the castle gradually declined and was fully abandoned by 1852. Ownership eventually transferred from the Thun family to the municipality of Bresimo in the late 19th century. Recent restoration initiatives by the Province of Trento have focused on stabilizing the remaining walls to protect the site from further deterioration, preserving this historically significant monument for future generations. Architectural features and layout Castello d’Altaguardia is characterized by its elliptical ringwork design, an enclosed defensive area oriented roughly from north to south. The entire complex covers approximately 2,250 square meters and includes two additional outbuildings located outside the main enclosure. Its elevated position provides commanding views over the lower Valle di Bresimo and the Nonstal, reflecting its historic role in monitoring vital transit routes. The bergfried and defensive structures The fortress’s primary defensive feature is a bergfried, a tall tower primarily designed for defense rather than habitation, situated on the northern side of the ringwork. Constructed using local rubble stone—a technique involving roughly shaped stones set in mortar—the bergfried boasts thick walls measuring up to 2.3 meters. Portions of the tower survive up to a height of seven meters. Its entrance faces south and is equipped with embrasures, narrow openings designed for archers or crossbowmen to defend the castle effectively. Inner courtyard and residential buildings Encircling the bergfried is an inner courtyard that once housed residential and service buildings. On the southern side, near the main gate to the ringwork, archaeological evidence suggests the presence of a probable two-story palas or great hall. This is identifiable by square holes in the walls that would have supported wooden beams for intermediate floors. Adjacent to the palas, remains of economic buildings have been found, including traces of a fireplace, indicating areas used for cooking and heating. Storage, water supply, and outer defenses Between the bergfried and the outer ring walls are rooms likely used for storage of supplies and provisions. An underground cistern survives at the southwest corner of the bergfried in the form of a grated shaft, essential for collecting and storing water during sieges or dry periods. The castle is further protected by several concentric outer walls that are thinner, measuring up to 80 centimeters in thickness, arranged in terraces descending the hillside. Foundations remain of two square towers on the southern outer wall, while a third tower stands at the zwinger, an enclosed killing ground or defensive courtyard located at the northeast section of the fortress. Construction throughout the castle utilized different types of local rubble stone, reflecting the available resources and building techniques of the medieval period. Although the castle once contained a chapel dedicated to Saints Fabian and Sebastian, no physical traces of this structure survive, and its exact location within the complex remains unknown. Preservation and modern significance Today, Castello d’Altaguardia stands as a partially preserved medieval fortress, its ruins offering valuable insights into the defensive architecture and feudal history of northern Italy. Restoration efforts by the Province of Trento have concentrated on stabilizing the remaining walls to prevent further deterioration, allowing visitors to appreciate the castle’s strategic hilltop position and architectural features. The castle's historical importance lies not only in its military function but also in its role as a symbol of regional power struggles during the late medieval period. Its association with notable families such as the Livo, Altaguardia, and Thun reflects the complex feudal dynamics of the region. As a hill castle, it exemplifies the typical medieval strategy of utilizing elevated terrain for defense and surveillance. Visitors to the site can explore the remains of the bergfried, the ringwork walls, and the outlines of former residential and economic buildings, gaining a tangible connection to the past. The castle’s commanding views over the surrounding valleys continue to evoke its original purpose of overseeing and controlling key transit routes.

Late Medieval (14th–15th c.)
Details
7.4 km
Cles Castle — Italy castle

Cles Castle

Cles, Italy

Cles Castle, located near the town of Cles in the Non Valley of northern Italy, is a prominent example of a high medieval hill castle that evolved into a Renaissance residence. Perched on an isolated hill at an elevation of 616 meters, the castle overlooks terraced apple orchards and vineyards, with the Santa Giustina reservoir reshaping the landscape in the 20th century. The castle's strategic position was originally chosen to control the nearby Roman road crossing the Stream Noce via a wooden bridge, highlighting its military and administrative importance through centuries. Early history and medieval origins Archaeological evidence confirms continuous human presence on the site since Roman times, with early fortifications or watchtowers predating the medieval castle. The first documented mention of the castle dates to 1124, when it served as the hereditary residence of the noble von Cles family. The initial construction was a stone tower built by Vitale von Cles, designed as both a defensive stronghold and noble residence. By the mid-13th century, the castle had expanded into a well-fortified complex featuring ring walls and a central bergfried or main tower. Ownership transferred to Egno von Eppan, the Bishop of Trento, reflecting the castle's significance in regional power dynamics. Renaissance transformation under prince-bishop bernard von cles The castle underwent significant transformation in the 15th and early 16th centuries under the direction of Bernhard von Cles, a Renaissance cardinal and Prince-Bishop of Trento and Brixen born at Castel Cles in 1485. He commissioned extensive renovations that converted the medieval fortress into a lavish residence while maintaining its defensive capabilities. These renovations introduced Renaissance architectural elements and artistic decorations, including the notable Saletta delle Metamorfosi, a small hall adorned with frescoes by the court artist Marcello Fogolino. These frescoes depict scenes from Ovid's Metamorphoses, illustrating the cultural refinement brought to the castle during this period. The peasant rebellion and subsequent restorations In 1525, the castle suffered heavy damage during the Peasant Rebellion, a widespread uprising affecting much of the region. The fortress was promptly rebuilt and remodeled in Renaissance style, with completion marked by a stone plaque dated 1535 above the courtyard entrance. Further expansions were carried out later in the 16th century under Aliprando von Cles, enhancing the castle's residential and defensive structures. Architectural features and layout Cles Castle has a roughly triangular layout protected by two successive ring walls. The main entrance is located on the northern side, historically accessed via a drawbridge over a defensive moat. Additional fortifications such as bastions and a forecourt or vorburg were added to strengthen the gatehouse defenses. The castle originally included three towers. Two large square towers flank the eastern side of the main residential building, a five-story stone palace with tiled roofs surrounding a small inner courtyard. This palace served as the administrative and domestic center of the castle. The Saletta delle Metamorfosi within the palace remains a highlight for visitors, showcasing the 16th-century frescoes by Marcello Fogolino. These artworks reflect the Renaissance cultural influences and the patronage of Bernhard von Cles. Later history and preservation During the 17th century, Castel Cles gradually lost its military role but remained an administrative center. In 1609, Hildebrand Reimbert von Cles was confined within the castle after being declared legally incapacitated by Habsburg authorities, illustrating the castle's continued importance as a noble residence. A major fire in 1825 destroyed the southern wing and one tower, along with archival records, but subsequent restoration efforts preserved much of the castle's medieval and Renaissance character. The castle survived the turmoil of the World Wars without significant damage. The construction of the Santa Giustina dam in the 20th century transformed the surrounding landscape, altering the castle's commanding views but leaving the structure largely intact. Today, Cles Castle remains the private property of the Barons von Cles and is generally closed to the public except for special events during summer. Cultural and historical significance Cles Castle stands as a testament to the layered history of northern Italy, illustrating the transition from medieval fortification to Renaissance noble residence. Its architectural evolution reflects broader political and cultural changes in the region, particularly under the influence of the powerful Prince-Bishop Bernhard von Cles. The preservation of Renaissance frescoes and defensive structures offers valuable insight into the artistic and military practices of the period. The castle's location on a hilltop surrounded by orchards and vineyards also highlights the integration of defensive sites within the agricultural landscape of the Non Valley. While access is limited, the castle's enduring presence contributes to the historical identity and heritage of the region.

High Medieval (11th–13th c.)
Details
8.8 km

Valer Castle

Ville d’Anaunia, Italy

Valer Castle stands prominently near Tassullo in the Non Valley of northern Italy, commanding panoramic views from its strategic hilltop position. This medieval hill castle is renowned for its distinctive octagonal bergfried tower, elegant Renaissance additions, and richly frescoed chapel dedicated to Saint Valerius. The castle complex reflects centuries of architectural evolution and noble lineage, embodying the region's turbulent history and cultural heritage. Historical background and ownership The origins of Valer Castle trace back to the late 13th century, during a period marked by the consolidation of noble power in the region. While some sources mention the castle as early as 1211, the first definitive documentary record dates to 1297, linking it to the Counts of Flavon and the influence of Meinhard II, Count of Tyrol. The castle was a symbol of imperial authority, connected to the Staufer dynasty and the Italian campaign of Conradin in 1266. Ownership passed through several notable families, including Heinrich II of Schenna and Ulrich I of Coreth, before becoming part of the Counts of Tyrol's domain. In the mid-14th century, it was sold to Ludwig the Brandenburger, and later incorporated into the Habsburg territories in 1363. From 1427, the castle was divided between two branches of the Spaur family, who maintained control for over 400 years until 2021. In 2023, stewardship passed to the Autonomous Province of Trento. Architectural features and layout The bergfried tower The castle's centerpiece is its imposing octagonal bergfried tower, rising over 30 meters with walls exceeding two meters in thickness. Constructed from a blend of multicolored limestone, porphyry, tonalite, and partially imported granite, the tower is unique in Trentino for its shape and scale. Originally built in the 14th century, the tower was heightened and fortified in the 15th century with battlements and crossbow slits, serving both as a lookout and last refuge. Lower castle The Lower Castle forms a semicircular enclosure northeast of the bergfried. It is the oldest section, featuring a courtyard with a deep, vaulted well and the Wappensaal (Coat of Arms Hall), which displays heraldic emblems of allied noble families. The preserved Gothic kitchen includes original furnishings, and the Ulrich Hall is a grand reception room with a 1552 wooden ceiling adorned with over 150 family portraits and coats of arms. Tradition holds that Wolfgang Amadeus Mozart played a harpsichord here during his 1796 Italian tour. Upper castle The Upper Castle, developed during the Renaissance in the 15th century, contains residential quarters with elegant features such as a loggia supported by pink limestone columns and triforia windows. Stucco decorations and family emblems embellish this section, reflecting the refined tastes of the Spaur family. Religious and artistic heritage The castle chapel, dedicated to Saint Valerius of Trier, is located at the northern edge within the zwinger — a narrow defensive enclosure designed to trap attackers. The chapel has a rectangular nave and presbytery covered by ribbed vaults. Its walls are adorned with vibrant frescoes painted in 1473 by the Baschenis brothers, Giovanni and Battista, artists from Bergamo. These frescoes depict biblical scenes, saints including Saint Fabiano and Saint Sebastiano, and heraldic symbols, though some have suffered damage from structural changes over time. Defensive structures and modifications Valer Castle is protected by at least two concentric curtain walls, though parts have been modified to accommodate gardens. A stone bridge spans the moat on the northeast side, leading to a gate fortified by a ravelin and a rounded-arch entrance. Historically, a wooden bridge connected the bergfried to the east wing of the Lower Castle, designed to be destroyed in case of attack, with a secondary gateway linking to the Upper Castle. Preservation and current condition The castle has endured natural challenges, including landslides caused by the flooding of the Rio Paglia in 1706, which damaged parts of the structure. Subsequent repairs in the 18th century and modern stabilization efforts between 2001 and 2005 have helped preserve the complex. Today, the castle is well preserved, with many original furnishings intact, such as historic tiled stoves from nearby Sfruz and the medieval kitchen, providing valuable insights into the domestic life of its noble inhabitants. Artistic treasures and interior highlights The interior boasts numerous artistic and historical treasures, including frescoes by Marcello Fogolino in the Lower Castle's loggia and the Madruzzo Rooms, which feature allegorical and heraldic decorations from the 16th century. The Ulrich Hall and the Wappensaal remain focal points of the castle's cultural heritage, showcasing the lineage and alliances of the Spaur family. Valer Castle stands as a remarkable example of a medieval fortress adapted through Renaissance refinement, embodying the historical narrative of the Trentino region and the legacy of its noble families.

High Medieval (11th–13th c.)
Details