Butsniv castle — Ukraine castle

Butsniv castle

Butsniv castle in Ternopil Oblast, Ukraine
Archaeological Site

Butsniv Castle (Ukrainian: Буцнівський замок) is a historic hill castle located in the village of Butsniv, within the Ternopil Oblast of western Ukraine. This castle is a notable example of medieval defensive architecture in the region, constructed to protect local settlements and trade routes during periods of frequent conflict and invasion.

Historical background and strategic importance

The origins of Butsniv Castle date back to the late medieval period, although exact construction dates remain uncertain. It was built primarily as a stronghold to guard the surrounding lands and serve as a refuge for local inhabitants during times of war. The castle's elevated position on a hill provided strategic advantages, allowing defenders to monitor approaching enemies from a distance and control key routes in the area.

Throughout its history, Butsniv Castle witnessed various military engagements and changes in ownership, reflecting the turbulent history of western Ukraine, which was often contested by regional powers such as the Polish-Lithuanian Commonwealth, the Kingdom of Hungary, and later the Austrian Empire.

Architectural features and layout

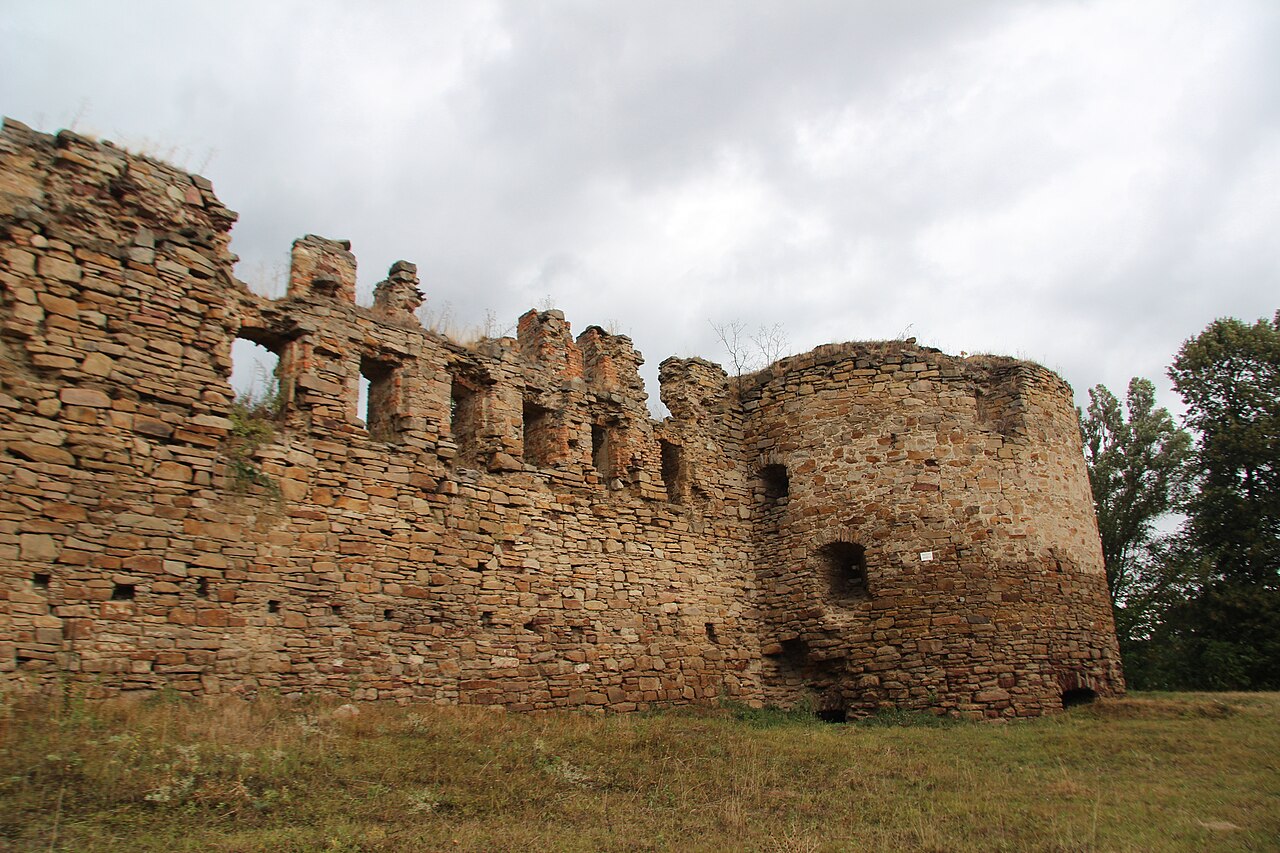
The castle's design is typical of hill castles built during the medieval era, focusing on defense and surveillance. It likely featured thick stone walls, battlements, and watchtowers positioned to cover all approaches. The elevated location naturally enhanced its defensive capabilities, making direct assaults difficult.

While much of the original structure has not survived intact, archaeological studies and historical records suggest the presence of a central keep or donjon, surrounded by a curtain wall enclosing a courtyard. Defensive elements such as a moat or ditch may have been part of the fortifications, although these features are less documented.

Materials and construction techniques

The castle was predominantly constructed using locally sourced stone, a common practice in the region to ensure durability and resistance against siege weapons. The masonry work would have combined large stone blocks with mortar, forming thick walls capable of withstanding attacks.

Current condition and preservation efforts

Today, Butsniv Castle exists primarily as archaeological ruins, with only fragments of walls and foundations visible. The site has attracted interest from historians and archaeologists aiming to preserve what remains and study the castle's layout and historical context.

Preservation efforts focus on stabilizing the ruins to prevent further deterioration and promoting the site as a cultural heritage location. Visitors to the area can explore the remnants and appreciate the castle's role in the region's medieval history.

Significance in Ukrainian heritage

Butsniv Castle represents an important part of the defensive network that shaped the historical landscape of western Ukraine. It offers insights into medieval military architecture and the geopolitical struggles that influenced the region over centuries.

As a cultural monument, the castle contributes to local identity and serves as a point of interest for those studying the evolution of fortifications in Eastern Europe.

Visiting information

While the castle ruins are accessible to the public, there are limited facilities on-site. Visitors are advised to prepare accordingly and respect the preservation efforts by not disturbing the remains.

The best time to visit is during the warmer months when the weather allows comfortable exploration of the hilltop site and surrounding landscape.

Frequently asked questions (FAQ)

What is the historical significance of Butsniv Castle?
Butsniv Castle, located in Ukraine, is a remarkable example of medieval architecture and a testament to the region's turbulent history. Built in the 14th century, it served as a defensive fortress against invasions and played a crucial role in local power struggles.
When was Butsniv Castle built?
Butsniv Castle was constructed in the 14th century, with its origins tracing back to the time when the area was a focal point for various feudal conflicts. The castle has withstood the test of time, preserving its historical elements and offering insights into the architectural styles of that era.
Can I visit Butsniv Castle?
Yes, Butsniv Castle is open to visitors who wish to explore its rich history and stunning architecture. It is advisable to check for any specific visiting hours or special events before planning your trip.
What are the opening hours for Butsniv Castle?
Butsniv Castle typically opens to visitors from 10 AM to 6 PM, but these hours can vary depending on the season and local events. It is recommended to confirm the timings on the official website or local tourism information before your visit.
Is it possible to access Butsniv Castle by public transport?
Yes, Butsniv Castle is accessible by public transport, with several bus routes connecting it to nearby towns and cities. However, due to limited direct services, it may be necessary to combine public transport with a short walk or taxi ride to reach the castle.
What is the best time to visit Butsniv Castle?
The best time to visit Butsniv Castle is during the spring and early autumn when the weather is mild and the scenery is vibrant. These seasons provide a pleasant atmosphere for exploring the castle grounds and enjoying the surrounding nature.
Are there any nearby attractions to visit?
Yes, in addition to Butsniv Castle, visitors can explore nearby historical sites, parks, and local museums that showcase the rich heritage of the region. Local guided tours often include these attractions, enhancing the overall experience.
What are the ticket prices for Butsniv Castle?
Ticket prices for Butsniv Castle are generally affordable, making it accessible for most visitors. Discounts may be available for students, seniors, and groups, so it’s a good idea to inquire about any promotions when purchasing tickets.

Photo gallery

Butsniv castle
Click to view

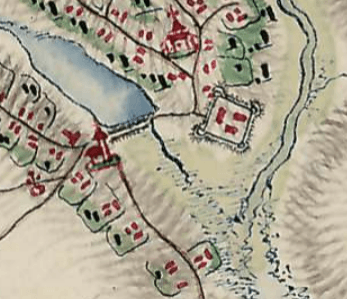
Photo by Military survey Habsburg Empire•Public domain

1 photo • Click any image to view in full screen

Information

Hill Castle

Loading map...

Visitor reviews

No reviews yet. Been here? Write the first review and help other travelers!

Write the first review

Visited this castle? Share your experience

Your review helps other travelers and adds first-hand knowledge to our encyclopedia.

Write a review

(5/5)

0/2000 characters

Your review will be visible after admin approval

Nearby castles

8.5 km

Ternopil Castle

Ternopil, Ukraine

Ternopil Castle stands as a significant historic fortress located in the city of Ternopil, Ukraine. Established in the mid-16th century during the reign of the Kingdom of Poland, this hill castle was strategically built to defend the southeastern borderlands against frequent incursions by the Tatar raiders. Its foundation between 1540 and 1548 was authorized by King Sigismund I the Old and commissioned by Jan Amor Tarnowski, a prominent military commander and Hetman of the Polish Crown. The castle’s location on marshy terrain by the Seret River was carefully chosen to maximize natural defensive advantages, supplemented by a dam and levee that created the Ternopil Pond, adding a water barrier on several sides. Early history and strategic importance The castle was primarily designed as a military stronghold to protect the volatile border regions of the Polish-Lithuanian Commonwealth. Its rectangular layout featured thick stone walls ranging from 2.5 to 4.5 meters in thickness, forming a square enclosure with defensive towers and a residential palace within. The fortress was equipped with two notable rectangular towers known as the Kushnirska and Shevska towers, which served as key defensive bastions with embrasures for firing weapons. The eastern gatehouse was fortified with a drawbridge over a dry moat, controlled by a chain mechanism, enhancing the castle’s defenses against sieges. The moat separated the castle from the expanding city and was reinforced by an earthen embankment topped with an oak palisade. Natural water defenses included the artificial Ternopil Pond and the Rudka River on the western and southern sides, while marshy floodplains to the north provided an additional natural barrier. This combination of man-made and natural defenses made Ternopil Castle a formidable fortress in its era. Ownership and military engagements Originally the residence of the Tarnowski family, the castle changed hands through marriage and inheritance, passing to other noble families such as the Zamoyski, Sobieski, and Potocki lineages. Throughout its history, the fortress endured multiple attacks, particularly by Tatar raiders in 1544, 1575, 1589, and 1672. A significant assault occurred in 1675 when Ottoman forces under Ibrahim Shishman Pasha attacked and burned the castle, destroying its towers, which were never rebuilt. In the 19th century, the castle underwent major transformations under Count Franciszek Korytowski, who removed much of the medieval fortifications and replaced them with new masonry walls. A three-story addition known as the "New Castle" was constructed on the southern side, reflecting changing architectural tastes and functions. After being sold to the city in 1843, the castle served as military barracks for Austrian troops. The castle suffered further damage from fires in 1873 and 1875, and during World War I in 1917, retreating Russian forces set it ablaze again. Restoration efforts between 1926 and 1931 repurposed the castle to house a Polish Officer Cadet Reserve School and the Baborovski Scientific Committee, which curated a collection of valuable manuscripts. During World War II, Ternopil Castle was a key defensive position for German forces but sustained heavy damage during battles with the advancing Red Army. Post-war demolitions removed many ruined sections, including the "New Castle" and remaining fortifications, to make way for modern developments such as a hotel. Architectural features and layout The original castle's layout was a rectangular enclosure with a central residential palace and defensive walls forming a square pattern. The thick stone walls incorporated two rectangular towers, the Kushnirska and Shevska towers, equipped with embrasures for firearms and cannons. The eastern gatehouse with its drawbridge provided controlled access over the moat, which was part of the castle’s layered defenses. The main residential building adapted to the uneven terrain, rising three stories above ground on the city-facing side and featuring two underground levels facing the pond. These subterranean levels included embrasures and casemates—fortified gun emplacements—used for defense and storage. The foundations housed a prison with firing slits, highlighting the castle’s multifunctional military role. Adjacent structures included essential service buildings such as a bakery, kitchen, and stables. The castle’s arsenal was substantial, containing cannons, arquebuses, muskets, gunpowder, cannonballs, and lead stored mainly within the defensive towers. The combination of thick walls, natural water defenses, and strategic positioning made the fortress resilient against repeated sieges. 19th-century modifications and modern transformations In the 19th century, significant changes altered the castle’s medieval character. Count Franciszek Korytowski’s renovations removed much of the original fortifications and replaced them with new masonry walls. The new three-story "New Castle" wing on the southern side introduced a different architectural style, featuring a gate with narrow wickets and masonry pylons decorated with Egyptian motifs and painted coats of arms representing the noble families associated with the castle. After the castle was sold to the city, it served various military functions and endured damage from multiple fires and wartime destruction. Post-World War II demolitions cleared many ruined parts, including the "New Castle," to accommodate urban development like the Ternopil hotel. Today, the surviving sections primarily consist of the lower basement levels of the original castle, which have been rebuilt and repurposed. Since 2015, this area houses the Museum of the City of Ternopil, preserving and showcasing the castle’s rich heritage. The castle grounds also include a sports center with facilities for wrestling, reflecting its adaptive reuse. Archaeological discoveries and underground tunnels Archaeological excavations conducted around 2007 and 2017 have unearthed significant remains of the castle’s western and southeastern walls, along with artifacts spanning from the 14th century through the 20th century. These findings provide insight into the castle’s long history and evolving structure. One of the castle’s most intriguing features is its extensive network of underground tunnels connecting it to nearby religious sites, including churches, monasteries, and synagogues. Some tunnels are believed to extend beneath the pond towards the suburban area of Zagrebelia. Since 2016, parts of these tunnels have been accessible to the public, offering visitors a unique glimpse into the castle’s defensive and secretive infrastructure. Cultural significance and legacy Ternopil Castle remains a potent symbol of the city’s history and resilience. It has been featured on the coat of arms of Ternopil since 1992, underscoring its importance as a cultural and historical landmark. The castle’s layered history—from a 16th-century fortress to a modern museum and sports center—reflects the complex narratives of the region, shaped by military conflicts, noble ownership, and urban development. Visitors today can explore the castle’s preserved sections, the museum exhibitions, and the underground tunnels, gaining a comprehensive understanding of its architectural evolution and historical role. The site’s integration of natural and constructed defenses, its adaptations over centuries, and its survival through wars and reconstructions make Ternopil Castle a fascinating destination for those interested in medieval fortifications and Eastern European history.

High Medieval (11th–13th c.)
Details
10.5 km
Mykulyntsi Castle — Ukraine castle

Mykulyntsi Castle

Mykulyntsi, Ukraine

Mykulyntsi Castle (Ukrainian: Микулинецький замок, romanized: Mykulynets'kyi zamok) is a prominent Renaissance hill castle located in the town of Mykulyntsi within the Ternopil Oblast of western Ukraine. Constructed in 1550, this castle stands as a significant architectural monument of national importance and reflects the military and residential architectural trends of the 16th century in Eastern Europe. Historical background and founding The castle was commissioned by Anna Jordanowa, a member of the influential Sieniawski family and wife of Spytek Wawrzyniec Jordan, who served as the castellan of Kraków. The Jordans were a powerful noble family with extensive holdings and political influence in the region during the Renaissance period. The castle's construction was part of the broader efforts by local nobility to fortify their estates against frequent incursions and to assert their status through imposing residences. Architectural features and design Mykulyntsi Castle is a classic example of a hill castle, strategically situated on elevated terrain to maximize defensive advantages. Its design integrates Renaissance architectural elements with traditional fortification techniques prevalent in the 16th century. The castle's layout typically includes thick defensive walls, bastions, and a central courtyard that served both military and residential functions. The castle's fortifications were adapted to withstand artillery, which was becoming increasingly important in warfare during the Renaissance. This is evident in the robust bastioned walls and angled defensive structures designed to deflect cannon fire. The residential quarters were constructed with attention to comfort and style, reflecting Renaissance aesthetics. Defensive structures The castle featured multiple towers and gatehouses that controlled access and provided vantage points for surveillance. The walls were punctuated with embrasures for firearms and small cannons. A moat or ditch may have originally surrounded the castle, enhancing its defensive capabilities, although the current state of such features requires further archaeological verification. Residential and functional spaces Inside the castle, the great hall and living chambers were designed to accommodate the noble family and their retinue. Decorative elements combined with functional architecture to create a residence that was both imposing and comfortable. The castle likely included storerooms, kitchens, and chapel spaces, typical of Renaissance castles serving both defensive and domestic purposes. Historical significance and events Throughout its history, Mykulyntsi Castle played a role in regional defense and local governance. Its strategic location in the Ternopil Oblast placed it within contested borderlands, exposed to various military campaigns and political upheavals. The castle witnessed the shifting control between Polish-Lithuanian Commonwealth, Ottoman incursions, and later Austro-Hungarian administration. While specific battles or sieges involving the castle are not extensively documented, its fortifications reflect the need for protection against the turbulent political landscape of Eastern Europe in the 16th and 17th centuries. Preservation and current condition Today, Mykulyntsi Castle remains a valuable cultural heritage site. It is recognized as an architectural monument of national importance in Ukraine. The castle's condition varies, with some sections well-preserved and others partially ruined due to the passage of time and historical conflicts. Efforts have been made to maintain and restore parts of the castle to ensure its survival for future generations. The site attracts visitors interested in Renaissance architecture, military history, and Ukrainian cultural heritage. Visiting Mykulyntsi Castle Visitors to Mykulyntsi Castle can explore its historic walls, towers, and courtyards, gaining insight into the defensive strategies and noble lifestyle of the Renaissance period. The castle's location in the Ternopil Oblast makes it accessible for tourists exploring western Ukraine's rich historical sites. The surrounding town of Mykulyntsi offers additional cultural experiences and local hospitality, complementing a visit to this notable hill castle.

Renaissance (15th–17th c.)
Details
15.4 km
Strusiv Castle — Ukraine castle

Strusiv Castle

Strusiv, Ukraine

Strusiv Castle (Ukrainian: Струсівський замок, romanized: Strusivs'kyi zamok) is a historic hill castle located in the village of Strusiv, within the Ternopil Oblast of western Ukraine. This castle represents a significant example of medieval defensive architecture in the region, constructed primarily to protect the local population and control strategic routes during turbulent periods of the Late Medieval era. Historical background and significance The origins of Strusiv Castle date back to the 16th century, a time marked by frequent conflicts and shifting borders in Eastern Europe. The castle was established as a fortified residence and military stronghold by the noble Strus family, who were influential landowners in the region. Their name is directly associated with the castle, which served both as a symbol of their power and as a practical defense against invasions and raids. Throughout its history, the castle played a role in regional defense during the numerous wars that affected the area, including conflicts involving the Polish-Lithuanian Commonwealth and the Ottoman Empire. Its strategic location on a hill provided a vantage point to monitor approaching enemies and coordinate defense efforts. Architectural features and layout Strusiv Castle is classified as a hill castle, built atop elevated terrain to maximize natural defensive advantages. The castle's design reflects typical Late Medieval fortification principles, including thick stone walls, battlements, and defensive towers. The elevated position allowed defenders to observe the surrounding countryside and control access routes. The castle complex originally included a central keep or donjon, surrounded by curtain walls and several defensive towers. These towers were positioned to cover all approaches, enabling crossfire against attackers. The walls were constructed from locally sourced stone, providing robust protection against siege weaponry of the period. Within the walls, the castle contained residential quarters, storage facilities, and a chapel, serving both military and domestic functions. The courtyard was likely used for training soldiers and hosting gatherings. Later history and current condition Over the centuries, Strusiv Castle experienced periods of decline, especially as military technology evolved and the region's political landscape changed. By the modern era, the castle fell into disuse and suffered damage from neglect and natural decay. Today, the castle remains as partially preserved ruins. Some sections of the walls and towers are still visible, allowing visitors to appreciate the scale and defensive design of the original structure. Archaeological efforts have helped to document the site and preserve its historical significance. The castle is an important cultural heritage site for the Ternopil Oblast and attracts visitors interested in medieval history and architecture. Efforts to maintain and protect the ruins continue, emphasizing the castle's role in the region's historical narrative. Visiting Strusiv Castle Visitors to Strusiv Castle can explore the ruins and enjoy panoramic views of the surrounding landscape from the hilltop location. The site offers insight into medieval fortification techniques and the lifestyle of noble families in western Ukraine during the Late Medieval period. While facilities at the site are limited due to its ruinous state, the castle's historical ambiance and scenic setting make it a worthwhile destination for history enthusiasts and tourists exploring the Ternopil region. Nearby attractions The village of Strusiv and the wider Ternopil Oblast region feature several other historical sites, including churches, monasteries, and other castles, providing a rich cultural itinerary for visitors.

Late Medieval (14th–15th c.)
Details