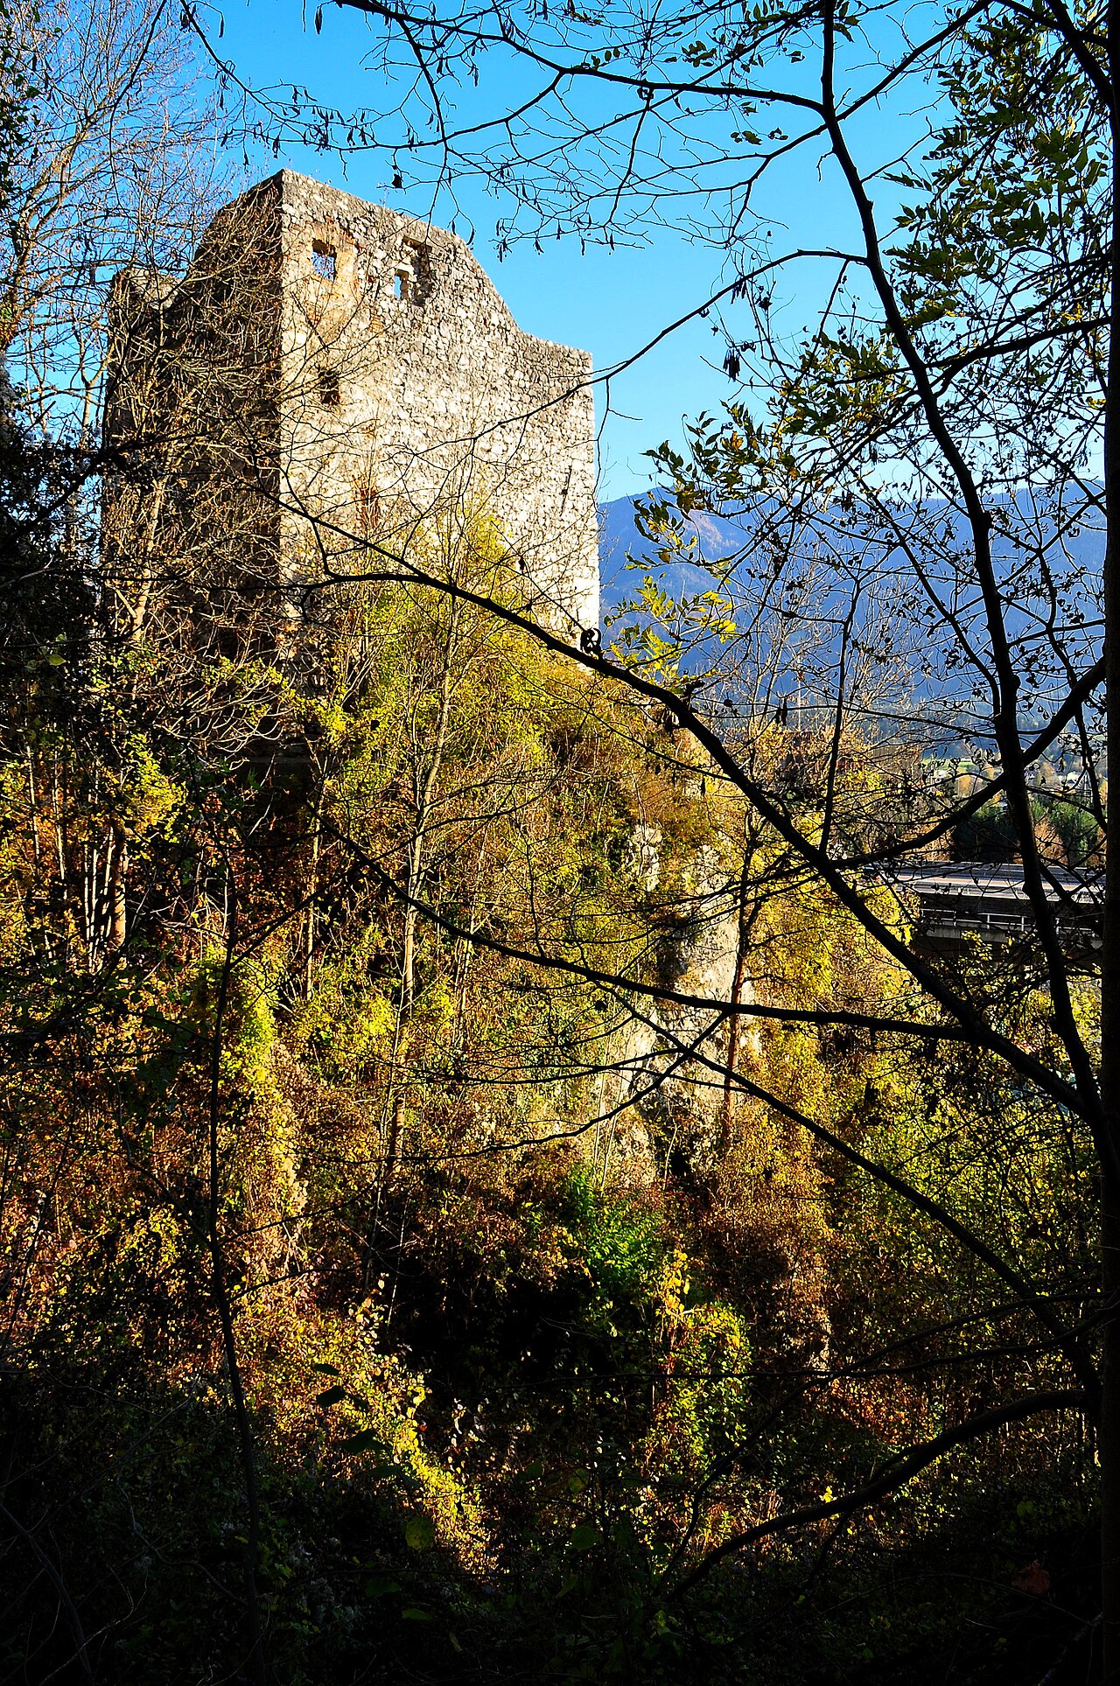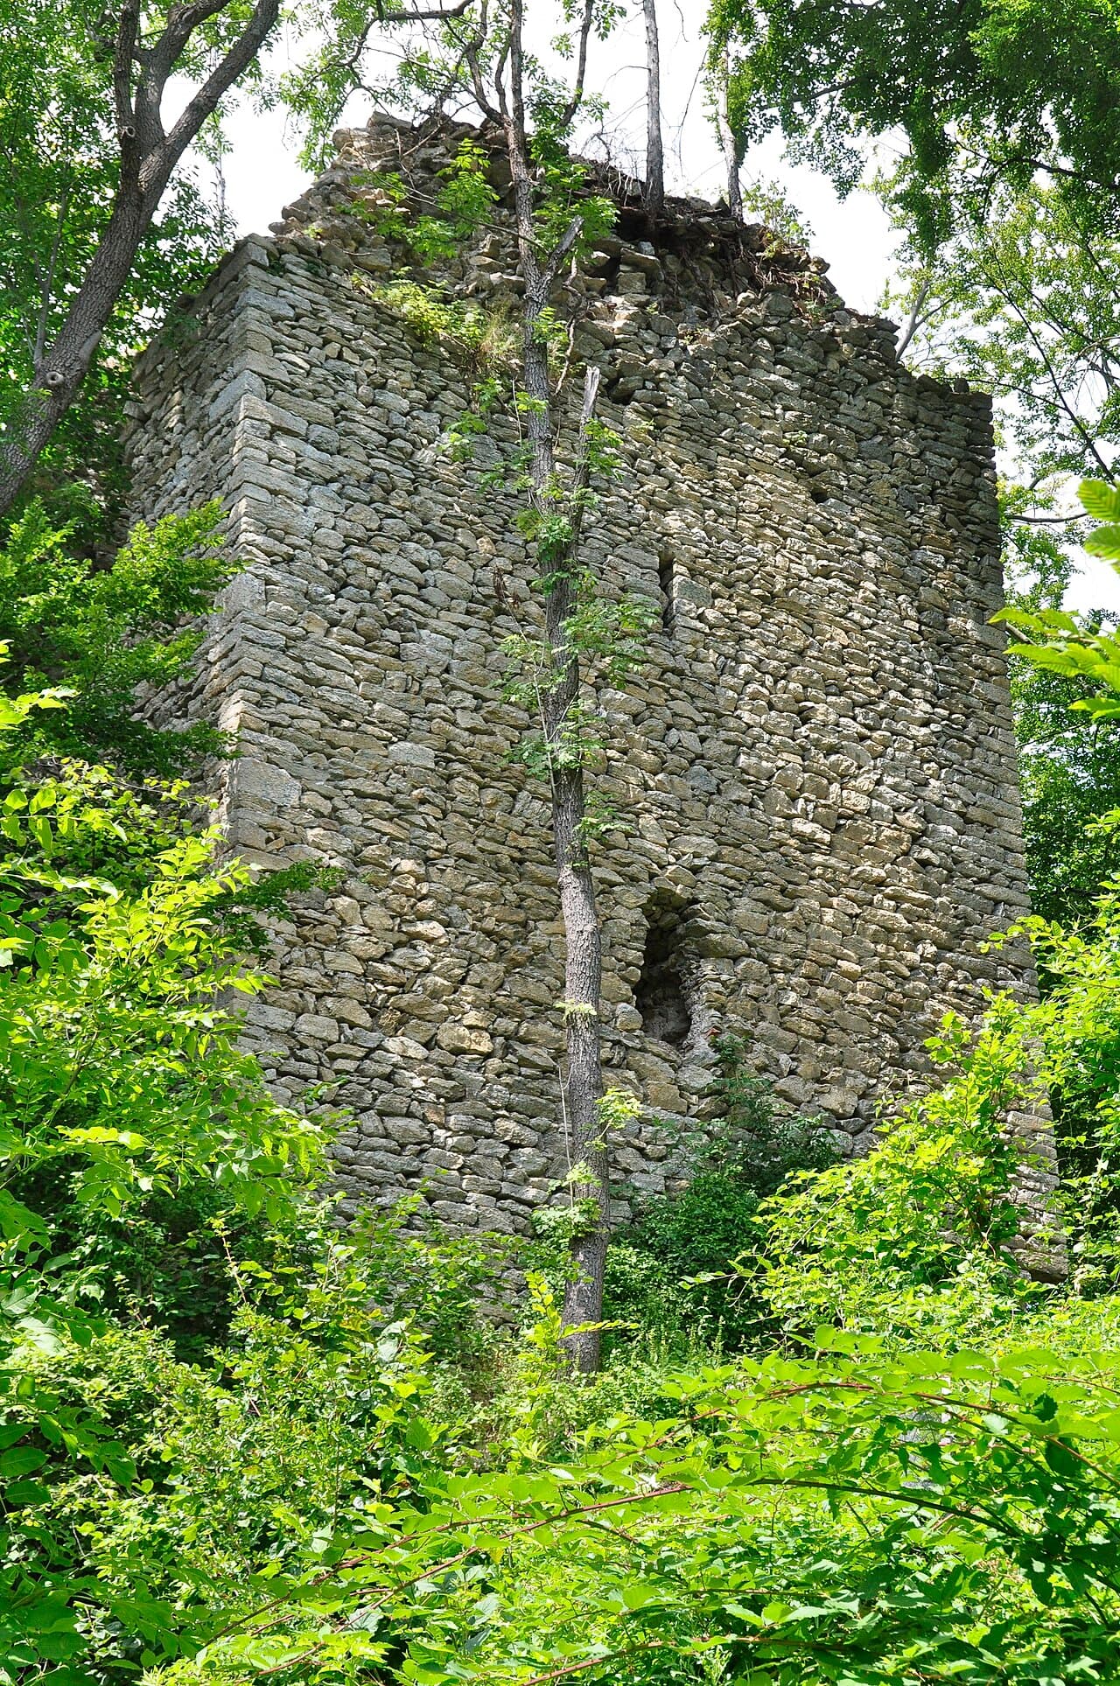
Burgruine Straßfried — Austria castle

Burgruine Straßfried

Burgruine Straßfried castle in Carinthia, Austria
Arnoldstein, Austria
High Medieval (11th–13th c.)
Ruins

Burgruine Straßfried is a notable high medieval castle ruin situated in the Austrian state of Carinthia, near the town of Arnoldstein. Its strategic location close to the Austrian-Italian border highlights its historical importance in controlling trade routes and border defenses during the 13th century. As an archaeological site, the castle offers valuable insights into medieval fortification techniques and regional power dynamics of the era.

Historical background and location

The castle was constructed in the 13th century during the high medieval period, a time when many fortifications were established to secure territories and monitor important transit paths. Burgruine Straßfried’s position near the border made it a critical point for controlling movement between the alpine regions of Austria and Italy. The castle’s proximity to Arnoldstein, a town in Carinthia, situates it within a landscape marked by mountainous terrain and historically significant trade routes.

Architectural features and layout

Although now largely in ruins, Burgruine Straßfried once featured typical elements of high medieval castle architecture. The castle was likely built with defensive stone walls enclosing a central courtyard, with remnants suggesting the presence of towers or keeps used for surveillance and defense. The ruins indicate a compact layout adapted to the rocky terrain, characteristic of many alpine castles designed to maximize natural defensive advantages.

Defensive structures

The castle’s surviving walls and foundations reveal the use of thick masonry, which would have provided protection against siege engines and attackers. The elevated location allowed defenders to observe approaching threats from a distance. While detailed records of the castle’s specific fortifications are limited, the ruins suggest the presence of battlements and possibly a gatehouse controlling access to the interior.

Role in regional history

Burgruine Straßfried played a role in the complex feudal and political landscape of Carinthia during the high medieval period. Its control over a border area meant it was involved in regional conflicts and served as a symbol of territorial authority. The castle’s decline and eventual ruin likely resulted from changes in military technology, political shifts, or economic factors that rendered its strategic position less critical over time.

Current status and archaeological significance

Today, Burgruine Straßfried stands as a ruined archaeological site, attracting historians and visitors interested in medieval architecture and history. The site provides valuable information about construction methods and defensive strategies used in alpine castles. Preservation efforts focus on maintaining the ruins to prevent further deterioration while allowing public access for educational and cultural purposes.

Visiting the site

Visitors to Burgruine Straßfried can explore the remains of the castle and enjoy panoramic views of the surrounding alpine landscape. The site’s location near the Austrian-Italian border offers a unique perspective on the historical interactions between these regions. While facilities may be limited due to the castle's ruinous state, it remains an important destination for those interested in medieval fortifications and Carinthian history.

Frequently asked questions (FAQ)

What is the historical significance of Burgruine Straßfried?
Burgruine Straßfried is a medieval castle located in Arnoldstein, Austria, dating back to the 12th century. It played a crucial role in the defense of the region and offers insights into the architectural styles and feudal systems of the time.
When was Burgruine Straßfried built?
The construction of Burgruine Straßfried began in the early 12th century, around 1136. Over the centuries, it underwent various modifications, reflecting the changing architectural trends and the historical events in the region.
Can I visit Burgruine Straßfried?
Yes, visitors are welcome to explore Burgruine Straßfried. The castle grounds provide a picturesque setting for hiking and sightseeing, with stunning views of the surrounding landscape.
What are the opening hours of Burgruine Straßfried?
Burgruine Straßfried is typically open to visitors from April to October. It's advisable to check the official website or local resources for specific opening hours, as they may vary seasonally.
Is it possible to access Burgruine Straßfried with public transportation?
Yes, Burgruine Straßfried can be accessed via public transportation. Local buses connect Arnoldstein with nearby cities, and from the bus stop, visitors can enjoy a scenic walk to the castle.
What is the best time to visit Burgruine Straßfried?
The best time to visit Burgruine Straßfried is during the late spring and early autumn months when the weather is mild and pleasant. This is also when the surrounding nature is at its most beautiful, enhancing the overall experience.
Are there any nearby attractions to Burgruine Straßfried?
Yes, there are several nearby attractions including the charming town of Arnoldstein and the stunning natural landscapes of the Julian Alps. Visitors can also explore other historical sites and enjoy outdoor activities in the area.
What are the ticket prices for Burgruine Straßfried?
Admission to Burgruine Straßfried is usually free, as it is a historic ruin. However, there may be guided tours available for a small fee, which provide deeper insights into the castle’s history and architecture.
How do I get the most out of my visit to Burgruine Straßfried?
To get the most out of your visit, consider joining a guided tour for detailed historical context. Also, bringing a camera is a must, as the views from the castle provide fantastic photo opportunities.

Photo gallery

Burgruine Straßfried
Click to view

Photo by Johann Jaritz•CC BY-SA 3.0 at

1 photo • Click any image to view in full screen

Information

Archaeological Site / Ruins

Loading map...

Visitor reviews

No reviews yet. Been here? Write the first review and help other travelers!

Write the first review

Visited this castle? Share your experience

Your review helps other travelers and adds first-hand knowledge to our encyclopedia.

Write a review

(5/5)

0/2000 characters

Your review will be visible after admin approval

Nearby castles

5.3 km

Wasserleonburg

Nötsch im Gailtal, Austria

Wasserleonburg castle stands as a remarkable example of medieval and baroque architecture nestled in the municipality of Nötsch im Gailtal, Carinthia, Austria. Its origins date back to the medieval period, first documented in 1253 under the name Löwenburg, Lewenburch, or Leumburg. This fortress was initially established as a fief under the Bamberg bishopric and granted to the nobleman Cholo von Ras-Rosegg, who took the surname von Lewenburc, marking the beginning of its noble lineage. During the early 14th century, the castle's strategic importance increased significantly as it came under the control of the Duchy of Carinthia. Around 1310, Duke Mainhard’s viceduke, Heinrich Gralant, undertook substantial expansions, enhancing its defensive capabilities. The castle's ownership shifted in 1335 when the Habsburg dynasty acquired it, dividing the lordship between the Weißenegg and Ungnad families, reflecting the complex feudal politics of the region. The devastating 1348 earthquake and its impact On January 25, 1348, a catastrophic earthquake struck the area, inflicting severe damage on the castle’s structure. This seismic event also triggered a massive landslide from the nearby Dobratsch mountain, which dammed the Gail river and created an extensive lake. This new water feature profoundly influenced the castle's identity and landscape, leading to the adoption of the name Wasserleonburg, incorporating "Wasser" to signify its watery surroundings. Reconstruction and role as a district court seat Following the destruction, a new castle was erected slightly displaced from the original location during the late 14th to early 15th centuries. Between 1404 and 1643, Wasserleonburg served as the seat of a district court, highlighting its administrative significance in the region. In 1408, Duke Leopold IV of Austria officially granted the fief to the Ungnad brothers, solidifying their influence and stewardship. Ownership transitions and architectural evolution By the mid-15th century, the castle had fallen into disrepair. Around 1522, it was sold to Wilhelm Neumann, a wealthy merchant and judge from Villach who had been ennobled by Emperor Maximilian I. Adopting the title von Wasserleonburg, Neumann's family maintained the estate for decades, with his daughter Anna Neumann von Wasserleonburg managing it until her death in 1623. The subsequent inheritance dispute delayed stable ownership until 1635, when Georg Philipp Proy von Burgwalden inherited the castle. The Proy family held it until 1664, after which it passed by marriage to Johann Andreas Semler zu Scharfenstein. The Semler family undertook a significant Baroque remodeling in 1747, introducing stylistic elements characteristic of the period, including refined façades and decorative stucco work. 19th and 20th-century developments Throughout the 19th and 20th centuries, Wasserleonburg experienced multiple ownership changes between merchants and nobility. Notably, Count Paul Graf Münster conducted renovations and redesigned the surrounding park after 1923, enhancing the estate's aesthetic appeal. In 1937, the castle gained international attention as the honeymoon residence of former British King Edward VIII and Wallis Simpson, adding to its historical allure. Architectural features and castle complex The castle complex is situated on a plateau overlooking the village of Ċače (historically Saak) at the southern base of the Dobratsch mountain. Visitors approach the site via an avenue lined with cypress trees leading to an elegant garden terrace. An 18th-century agricultural wing extends northward, indicating the estate’s functional role during that era. The main building’s eastern façade rises two stories and features vaulted portals for entry, with a keystone dated 1747 marking the Baroque renovation. The oldest surviving structure is the bergfried (keep) in the eastern wing, dating from the 14th or 15th century. This imposing tower is noted for its thick stone walls, vaulted lower floors, and narrow spiral stone staircases designed for defense and access. Along the southern wing, a vaulted arcade opens onto the courtyard, supported by Tuscan columns—simple, round pillars inspired by classical architecture—imparting both elegance and strength. The courtyard is enclosed partly by a late Renaissance wall, delineating the complex's boundaries. The three-story façade facing the courtyard displays a refined pattern of pink limestone rustication on the lower floors, creating a textured visual effect. Above the broad, round-arched main portal are two windows per upper floor, flanked by niches containing statues of a male and female saint, likely installed in the late 17th century, adding religious and artistic significance. Inside, several upper-level rooms feature stucco ceilings with ornamental plasterwork typical of later refurbishments. The furnishings combine antique and modern pieces, preserving the castle's historical ambiance. Multiple old marble fireplaces survive, underscoring the castle’s residential comfort and status. A notable artistic feature includes four wall paintings dating from around 1700 located in the dining room of the west wing. Chapel of St. Joseph The castle chapel, dedicated to St. Joseph, was built circa 1723 and remodeled in 1747. It occupies a two-story space adjacent to a rustic main portal, with a square portico topped by a pavilion-style roof and a small bell tower, reflecting its sacred role within the estate. Stable building and event hall Near the main structures stands the former grand stable building from the 18th century, now converted into a representative event hall. Architecturally impressive, it features a three-nave layout supported by twelve Tuscan marble columns beneath vaulted ceilings, showcasing the estate’s grandeur and functional adaptation. Preservation and cultural significance Many of the visible fortifications and defensive walls date from 19th-century romantic renovations, designed to complement the older medieval and Baroque architecture. Key sections of the complex, including the courtyard, chapel, dining hall, and outbuildings, remain well-preserved and maintained. Wasserleonburg is officially designated as a protected architectural monument under Austrian heritage law, ensuring its historical fabric and archaeological importance are preserved for future generations. The castle’s layered history, blending medieval origins, judicial functions, noble ownership, and architectural evolution, makes it a significant cultural landmark in Carinthia.

Late Medieval (14th–15th c.)
Details
11.9 km
Burgruine Federaun — Austria castle

Burgruine Federaun

Austria, Austria

Burgruine Federaun stands as a significant high medieval hill castle ruin nestled in the municipality of Villach, within the Austrian region of Carinthia. Established in the 13th century, this fortress was constructed under the influence of the Bamberg ecclesiastical principality, serving as a vital stronghold to control regional trade routes and territorial access. The castle's strategic position atop a rocky promontory overlooking the Gail River allowed it to dominate an important crossing point on the road connecting Villach to Tarvis, a key commercial artery between Italy and the surrounding territories. This location not only provided military advantage but also control over the movement of goods and people, marking it as a crucial asset in medieval power dynamics. Historical significance and medieval conflicts Historical records trace the castle's prominence back to at least the late 12th century, with its role intensifying in the mid-13th century when Rudolf von Ras, a nobleman from Rosegg in the nearby Rosental valley, seized the fortress. From this base, Rudolf launched raids on trade caravans, disrupting commerce along the vital road. His actions prompted military intervention by Heinrich, Bishop of Bamberg, who in 1255 led forces to expel Rudolf, restoring control to the Bamberg principality. Following this event, the castle remained under ecclesiastical authority, maintaining its role as a regional administrative and defensive center. However, by the early modern period, its military significance waned, and the fortress gradually fell into disuse and decline, likely before the 17th century. No further notable military or administrative functions are documented beyond this time. Architectural layout and defensive features The castle complex occupies the western end of a ridge, originally dating to the late 12th century. Over the centuries, the site expanded eastward to include two large outer baileys, or Vorburgs, creating an unusually extensive fortified area for its era. The main castle's massive front façade once dominated the ridge, though today only fragments of these walls remain. Among the surviving architectural elements, the courtyard houses a remarkably well-preserved conical cistern constructed with finely arranged brickwork. This cistern was essential for collecting and storing water, a critical resource for sustaining the castle's inhabitants during sieges or dry periods. Another notable feature is a vaulted building within the castle grounds. While its exact date is uncertain, the vaulting demonstrates advanced masonry techniques of the period and has endured remarkably well, offering valuable insight into medieval construction methods. The eastern side of the fortress was protected by a deep defensive trench known as a neck ditch, designed to hinder attackers approaching from that direction. This feature highlights the strategic planning invested in the castle's defense, emphasizing control over vulnerable access points. Bridge watchtower and surrounding structures Extending down to the Gail River, the castle controlled a crucial crossing via a bridge watchtower perched on a rock above the river. Initially built as a defensive barrier to regulate passage along the road, this tower was later adapted for residential use. Its elevated position allowed for effective surveillance of traffic and reinforced the castle's dominion over the landscape. Historical documents also mention a second tower near the main site, though its precise location remains unknown. The fortress overlooks the nearby Fürnitz marshalling yard, underscoring its commanding view over important transportation networks that have evolved through centuries. Current condition and access Today, Burgruine Federaun exists as a ruin with substantial masonry remains from both the main stronghold and the outer baileys. The site is accessible via paths from the east and west, following original routes that connected the castle with nearby settlements such as Warmbad/Graschelitzen and Oberfederaun. These paths traverse rugged and steep terrain, reflecting the fortress's naturally defensible position. The ruins provide a tangible connection to the medieval past, with surviving walls, defensive earthworks, and architectural features that illustrate the complexity of the castle's design and its role in regional history. Visitors can explore the remnants of the castle's fortifications, the cistern, vaulted structures, and the strategic neck ditch, gaining insight into the life and military architecture of a high medieval hill castle in Carinthia. Architectural style and construction techniques The castle's construction reflects typical high medieval architectural techniques, characterized by robust stone masonry, defensive earthworks, and functional design adapted to the rugged terrain. The use of brick in the conical cistern indicates a sophisticated approach to water management, while the vaulted building showcases the application of advanced stone vaulting methods prevalent in medieval fortifications. The layout with multiple baileys and a neck ditch demonstrates an emphasis on layered defense, a common feature in hill castles designed to withstand prolonged sieges. The castle's position on a ridge with commanding views further enhanced its defensive capabilities and control over surrounding trade routes.

High Medieval (11th–13th c.)
Details
15.8 km

Villach Castle

Villach, Austria

Villach castle, located in Villach, Austria, is a historic fortress with origins tracing back to the early 13th century. First mentioned in historical records in 1270, the castle is believed to have been initially constructed around 1233. This early medieval stronghold was strategically positioned to oversee the surrounding region and served as a defensive and administrative center. Early construction and medieval features The original structure of Villach castle included a prominent tower and a north wall, remnants of which still survive today. These elements reflect the typical fortification style of the early medieval period, characterized by robust stonework and defensive design. The castle's chapel, dating from the 14th century, adds a religious and cultural dimension to the site, illustrating the importance of ecclesiastical presence within medieval castles. Renaissance rebuilding and architectural evolution In the 16th century, Villach castle underwent significant reconstruction, adopting the Renaissance architectural style that was prevalent across Europe at the time. This transformation included remodeling of the existing structures to incorporate Renaissance elements such as symmetrical layouts, decorative stonework, and enhanced residential quarters. Despite these updates, the castle retained parts of its medieval fabric, creating a blend of architectural periods. Subsequent modifications Following the Renaissance renovations, Villach castle experienced several further remodelings, adapting to changing needs and styles over the centuries. These modifications ensured the castle remained functional and relevant, though they also introduced a mix of architectural influences beyond the Renaissance core. Archaeological significance and current use Today, Villach castle serves as a cultural site hosting an exhibition of archaeological findings uncovered from the castle grounds and surrounding area. These artifacts provide valuable insights into the castle's long history and the lives of its inhabitants. The preservation of the original tower and north wall sections allows visitors to appreciate the castle's medieval origins alongside its later Renaissance character. Visitor experience Visitors to Villach castle can explore the exhibition and view the preserved architectural features, gaining a comprehensive understanding of the site's historical development. The castle's location within the city of Villach makes it accessible for those interested in medieval and Renaissance architecture as well as regional history.

Renaissance (15th–17th c.)
Details