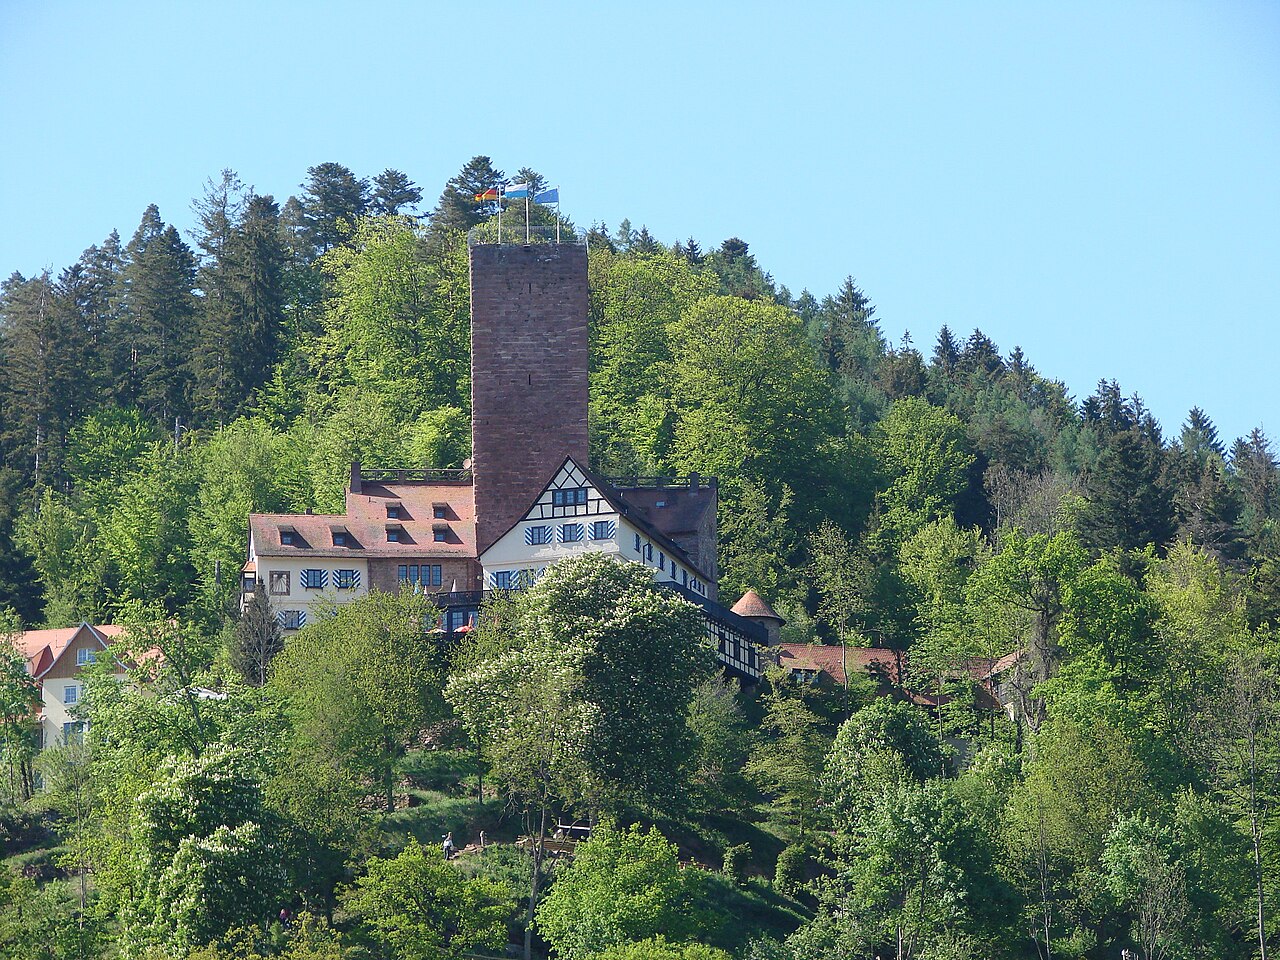
Burgruine Kräheneck

Burgruine Kräheneck: medieval hill castle ruins in Pforzheim
Germany, Germany

Burgruine Kräheneck stands as a significant medieval hill castle ruin located in the municipality of Pforzheim, Germany. Constructed in the 11th century by the noble family known as the lords of Weißenstein—originally called the lords of Kräheneck—this fortress occupies a commanding position on a narrow hill spur surrounded by the Nagold River. The earliest surviving record of the castle dates back to 1194, where it is mentioned as "Creinegg" in documents associated with the local aristocracy. This early mention underscores the castle's historical importance within the region during the High Middle Ages.

Historical significance and strategic role

Burgruine Kräheneck primarily functioned as a defensive outpost overseeing the nearby lower Weißenstein castle ruins, located approximately 300 meters downhill. Its strategic location on a narrow spur allowed it to control and monitor the surrounding terrain effectively. The castle's military purpose was focused on surveillance and protection rather than serving as a residential or economic center. This is evident in the absence of typical domestic structures within the site, suggesting that the castle was never fully completed or intended for prolonged habitation.

The castle's role as a military stronghold during the medieval period is further highlighted by its massive fortifications and defensive features. It was part of a network of castles that secured the region for the lords of Weißenstein and helped maintain control over local territories and trade routes.

Architectural features and fortifications

The shield wall

The most remarkable and best-preserved feature of Burgruine Kräheneck is its impressive shield wall. This fortified barrier was designed to protect the castle from direct assault and stands up to ten meters high and nearly four meters thick. Constructed from carefully shaped blocks of red sandstone quarried locally, the wall represents a formidable defensive structure that dominates the castle's layout. The choice of red sandstone not only provided durability but also gave the castle a distinctive appearance.

Neck ditch and defensive trenches

In front of the shield wall lies a neck ditch, a deep defensive trench carved directly into the rock. Positioned at the narrowest section of the hill spur, this ditch served to isolate the shield wall from the surrounding landscape, creating a significant obstacle for any attacking force. The neck ditch exemplifies typical medieval defensive engineering, enhancing the castle's natural topographical advantages.

Chambers and shooting slits

Within the northern angled section of the shield wall, remnants of a chamber remain visible. This chamber includes a shooting slit, an opening designed for archers or crossbowmen to defend the castle while remaining protected behind the thick wall. The chamber also contains remains of a spiral staircase that would have allowed defenders to move between different levels of the fortification efficiently. On the southern side, traces of a similar chamber can be faintly discerned, although it is less well preserved.

Preservation and cultural importance

Despite the absence of residential or economic buildings, the substantial preservation of Burgruine Kräheneck’s defensive features provides valuable insight into its original military function. The ruins offer a rare glimpse into medieval defensive architecture, emphasizing the castle's role as a fortress rather than a domicile.

The castle underwent its first documented renovation in 1883, reflecting early efforts to preserve its remains. A more comprehensive restoration took place in 1972 to stabilize the existing structures and prevent further deterioration. These preservation efforts have helped maintain the site as a cultural and historical landmark.

In 1936, Burgruine Kräheneck was officially recognized and entered into the Pforzheim district’s registry of protected monuments, ensuring legal protection and conservation oversight. Since 1928, the castle has hosted castle festivals, which were held intermittently until 1939 and revived in recent decades. These events celebrate the castle’s heritage and contribute to its ongoing cultural significance in the region.

Geographical context and visitor experience

Located in the scenic surroundings of Pforzheim, Burgruine Kräheneck offers visitors a compelling experience of medieval fortification amidst natural beauty. The castle’s hilltop position provides panoramic views of the Nagold River valley and the adjacent Weißenstein castle ruins, enhancing its appeal for history enthusiasts and hikers alike.

Visitors can explore the well-preserved shield wall, the neck ditch, and the remnants of defensive chambers, gaining an understanding of medieval military architecture. The site’s accessibility and ongoing cultural events make it an important destination for those interested in Germany’s medieval heritage.

Architectural style and construction period

Burgruine Kräheneck is representative of High medieval hill castle architecture with a primary focus on military defense. The use of massive red sandstone blocks and the construction of a towering shield wall are characteristic of fortifications built in the 11th century. The castle’s design emphasizes protection and control of the surrounding landscape rather than comfort or residential function.

Frequently asked questions (FAQ)

How do I get to Burgruine Kräheneck?
Burgruine Kräheneck is located in Germany, easily accessible by car or public transportation. The nearest town is Bingen am Rhein, from where you can take a short drive or hike to the castle. There are also local bus services that connect to nearby villages.
What are the opening hours of Burgruine Kräheneck?
The castle is open to visitors year-round, but the hours may vary by season. Typically, it is open from 9 AM to 6 PM during the summer months and until 4 PM in winter. It’s advisable to check the official website for any updates or changes.
When was Burgruine Kräheneck built?
Burgruine Kräheneck was constructed in the late 12th century, making it a significant historical landmark in the region. It served as a defensive fortress and has a rich history that reflects the architectural styles of medieval Germany. Today, its ruins offer a glimpse into the past.
Can I enter the castle ruins?
Yes, visitors are welcome to explore the ruins of Burgruine Kräheneck. While some areas may have restricted access for safety reasons, the majority of the site can be freely accessed. It’s a great opportunity for photography and enjoying panoramic views of the surrounding landscape.
Why is Burgruine Kräheneck historically significant?
Burgruine Kräheneck holds historical significance as a medieval fortress that once protected the region. It played a key role in local power struggles and has witnessed various historical events over the centuries. Its architecture also showcases the military design of its time.
Is it possible to have guided tours at Burgruine Kräheneck?
Yes, guided tours are available at Burgruine Kräheneck, providing visitors with in-depth knowledge about the castle's history and architecture. These tours are typically led by knowledgeable guides who can answer your questions and share fascinating stories. It's recommended to book in advance, especially during peak tourist season.
What is the best time to visit Burgruine Kräheneck?
The best time to visit Burgruine Kräheneck is during the spring and early autumn months when the weather is pleasant for outdoor exploration. Additionally, the surrounding scenery is particularly beautiful with blooming flowers in spring and vibrant foliage in autumn. Summer can be busy, but it offers a lively atmosphere.
Are there any nearby attractions to visit?
Yes, there are several attractions near Burgruine Kräheneck, including the beautiful Rhine Valley wine region and other historic castles. Popular nearby sites include the Niederhausen Castle and the scenic hiking trails along the Rhine River. These attractions make it easy to plan a full day of exploration.
What are the ticket prices for entering Burgruine Kräheneck?
Entry to Burgruine Kräheneck is generally free, allowing visitors to enjoy the historic site without an admission fee. However, there may be charges for guided tours or special events. It's best to check the castle’s official website for any updates regarding prices and special offers.

Information

Hill Castle

Sources & official resources

Verify the information above using these authoritative references.

Loading map...

Visitor reviews

No reviews yet. Been here? Write the first review and help other travelers!

Write the first review

Visited this castle? Share your experience

Your review helps other travelers and adds first-hand knowledge to our encyclopedia.

Write a review

(5/5)

0/2000 characters

Your review will be visible after admin approval

Nearby castles

9.9 km

Burg Steinegg

Neuhausen, Germany

Burg Steinegg stands as a remarkable example of a hill castle with a layered history that spans from the High Middle Ages through the Renaissance and into modern times. Located in the municipality of Neuhausen in southwestern Germany, this castle's origins trace back to the mid-12th century when it was first constructed by Adalbert von Steinegg, a ministerial vassal serving the powerful Counts of Calw. The earliest documentary evidence dates to around 1150, situating the castle firmly within the medieval feudal landscape of the region. Medieval origins and early history The original hilltop fortress of Burg Steinegg was strategically positioned approximately 410 meters above sea level on a terraced hill, providing commanding views over the surrounding valley and forested landscape. This elevated location was typical of medieval defensive architecture, designed to maximize visibility and protection. The castle initially served as a fortified residence for the von Steinegg family, who played a significant role as ministerials in the service of regional counts. In 1324, the castle passed into the hands of Wolf I of Stain, marking the beginning of a new chapter in its ownership. The early 15th century witnessed significant political turmoil, notably the defeat of the Schleglerbund in 1407, a coalition of knightly families in the region. Following this defeat, Burg Steinegg was sold to Diether V of Gemmingen, whose family would profoundly influence the castle's development for centuries. Transition to a renaissance residence Rather than residing in the original hilltop castle, Diether V's son, Diether (1398–1478), initiated the construction of a new lower castle beneath the old medieval site during the 15th century. This shift from the hilltop to a lower elevation reflected evolving defensive and residential preferences, as well as the changing nature of castle architecture in the late medieval period. The new castle became the administrative center for the Gemmingen lordship, reinforcing their regional influence. In a strategic political move, Diether enfeoffed the castle to the Margrave of Baden, aligning his family with one of the most powerful territorial lords in southwestern Germany. The construction of a castle chapel in 1520 further enhanced the estate, underscoring the importance of religion and status in noble residences during the early 16th century. Renaissance expansions and architectural features During the late 16th century, Hans Pleikard von Gemmingen (1546–1603) undertook significant expansions of Burg Steinegg in the Renaissance architectural style. These renovations modernized the castle, incorporating contemporary design elements and improving its residential comfort while maintaining its defensive capabilities. The castle's layout from this period includes characteristic Renaissance features such as symmetrical facades, enlarged windows, and decorative stonework. The presence of both the original castle chapel and a nearby forest chapel at Hamberg—a rock-bound sanctuary nestled within the surrounding woodland—reflects the estate's spiritual dimension. These chapels were enlarged and embellished in the early 18th century under the direction of Karl Dietrich Anton von Gemmingen (1694–1745), demonstrating ongoing investment in the castle's religious and cultural significance. Survival through conflict and restoration efforts Burg Steinegg notably escaped destruction during the Thirty Years' War and the Nine Years' War by means of substantial payments, illustrating the Gemmingen family's diplomatic acumen in turbulent times. However, a devastating fire in 1694 severely damaged the castle while its lord, Karl Dietrich von Gemmingen, was absent. The castle was promptly rebuilt in 1695, adapting to the needs of the period. Following centuries of noble residence, the castle changed hands in the 19th century when it was transferred to the state of Baden in 1839. Shortly thereafter, Eduard von Gemmingen-Steinegg reacquired the property but controversially ordered the removal of its roofs in 1840, accelerating its deterioration. Restoration efforts began in earnest in 1928, led by Freiin St. Clair von Gemmingen-Steinegg and continued by Irmgard von Bistram after 1951. In 1958, stewardship passed to the Protestant parish of Pforzheim under a hereditary building lease. Supported by church funds, government subsidies, and family contributions, the castle was restored and adapted for use as a leisure and youth center, ensuring its preservation and continued community engagement. Architectural remains and current status Today, Burg Steinegg presents a fascinating architectural palimpsest, where the foundational remnants of the original medieval hilltop fortress coexist with the largely preserved Renaissance lower castle. The castle's location in a small valley surrounded by a forest park near the village of Steinegg offers a picturesque setting that highlights its historical and cultural importance. The castle chapel from 1520 and the forest chapel at Hamberg remain significant features, embodying the spiritual heritage of the estate. The castle's fabric, having undergone extensive restoration, now serves as a leisure home and youth center, blending historical preservation with contemporary use. Burg Steinegg stands as a testament to the architectural evolution from medieval fortification to Renaissance residence and the enduring legacy of the noble families who shaped its history. Its survival through wars, fires, and neglect, followed by dedicated restoration, underscores its significance as a cultural landmark in southwestern Germany.

High Medieval (11th–13th c.)
Details
10.8 km
Liebenzell Castle — Germany castle

Liebenzell Castle

Bad Liebenzell, Germany

Liebenzell Castle is a prominent hill castle perched on a rocky spur above the town of Bad Liebenzell in the district of Calw, Baden-Württemberg, Germany. Constructed in the 12th century by the Counts of Calw, it stands as a significant medieval fortification in the Württemberg part of the Black Forest. The castle’s strategic location at an elevation of approximately 450 meters allowed it to oversee important regional routes and exert control over the surrounding landscape. The castle's design features an irregular pentagonal layout centered around a mighty shield wall and a robust square bergfried. These defensive structures exemplify early Romanesque military architecture with their use of rusticated ashlar masonry (buckelquader) and formidable dimensions. The bergfried, standing 32 meters tall with walls two meters thick, served both as a lookout tower and a last refuge during sieges. Its high entrance, located six meters above ground, was a common defensive feature to prevent easy access by attackers. Historical development and ownership The castle was originally built by the Counts of Calw in the early 12th century. By 1196, ownership had passed to the Counts of Eberstein, who undertook significant expansions between 1220 and 1230. These enhancements included strengthening the fortifications and enlarging the residential quarters, reflecting the evolving needs of medieval nobility for both defense and comfort. In 1273, the last knight associated with the castle, Ludwig von Liebenzell, transferred the castle to the Teutonic Order, a religious military order. The following year, the property was sold to Margrave Rudolf of Baden, linking the castle to the expanding Baden territory. This transition marked a shift in the castle’s political significance within the region. Destruction and restoration By the early 16th century, Liebenzell Castle had fallen into decline and partial ruin. Only essential structures such as the shield wall and bergfried remained intact. The castle suffered further destruction in 1692, likely related to regional conflicts of the period. For centuries, it remained in a ruined state until a major reconstruction effort in 1954 revitalized the site. The 20th-century restoration was led by Gustav-Adolf Gedat, a politician and youth leader, who repurposed the castle as a center for youth education and intercultural dialogue. Today, the castle is owned and managed by the International Forum Burg Liebenzell and functions as a youth training center and conference venue. It also houses a restaurant, making it accessible to visitors and fostering community engagement. Architectural features and layout Fortifications The castle’s shield wall is a dominant feature, rising approximately 17.5 meters high and 2.7 meters thick. Constructed from rusticated ashlar blocks, it exemplifies the Romanesque style typical of early 13th-century fortress architecture. This wall was designed to withstand sieges and artillery attacks, protecting the inner castle buildings. The bergfried Integrated into the shield wall is the imposing square bergfried, measuring about 9 by 9 meters at its base. This six-story tower reaches a height of 32 meters and features a high entrance set six meters above ground level for defensive purposes. The bergfried’s walls are two meters thick, providing substantial protection. Inside, a garderobe (medieval latrine) is built into the structure, indicating the tower’s role as a habitable refuge during attacks. Today, the bergfried serves as a viewing tower, offering panoramic views of the surrounding Black Forest landscape. Residential buildings The main residential building, or palas, is notable for its slender ogival windows with pointed arches, reflecting a stylistic transition from Romanesque to early Gothic influences. These ornamental openings provided both light and aesthetic refinement to the great hall, which was the center of noble life within the castle. While much of the original palas has been altered or rebuilt over time, these architectural details remain evocative of the castle’s medieval heritage. Cultural significance and present use Liebenzell Castle holds cultural and historical importance as a symbol of medieval power in the Württemberg Black Forest region. Its preservation and restoration have allowed it to serve modern purposes beyond its original military and residential functions. The castle’s role as a youth training center under the International Forum Burg Liebenzell emphasizes education, intercultural exchange, and community involvement. Visitors to the castle can explore its well-preserved defensive walls, climb the bergfried for expansive views, and enjoy the castle’s restaurant facilities. The site hosts various educational programs and events, linking the castle’s medieval past with contemporary social and cultural activities. Visiting information The castle is open to the public during specified hours, providing access to its historic structures and scenic surroundings. Visitors are encouraged to explore the bergfried tower and the remnants of the shield wall to appreciate the castle’s architectural and historical significance. The presence of a restaurant on site enhances the visitor experience by offering local cuisine in a historic setting.

High Medieval (11th–13th c.)
Details
14.6 km

Burg Löffelstelz

Mühlacker, Germany

Burg Löffelstelz stands as a significant example of a medieval hill castle located in the town of Mühlacker, Germany. Constructed during the High Middle Ages, approximately between 1220 and 1240, it was built atop the site of an earlier fortification that likely dated back to the 11th or 12th century. This castle was established by the local nobility as a strategic stronghold to oversee and control the surrounding region, emphasizing its military and administrative importance in medieval times.The earliest documented lord connected to the castle and the adjacent village of Dürrmenz was Henricus de Dürmenze, mentioned in records from 1282. He belonged to the noble family of Niefern, which acquired the estate through means that remain uncertain, possibly through marriage alliances or administrative transfers. Over the following century, the property underwent fragmentation due to inheritance divisions, leading to the gradual sale of parts of the castle and village starting around 1365. These sales were influenced by the economic hardships following the Black Death, which severely impacted much of Europe.Architectural design and defensive featuresBurg Löffelstelz is classified as a shield wall castle, a type distinguished by a massive defensive wall designed to protect the most vulnerable side of the fortress. The remaining shield wall, a remarkable example of medieval military architecture, measures approximately 2.7 to 2.8 meters thick and rises to an estimated height between 22 and 25 meters. This imposing wall not only served as a formidable barrier against attackers but also functioned as a lookout platform, allowing defenders to maintain vigilance over the surrounding landscape and communicate visually with other nearby castles.The castle’s inner courtyard, measuring about 29.5 by 21.5 meters, was fully enclosed by the defensive walls. The main entrance was strategically located in the southern section of the shield wall, controlling access to the site and enhancing its defensibility.Residential and auxiliary structuresWithin the courtyard, archaeological excavations have revealed the foundations of three principal buildings, all constructed directly atop the hill's bedrock. In the southeast stood the presumed main residential building, a multi-story stone structure. Around 1400, this building was modified to include a vaulted cellar approximately 2.7 meters high, indicating adaptations for storage or structural reinforcement.On the southwest side, another stone building measuring roughly 8.8 by 8.7 meters featured a cellar and was initially destroyed by fire around 1260 or 1270. It was rebuilt circa 1275, likely under the direction of Heinrich von Dürrmenz. The ground floor of this building had limited lighting, suggesting its use as an armory or storage space, while the well-lit first floor contained a "Ritterstube", or knight’s chamber, serving as a reception or living area. Later, a timber-framed story was added, extending beyond the stone walls below.To the northwest, remains indicate a stone building demolished before the shield wall’s construction, temporarily replaced by a timber-framed wall. This western section, including the palas or main residential hall, was reconstructed after the mid-13th century fire.A later addition was a multi-story stone residential tower positioned in the northeast corner. The tower’s ground floor consisted of two rooms covering about 8.6 by 4.9 meters, likely serving both defensive and residential functions. Additionally, two smaller wooden annexes were attached to the western side of the eastern buildings during later construction phases, reflecting ongoing adaptations to the castle’s interior spaces.Historical events and ownership changesBy 1482, the Maulbronn Monastery had acquired full control of the castle and its lands after purchasing the remaining rights from Heinrich von Dürrmenz. Around the year 1500, the castle suffered a devastating fire that destroyed most of its interior. Historical evidence links this destruction to the military activities of Duke Ulrich of Württemberg during the Bavarian-Palatinate War of Succession in 1504, suggesting the fire was deliberate. Following this event, the castle was abandoned and partly dismantled.Despite its ruinous state, Burg Löffelstelz continued to serve a military function. In the late 17th century, during the Palatinate War of Succession, the ruins were incorporated into the Eppingen Line, a chain of fortifications designed to defend against French incursions. The castle ruins acted as a military outpost for Baden troops, highlighting its ongoing strategic relevance.In subsequent centuries, the site was repurposed for quarrying stone and used as a vineyard, reflecting changing economic uses after its military importance waned.Restoration and preservation effortsA significant event occurred in 1899 when the castle entrance collapsed, reportedly due to activities by soldiers stationed nearby. This incident prompted the Mühlacker Beautification Association to initiate restoration work between 1902 and 1911. Their efforts included constructing a gate arch decorated with heraldic shields and inscriptions commemorating the castle’s history. The left shield displays the emblem of the lords of Dürrmenz, the right shows the dates 1282 to 1711, and the center bears a family ring emblem, symbolizing the noble ownership and historical timeline.In recognition of its cultural and historical significance, the site was named "Monument of the Month" by the Baden-Württemberg Monument Foundation in 2008. Today, visitors can observe fragments of the residential tower, the massive shield wall, and various sections of the castle’s defensive walls, providing valuable insight into medieval fortification architecture and noble life.Strategic location and regional importanceSituated on a prominent hilltop, Burg Löffelstelz was strategically positioned to oversee the surrounding region and maintain visual communication with other fortifications. This location was crucial for early warning and defense coordination within a broader medieval defensive network. The castle’s role extended beyond military functions, serving as a symbol of noble authority and regional control during the High and Late Middle Ages.

High Medieval (11th–13th c.)
Details