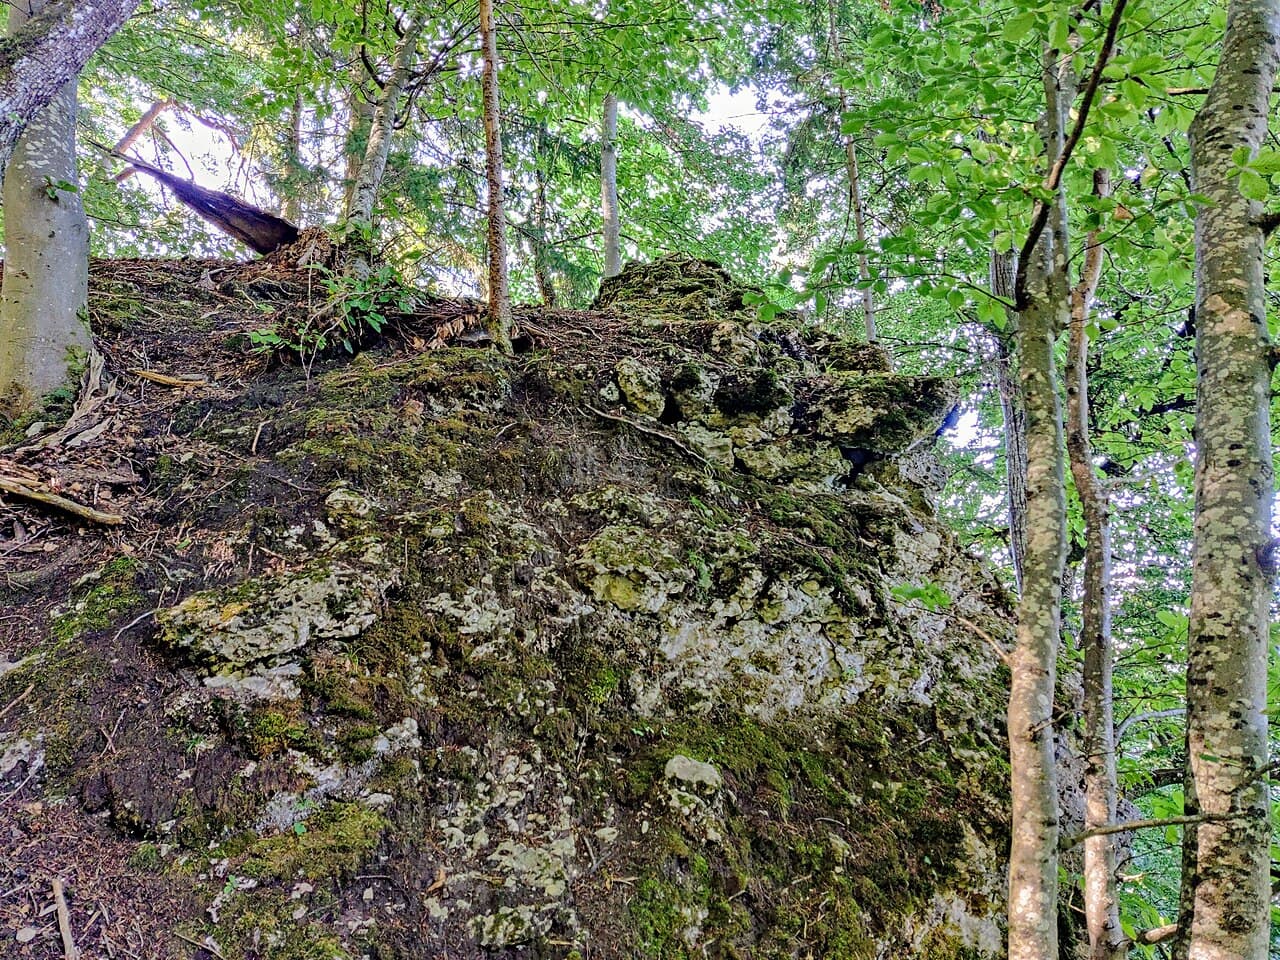
Burgruine Grafenstein — Austria castle

Burgruine Grafenstein

Burgruine Grafenstein medieval castle ruins in Carinthia, Austria
High Medieval (11th–13th c.)
Ruins

Burgruine Grafenstein is a medieval castle ruin situated in the region of Carinthia, Austria. Constructed in the 12th century, it represents an example of high medieval fortification architecture that once played a role in the local defensive network during the Middle Ages.

Historical background and significance

The castle was originally built in the high medieval period, a time characterized by the expansion of feudal territories and the establishment of fortified residences by local nobility. Burgruine Grafenstein served as a strategic stronghold overseeing important routes and controlling the surrounding lands in Carinthia. While detailed historical records about its founders and exact role are limited, its construction in the 12th century places it within the context of the regional power struggles and territorial consolidation typical of that era.

Architectural features and layout

The surviving ruins of Burgruine Grafenstein reveal the typical features of a high medieval hill castle. The castle was likely constructed on elevated terrain to maximize defensive advantages. Remnants of stone walls, parts of the keep, and sections of the curtain walls are visible, indicating a compact but robust design. The castle would have included a gatehouse for controlled entry, defensive towers for surveillance and protection, and a courtyard area that housed essential facilities for the garrison and inhabitants.

Defensive structures

The castle's fortifications were designed to withstand sieges common during the medieval period. The thick stone walls and elevated position provided natural and constructed defenses. Although no moat survives today, the location likely utilized natural terrain features such as cliffs or steep slopes to deter attackers. The remains of towers suggest that archers and lookouts could monitor the surrounding landscape extensively.

Living quarters and facilities

Within the castle's walls, there would have been living quarters for the lord and his retinue, as well as storage rooms for provisions and armaments. The limited size of the castle implies a primarily military function with some domestic accommodations. The castle's chapel, if present, would have served the spiritual needs of its occupants, but no clear remains have been identified.

Decline and current condition

Burgruine Grafenstein fell into disuse and ruin over the centuries, likely due to changes in military technology, political shifts, and the centralization of power which made smaller fortresses obsolete. Today, it stands as archaeological ruins, with only partial remains of its original structures visible. The site offers valuable insights into medieval castle construction and local history.

Visiting and cultural importance

The ruins of Burgruine Grafenstein attract visitors interested in medieval history and castle architecture. Its location in Carinthia places it within a region rich in cultural heritage and natural beauty. While the site is not extensively developed for tourism, it provides an evocative glimpse into Austria's medieval past and is a point of interest for hikers and history enthusiasts exploring the area.

Efforts to preserve the ruins focus on maintaining the structural remains and preventing further deterioration. Interpretive signage or guided tours may be limited, so visitors often explore the site independently. The castle's ruins contribute to the broader understanding of feudal society and defensive strategies in medieval Austria.

Frequently asked questions (FAQ)

What is the historical significance of Burgruine Grafenstein?
Burgruine Grafenstein is a 12th-century high medieval castle ruin that served as a strategic defensive site in Carinthia, Austria, overseeing important routes and local territories.
Can I visit the ruins of Burgruine Grafenstein?
Yes, the ruins are accessible to visitors interested in medieval history and castle architecture, although facilities and guided tours may be limited.
What architectural features remain at Burgruine Grafenstein?
Visitors can see remnants of stone walls, parts of the keep, curtain walls, and defensive towers that illustrate typical high medieval fortification design.

Photo gallery

Burgruine Grafenstein
Click to view

Photo by Niki.L•CC BY-SA 4.0

1 photo • Click any image to view in full screen

Information

Archaeological Site / Ruins

Loading map...

Visitor reviews

No reviews yet. Been here? Write the first review and help other travelers!

Write the first review

Visited this castle? Share your experience

Your review helps other travelers and adds first-hand knowledge to our encyclopedia.
Write a review

(5/5)

0/2000 characters

Your review will be visible after admin approval

Nearby castles

5.2 km
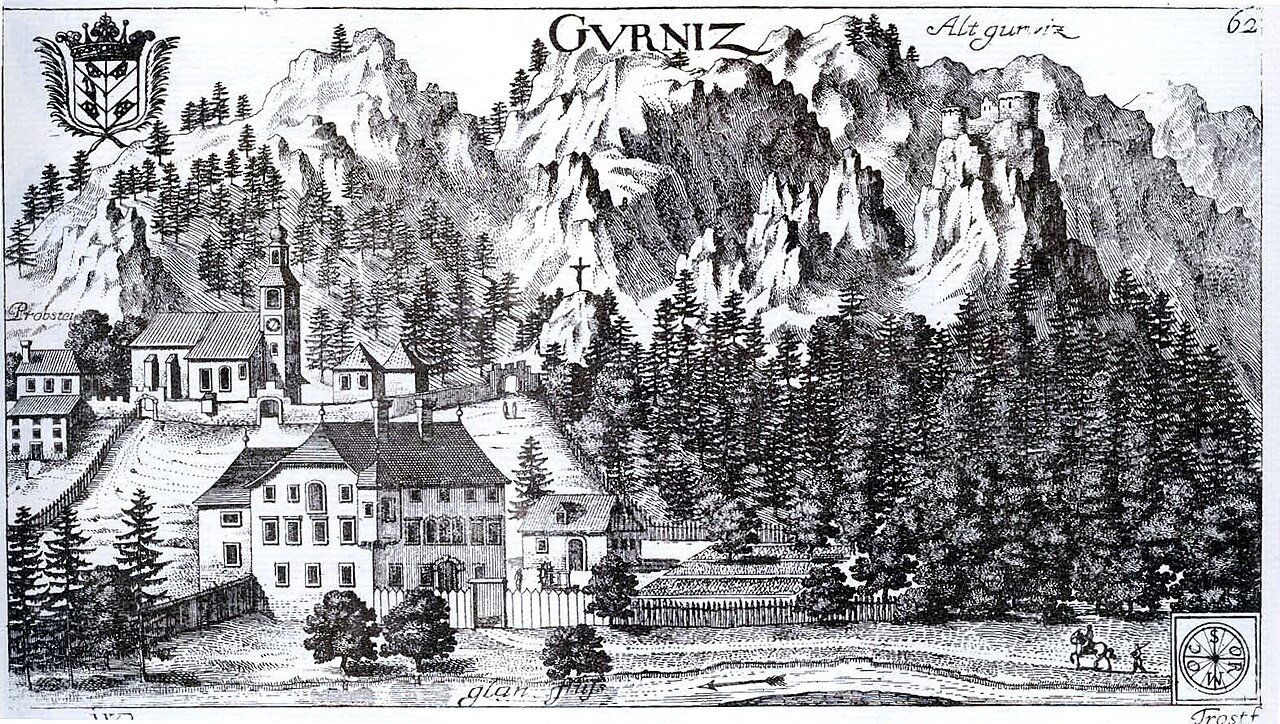
Burgruine Gurnitz — Austria castle

Burgruine Gurnitz

, Austria

Burgruine Gurnitz stands as a notable medieval castle ruin in the region of Carinthia, Austria. Although much of its original structure has succumbed to the passage of time, the site offers valuable insight into the architectural and feudal history of the area. The castle's remains reveal typical defensive features characteristic of medieval fortifications in this Alpine region. Historical background and significance Burgruine Gurnitz dates back to the High Medieval period, a time when castles were strategically constructed across Austria to assert territorial control and protect trade routes. While exact construction dates are uncertain, the castle likely originated between the 12th and 14th centuries, coinciding with a period of regional consolidation and noble power expansion in Carinthia. The castle served as a stronghold for local lords who managed the surrounding lands and maintained influence over the nearby communities. Over centuries, it witnessed various ownerships and possibly conflicts, reflecting the turbulent medieval history of Carinthia. Its decline began in the late medieval or early modern era, leading to its current ruined state. Architectural features and layout The surviving ruins of Burgruine Gurnitz indicate a typical hill castle layout, positioned on elevated terrain to maximize defensive advantage. Although much of the superstructure has collapsed, archaeological studies have identified foundational walls, remnants of curtain walls, and traces of towers that once formed part of the castle's fortifications. The castle likely featured a keep (donjon) as the central stronghold, surrounded by defensive walls with battlements. The presence of a gatehouse and possibly a moat or ditch would have enhanced its defensive capabilities. The compact design reflects the practical needs of medieval fortifications in mountainous regions, balancing defense with accommodation for the lord's household and garrison. Archaeological research and preservation Burgruine Gurnitz has been the subject of archaeological interest due to its well-preserved foundations and the potential to uncover artifacts related to medieval life in Carinthia. Excavations have revealed building techniques typical of the period, including stone masonry and timber construction elements. Preservation efforts focus on stabilizing the remaining structures to prevent further deterioration. The site is classified as archaeological ruins, accessible to visitors interested in medieval history and castle architecture. Interpretive signage and guided tours provide context for the castle's historical role and architectural features. Visiting burgruine gurnitz Visitors to Burgruine Gurnitz can explore the ruins and enjoy panoramic views of the surrounding Carinthian landscape. The site offers a tangible connection to the medieval past and serves as a cultural heritage landmark in the region. Access to the castle ruins may involve hiking on uneven terrain, so suitable footwear and caution are advised. While facilities on-site are limited, the nearby towns in Carinthia provide amenities and accommodations for travelers. Burgruine gurnitz in the context of carinthian castles Carinthia is home to numerous castles and fortifications that illustrate the region's rich medieval history. Burgruine Gurnitz contributes to this heritage as a representative example of a hill castle whose ruins offer insights into feudal life and military architecture. Its archaeological significance complements better-preserved castles nearby, enriching the understanding of regional development through the centuries.

Details
6.8 km

Burgruine Greifenfels

Ebenthal, Austria

Burgruine Greifenfels is a medieval hill castle ruin located in the municipality of Ebenthal, in the region of Carinthia, Austria. Constructed in the early 13th century, this fortress was established by members of the German-speaking nobility under the authorization of Pope Gregory IX around 1230-1231. The castle was built on land owned by the nearby Viktring monastery, reflecting the common medieval practice of noble fortifications being tied to ecclesiastical estates.The fortress occupies a natural rocky hill, which significantly influenced its irregular architectural layout. The enclosing ring wall measures approximately 35 meters in length and 20 meters in width, adapting to the uneven shape of the hill. This wall was constructed using carefully cut blocks of tuff and limestone, materials chosen for their availability and durability. The corners of the wall are particularly well crafted, demonstrating the medieval masons' expertise in stonework. The northeastern corner is the most intact section, where archaeological findings include a carved drainage stone, likely part of the castle's kitchen area. This feature highlights the attention to functional design in managing waste and water within the fortress.Historical ownership and declineThe castle's documented history begins with its founders, Wulfing and Heinrich von Gurnitz, who received papal permission to build the stronghold. By 1315, ownership transferred to the Auffensteiner family, marking the first significant change in control. Later, around 1404 or 1408, the castle came into the possession of the Lords of Neuhaus. This family played a pivotal role in the castle's later history, particularly during the 16th century.In the mid-1500s, the Lords of Neuhaus constructed Schloss Ebenthal at a lower elevation, a more modern and comfortable residence completed in 1566. Following this development, Burgruine Greifenfels was gradually abandoned, with formal desertion recorded by 1588. The relocation to Schloss Ebenthal reflects a broader trend in the late medieval and early modern periods, where older hilltop fortresses were supplanted by more accessible and refined palatial homes.Architectural features and layoutThe castle's design was heavily influenced by the natural terrain. The irregular shape of the hill resulted in a ring wall with multiple angled sections rather than straight lines, an adaptation that maximized defensive capabilities while accommodating the rocky outcrop. The use of tuff and limestone blocks was typical for the region, providing both strength and relative ease of carving.The northeastern corner remains the most discernible part of the ruins. Archaeological excavations have revealed a carved drainage stone here, an unusual feature that suggests a well-planned kitchen area within the castle's walls. This drainage system would have been essential for maintaining hygiene and managing waste, indicating a degree of sophistication in the castle's domestic arrangements.Defensive structuresWhile the ruins are sparse, the ring wall's design suggests a focus on defense adapted to the site's topography. The multiple angled sections of the wall would have allowed defenders to cover blind spots effectively. The absence of large towers or keeps in the remaining ruins indicates that the castle may have relied more on its natural elevated position and the enclosing wall for protection.Later history and current statusFrom 1704 onward, the ruins of Burgruine Greifenfels have been owned by the Counts of Goëss. The castle did not witness notable military conflicts, which likely contributed to its gradual decline rather than destruction through warfare. Instead, its abandonment was primarily due to changing residential preferences and the construction of Schloss Ebenthal.Today, the ruins are partially preserved, offering a delicate outline of the original fortress. The site provides valuable insights into medieval castle construction techniques and the strategic use of natural landscapes for defense. Visitors can observe the ring wall's contours and the remnants of the castle’s layout, which remain legible despite the fragmentary condition.Cultural and architectural significanceBurgruine Greifenfels exemplifies the typical hill castle of the early High Medieval period in Austria. Its construction on monastic land under papal authorization illustrates the intertwined nature of religious and noble power during this era. The castle's gradual abandonment in favor of a Renaissance-style palace reflects broader shifts in architectural preferences and social structures during the 16th century.The use of tuff and limestone in the walls showcases regional building practices, while the irregular ring wall design demonstrates adaptability to challenging terrain. The castle remains a point of interest for historians and archaeologists studying medieval fortifications and noble residences in Carinthia.

High Medieval (11th–13th c.)
Details
9 km

Burgruine Zeiselberg

Austria, Austria

Burgruine Zeiselberg is a notable medieval hilltop fortress located above the village of Čilberk within the municipality of Zeiselberg, Austria. Built in the 13th century, this castle served as a fortified residence for a local noble family during the High Medieval period. Its strategic position atop a hill approximately 600 meters above sea level provided commanding views over the surrounding landscape, including the village and agricultural fields below. The history of Burgruine Zeiselberg The earliest records link the castle to the noble family known as the Zeiselbergers (Čilberžani), who were ministeriales—unfree knights in service to the Dukes of Carinthia. This family, documented as early as 1202, was related to the prominent Freiberger lineage. The fortress itself is first mentioned in historical documents dating to 1250, confirming its ownership by the Zeiselberger lords. Albert de Zeyselberg, son of Heinricus Ziesel, played a significant role in the castle's development during the latter half of the 13th century. He undertook substantial reconstruction efforts, enhancing the fortress's defensive and residential features. Albert was a prominent figure in Carinthian society, holding important offices such as ducal cupbearer and supreme judge between 1267 and 1269. The male line of the Zeiselberg family ended in the 1270s. After Albert's death, his widow Aleiza was compelled to return certain properties alienated by her husband, a process completed before her own death. In 1292, Aleiza's sons-in-law participated in a rebellion against the ruling Habsburg dynasty. The uprising was suppressed, and in May 1293, the castle was besieged and destroyed. Historical evidence suggests that Burgruine Zeiselberg was not rebuilt after this event. By the 15th century, the site came under the ownership of the Mordax family, a group of emerging local nobles. Later, in 1493, Emperor Frederick III granted the estate to the Siegendorfer family. Following this transfer, references to the castle cease, indicating that it likely fell into disuse and ruin during this period. Modern preservation efforts began in 1989 under the stewardship of Kurt Zechner, the current landowner. Local organizations have supported archaeological excavations and conservation work, which have greatly enhanced understanding of the castle's historical significance and architectural layout. Architectural features and layout The ruins of Burgruine Zeiselberg occupy a compact hilltop site with a defensive design typical of High Medieval hill castles. The fortress is enclosed by an irregular oval ring wall that gives the site an egg-like shape. This wall was complemented by a wide neck ditch on the northern and western sides, which cut off direct access and enhanced the natural defensive advantages of the hill. Entry was controlled through a gate on the eastern side, leading into a modest courtyard. Adjacent to this entrance stood the palas, a residential building composed of two main rooms. This structure served as the primary living quarters within the castle. Supporting buildings surrounded the palas, fulfilling domestic and economic functions. To the northwest lay a smithy for metalworking, a critical activity for maintaining weapons and tools. Nearby was a cistern equipped with a filtration system, an advanced feature for securing clean water supply within the fortress walls. Opposite the main gate, the castle's bergfried tower was positioned prominently. This tall fortified tower functioned both as a lookout point and a final refuge in case of attack. Although the original walls survive only up to knee height, reconstructions have restored the tower to approximately eight meters. The western side of the castle featured a second smithy, underscoring the importance of metalworking in the castle's economy. Additional buildings were arranged near the eastern gate, supporting the daily operations of the fortress. An external chapel was attached to the ring wall, accessible via two staircases. This chapel likely served the spiritual needs of the inhabitants while maintaining separation from the main residential areas. Archaeological findings and cultural significance Excavations at Burgruine Zeiselberg have uncovered a wealth of artifacts that provide insight into the daily life of its medieval occupants. Finds include horseshoes, belt buckles, and crossbow bolts, reflecting the martial and domestic activities within the castle. One of the most remarkable discoveries is a distillation apparatus (alembic), suggesting that the castle's inhabitants engaged in early forms of medicine or alchemy. The relatively short period of occupation and limited later disturbance have preserved these artifacts in excellent condition, offering a rare snapshot of 13th-century castle life. Burgruine Zeiselberg stands as a valuable cultural heritage site, illustrating the architectural and social history of medieval Carinthia. Its ruins, defensive structures, and archaeological record contribute significantly to the understanding of regional noble life, military architecture, and medieval craftsmanship. Visiting Burgruine Zeiselberg Today, the castle ruins are accessible to visitors interested in medieval history and archaeology. The site offers panoramic views from its elevated position and a tangible connection to the turbulent history of the region. Preservation efforts continue to maintain the ruins and facilitate educational opportunities for the public.

High Medieval (11th–13th c.)
Details
