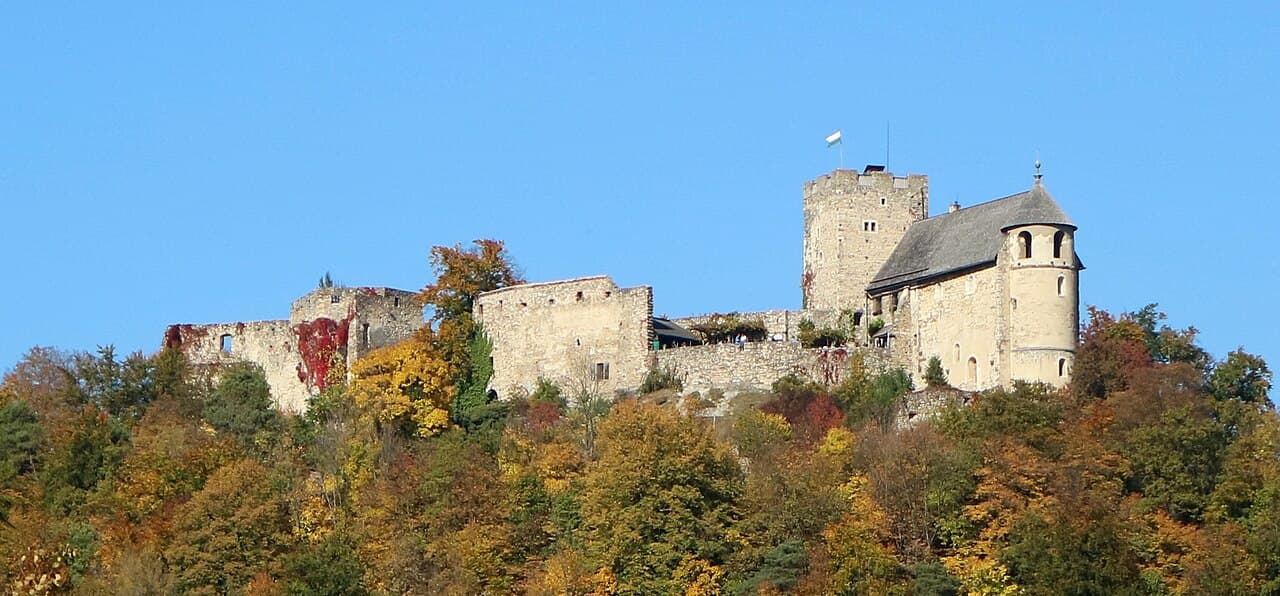
Burgruine Gösting (Gösting Castle Ruins) — Austria castle

Burgruine Gösting (Gösting Castle Ruins)

Gösting Castle ruins in Graz, Austria
Graz, Austria
High Medieval (11th–13th c.)
Ruins

Gösting Castle ruins stand as a haunting reminder of medieval fortifications above the city of Graz, Austria. Perched about 200 meters (656 feet) above the city on a rugged hilltop, the castle was originally constructed in the 11th century and played a vital role in the defense system of the region throughout the High Medieval period. Graz, the second largest city in Austria, historically served as a crucial passageway between Western and Eastern Europe, and the hills surrounding it were dotted with fortifications designed to protect against invasions and control the strategic Mur river valley.

The castle’s origins date back to at least 1042, when it was first documented, though archaeological evidence suggests initial construction possibly began earlier in the 11th century. Over the centuries, Gösting Castle was expanded and modernized multiple times, reflecting evolving military architecture and the changing threats of the region. Its primary function was as a fortified outpost to guard Graz and the surrounding territories against incursions by the Ottoman Turks and Hungarian forces, especially during the turbulent centuries of the late medieval period.

Architectural evolution and defensive features

The castle was built as a bastioned fortress, a style characterized by angular bastions designed to deflect cannon fire and provide overlapping fields of defensive fire. This architectural approach was part of a broader trend in fortress design that emerged in response to the increasing use of gunpowder artillery in warfare. The site includes remnants of thick defensive walls, a central keep, and a chapel which remains one of the best-preserved parts of the ruins today.

Throughout the 12th to 15th centuries, the castle underwent several phases of expansion, including the reinforcement of its walls and the addition of signal towers as part of a regional fire signaling system. This system was crucial for early warning against approaching enemies, enabling local populations to prepare defenses or flee. The castle’s elevated position provided excellent vantage points for surveillance of the surrounding Styrian hill country and the Graz basin.

The tragic destruction and decline

Despite its strategic importance, Gösting Castle met a catastrophic fate on July 10, 1723, when a lightning strike ignited its gunpowder magazine. The resulting explosion destroyed the roof and several walls, setting the entire structure ablaze. At that time, the castle was considered somewhat outdated compared to newer Baroque residences, leading the owners, the Counts of Attems (who had acquired the property in 1707), to abandon it in favor of constructing a new, more modern residence nearby.

The ruins were left to decay for nearly two centuries until the Gösting Castle Preservation Society initiated stabilization efforts in 1925. Today, visitors can explore the remains of the keep, chapel, and fragments of the defensive walls, which offer a tangible connection to the castle’s storied past.

Visiting the ruins and surrounding landscape

The castle ruins are a popular destination for hikers and history enthusiasts alike. The ascent to the site is steep but relatively short, passing by the Jungfernsprung (Maiden’s Leap), a cliff associated with local legend about Anna von Gösting, who is said to have leapt to her death there. This poignant tale adds a layer of cultural intrigue to the natural beauty of the area.

At the summit, visitors are rewarded with sweeping panoramic views of the Mur river valley, the city of Graz, and the rolling hills of eastern Styria. Adjacent to the ruins, a small tavern and museum provide amenities and historical context, making the site accessible and informative.

Historical significance and legacy

Gösting Castle exemplifies the strategic military architecture of the High Medieval period in Austria and reflects the region’s complex history of conflict and defense. Its role in the signaling fire system highlights the interconnected nature of medieval fortifications and early communication networks designed to protect communities.

Though now a ruin, the castle remains a symbol of the region’s resilience and historical depth. It offers valuable insights into medieval defensive strategies, architectural evolution, and the socio-political landscape of Styria during the Holy Roman Empire. The site’s preservation and continued public access ensure that this heritage endures for future generations to study and appreciate.

Architectural details of the chapel and keep

The chapel within the ruins is notable for its Gothic architectural elements, including pointed arches and stone tracery, which suggest renovations during the Late Medieval period. The keep, serving as the last line of defense, features thick stone walls and narrow windows designed for archers and later firearm use. These structures provide a glimpse into the castle’s layered construction phases and the adaptation of medieval fortifications to changing military technologies.

The castle in the context of Graz’s fortifications

During the medieval era, Graz was surrounded by numerous fortifications, including watchtowers and smaller castles. Gösting Castle was among the most significant due to its commanding position and robust construction. It functioned not only as a military stronghold but also as a symbol of feudal authority and territorial control within the Holy Roman Empire’s Styrian lands.

Access and visitor information

The ruins are open to the public year-round, with the best visiting times during spring to autumn when weather conditions favor hiking. The site is accessible via marked trails from Graz, making it an ideal day trip for tourists seeking both natural beauty and historical depth. The adjacent museum offers exhibits on the castle’s history and the broader medieval context of the region.

Frequently asked questions (FAQ)

How do I reach Gösting Castle ruins from Graz?
The ruins are accessible via marked hiking trails from Graz city center. The ascent is steep but short, suitable for most visitors with moderate fitness.
What is the historical significance of Gösting Castle?
Gösting Castle was a strategic bastioned fortress built in the 11th century to defend Graz and the Mur river valley, playing a key role in medieval regional defense.
Can I visit the chapel and keep at Gösting Castle ruins?
Yes, the chapel and keep are among the best-preserved parts of the ruins and are accessible to visitors exploring the site.
When was Gösting Castle destroyed and why?
The castle was destroyed on July 10, 1723, when lightning struck the gunpowder magazine, causing a massive explosion and fire.
Is there a museum or facilities at the castle site?
A small tavern and museum operate next to the ruins, providing historical information and refreshments for visitors.
What are the best months to visit Gösting Castle ruins?
The best time to visit is from spring to autumn when weather conditions are favorable for hiking and outdoor exploration.

Photo gallery

Burgruine Gösting (Gösting Castle Ruins)
Click to view

Photo by Clemens Stockner•CC BY-SA 4.0

1 photo • Click any image to view in full screen

Information

Bastioned Fortress

Opening hours

Year-round, best spring to autumn

Ticket prices

Free

Current owner

Gösting Castle Preservation Society

Sources & official resources

Verify the information above using these authoritative references.

Loading map...

Visitor reviews

No reviews yet. Been here? Write the first review and help other travelers!

Write the first review

Visited this castle? Share your experience

Your review helps other travelers and adds first-hand knowledge to our encyclopedia.

Write a review

(5/5)

0/2000 characters

Your review will be visible after admin approval

Nearby castles

3.4 km

Eggenberg Castle

Styria, Austria

Eggenberg Castle, located in Styria, Austria, stands as a magnificent example of Baroque architecture and cultural heritage. This impressive palace is surrounded by a sprawling 90,000 square meter park, which includes the renowned Garden of the Planets, a unique and symbolic garden featuring representations of the solar system, reflecting the castle's deep connection to cosmology and Baroque symbolism. Architectural significance and design Constructed in the early 17th century, Eggenberg Castle was designed to embody the ideals of the Baroque period, emphasizing grandeur, symmetry, and allegorical meaning. The castle's layout and decoration incorporate extensive symbolism related to the calendar and astrology, with 24 state rooms representing the hours of the day, and numerous references to planetary influences throughout the interior and gardens. The castle's architecture features grand façades, elaborate stucco work, and richly decorated state rooms that display the artistic tastes of the period. The garden and its symbolism The Garden of the Planets is a highlight of the castle grounds, designed to mirror the structure of the solar system with carefully arranged plantings and sculptures. This garden is a rare example of a Baroque garden that integrates astronomical concepts into its design, enhancing the visitor's experience with both natural beauty and intellectual depth. The garden also features a remarkable rose garden, adding to the sensory appeal of the estate. Art collections and museums Within the castle walls, Eggenberg Castle hosts three museums, with the most prominent being the Alte Galerie. This gallery showcases an extensive art collection spanning from the Middle Ages through the Renaissance and culminating in the Baroque period. Among its treasures is the Madonna of Admont, a 13th-century wooden sculpture considered one of the finest examples of Austrian Gothic art. The collection also includes exquisite Rococo paintings by artists such as Plattner and mannerist works by Pieter Brueghel, illustrating the rich artistic heritage preserved within the castle. Other museums and cultural offerings Besides the Alte Galerie, the castle houses additional museums that explore various aspects of the region's history and culture, enhancing its role as a vibrant cultural center. The castle regularly hosts exhibitions, concerts, and educational programs, making it a living monument that connects visitors with Austria's artistic and historical legacy. Historical context and ownership Eggenberg Castle was originally built for the noble Eggenberg family, who played a significant role in Styrian and Austrian history. The castle's construction began in the early 1600s, reflecting the family's wealth and status during the Baroque era. Over the centuries, the castle has been preserved and maintained, now under the stewardship of the Styrian provincial government, ensuring its protection as a cultural landmark. Preservation and current status Today, Eggenberg Castle is well preserved and open to the public, offering visitors a chance to explore its richly decorated interiors, art collections, and expansive gardens. Its status as a UNESCO World Heritage site underscores its importance as a cultural and historical treasure. The castle's preservation efforts focus on maintaining both its architectural integrity and its role as a center for art and history. Visitor information and experience Visitors to Eggenberg Castle can enjoy guided tours that explain the castle's architectural features, historical significance, and the symbolism embedded in its design. The extensive gardens provide a tranquil setting for leisurely walks, while the museums offer deep insights into the region's artistic evolution. The castle is accessible year-round, with seasonal events that highlight its cultural offerings.

Details
3.7 km

Burg Unterthal

Thal, Austria

Burg Unterthal stands as a notable example of a medieval hill castle located in the municipality of Thal, Austria. Constructed in the 13th century by the Lords of Thal, a junior branch of the influential Lords of Graben family, the castle's origins are deeply rooted in the feudal history of the region. Early historical mentions from 1259 cite Walter and Konrad I. von Graben, linking the site to the noble lineage that shaped much of the area's medieval politics and defense. The castle's strategic hilltop position provided a commanding view of the surrounding landscape, a typical feature of hill castles designed for defense and territorial control. Its initial purpose was primarily military, serving as a fortified residence and stronghold for the Lords of Thal. In 1292, Burg Unterthal was destroyed during a noble uprising against Duke Albert I, reflecting the turbulent power struggles of the late medieval period. The castle was rebuilt in the 14th century after it came under the ownership of the Windisch-Graetz family, who were prominent in the region. Architectural evolution and structural features The original tower house and fortifications The core of Burg Unterthal is centered around a large rectangular tower house, likely constructed in the early 14th century. This three-story tower was built with thick rubble masonry walls, reinforced by cornerstones, with wall thickness reaching up to 1.5 meters. These robust walls highlight the castle's defensive intent. The tower's cellar and ground floor feature stone barrel vaults, with the cellar vault remaining largely intact, showcasing medieval masonry techniques. The original entrance was positioned on the east side at the first-floor level, a common defensive design to limit access. Defensive walls and additional structures Encircling the tower on the northern side is a ring wall that adapts to the uneven terrain, equipped with keyhole-shaped embrasures dating from around 1500. These narrow vertical openings allowed defenders to use archery or early firearms while remaining protected. Traces of a defensive walkway along the wall suggest active patrols by guards. Within this enclosure, ruins of various auxiliary buildings indicate the complex's functional diversity, including storage, living quarters, and service areas. Further south of the main tower, remnants of an additional ring wall with round and semicircular towers provide evidence of later fortification phases, enhancing the castle's defensive depth. A nearly vanished gate on the northeastern edge once controlled access to the southeast section, underscoring the layered complexity of the castle's layout. Transformation through the centuries From fortress to residential palace During the 15th and 16th centuries, Burg Unterthal underwent significant expansions and modifications, transitioning from a purely military fortress into a more comfortable residential palace. This evolution reflects broader trends in castle architecture during the late medieval and early modern periods, where fortifications were adapted to serve noble lifestyles alongside defense. Ownership changes during this time, including the transfer to Georg von Khevenhüller and subsequently Archduke Karl III, indicate the castle's integration into the wider political and aristocratic networks of Austria. 17th-century military upgrades The advent of gunpowder warfare necessitated further adaptations. In the 17th century, Burg Unterthal was modernized with the addition of a bastion on the northern and western sides, designed to accommodate artillery and improve defensive coverage. The bastion features a distinctive sloped plinth base and a carved stone molding separating the plinth from the wall above, indicative of contemporary military architectural styles. Dedicated shooting chambers and artillery positions were integrated, reflecting the castle's continued strategic importance. Ownership by Hans Ulrich von Eggenberg from 1623 brought the castle into the Eggenberg family's territorial holdings. Despite its military enhancements, Burg Unterthal gradually declined in prominence. A fire in 1715 inflicted severe damage, particularly to the habitable sections, accelerating its descent into ruin. The counts of Herberstein acquired the property in 1774 but did not pursue restoration, leading to further deterioration. Preservation and current state Today, Burg Unterthal exists as a castle ruin with significant remains that illustrate its historical phases. The large rectangular tower house, with its thick walls and vaulted interiors, remains a central feature. The surrounding ring walls, bastions, and towers provide insight into the castle's defensive evolution from medieval to early modern periods. Conservation efforts have focused primarily on the southern and southwestern areas, where restoration has altered some original stonework. Notably, a round tower dating from the 17th century was refurbished in 1996 and adapted for use as a summer residence, blending historical preservation with contemporary use. Burg Unterthal's layered architectural elements—from its medieval origins through Renaissance expansions to Baroque military upgrades—offer a tangible record of changing defensive strategies and noble habitation in Austria. Its position on a hilltop continues to dominate the local landscape, marking it as a significant cultural and historical landmark within the region.

High Medieval (11th–13th c.)
Details
4.4 km

Eggenberg Palace

Graz, Austria

Eggenberg Palace stands as the most significant Baroque palace complex in Styria, Austria, renowned for its rich cultural heritage and architectural grandeur. Situated on the western edge of Graz, the capital of Styria province, this palace is a remarkable example of 17th-century Baroque architecture infused with profound cosmic symbolism. Its extensive scenic gardens, preserved interiors, and important collections from the Universalmuseum Joanneum make it one of Austria's most valuable cultural assets. The palace's origins date back to the Late Middle Ages, when the site was a fortified noble residence. The property was acquired between 1460 and 1463 by Balthasar Eggenberger, a wealthy merchant and nobleman. The medieval complex included a Gothic chapel dedicated to the Virgin Mary, built before 1470, which remains the historic core of the palace today. Historical evolution and architectural transformation From medieval fortress to Renaissance residence During the 16th century, the Eggenberg family expanded the residence to reflect their rising social status. These modifications transformed the medieval fortress into a more comfortable noble home, laying the groundwork for the grand Baroque palace that would follow. The family's increasing prominence in Styrian and imperial affairs influenced these architectural developments. Baroque transformation under prince hans ulrich von eggenberg In 1625, Prince Hans Ulrich von Eggenberg, a close advisor to Emperor Ferdinand II during the Thirty Years' War, commissioned the imperial court architect Giovanni Pietro de Pomis to design a new palace. This design was intended to embody the cosmic order and rationality of the universe, a reflection of contemporary cosmological ideas. The construction incorporated the medieval core and was largely completed by 1636, with decorative work continuing until 1646. Baroque grandeur and artistic embellishments From 1666, Johann Seyfried von Eggenberg enhanced the palace’s Baroque splendor. By 1673, approximately 600 ceiling paintings adorned the state rooms on the main floor, illustrating mythology, history, and legend. The Planetary Room, decorated between 1684 and 1685 by artist Hans Adam Weissenkircher, features celestial themes that link to the family’s identity and the palace’s cosmic symbolism. Architectural features and symbolic design Layout and cosmic symbolism The palace is built on a rectangular plan centered around a tower containing the original Gothic chapel. Four corner towers align precisely with the cardinal directions, symbolizing the four seasons and elements, reinforcing the palace’s cosmic theme. The exterior boasts 365 windows, representing each day of the year, while the main floor, or piano nobile, has 52 windows corresponding to the weeks of the year. The piano nobile contains 24 state rooms arranged in a ring, symbolizing the 24 hours of a day, evenly divided between daytime and nighttime. Each floor has exactly 31 rooms, matching the maximum days in a month. This meticulous numerical symbolism reflects the palace’s design as a microcosm of time and the universe. Interior decoration and thematic rooms The ground floor housed service areas, while the first floor contained family living quarters and an audience hall above the main entrance. The piano nobile served as the representational and festive space, richly decorated with ceiling paintings framed by 17th-century stucco work. The Planetary Room, the palace's main festival hall, features a vaulted ceiling with seven oil paintings of the classical planets, each symbolizing alchemical metals, days of the week, and family members. The ceiling corners depict the four elements, and the walls display twelve large zodiac paintings, reinforcing the cosmic theme. The 24 state rooms on the piano nobile are adorned with about 600 ceiling paintings illustrating human history, Greek and Roman mythology, Old Testament scenes, and Western European legends. These artworks contribute to the palace’s role as a visual encyclopedia of culture and knowledge. Rococo refurbishments and East Asian influences In the 18th century, after the male Eggenberg line ended, Johann Leopold Count Herberstein, married to the last Eggenberg princess, ordered a Rococo-style refurbishment from 1754 to 1762. This modernization introduced silk damask wall coverings, new furniture, chandeliers, and faience stoves. Five northern rooms feature large painted canvas wall coverings by Johann Anton Baptist Raunacher, depicting theatrical, hunting, gaming, and social scenes. The palace interiors also include three East Asian cabinets: two decorated with Imari porcelain and Chinese silk paintings, and a rare Japanese folding screen showing the palace and fortified city of Osaka before 1615. This screen offers a unique early modern visual record and highlights the palace’s global cultural connections. Gardens and landscape architecture Baroque and rococo garden design The palace gardens originally included a walled garden southeast of the building in the 17th century. This was expanded into a strictly subdivided Italian garden featuring parterres, bosquets, fountains, aviaries, and pheasant gardens. In the 18th century, the garden was transformed into a French Rococo style garden within the existing walls, preserving a pavilion and four large statues. It was opened to the public in the 1770s. Romantic landscape and modern restoration In the early 19th century, the garden was redesigned as a Romantic English landscape garden with winding paths, artificial vistas, and the Rose Mound as a focal point. This design aimed to evoke the feeling of Arcadian landscape paintings. However, the garden fell into neglect in the early 20th century, losing many original features and becoming a simple city park. Since 1993, restoration efforts have sought to preserve and reconstruct the garden as a Romantic cultural monument, including the 1848 Breakfast Garden and the Rose Mound. The Planetary Garden, redesigned in 2000 by landscape architect Helga Tornquist, incorporates the palace’s planetary symbolism into a modern flower garden. The Lapidarium, built on the former orangery’s foundations, houses a Roman stone collection, while the Archaeology Museum, opened in 2009 as a subterranean structure, displays prehistoric and early historic artifacts including the Hallstatt-era Cult Wagon of Strettweg. Conservation and cultural significance Eggenberg Palace remained in the Herberstein family until 1939, when it was acquired by the state of Styria. After World War II, restoration efforts culminated in the palace’s public reopening in 1953. Since 2010, the palace and its gardens have been part of the UNESCO World Heritage listing for the Graz Historic Centre, recognizing their outstanding cultural and historical value. The palace park is also a protected European conservation area for the Greater Horseshoe Bat. Conservation measures are integrated into the garden’s management to protect this species, highlighting the site’s environmental as well as cultural importance. In 2002, the palace’s cosmic symbolism was commemorated on a 10 euro silver coin featuring Johannes Kepler, who was a personal acquaintance of Prince Hans Ulrich and whose astronomical work influenced the palace’s design.

Late Medieval (14th–15th c.)
Details
