Burgruine Alter Turm Aach
Burgruine Alter Turm Aach is a significant example of an early medieval hill castle located near the municipality of Aach in modern-day Germany. Constructed around the turn of the first millennium, this fortress reflects the architectural and feudal developments of the early 11th century, serving as a fortified residence for local nobility associated with the region.
Historical context and ownership
Archaeological evidence supports the castle's establishment between 990 and 1020 AD, situating its origins firmly in the early medieval period. Documentary records from around 1100 AD mention a nobleman named Ödalricus de Ahe, believed to be connected to the founding family of the castle. This association indicates that the fortress functioned as both a residential seat and a defensive stronghold for the aristocratic lineage known as the Aach family.
By the mid-12th century, the castle came under the control of the Bishopric of Constance, a powerful ecclesiastical authority in the region. Following this transfer, the fortress appears to have been vacated and fell out of use. Archaeological layers containing ceramic fragments date to no later than the late 12th century, confirming the castle's abandonment during this period. The last known member of the Aach family, Ulrich de Ahe, died shortly after 1176 while serving as a canon at the Constance cathedral chapter, marking the end of the family’s presence linked to the castle.
Notably, there are no historical records indicating the castle was destroyed or deliberately dismantled. Unlike many contemporaneous sites that were quarried for building materials during later centuries, Burgruine Alter Turm Aach remained largely intact, preserving its structural outline.
Location and natural defenses
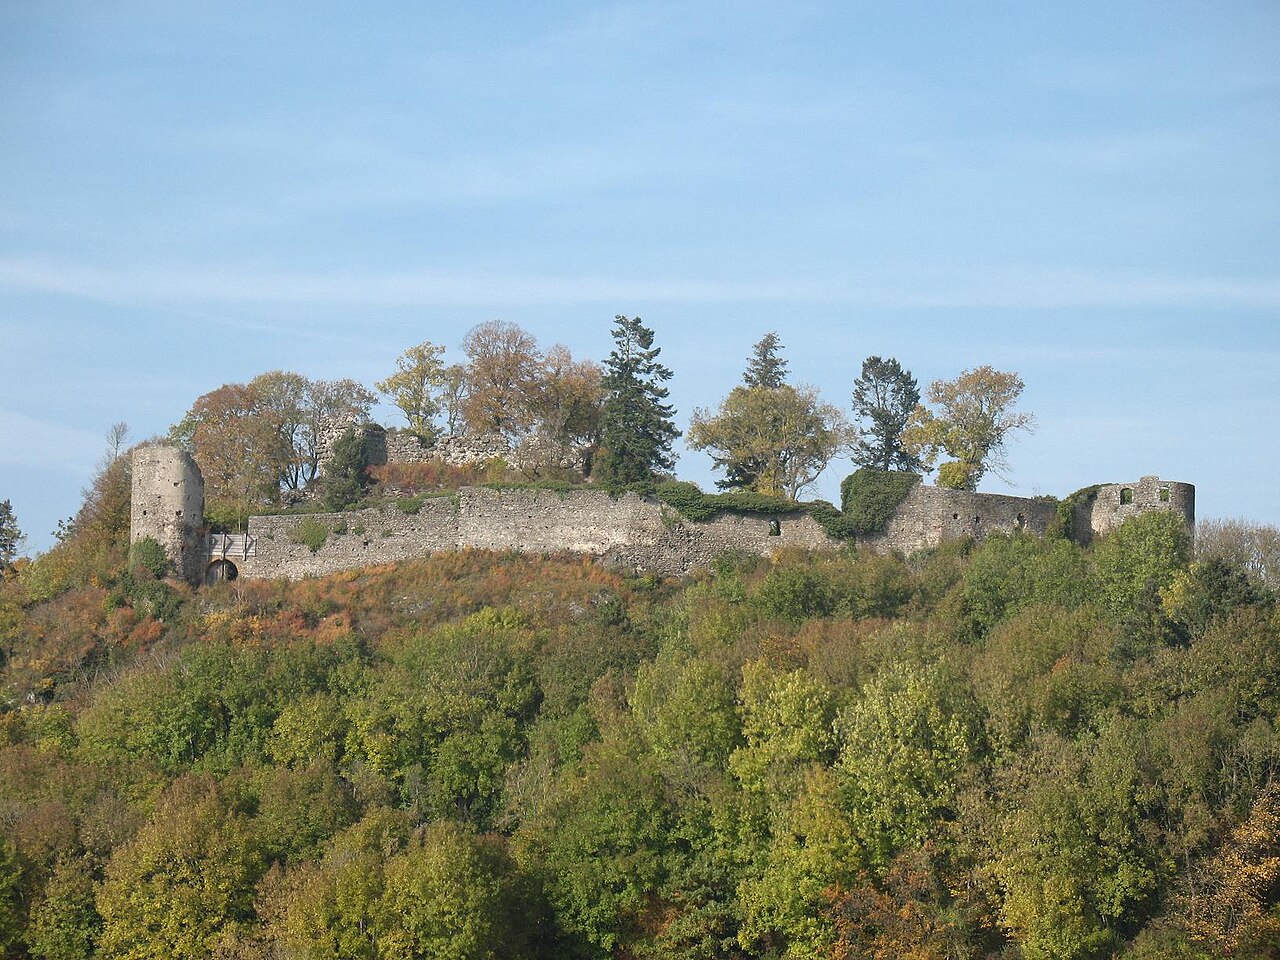
The castle occupies a compact plateau approximately 35 by 30 meters in size, situated at an elevation of 539 meters above sea level. This elevated natural platform overlooks the Eigeltinger Tal valley and the Aachtopf spring, a notable karst spring in the region. The southern side of the plateau is protected by steep cliffs, providing formidable natural defense against potential attackers.
The remaining sides of the fortress are fortified by a deep ditch carved directly into the bedrock, measuring about three meters in depth. This ditch functioned as a significant engineered defensive barrier, enhancing the natural protection offered by the cliff face.
Architectural features and construction
Encircling the plateau are remnants of the outer defensive walls, visible today as rubble embankments that trace the edge of the plateau. These walls would have enclosed the entire castle complex, delineating the boundary between the fortified living space and the surrounding terrain.
The most prominent feature within the site is a separate residential tower with a polygonal footprint measuring approximately nine by fifteen meters. The tower's walls are constructed predominantly from small, finely cut stone blocks, characteristic of the Salian architectural style prevalent in the 11th and 12th centuries. The masonry on the west side of the tower reaches up to 8.4 meters in height, with partial wall sections preserved along the south and north faces.
Access to the tower was controlled via a main entrance located on the elevated south side, which likely required climbing to reach, thereby enhancing its defensibility. The tower originally rose to at least four floors, providing both accommodation and strategic vantage points within its compact footprint.
Construction techniques and materials
The use of finely cut stone blocks in the tower's construction indicates a high level of craftsmanship and reflects the status of the castle's original builders. The uniformity of the masonry suggests careful planning and skilled labor, typical of Salian period fortifications. The polygonal design of the tower is also notable, as it provided enhanced defensive angles compared to simpler rectangular keeps.
Preservation and current state
Today, the remains of Burgruine Alter Turm Aach stand as a testament to early medieval castle architecture and feudal power structures. The site is classified as a hill castle, with its natural and engineered defenses still clearly visible. The tower and surrounding fortifications remain in a partially preserved state, allowing visitors and researchers to appreciate the layout and construction techniques of the period.
The fact that the castle was not dismantled for building materials has contributed significantly to its preservation. This rarity among medieval ruins offers valuable insight into early 11th-century noble residences in the region.
Cultural and historical significance
Burgruine Alter Turm Aach serves as an important cultural heritage site, illustrating the transition from early medieval fortifications to more complex feudal residences. Its connection to the Aach noble family and subsequent ownership by the Bishopric of Constance reflects the shifting power dynamics between secular and ecclesiastical authorities in medieval Germany.
The castle's strategic location overlooking key natural features such as the Aachtopf spring and the Eigeltinger Tal valley highlights its role in regional defense and control. As an archaeological site, it continues to provide valuable information about construction methods, defensive architecture, and noble life during the early medieval period.
Frequently asked questions (FAQ)
- What is the historical significance of Burgruine Alter Turm Aach?
- Burgruine Alter Turm Aach is an early medieval hill castle that illustrates the feudal power structures and architectural styles of the early 11th century in Germany. It reflects the transition of control from local nobility to ecclesiastical authorities and offers insight into medieval defensive design.
- How can I visit Burgruine Alter Turm Aach?
- As a partially preserved ruin, Burgruine Alter Turm Aach is accessible to visitors interested in medieval history and architecture. It is recommended to check local tourism resources for access details and any guided tours available in the Aach municipality area.
- What are the main architectural features of Burgruine Alter Turm Aach?
- The castle features a polygonal residential tower built with finely cut Salian-style stone blocks, surrounded by remnants of defensive walls and a deep bedrock ditch. Its natural cliff defenses and elevated plateau location enhance its fortification.
- Why was the castle abandoned?
- The castle was abandoned after its ownership transferred to the Bishopric of Constance in the mid-12th century. Archaeological evidence shows no occupation beyond the late 12th century, coinciding with the end of the Aach noble family line.
- Is the castle well preserved?
- Burgruine Alter Turm Aach is partially preserved, with significant remains of the tower and defensive walls still visible. Unlike many medieval castles, it was not dismantled for building materials, aiding its preservation.
Information
Loading map...
Visitor reviews
No reviews yet. Been here? Write the first review and help other travelers!
Write the first reviewVisited this castle? Share your experience
Your review helps other travelers and adds first-hand knowledge to our encyclopedia.