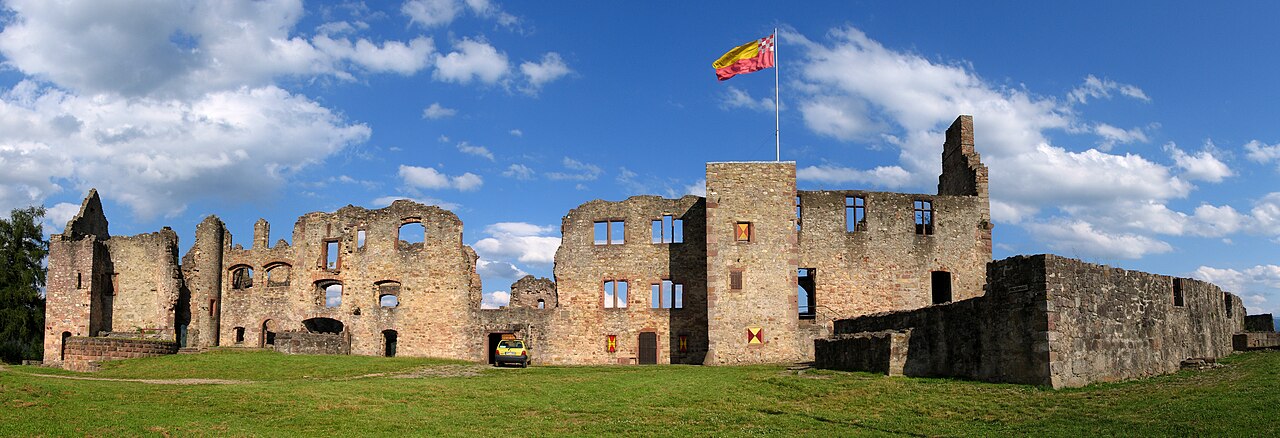
Burg Landeck
Burg Landeck stands as a remarkable example of a medieval hill castle located in the municipality of Teningen, Germany. Constructed in the 13th century, this castle was strategically built on a limestone spur approximately 285 meters above sea level, overlooking the village of Landeck. Its location offered both natural defensive advantages and commanding views of the surrounding landscape, a common feature of hill castles designed for military and administrative control during the High Medieval period.
The origins of Burg Landeck are closely tied to the noble Geroldseck family, influential in the region during the late 13th century. The earliest documentary mention related to the castle dates back to 1260, referencing Dietrich, the vogt or bailiff of Landecke, who served the Geroldseck lords. By 1269, the castle was established as a significant stronghold, and by 1277, ownership was shared between brothers Heinrich and Walther von Geroldseck, demonstrating the castle's role as a feudal seat and symbol of familial power.
Historical development and ownership
Burg Landeck's history is marked by a series of ownership changes and conflicts reflective of the turbulent political landscape of medieval southwestern Germany. In 1298, the castle endured a siege by forces led by Count Egino II of Freiburg and allied city troops, underscoring its strategic importance. Around 1300, the castle passed from Heinrich von Geroldseck to the Knights Hospitaller, a military and religious order, before being acquired by Johann Snewlin, a prominent citizen of Freiburg. This transition illustrates the castle's shifting role from noble family residence to a property entwined with urban and religious powers.
During the early 14th century, a small settlement emerged near Burg Landeck but disappeared before the 15th century, indicating fluctuating local economic and social conditions. The castle chapel, dedicated to Saint Katharina, is first documented in 1315 by co-owner Heinrich von Rappoltstein, highlighting the religious functions integrated within the castle complex.
The Snewlin family became prominent owners from 1354, with Hanmann Snewlin von Landeck residing there from 1394. The castle was divided among Hanmann’s three sons in 1428, leading to internal disputes. Litigation between family members Anthony and Bastian Snewlin in 1490 over property rights further reflects the complexities of feudal inheritance and ownership.
Financial difficulties led the Snewlin family to accept Burg Landeck as a fief under Margrave Christoph of Baden in 1498. By 1511, half the castle was sold to the Margrave, signaling a shift toward regional princely control. The castle's military and residential functions ceased abruptly during the 1525 peasant uprisings, when rebellious peasants destroyed it. Subsequently, Burg Landeck was never rebuilt. In 1538, Margrave Ernst of Baden acquired the remaining castle grounds and the nearby village of Köndringen, marking a new administrative phase for the site.
Architectural features and layout
Upper castle
The ruins of Burg Landeck reveal a complex architectural layout divided into two main sections: the upper castle and the lower castle. The upper castle occupies a long rectangular enclosure surrounded by a continuous ring wall, designed to provide comprehensive defensive coverage. The principal structure within this enclosure is a tall palas or main residential building, rising four stories high. This tower-like edifice features three chimneys and numerous windows, particularly on the northern facade, which likely served as the castle's main frontage. Architecturally, three sides of the palas are integrated into the surrounding ring wall, while the southern side opens toward the inner courtyard, reflecting a design that balanced defense with residential comfort.
Lower castle
The lower castle occupies a roughly triangular area adjacent to the upper section. It is dominated by a broad palas measuring approximately 20 meters in length and 10 meters in width. This building exhibits architectural elements characteristic of the late Romanesque and early Gothic periods, including double windows typical of the transitional style. Attached to the narrow northeastern end of the palas is a chapel distinguished by a projecting Gothic choir arch. The chapel's windows feature rib vaulting, a hallmark of Gothic architecture, supported by corbel figures—decorative stone projections often carved into symbolic or human forms. These architectural details emphasize the chapel's religious significance within the castle complex.
The windows of the lower castle are framed with Buntsandstein sandstone, a distinctive reddish stone commonly found in the region. The castle's builders demonstrated remarkable ingenuity by incorporating reinforced arches that span natural fissures and cracks in the limestone bedrock. This adaptation ensured the structural stability of the walls despite the uneven rock foundation, illustrating the medieval masons' skill in harmonizing construction with natural topography.
Outer bailey and defensive structures
West of both the upper and lower castles lie fragments of masonry walls interpreted as remnants of an outer bailey. This additional enclosure would have provided an extra layer of defense and space for auxiliary functions such as stables, workshops, or storage. The castle's defensive design capitalized on the natural limestone rock formation, integrating walls and buildings directly with the bedrock to enhance fortification.
Historical significance and cultural heritage
Burg Landeck exemplifies the strategic and architectural evolution of medieval hill castles in southwestern Germany. Its construction on a limestone spur, combined with its complex layout featuring upper and lower sections, reflects the multifaceted purposes of such castles as military strongholds, noble residences, and administrative centers.
The castle's association with prominent families such as the Geroldsecks and the Snewlins, as well as its involvement in regional conflicts like the siege of 1298 and the 1525 peasant uprisings, highlight its importance in the political and social history of the Breisgau region. The presence of a chapel dedicated to Saint Katharina within the castle grounds underscores the integration of religious life into medieval castle complexes.
Today, the ruins of Burg Landeck remain a valuable cultural and historical landmark. The surviving architectural features offer insights into medieval construction techniques, the use of local materials like Buntsandstein sandstone, and the adaptation of buildings to challenging natural terrain. As a well-preserved hill castle ruin, Burg Landeck attracts historians, architects, and visitors interested in the rich heritage of German medieval fortifications.
Visitor information and preservation
While Burg Landeck is a ruin, its remains are accessible to visitors who wish to explore its historical footprint and architectural remnants. The site provides an evocative glimpse into medieval life and fortification strategies. Efforts to preserve the ruins focus on maintaining the structural integrity of the remaining walls and palas, as well as protecting the site from natural erosion.
Visitors are encouraged to respect the fragile nature of the ruins and to appreciate the castle's significance within the broader context of Germany's medieval heritage. The surrounding landscape offers scenic views and opportunities for hiking, making Burg Landeck a noteworthy destination for cultural tourism in the region.
Frequently asked questions (FAQ)
- When was Burg Landeck built and by whom?
- Burg Landeck was built in the 13th century by the noble Geroldseck family, who held influence in the region during that time.
- What architectural styles are visible at Burg Landeck?
- The castle features a mix of late Romanesque and early Gothic architectural elements, including rib vaulted chapel windows and double windows characteristic of the transitional period.
- Can visitors access the ruins of Burg Landeck?
- Yes, the ruins are accessible to the public, offering a chance to explore the medieval layout and enjoy scenic views of the surrounding landscape.
- Why was Burg Landeck destroyed?
- Burg Landeck was destroyed in 1525 during the peasant uprisings, after which it was never rebuilt and fell into ruin.
- What is the significance of the chapel in Burg Landeck?
- The chapel, dedicated to Saint Katharina, highlights the religious aspect of the castle and features Gothic architectural details such as rib vaulting and corbel figures.
Information
Website
Visit websiteSources & official resources
Verify the information above using these authoritative references.
Loading map...
Visitor reviews
No reviews yet. Been here? Write the first review and help other travelers!
Write the first reviewVisited this castle? Share your experience
Your review helps other travelers and adds first-hand knowledge to our encyclopedia.