Burg Gussing — Austria castle

Burg Gussing

Burg Gussing: oldest castle in Burgenland with rich medieval heritage
Gussing, Burgenland, Austria
High Medieval (11th–13th c.)
Well Preserved

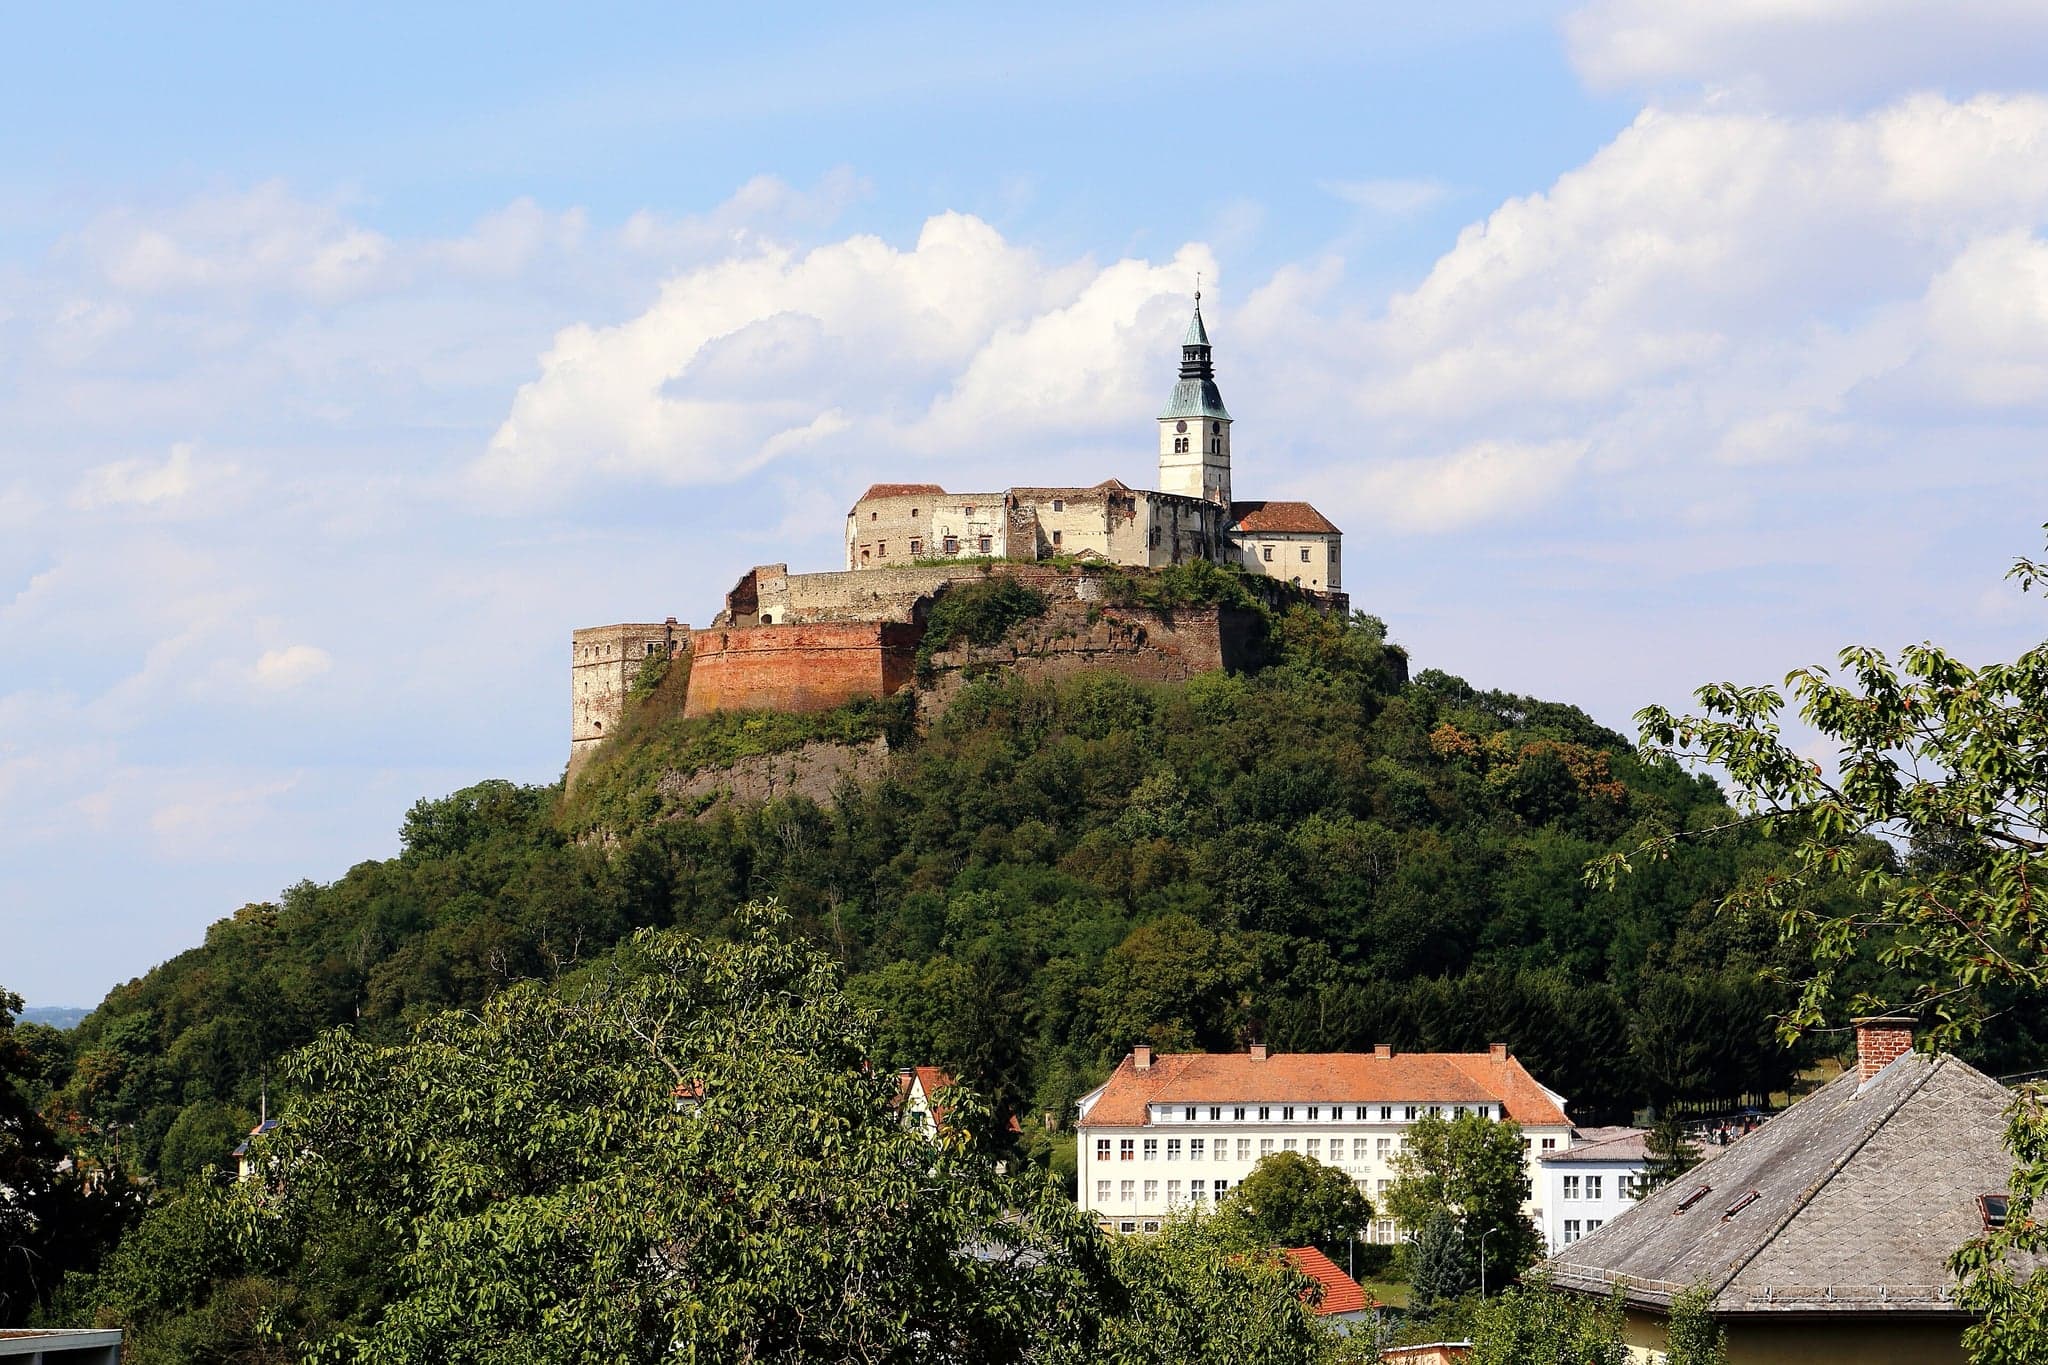
Burg Gussing stands as the oldest castle in Burgenland, Austria, with origins tracing back to the 12th century. This high medieval fortress has witnessed centuries of regional history and remains a significant cultural landmark. Its strategic location atop a hill provided natural defense advantages, typical of hill castles constructed during this era.

The medieval origins and architectural significance

Constructed in the 12th century, Burg Gussing exemplifies the architectural style and defensive needs of the High Medieval period. The castle's design reflects typical features of hill castles, including robust stone walls, a fortified keep, and elevated position for surveillance and protection. Over time, the castle underwent modifications to adapt to evolving military technologies and residential requirements, but much of its medieval character remains intact.

Strategic location and defensive features

Perched on a prominent hill overlooking the surrounding landscape, Burg Gussing was ideally situated to control trade routes and monitor potential threats. The castle's fortifications include thick curtain walls and a central donjon or keep, which served as the last line of defense. Its elevated position not only provided military advantage but also symbolized feudal power in the region.

Ownership by the Batthyany family and preservation efforts

On June 30, 1524, Burg Gussing was acquired by the influential Batthyany family, who have maintained ownership through a historical foundation dedicated to the castle's care and upkeep. This continuity of ownership has been crucial in preserving the castle's structural integrity and historical authenticity. The Batthyany family's stewardship has ensured that Burg Gussing remains a well-preserved monument reflecting Burgenland's medieval heritage.

Restoration and maintenance

Throughout the centuries, various restoration projects have been undertaken to stabilize and restore parts of the castle. These efforts have focused on preserving original stonework and architectural details, preventing deterioration caused by weather and time. The foundation managing the castle continues to oversee conservation activities, balancing preservation with public accessibility.

Burg Gussing

Photo by Kirigroeller • CC BY-SA 4.0

Cultural and tourist significance today

Today, Burg Gussing functions not only as a historical monument but also as a vibrant cultural venue. During the summer months, the castle grounds host theater performances, concerts, and literary readings, attracting visitors interested in history and the arts. These events utilize the atmospheric setting of the medieval fortress, enhancing the visitor experience.

The family museum

Within the castle, a family museum offers insights into the history of the Batthyany family and the castle's role throughout the centuries. Exhibits include artifacts, historical documents, and displays that contextualize the castle within the broader history of Burgenland and Austria. This museum enriches the educational value of a visit and connects guests to the castle's living heritage.

Visitor information and accessibility

Burg Gussing is accessible to the public with guided tours available that explore its architectural features and historical significance. The castle's hilltop location requires a moderate ascent, but pathways are maintained for visitor safety. Seasonal opening hours and ticket prices are managed by the foundation, ensuring sustainable tourism that supports ongoing preservation.

Nearby attractions

The castle's location in the Burgenland region places it near other historical sites and natural landscapes, offering visitors additional opportunities for exploration. The region's rich cultural tapestry complements a visit to Burg Gussing, making it a focal point for those interested in medieval history and Austrian heritage.

Frequently asked questions (FAQ)

When was Burg Gussing built?
Burg Gussing was constructed in the 12th century during the High Medieval period, making it the oldest castle in Burgenland.
What type of castle is Burg Gussing?
Burg Gussing is classified as a hill castle, strategically built on elevated terrain for defense and surveillance.
Who owns Burg Gussing today?
The castle is owned by the Batthyany family through a historical foundation responsible for its care and maintenance.
What cultural events are held at Burg Gussing?
During summer, Burg Gussing hosts theater performances, concerts, and readings, offering visitors a rich cultural experience.
Is there a museum at Burg Gussing?
Yes, a family museum within the castle showcases the history of the Batthyany family and the castle's role in regional history.

Photo gallery

Burg Gussing
Click to view

Photo by C.Stadler/Bwag•CC BY-SA 3.0 at

Burg Gussing
2 photos • Click any image to view in full screen

Information

Hill Castle

Current owner

Batthyany family historical foundation

Sources & official resources

Verify the information above using these authoritative references.

Loading map...

Visitor reviews

No reviews yet. Been here? Write the first review and help other travelers!

Write the first review

Visited this castle? Share your experience

Your review helps other travelers and adds first-hand knowledge to our encyclopedia.

Write a review

(5/5)

0/2000 characters

Your review will be visible after admin approval

Nearby castles

0.2 km

Güssing Castle

Güssing, Austria

Güssing Castle, located in the southern Austrian state of Burgenland, stands as the region's oldest fortress, with origins tracing back to around 1157. Perched atop a steep porphyry hill rising 293 meters above sea level, the castle commands panoramic views over the surrounding landscape and the town of Güssing below. Its strategic position near the historical border between Hungary and the Holy Roman Empire made it a pivotal stronghold through the High Medieval period. The castle’s foundation is linked to a Benedictine monastery established by the German knight Wolfer in 1157. Around 1180, Béla III, King of Hungary, transformed this monastic site into a stone fortress, marking the beginning of Güssing Castle as a military and administrative center. The fortress was initially known by the Latin name "Novum Castrum" and the Hungarian "Újvár," both meaning "New Castle," to distinguish it from the nearby older fortress called Pinkaóvár or "Old Castle." Historical significance and ownership through the centuries Throughout the 13th and 14th centuries, Güssing Castle was a contested site, reflecting the turbulent political landscape of the region. It was held by prominent Hungarian nobles such as Demetrius Csák and Maurice Pok, and the influential Kőszegi family. The castle also came under the control of several Hungarian kings, including Andrew II, Béla IV, Ladislaus IV, and Charles I, underscoring its importance as a royal fortress and border defense. The fortress withstood significant military challenges, notably surviving the Mongol invasion of 1241–1242 and resisting a siege by Ottokar II of Bohemia in 1273. In 1289, Albert I, Duke of Austria, captured the castle, but it was returned to Hungary following the Peace of Hainburg in 1291. These events highlight Güssing’s role as a strategic border fortress during ongoing conflicts between Hungary and Austria. In 1524, Francis I Batthyány acquired Güssing Castle and its surrounding lands, establishing it as the ancestral seat of the Batthyány family, who continue to own the property to this day. The Batthyány family played a significant role in preserving the castle, especially during periods when its military importance declined. Architectural features and layout Güssing Castle exemplifies a hill castle typical of the High Medieval era, with construction phases spanning several centuries. The castle complex is dominated by a massive bergfried or keep, which partly dates back to Romanesque architecture. This tower is situated between the residential wing and a 15th-century chapel, reflecting the castle’s dual role as a defensive fortress and noble residence. The castle is accessed via a fortified northern gate leading into the outer bailey, an enclosed courtyard once surrounded by defensive walls. Remnants of these walls still mark the perimeter of the original fortress enclosure. A broad external staircase ascends to the inner bailey, where a courtyard is surrounded by buildings mostly three stories high. Notably, some of the lower levels are carved directly from the rock beneath the castle, integrating natural geological features into the architecture. The castle’s layout includes multiple residential chambers, storerooms, and defensive structures such as battlements and towers. The preservation of these elements offers insight into medieval castle construction techniques and the adaptation of the fortress over time to changing military and residential needs. Cultural heritage and modern use Beyond its military and architectural significance, Güssing Castle has a rich cultural history. In the 16th century, it was associated with notable figures such as botanist Carolus Clusius and printer Johannes Manlius, highlighting its role as a center of learning and culture during the Renaissance. By the 18th century, the castle’s strategic importance had diminished due to the modernization of warfare. In 1777, all weapons were removed, and parts of the fortifications were demolished, partly due to maintenance costs and a roof tax imposed by Empress Maria Theresa. Despite this decline, the castle remained in the Batthyány family’s possession. In 1870, Prince Philipp Batthyány-Strattmann founded an organization dedicated to preserving the castle and its former monastery, marking the beginning of formal conservation efforts. However, the foundation faced financial difficulties after World War I due to inflation and war expenses. Restoration efforts resumed in the mid-20th century, particularly between 1982 and 2000, supported by the Batthyány family foundation and local authorities. Today, Güssing Castle serves as a museum housing approximately 5,000 exhibits, including the Batthyány family museum, an ancestral portrait gallery, old weapons, sculptures, decorative arts, and paintings from the Renaissance and Baroque periods. Among the collection are two portraits by the renowned artist Lucas Cranach the Elder. The castle grounds host a variety of cultural events during the summer months, such as theatrical performances, concerts, and readings. The chapel is also used for private ceremonies like weddings, continuing the castle’s tradition as a living cultural venue. Visitor experience and accessibility Visitors to Güssing Castle can explore about 20 rooms in the upper castle, now functioning as exhibition spaces. Climbing the bell tower offers spectacular views over the Pannonian Plain, enhancing the visitor experience with both historical insight and natural beauty. The castle’s condition today is stable and well-preserved, reflecting extensive restoration work that has returned much of its appearance to a state similar to that of approximately two centuries ago. Managed by the Batthyány family foundation, the site remains an important cultural and historical landmark in Burgenland.

High Medieval (11th–13th c.)
Details
13 km
Széll Mansion, Rátót — Hungary castle

Széll Mansion, Rátót

Rátót, Hungary

The Széll Mansion located in Rátót, Hungary, is a notable example of a historic hill castle that reflects the architectural and cultural heritage of the region. Although detailed records about the mansion's origins and construction date are limited, it is recognized for its strategic location and characteristic features typical of Hungarian hill castles.Situated on elevated terrain, the mansion was designed to take advantage of the natural landscape, which provided both defensive benefits and commanding views of the surrounding countryside. This positioning is a hallmark of hill castles, which were often constructed to serve as fortified residences for noble families and local leaders.Architectural features and layoutThe Széll Mansion exhibits typical elements of a hill castle, including robust stone walls and a layout adapted to the uneven terrain. The mansion likely includes a central residential block surrounded by defensive structures such as curtain walls and possibly towers or bastions, although specific architectural details are scarce.The design would have balanced residential comfort with defensive capabilities, featuring thick walls to withstand attacks and limited access points to control entry. The mansion's construction materials and techniques reflect local building traditions, incorporating stone and possibly brickwork.Historical context and ownershipThe mansion is associated with the Széll family, a noble lineage in Hungary, which suggests its role as a family seat and administrative center in the region. The Széll family played a part in the local history, contributing to the political and social landscape of the area.While precise dates are not documented, the mansion likely dates from the late medieval to early modern periods, a time when many such estates were established or renovated to reflect changing defensive needs and residential styles.Preservation and current conditionThe current condition of the Széll Mansion is not widely documented, but as a historic structure, it may be in a state ranging from partially preserved to restored. Its status as a hill castle suggests that it retains some of its original defensive features and architectural integrity.Efforts to maintain or restore the mansion would focus on preserving its historical character while adapting it for modern use, possibly as a cultural site or private residence.Significance in Hungarian heritageThe Széll Mansion holds cultural and historical significance as part of Hungary's network of hill castles, which illustrate the country's feudal past and architectural evolution. It represents the intersection of military architecture and noble residential design, offering insights into the lifestyle and social structure of its era.As a historic site, the mansion contributes to the understanding of regional history and the development of castle architecture in Hungary.

Late Medieval (14th–15th c.)
Details
19.6 km

Burgau Castle

Burgau, Austria

Burgau Castle is a notable example of a late medieval fortress located in the village of Burgau in Austria. Originally surrounded by a water trench or moat, this defensive feature inspired the village's name, Burg in der Au, meaning 'Castle in the Meadow'. The castle's strategic placement near the Lafnitz river was crucial for defense against repeated invasions from the East, particularly by Turkish and Hungarian forces during the turbulent periods of the 15th and 16th centuries. Historical significance and early ownership The earliest documented mention of Burgau Castle dates back to 1367, when it was owned by the lords of Puchheim. The castle and the surrounding municipality were later granted as a feoff to the house of Neitberg. Subsequently, ownership passed to Weikhard von Polheim, under whose family the castle underwent significant fortification enhancements. These improvements played a vital role in the castle's ability to withstand sieges during the Turkish invasions of 1529 and 1532. The fortifications commanded by Erhard von Polheim were instrumental in repelling these incursions, highlighting the castle's military importance in the region. Fortifications and architectural features The castle's original design included a substantial water moat, which served as a defensive barrier against attackers. Over time, the fortifications were reinforced with walls and bastions suitable for the warfare tactics of the late medieval period. The castle complex includes a festive hall and an arcaded courtyard, which were typical architectural elements for noble residences of the time, facilitating both defense and social functions. These spaces have been preserved and adapted for modern use. Later history and social impact After a period of financial difficulties, the property was transferred to Mathias von Trauttmannsdorff. His tenure was marked by the imposition of high socage fees, which placed a heavy burden on the local population. The castle and village endured further turmoil in 1704 when Eastern Styria was ravaged by the Kuruz, Hungarian rebels opposing Habsburg rule. The mayor of Burgau managed to save the village by negotiating with the invaders, offering weapons and money to avoid destruction. Modern use and cultural significance Today, Burgau Castle has been renovated and repurposed for civic and cultural use. It houses the mayor's office, residential apartments, and a café, integrating community functions within its historic walls. The festive hall and the arcaded courtyard serve as venues for indoor and outdoor cultural events, including annual exhibitions held during Christmas and Easter. These adaptations ensure that the castle remains a vibrant part of local life while preserving its architectural heritage. Geographical context and strategic location Situated in the region of Styria, near the eastern border of Austria, Burgau Castle's location near the Lafnitz river was pivotal for controlling movements across this frontier zone. The river acted as a natural boundary and a line of defense against incursions from the east. The castle's presence helped secure the area during periods of conflict involving the Ottoman Empire and Hungarian forces, reflecting the broader geopolitical tensions of Central Europe during the late medieval and early modern periods. Architectural style and preservation status Burgau Castle exemplifies the characteristics of late medieval fortifications in Austria, combining military and residential architecture. While the original water trench is no longer fully intact, the castle retains essential elements of its defensive structure. The current condition is best described as restored, with careful preservation efforts maintaining the castle's historical integrity while adapting it for contemporary use. The blend of functional fortifications and noble living spaces illustrates the dual purpose of such castles during their time.

Late Medieval (14th–15th c.)
Details