Burg Friedestrom
Burg Friedestrom is a remarkable hill castle located in the historic town of Zons, within the municipality of Dormagen, Germany. Erected in the late 14th century by the Electorate of Cologne, this fortress played a pivotal role in controlling the left bank of the Rhine River and safeguarding the strategic Rhine toll established in 1372. Its location and construction reflect the medieval priorities of territorial defense, economic control, and ecclesiastical power projection in the Lower Rhine region.
The origins of the site extend much further back, with evidence of a royal Frankish estate and a manor court belonging to the Cologne archbishopric dating at least to the 12th century. During the 13th century, Archbishop Konrad von Hochstaden constructed a fortified structure, described as a castrum, which was later destroyed after the Battle of Worringen in 1288. This battle marked a decisive moment in regional power struggles, leading to the dismantling of the early fortress by Cologne citizens to curb the archbishop's influence.
The construction and strategic role in the 14th to 16th centuries
In the second half of the 14th century, Archbishop Friedrich III of Saarwerden commissioned the building of the current castle to reinforce the Electorate's control over the Rhine toll and to defend against encroachments from the Counts and Dukes of Berg. Burg Friedestrom functioned as an important toll castle and administrative center, with a bailiff overseeing Cologne's interests in the region. The toll revenues, which reportedly reached about 5,000 guilders annually, highlight the castle's economic significance during this period.
Architectural features and defensive design
The castle complex consists of two primary sections: an inner ward roughly square in shape, covering approximately 11,000 square meters, and a hook-shaped outer ward that provides an additional defensive layer. The curtain walls of the inner ward also serve as part of the town's eastern and southern fortifications, integrating the castle into the broader defensive network of Zons.
The original fortifications included water-filled moats, which have since dried due to groundwater level changes attributed to nearby lignite mining. The construction materials reflect the geology of the Lower Rhine, including basalt, trachyte from the Drachenfels hill, porous volcanic tuff, and locally produced bricks laid in various masonry styles.
Notable defensive structures
The southern outer ward features a broad zwinger about 28 meters wide, with remnants of a two-story round icebreaker tower designed to protect the fortifications from ice flows on the Rhine. The main access is through a late medieval double gatehouse adorned with Gothic architectural details. This gatehouse projects about 15 meters from the curtain wall and includes a rectangular two-story structure with a basalt and brick ground floor and a brick upper floor. The entrance is framed by trachyte stone and features a smaller pointed-arch pedestrian door. Above the gate, a niche contains a 15th-century replica of a Madonna statue, flanked by weathered coats of arms of the Cologne archbishopric and Count Friedrich III of Saarwerden.
The gatehouse is further fortified by polygonal corner turrets with machicolations on pointed arches, emphasizing its defensive purpose.
The Juddeturm and other key buildings
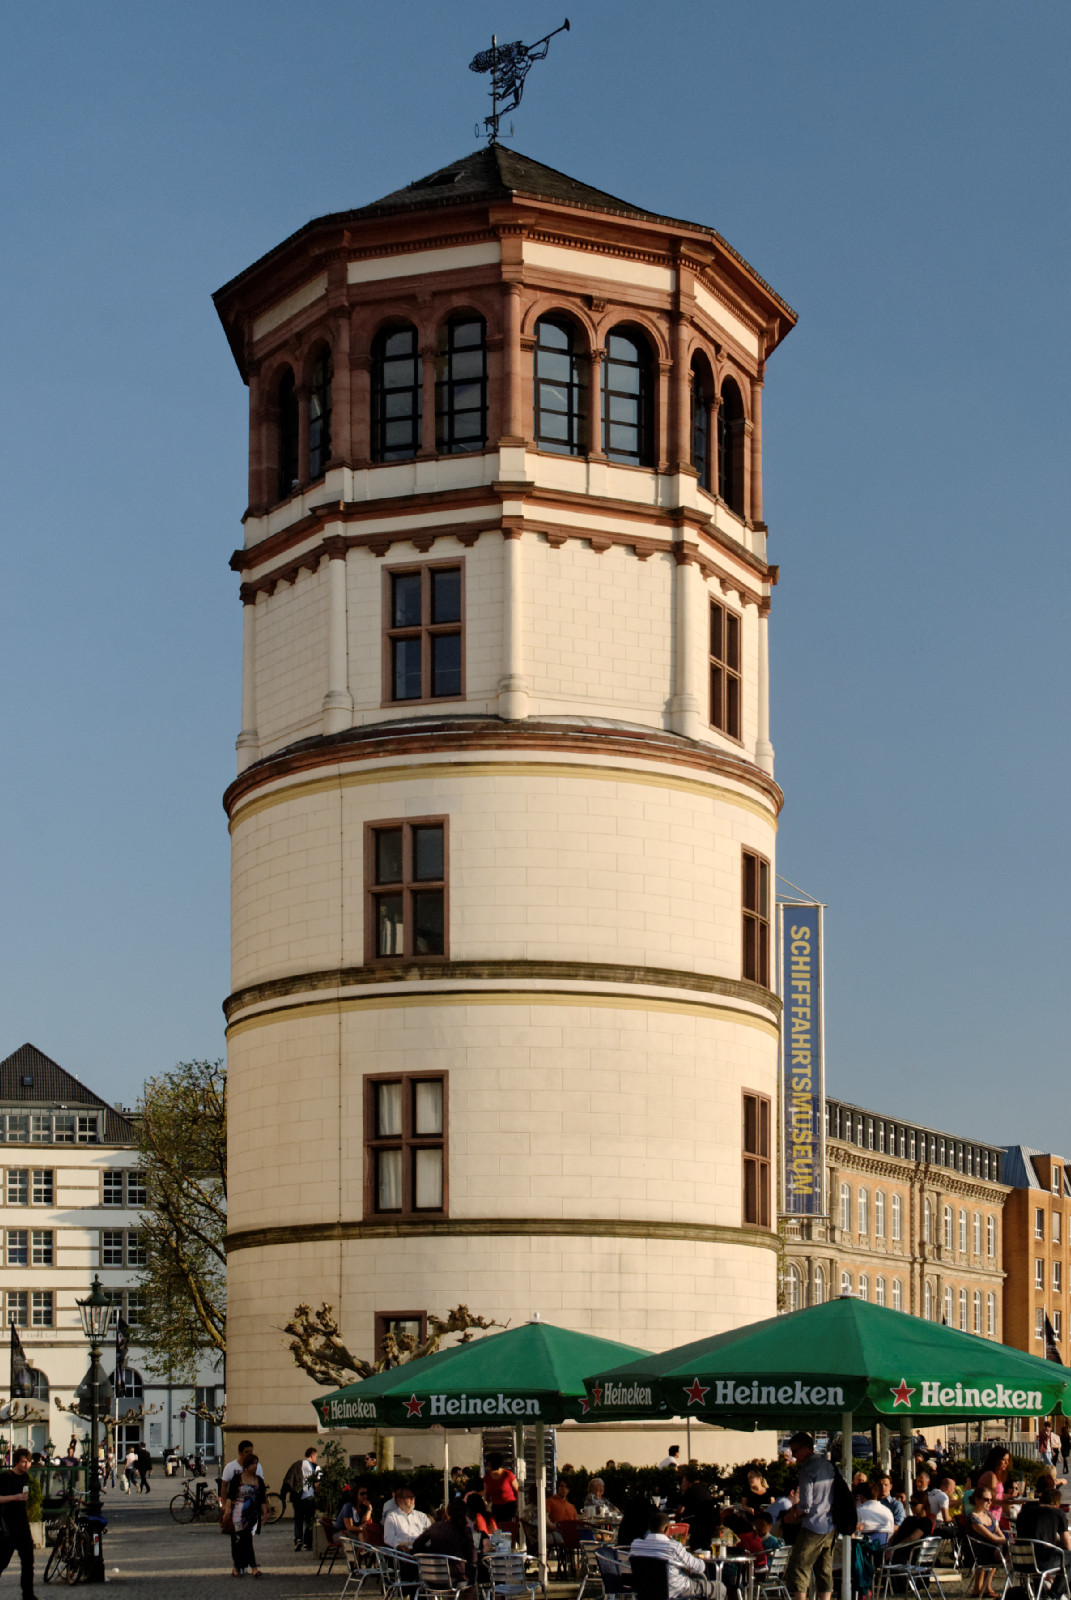
The Juddeturm, standing at the northwest corner of the outer ward, is a slender six-story round tower dating from the late 14th century. Its walls exceed two meters in thickness, constructed from basalt blocks and brick masonry. Defensive features include machicolations and narrow arrow slits. A late Gothic decorative frieze adorns the tower between the top two floors. The tower is topped by a brick gallery supported on corbels with pointed arches and defensive openings. Originally capped by a conical roof, it was later replaced around 1600 with a Baroque curved roof featuring an octagonal lantern and weather vane.
Inside, the Juddeturm's ground floor contains an octagonal room vaulted with a dome, historically used as a prison with a trapdoor leading to a deep dungeon below. Upper floors also have octagonal rooms with fireplaces and are accessed via a narrow spiral staircase with trachyte steps within a five-sided turret on the tower's east side.
Other buildings in the outer ward include the Herrenhaus, a two-story yellow-plastered residence with nine windows and a vaulted cellar with two masonry wells, and a former horse stable rebuilt in 1974. A modern glass and steel exhibition hall was added in 1994 to accommodate museum displays.
Inner ward structures and archaeological discoveries
The inner ward is dominated by a four-story gate tower on the west side, built on a square base of finely hewn trachyte blocks. It features a pointed arched gate and remnants of the original drawbridge mechanism. The upper floors combine tuff and trachyte masonry with stone-framed windows and a projecting defensive gallery supported by small turrets resting on a late Gothic pointed-arch frieze. A steeply pitched hipped roof, reconstructed in the 1970s, caps the tower.
The northern curtain wall of the inner ward connects the gate tower and the west wing, which was rebuilt in the 1990s on medieval foundations. This wing contains a large hall above a late medieval vaulted cellar, where fragments of Gothic wall paintings with ornamental designs were uncovered during restoration in 1989. The south wing combines original basalt and brick masonry with modern additions, retaining features such as a brick corbel frieze and a small corner turret.
At the southeast corner stands the Schlossturm, a massive round tower constructed with carefully dressed trachyte blocks at the base and basalt masonry above. This tower was one of the four corner towers of the town walls of Zons, linking the castle with the town's fortifications.
Archaeological excavations in the 1980s revealed foundations of two Romanesque churches beneath the castle courtyard. One church, dating to around 1000 AD, is outlined in red stone, while a second church from roughly two centuries later is marked in gray stone. These discoveries highlight the site's long-standing religious and architectural significance predating the medieval fortress.
Historical decline and modern restoration
From the late 16th century, Burg Friedestrom's strategic importance waned. The main residential tower was demolished between 1650 and the mid-18th century. The castle suffered damage during the Thirty Years' War, notably in 1646 when Hessian forces bombarded the west wing. It endured multiple occupations and damage during subsequent conflicts, including by French, Brandenburgian, and Dutch troops in the late 17th and early 18th centuries. Further destruction occurred in 1701 and 1794 during the French Revolutionary Wars.
After the secularization and confiscation of church properties in 1802, the castle was auctioned in 1803 to Matthias Melchior Aldenhoven and converted into a manor farm. This change led to significant alterations, including the removal of the west wing and replacement with agricultural buildings.
In 1972, the district of Neuss acquired Burg Friedestrom and initiated conservation and restoration efforts. By 1994, the castle had been transformed into a cultural center, preserving its historical and architectural heritage. Today, the castle grounds include a park with mature trees such as linden, sycamore maple, chestnut, ginkgo, and beech, enhancing the site's historic ambiance.
Architectural significance and cultural heritage
Burg Friedestrom stands as a prime example of a medieval hill castle integrated into a fortified town's defenses. Its blend of Romanesque, Gothic, and later architectural elements reflects the evolving military and administrative needs over centuries. The castle's preservation and archaeological findings contribute valuable insights into the region's medieval history, ecclesiastical power, and economic control along the Rhine.
Visitors today can explore the well-preserved curtain walls, towers, gatehouse, and the museum housed within the outer ward buildings, gaining a comprehensive understanding of the castle's historical role and architectural evolution.
Frequently asked questions (FAQ)
- What is the best time to visit Burg Friedestrom?
- The best time to visit Burg Friedestrom is during the spring and summer months when the weather is pleasant, and the castle grounds, including the park, are at their most vibrant. Seasonal events and exhibitions also enhance the visitor experience during these periods.
- Is Burg Friedestrom accessible for visitors with mobility issues?
- While parts of Burg Friedestrom are accessible, some areas, such as the towers and older sections, may have limited access due to stairs and uneven surfaces. Visitors with mobility issues should check in advance for specific accessibility information and guided tour options.
- Can I visit the museum inside the castle?
- Yes, the county museum located in the outer ward buildings of Burg Friedestrom is open to visitors. It offers exhibitions on the castle's history, archaeology, and regional heritage. Check the museum's opening hours before planning your visit.
- How do I get to Burg Friedestrom by public transport?
- Burg Friedestrom is accessible by public transport via train and bus connections to Dormagen and the town of Zons. From Dormagen station, local buses or a short taxi ride can take you to the castle.
- What architectural styles are represented in Burg Friedestrom?
- Burg Friedestrom primarily showcases <strong>Gothic</strong> architectural features, with elements of <strong>Romanesque</strong> structures uncovered during archaeological excavations. Later modifications include Baroque roof styles on some towers.
Information
Address
Zons, Dormagen, Germany
Loading map...
Visitor reviews
No reviews yet. Been here? Write the first review and help other travelers!
Write the first reviewVisited this castle? Share your experience
Your review helps other travelers and adds first-hand knowledge to our encyclopedia.