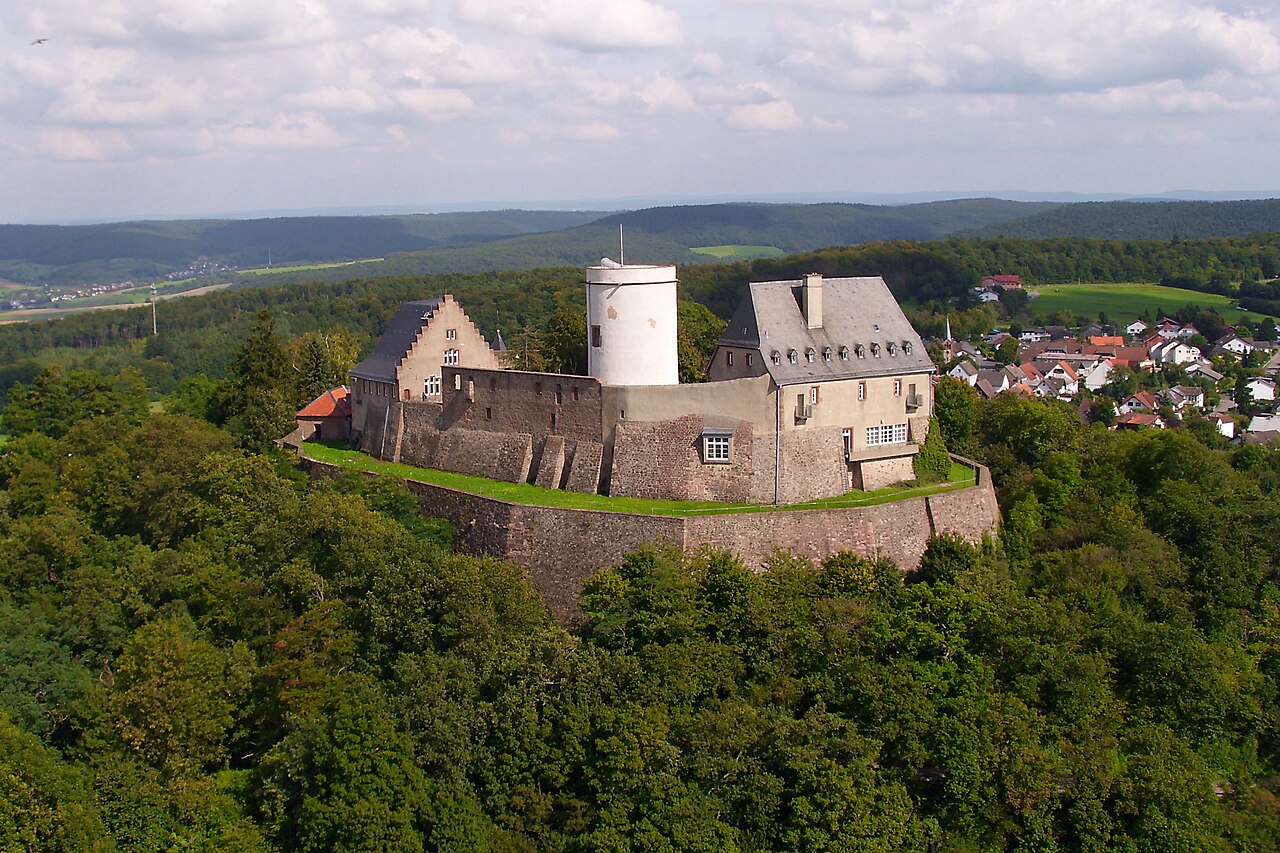
Burg Breuberg
Burg Breuberg is a remarkable example of a medieval hill castle located in the municipality of Breuberg in the German state of Hesse. Founded around the year 1200 by the influential Reichsabtei Fulda, this castle was strategically established to protect the abbey's property rights in the Odenwald region, particularly near the Kloster Höchst. The castle's early custodians, originally the noble family known as the Edelherren von Lützelbach, adopted the name Herren von Breuberg and were responsible for the castle's administration and defense.
Early history and noble lineage
The earliest documented members of the founding family include Ludwig von Luetzelbach in 1115 and Wiknand von Luetzelbach in 1160. By 1222, Konrad Reizo von Bruberc, likely the son of the castle's builder, appears in records. The Breuberg family line ended in the male line by 1323, after which ownership became fragmented among the noble houses of Trimberg, Wertheim, and Weinsberg. These families established detailed agreements to jointly maintain the castle. Gradually, the Counts of Wertheim consolidated control, completing their acquisition by 1497.
Architectural evolution and fortifications
Core castle (kernburg)
The heart of Burg Breuberg, the Kernburg, dates from the 12th century and is laid out on a distinctive pentagonal plan covering approximately 1900 square meters. This is unusually large for castles of this period. The ring wall surrounding the Kernburg is constructed from small sandstone blocks and originally lacked battlements, which is uncommon for medieval fortifications. Traces of a surrounding moat remain visible.
Within the courtyard stands the imposing square bergfried, a massive stone tower approximately 25 meters tall and nearly 9 meters wide. The bergfried’s walls are about 2.5 meters thick, built from bossed sandstone with rough-cut corner stones typical of the early Staufer era. Originally, the bergfried featured a welsche (curved) roof and a defensive platform added in 1612. Battlements were reconstructed during 19th-century restorations but are not original. The bergfried’s original entrance was elevated nearly 10 meters above ground on the east side, later converted into a window. A water well niche was added on the west side around the early 1600s.
A key architectural highlight of the Kernburg is the Romanesque gatehouse, dating to circa 1200. This two-story sandstone portal is framed by slender half-columns topped with capitals decorated with palmette patterns and a frieze of round arches supported by carved consoles featuring animal and human heads.
Additional buildings and features
Important structures within the Kernburg include a north wing from the 15th or 16th century, which contains a stair tower and a hall with a well; a chapel rebuilt in the 16th or 17th century; the Upper Hall known as Frauenhaus with a late Gothic oriel window; and the Erbach noble house completed in 1568, featuring a vaulted ground floor and upper living quarters.
Adjacent to the main gate is the Rentschreiberei, a late 15th-century administrative building notable for some of the oldest half-timbered construction in the Odenwald. Its timber framing includes quarter-circle braces and traditional mortise-and-tenon joinery. The castle kitchen core dates from the 15th to 16th centuries, and nearby is a mint building with an upper story from 1709.
The castle’s original water supply system evolved over centuries. Initially relying on a cistern first noted in 1357, a deep well was constructed before 1556 and completed in 1560. This well features an octagonal sandstone wellhead and a wooden lifting mechanism with a large treadwheel and gear system. Although the original machinery was destroyed after World War II, a faithful reconstruction was completed in 1974. The well shaft combines sandstone bedrock sections and finely cut stone blocks, with an internal niche that may have served as a secret passage entrance. By the 17th century, the well was insufficient, prompting the construction of a 2800-meter cast-iron pipeline from a valley source, which was destroyed during French military action in 1675.
The outer bailey and later expansions
The Vorburg, or outer bailey, developed mainly in the 14th century and was first documented in 1406. It includes a 14th-century outer gate and the Hexenturm ("Witch Tower"), which served as a prison in the 16th century. Multiple co-heirs built residences within the Vorburg in the late 14th century, making it both a defensive and noble residential area.
The outer gate and a southern gatehouse were equipped with drawbridges by 1409, among the earliest documented uses of this defensive feature in castle architecture. Most existing buildings in the Vorburg date from the 16th and early 17th centuries, including the Föppelsbau from around 1560, featuring a 1506 inscription and a Baroque scrollwork gable, and a stair tower topped with a welsche roof.
The Wertheimer Zeughaus, built in 1528, has a Renaissance entrance portal with the construction date and a worn relief of a crossbowman attributed to artist Hans Stainmiller. The Johann-Casimir-Bau, constructed between 1606 and 1613, contains a vaulted hall once used as a stable and an upper knights’ hall with an elaborate stucco ceiling. This ceiling depicts heraldic and mythological scenes and is a prime example of late Renaissance and Mannerist art in southern Germany, likely created by master stucco artist Eberhard Fischer.
The Vorburg gatehouse itself includes a gate hall and guardroom vaulted with stone, dated 1499 by a heraldic cartouche. Its original wooden drawbridge was replaced with a stone bridge in 1812, under which a deep pitfall was concealed beneath removable floorboards. Above this bridge is a carved figure called the Breilecker, meaning mocking face, serving as a decorative element.
Firearm defenses and artillery fortifications
Between 1480 and 1530, Burg Breuberg's defenses were significantly enhanced to counter the threat of firearms. The Zwinger fortifications include polygonal bastioned curtain walls standing 10 to 14 meters tall, reinforced by a dry ring moat. Four large artillery towers formed part of this defensive ring:
- Vorderer Turm west of the main entrance;
- Roter Turm, the largest tower with a 20-meter diameter to the north;
- Michaelsturm from 1504 to the east;
- Wilhelmsturm, a half-round tower built before 1482 on the southeast corner.
The Wilhelmsturm and Michaelsturm were connected to the Kernburg by small wooden drawbridges. The Vorderer Turm retains an original wooden gun carriage. West of the Vorburg lies the Schütt, a raised artillery platform separated by the Fuchs- or Mühlgraben moat. The Schütt includes the Erbach arsenal, recently restored, timber-framed outbuildings, and two walled gardens, one depicted with a pavilion in a 17th-century engraving.
Historical significance and ownership changes
During the Thirty Years’ War (1618–1648), Burg Breuberg's divided confessional ownership led to multiple changes in control. Protestant forces under the Counts of Erbach occupied the castle with Swedish military support, while Catholic factions aligned with the Löwenstein family reclaimed it later. In 1637, Swedish troops unsuccessfully laid siege to the castle. The castle chapel is notable as the burial site of Count Gottfried von Erbach.
Ownership changes continued into the 18th century, with the castle losing importance as a noble residence but continuing as an administrative center until the early 1800s. Before World War I, part of the castle housed a toy factory specializing in wooden African animal figures. After World War I, the German Youth Hostel Association acquired the castle in 1919. It later passed into state hands, becoming property of the German Reich and subsequently the land of Hesse after World War II.
During World War II, Burg Breuberg was used to house forced laborers, commemorated by a memorial plaque and Cyrillic inscriptions carved into the central bergfried tower.
Modern use and preservation
Renovated in 1987, Burg Breuberg is currently managed by government agencies responsible for cultural heritage. It functions as a youth hostel and museum, hosting the Breuberg-Bund, an organization dedicated to regional history. The Breuberg Museum, primarily housed in the Johann-Casimir-Bau, displays artifacts covering medieval and early modern weapons, Roman stone monuments, prehistoric tools, and exhibits on local crafts and industry.
Visitors can explore the historic water supply system in the well room and see a smithy on the Schütt. Since 2014, the restored Erbach arsenal building serves as a registry office. The bergfried remains accessible as a viewing tower, preserving Burg Breuberg’s status as one of the best-preserved and architecturally significant castles in southern Hesse and the Odenwald region.
Frequently asked questions (FAQ)
- When was Burg Breuberg built?
- Burg Breuberg was established around the year 1200 by the Reichsabtei Fulda to protect its property in the Odenwald region.
- What architectural styles are present at Burg Breuberg?
- The castle features primarily Romanesque architecture in its core structures, with Renaissance additions and later fortifications adapted for firearms.
- Can visitors access the bergfried tower?
- Yes, the bergfried tower is accessible as a viewing platform, offering panoramic views of the surrounding Odenwald landscape.
- What is the significance of the Wertheimer Zeughaus?
- Built in 1528, the Wertheimer Zeughaus is a Renaissance building with a notable entrance portal and a relief attributed to Hans Stainmiller, reflecting the castle's adaptation to firearms.
- How did the Thirty Years' War affect Burg Breuberg?
- During the Thirty Years' War, the castle changed hands multiple times due to its divided confessional ownership, with Protestant and Catholic forces contesting control and a notable unsuccessful siege by Swedish troops in 1637.
Information
Sources & official resources
Verify the information above using these authoritative references.
Loading map...
Visitor reviews
No reviews yet. Been here? Write the first review and help other travelers!
Write the first reviewVisited this castle? Share your experience
Your review helps other travelers and adds first-hand knowledge to our encyclopedia.