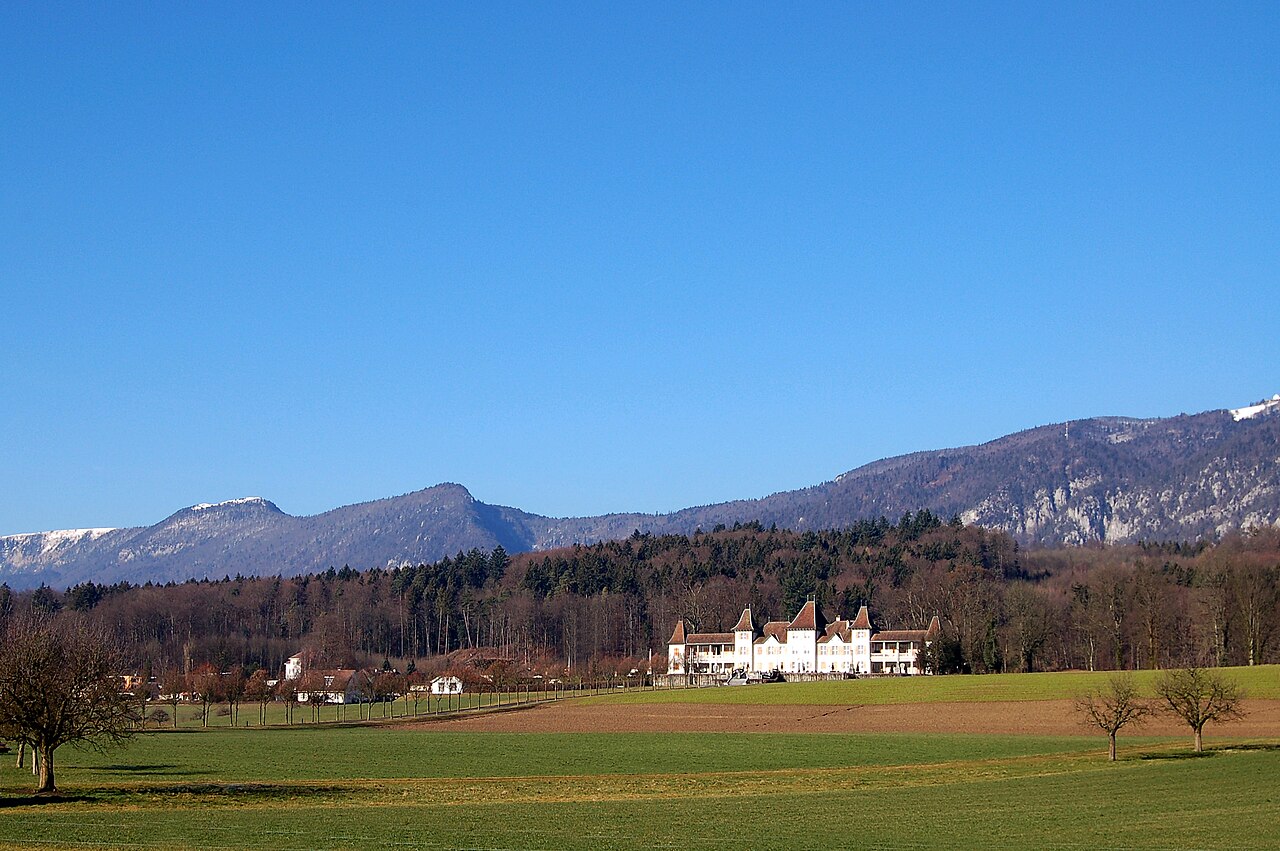
Buchegg Castle

Buchegg Castle in Kyburg-Buchegg, Switzerland
Kyburg-Buchegg, Solothurn, Switzerland
Renaissance (15th–17th c.)
Well Preserved

Buchegg Castle, located in Kyburg-Buchegg, Switzerland, is a significant example of Renaissance architecture dating back to 1546. The castle's most distinctive feature is its square tower topped with a hip roof, a characteristic architectural element of the period. This structure replaced an earlier medieval fortress that belonged to the Counts of Buchegg.

The medieval origins and destruction

The original castle on this site was held by the Counts of Buchegg until 1383, when it was destroyed during conflicts involving the powerful House of Kyburg. This event marked a significant turning point in the castle's history, leading to the eventual construction of the current Renaissance building over a century later.

Architectural features of the Renaissance castle

The castle built in 1546 reflects the Renaissance style with its simple yet robust design. The square tower is the dominant structural element, featuring a hip roof that provides both aesthetic appeal and practical protection against the elements. The castle's walls are thick and solid, typical of defensive structures of the time, but the Renaissance influence is visible in the balanced proportions and the restrained decorative elements.

Inside, the castle was designed to accommodate both residential and functional needs. Over the centuries, it has housed various uses, including serving as a prison. The interior spaces were adapted accordingly, with secure chambers and facilities appropriate for incarceration.

Later history and preservation

In 1863, Buchegg Castle passed into private ownership. This transition marked a shift from its earlier military and administrative roles to more civilian uses. The private owners undertook maintenance and preservation efforts to protect the castle's structural integrity.

A significant restoration occurred in 1938, which helped to stabilize and restore many of the castle's original features. This restoration was crucial in preserving the castle for future generations and preparing it for a new role.

Conversion to a museum

In 1956, Buchegg Castle was converted into a museum, opening its doors to the public. This transformation allowed visitors to explore its historical architecture and learn about the castle's role in regional history. The museum showcases artifacts and exhibits related to the castle's past, the Counts of Buchegg, and the local area's cultural heritage.

Today, the castle stands as a well-preserved example of Renaissance castle architecture in Switzerland, offering insight into the region's feudal history and architectural evolution. Its museum function ensures that the castle remains an accessible cultural landmark.

Location and significance

Situated in the municipality of Kyburg-Buchegg, the castle occupies a strategic position that historically controlled local trade routes and territorial boundaries. Its proximity to other medieval sites in the canton of Solothurn adds to its importance as part of Switzerland's rich network of historic castles.

Information

Hill Castle

Loading map...

Visitor reviews

No reviews yet. Been here? Write the first review and help other travelers!

Write the first review

Visited this castle? Share your experience

Your review helps other travelers and adds first-hand knowledge to our encyclopedia.
Write a review

(5/5)

0/2000 characters

Your review will be visible after admin approval

Nearby castles

3 km
Landshut Castle — Switzerland castle

Landshut Castle

Utzenstorf, Switzerland

Landshut Castle is a prominent hill castle located in the municipality of Utzenstorf within the Canton of Bern, Switzerland. Constructed in the 12th century, this castle is an important example of high medieval fortification architecture and holds the status of a Swiss heritage site of national significance. Historical background and significance The origins of Landshut Castle date back to the high medieval period, a time marked by the expansion of feudal territories and the establishment of fortified residences for nobility and local rulers. The castle was strategically positioned on a hill to oversee the surrounding landscape, providing both defense and control over important regional routes. Throughout its history, Landshut Castle played a key role in the local power dynamics of the Bernese region. It served as a residence for noble families and as a stronghold during periods of conflict. The castle's location and fortifications reflect the military and administrative needs of its era. Architectural features and layout Fortifications and defensive structures The castle's hilltop position enhanced its natural defenses, complemented by constructed fortifications typical of the 12th century. It features robust stone walls designed to withstand siege warfare, along with defensive towers that provided vantage points for surveillance and archery. Additional defensive elements likely included a moat or ditch surrounding the castle's base, a gatehouse controlling access, and battlements atop the walls for defenders to repel attackers. Residential and functional spaces Within the fortified walls, Landshut Castle housed various chambers and halls for residential, administrative, and ceremonial purposes. The keep or main tower served as the last line of defense and the lord's living quarters, while other buildings supported daily life and governance. The castle's layout reflects the architectural priorities of the high medieval period, balancing defensive strength with the needs of noble residence. Preservation and current condition Today, Landshut Castle is recognized as a well-preserved example of medieval castle architecture in Switzerland. It has undergone conservation efforts to maintain its structural integrity and historical character. The castle is accessible to visitors interested in medieval history and architecture, offering insights into the feudal past of the Bernese region. Its status as a Swiss heritage site of national significance underscores its cultural and historical value. Visiting Landshut Castle Visitors to Landshut Castle can explore its fortifications, towers, and internal chambers. The castle's elevated position provides scenic views of the surrounding countryside, enhancing the visitor experience. Information about opening hours and ticket prices is typically available through local tourism offices or the castle's managing entity. Guided tours may be offered to provide detailed historical context and architectural explanations. Landshut Castle in Swiss heritage As a heritage site of national significance, Landshut Castle contributes to Switzerland's rich collection of medieval castles that illustrate the country's feudal history and architectural evolution. Its preservation allows for ongoing study and appreciation of medieval fortifications and noble residences.

High Medieval (11th–13th c.)
Details
9.6 km
Waldegg Castle — Switzerland castle

Waldegg Castle

Feldbrunnen-St. Niklaus, Switzerland

Waldegg Castle, located near Solothurn in the municipality of Feldbrunnen-St. Niklaus, Switzerland, is a Baroque hill castle renowned for its architectural elegance, historical significance, and cultural heritage. Constructed between 1682 and 1686, it served originally as the summer residence of Schultheiss Johann Viktor von Besenval (1638-1713) and his wife Maria Margaritha von Sury (1649–1713). The castle exemplifies the Turmlihaus style typical of the region, while skillfully incorporating elements of French and Italian Baroque architecture, making it a unique fusion of local and continental design influences. Architectural design and features The castle's layout centers around a main building with three large towers, flanked symmetrically by two-story galleries each crowned with corner turrets. These galleries are adorned with allegorical statues carved in 1683 by Johann Peter Frölicher, which add artistic depth and symbolism to the castle's exterior. The eastern turret houses the castle chapel, featuring a high-Baroque altar dating from 1720, illustrating the religious and artistic priorities of the era. Inside, the castle boasts richly decorated interiors that reflect the tastes of its noble inhabitants. The main hall is embellished with ten allegorical paintings representing the Arts and Sciences, accompanied by supraporte and trompe-l'œil illusions that enhance the spatial experience and artistic sophistication. The eastern salon features a grisaille style ceiling painting, a monochromatic technique that emphasizes form and volume, while the western salon and billiard room display intricate trompe-l'œil ceiling paintings that create optical illusions of architectural depth and decoration. Historical development and ownership After its initial construction, the castle underwent significant renovations between 1729 and 1734 under the direction of Johann Viktor II von Besenval (1671-1736), a diplomat and officer in the French Swiss Guards. He added a theater and the chapel of St. Michael, and redecorated the interiors in the prevailing French style of the period. During his travels, he acquired numerous works of art from France, enriching the castle's cultural assets. Baron Peter Viktor von Besenval (1721-1791), born at Waldegg Castle, contributed to its development by adding an orangery in 1780. However, his life was largely spent in France. The French Revolution of 1789 severely impacted the family's fortunes, forcing them to flee to Switzerland due to their close ties to the French nobility. This marked the beginning of the castle's decline in prominence. Following the extinction of the Besenval family line, the castle was abandoned until its purchase in 1865 by Joseph von Sury von Besenval. He introduced two apartments and transformed the original Baroque garden into an English landscape garden, reflecting the 19th-century taste for naturalistic garden design. Modern restoration and cultural role In 1963, ownership of Waldegg Castle passed to the Waldegg Castle Foundation. By 1975, the castle became the headquarters for the Center for Intercultural Dialogue, an organization dedicated to promoting understanding among Switzerland's diverse linguistic and cultural communities. This modern use reflects the castle's ongoing role as a site of cultural exchange and education. Starting in 1985, an extensive renovation and repair project was undertaken, lasting approximately twenty years. The castle museum opened in 1991, allowing public access to its rich collections and historic interiors. These efforts have preserved Waldegg Castle as a well-preserved example of Baroque architecture and a significant cultural landmark in the Canton of Solothurn. Artistic treasures and chapel highlights The castle's chapels contain notable artworks, including reproductions of St. Michael by Raphael and St. Raphael by Domenico Fetti. The originals of these masterpieces are housed in the Louvre, underscoring the high artistic standards and connections of the Besenval family. The high-Baroque altar in the eastern chapel is a fine expression of religious art from the early 18th century. Garden evolution and landscape architecture The transformation from a formal Baroque garden to an English garden in the 19th century marked a significant shift in the castle's landscape architecture. The English garden style favored naturalistic arrangements, winding paths, and varied plantings, contrasting with the geometric precision of Baroque gardens. This change reflects broader European trends in garden design during that period. Location and heritage significance Waldegg Castle is situated in the municipality of Feldbrunnen-St. Niklaus, near the city of Solothurn in Switzerland. It is recognized as a Swiss heritage site of national significance, highlighting its importance in the cultural and architectural history of the region. The castle's blend of local and international architectural styles, its rich history tied to prominent families, and its role in fostering intercultural dialogue contribute to its enduring significance. Visitor information and accessibility Today, Waldegg Castle operates as a museum and cultural center, welcoming visitors interested in its architecture, history, and art collections. The castle's well-preserved interiors and gardens offer insight into the lifestyle of Swiss nobility during the Baroque period. Visitors can explore the castle's halls, chapels, and galleries, as well as enjoy the surrounding gardens that reflect centuries of landscape design evolution.

Renaissance (15th–17th c.)
Details
10.4 km

Jegenstorf Castle

Jegenstorf, Switzerland

Jegenstorf Castle is a significant historic monument located in the municipality of Jegenstorf, in the canton of Bern, Switzerland. The castle's origins date back to the 12th century when the Lords of Jegenstorf, vassals of the Dukes of Zähringen, established the initial fortification. This early structure consisted primarily of a large, square keep or castle tower, which formed the core of the medieval stronghold. The original defensive perimeter likely included wooden palisades, a common feature in early medieval fortifications. Medieval origins and architectural evolution During the High Medieval period, the castle underwent significant architectural transformations. By the 13th and 14th centuries, the initial wooden defenses were replaced with robust stone curtain walls, enhancing the castle's defensive capabilities. The castle expanded to include a corner tower, a housing wing, and a central courtyard, enclosed by a double moat filled with water, which was a strategic feature to deter attackers. This layout reflected typical medieval castle design focused on defense and control over the surrounding territory. Transition of ownership and political significance In the early 14th century, shortly before the extinction of the original Lords of Jegenstorf, the Erlach family acquired the herrschaft (lordship) of Jegenstorf. However, the castle itself remained outside their control until the late 14th or early 15th century due to the division of the Jegenstorf holdings. Through a series of political marriages and purchases, Johann von Erlach (1474–1539) consolidated control over the castle, the village, and the surrounding court by 1519. That same year, Johann von Erlach was appointed Schultheiss of Bern, marking the castle's importance in regional governance. The Erlach family maintained possession until 1584. Baroque transformation and later ownership After passing through the hands of the von Bonstetten family (1584–1675) and the von Wattenwyl family (1675–1720), the castle was reacquired by Albrecht Friedrich von Erlach in 1720. Under his direction, the castle was extensively renovated and expanded, transforming it from a medieval fortress into a baroque manor house. The old medieval tower was rebuilt as a baroque tower house, and three additional corner towers were constructed to complement the original south-eastern tower, creating a symmetrical quadrangle around the original keep. A connecting hallway linked the towers, and the main northern entrance was enhanced with a grand staircase, balcony, and decorative carvings. The south and east facades received elegant triangular pediments, reflecting the baroque style's emphasis on grandeur and symmetry. Interior decoration and artistic features The castle's interior saw significant refurbishment in the early 20th century (1913–1915) under Arthur Albert Vinzenz von Stürler. Among the notable features is the dining room, decorated with allegorical paintings originally created by Joseph Werner in 1690 for Reichenbach Castle, depicting the affairs of Katharina Perregaux-von Wattenwyl. The castle also houses several 18th-century masonry heaters, including two covered with distinctive blue glazed tiles signed and dated 1723 by Urs Johann Wiswalt. The Herkulessaal (Hercules hall) on the first upper story contains a 17th-century statue of Hercules battling the Hydra, highlighting the castle's blend of art and history. Surrounding grounds and later history The castle is set within a large park featuring an 18th-century orangery and a neo-Gothic pavilion built in 1890. This pavilion is adorned with a statue of Minerva, carved by Johann Friedrich I Funk in 1773, adding classical artistic elements to the landscape. The castle was spared damage during the 1798 French invasion, maintaining its historical fabric. 20th-century preservation and military use In the 20th century, after passing through the Stürler family, the castle was acquired by a preservation association following the death of Arthur Albert Vinzenz von Stürler in 1934. Notably, during World War II, on 9 October 1944, General Henri Guisan, the supreme commander of the Swiss Army, established his command post at Jegenstorf Castle. He was provided with two rooms in the castle's south-west wing for personal use, while much of the army's General Staff relocated to nearby Burgdorf. This military use underscores the castle's strategic and symbolic importance even in modern times. Museum and cultural significance today Since 1955, Jegenstorf Castle has served as the village museum, operated by a foundation dedicated to its preservation and public accessibility. The museum showcases the castle's rich history, architectural evolution, and cultural heritage, offering visitors insight into the life and times of the noble families who shaped the region. The castle's well-preserved baroque architecture, combined with its medieval origins and artistic interiors, make it a valuable cultural landmark in the canton of Bern. Jegenstorf Castle exemplifies the architectural and historical layers typical of Swiss noble residences, evolving from a medieval fortress into an elegant baroque manor, while retaining elements from each period. Its continuous occupation, careful preservation, and adaptation for public use ensure that it remains a significant site for understanding Swiss history and architecture.

High Medieval (11th–13th c.)
Details