Bubenburg Castle
Bubenburg Castle stands as a remarkable example of architectural evolution, reflecting a transition from a fortified residential tower to a grand Baroque palace. Located in the municipality of Fügen in Austria, this castle's history is deeply intertwined with the region's industrial and cultural developments, particularly in iron mining and processing. Its origins date back to around 1550, situating it firmly in the early modern period within the Holy Roman Empire's historical context.
Early origins and defensive architecture
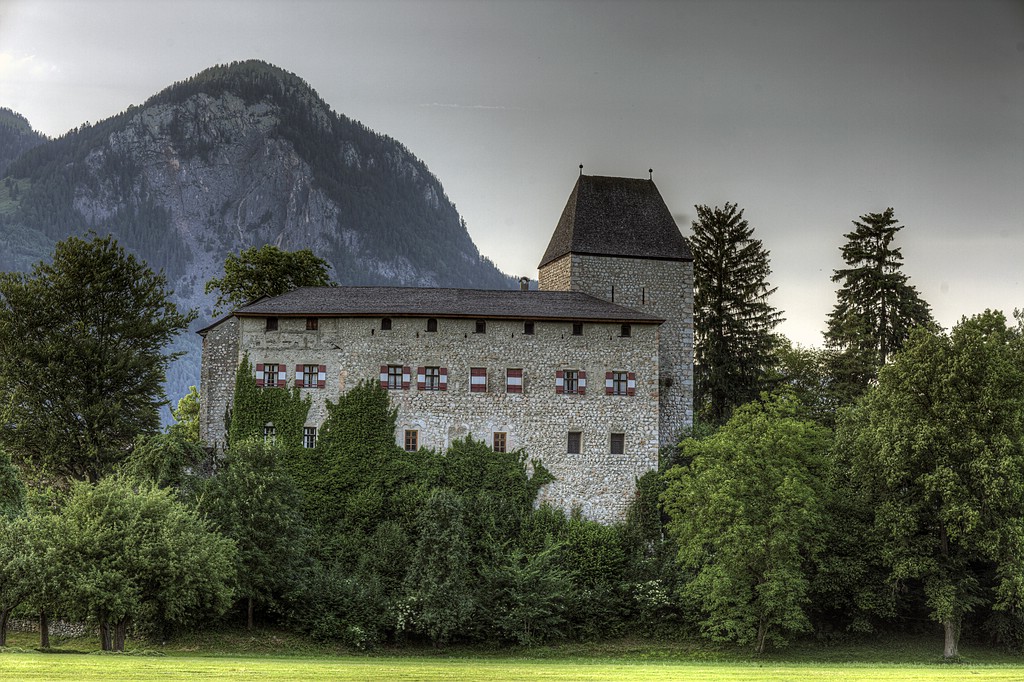
The castle's initial construction was commissioned by Georg von Keutschach from Carinthia, a prominent figure linked to the early iron mining industry in the area. The earliest surviving part of the castle is the original residential tower, which retains its defensive arrow slits and a pointed arch doorway, hallmark features of mid-16th-century military architecture. These elements underscore the castle's initial purpose as a defensive stronghold designed to protect its inhabitants and assert control over the surrounding territory.
Iron industry connections
Von Keutschach's involvement in local iron mining operations was significant, and after his death in 1581, the castle passed to the Schneeweiß family from Arnoldstein. This family continued the site's association with ironworking and metal smelting, operating several production sites nearby. This industrial heritage influenced the castle's function and status in the late 16th and early 17th centuries, blending residential and economic roles.
Baroque transformation under count ferdinand fieger von friedberg
The castle underwent a profound transformation after its acquisition by Count Ferdinand Fieger von Friedberg in 1651. Between 1695 and 1702, the complex was extensively remodeled into a Baroque-style palace. This renovation shifted the castle's character from a primarily defensive structure to a stately residence, reflecting the architectural trends and aristocratic tastes of the late 17th century.
Architectural features of the baroque palace
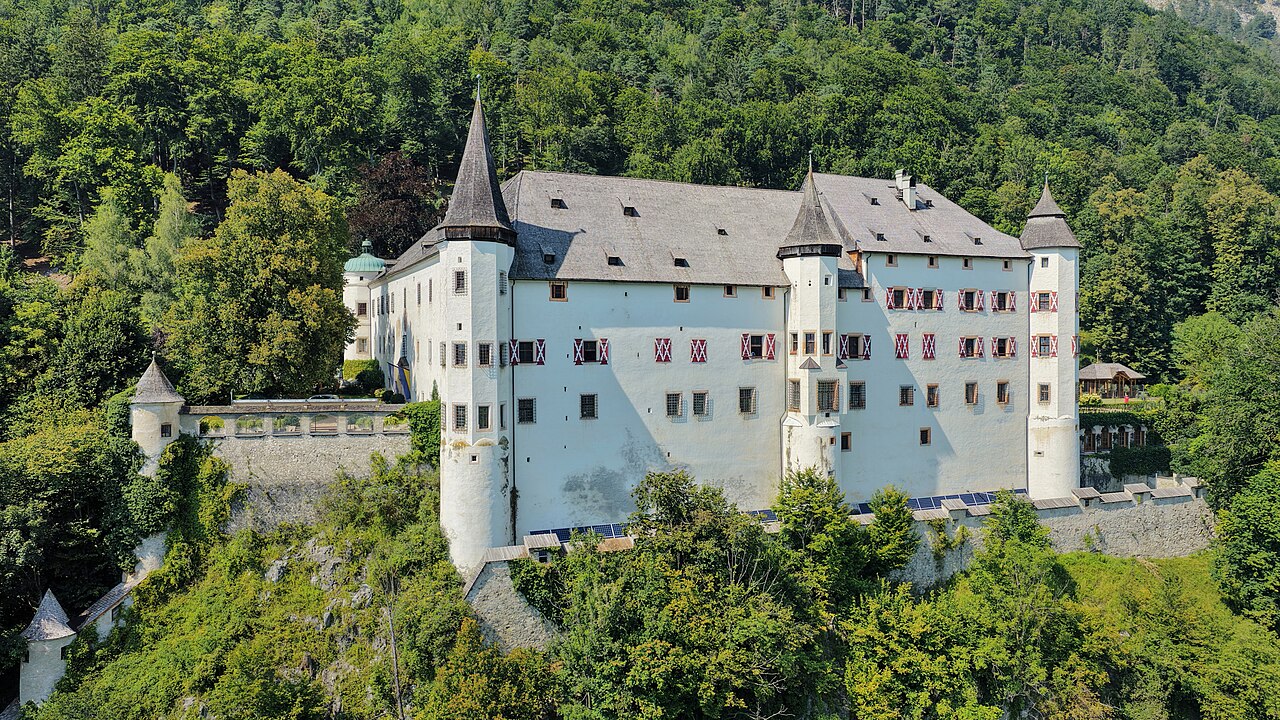
The current layout features a four-winged structure arranged around a large central courtyard, a common design for palatial residences of the period. Two small towers contribute to the imposing silhouette, while the main entrance is highlighted by a round-arched portal made of red marble, exemplifying the decorative richness of Baroque architecture.
Surrounding the castle is a garden enclosed by a fortified wall with three rounded bastions or rondelles. These bastions provided strategic vantage points and defensive capabilities typical of the era's fortification methods. The northern corners of the roof are adorned with turreted cupolas, small dome-like structures that enhance the building's Baroque character.
Interior elements and chapel
Inside, several features date from the 17th century, including ceilings, staircases, and doors that maintain the castle's historical ambiance. The grand wooden staircase is particularly notable for its Baroque-style railing and the Fieger family coat of arms dated 1793, symbolizing the family's lasting influence.
The castle chapel, built in 1681, houses a significant carved image of Mariahilf (Mary, Help of Christians). This religious element reflects the spiritual dimension introduced later by the Capuchin caretakers and underscores the castle's role beyond mere residence or defense.
19th and 20th-century uses and social history
In the 19th century, Nikolaus Count Dönhoff acquired Bubenburg in 1802. The castle's connection to the iron industry persisted as it operated as a needle factory from 1831 to 1851, taking advantage of locally mined iron. A notable cultural event occurred in 1822 when the famous Christmas carol "Stille Nacht, heilige Nacht" (Silent Night, Holy Night) was first publicly sung here during a meeting between Emperor Franz I and Tsar Alexander I, marking Bubenburg's place in cultural history.
In 1926, the castle entered a new phase under Capuchin Father Franz Josef Kramer, who established a boys' home and school named St.-Josef-Knabenheim, later known as Bubenburg. This institution was operated by the Seraphic Charity, a Capuchin-founded organization dating from 1889. During World War II, the Nazi regime seized the facility in 1939, repurposing it as a regional youth education home and later as a shelter for evacuated children from war zones.
After the war, Bubenburg briefly served Allied forces before returning to the Seraphic Charity in 1946. It resumed its function as a boys' home from 1949 onward. Unfortunately, the institution's history includes documented cases of abuse from the 1950s to the 1980s, a dark chapter in its social care legacy. The Seraphic Charity was renamed "slw Soziale Dienste der Kapuziner" in 2012, and in 2016, the municipality of Fügen purchased the castle. The foundation continues to operate small residential communities nearby for children and adolescents unable to live with their families.
Architectural remnants and preservation
Today, Bubenburg Castle retains its distinctive four-winged layout around a central courtyard, with two small towers enhancing its profile. The original residential tower from around 1550 remains preserved at the southeast corner, showcasing its defensive arrow slits and pointed arch doorway. This tower serves as a tangible link to the castle's early history amidst the later Baroque modifications.
The protective garden wall with its three rounded bastions continues to define the castle's perimeter, while the turreted cupolas on the roof add to its Baroque aesthetic. Inside, the 17th-century ceilings, staircases, and doors survive, preserving the palace's historical atmosphere. The castle chapel remains a significant religious and cultural feature, housing the revered image of Mariahilf.
Bubenburg Castle's layered history, combining defensive medieval elements, Baroque elegance, industrial heritage, and social care roles, makes it a unique monument in Austria's architectural and cultural landscape.
Frequently asked questions (FAQ)
- How do I get to Bubenburg Castle in Fügen?
- Bubenburg Castle is located in the town of Fügen, Tyrol, Austria. It is accessible by local roads and public transportation from nearby cities such as Innsbruck. Visitors can reach Fügen by train or bus, then take a short taxi ride or walk to the castle.
- What architectural styles are visible at Bubenburg Castle?
- Bubenburg Castle primarily showcases Baroque architecture from its late 17th-century transformation, with preserved elements from its original mid-16th-century defensive tower. This blend illustrates the castle's evolution from a fortified residence to a stately palace.
- Is Bubenburg Castle open to the public for tours?
- Visiting arrangements for Bubenburg Castle vary as it is currently owned by the municipality of Fügen and used for social services. It is advisable to check with local tourist information centers for current access and guided tour availability.
- What is the historical significance of Bubenburg Castle?
- Bubenburg Castle is historically significant for its connection to the local iron industry, its Baroque architectural transformation, and its role in social care during the 20th century. It also hosted the first public singing of the famous Christmas carol 'Silent Night' in 1822.
- When was the castle chapel at Bubenburg built?
- The castle chapel was constructed in 1681 and features a carved image of Mariahilf, reflecting the religious heritage introduced by later caretakers.
Information
Loading map...
Visitor reviews
No reviews yet. Been here? Write the first review and help other travelers!
Write the first reviewVisited this castle? Share your experience
Your review helps other travelers and adds first-hand knowledge to our encyclopedia.