Brodnica Castle Ruins — Poland castle

Brodnica Castle Ruins

Brodnica castle ruins in brodnica, poland
Brodnica, Poland
Late Medieval (14th–15th c.)
Partially Preserved

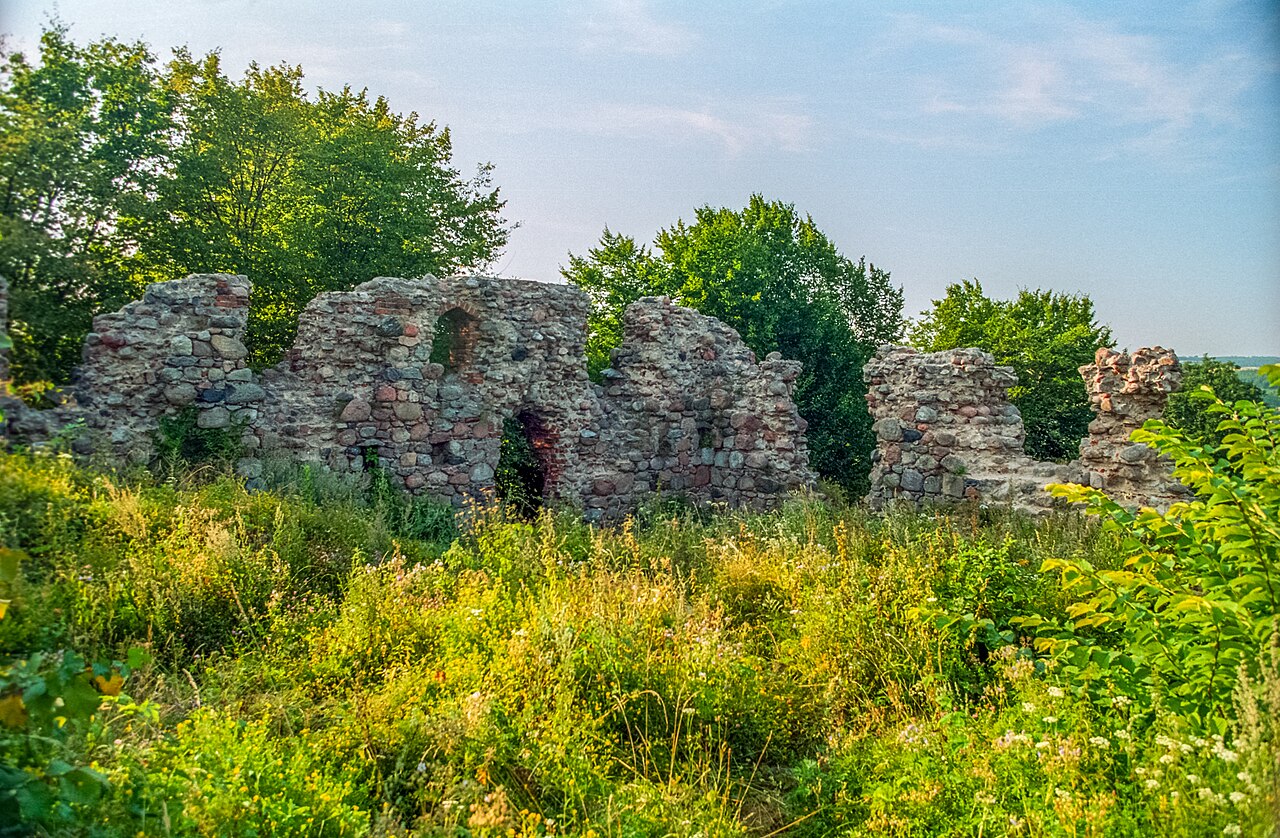
Brodnica Castle ruins stand as a significant remnant of the Teutonic Order's presence in northern Poland. Constructed between 1305 and 1330, this hill castle was strategically positioned on a square plan with an inner courtyard, surrounded by a protective moat and linked closely to the flowing River Drwęca. Its location adjacent to the northwest section of the city walls was vital for controlling one of the most important river passages in the area, enhancing its defensive capabilities.

Architectural features and layout

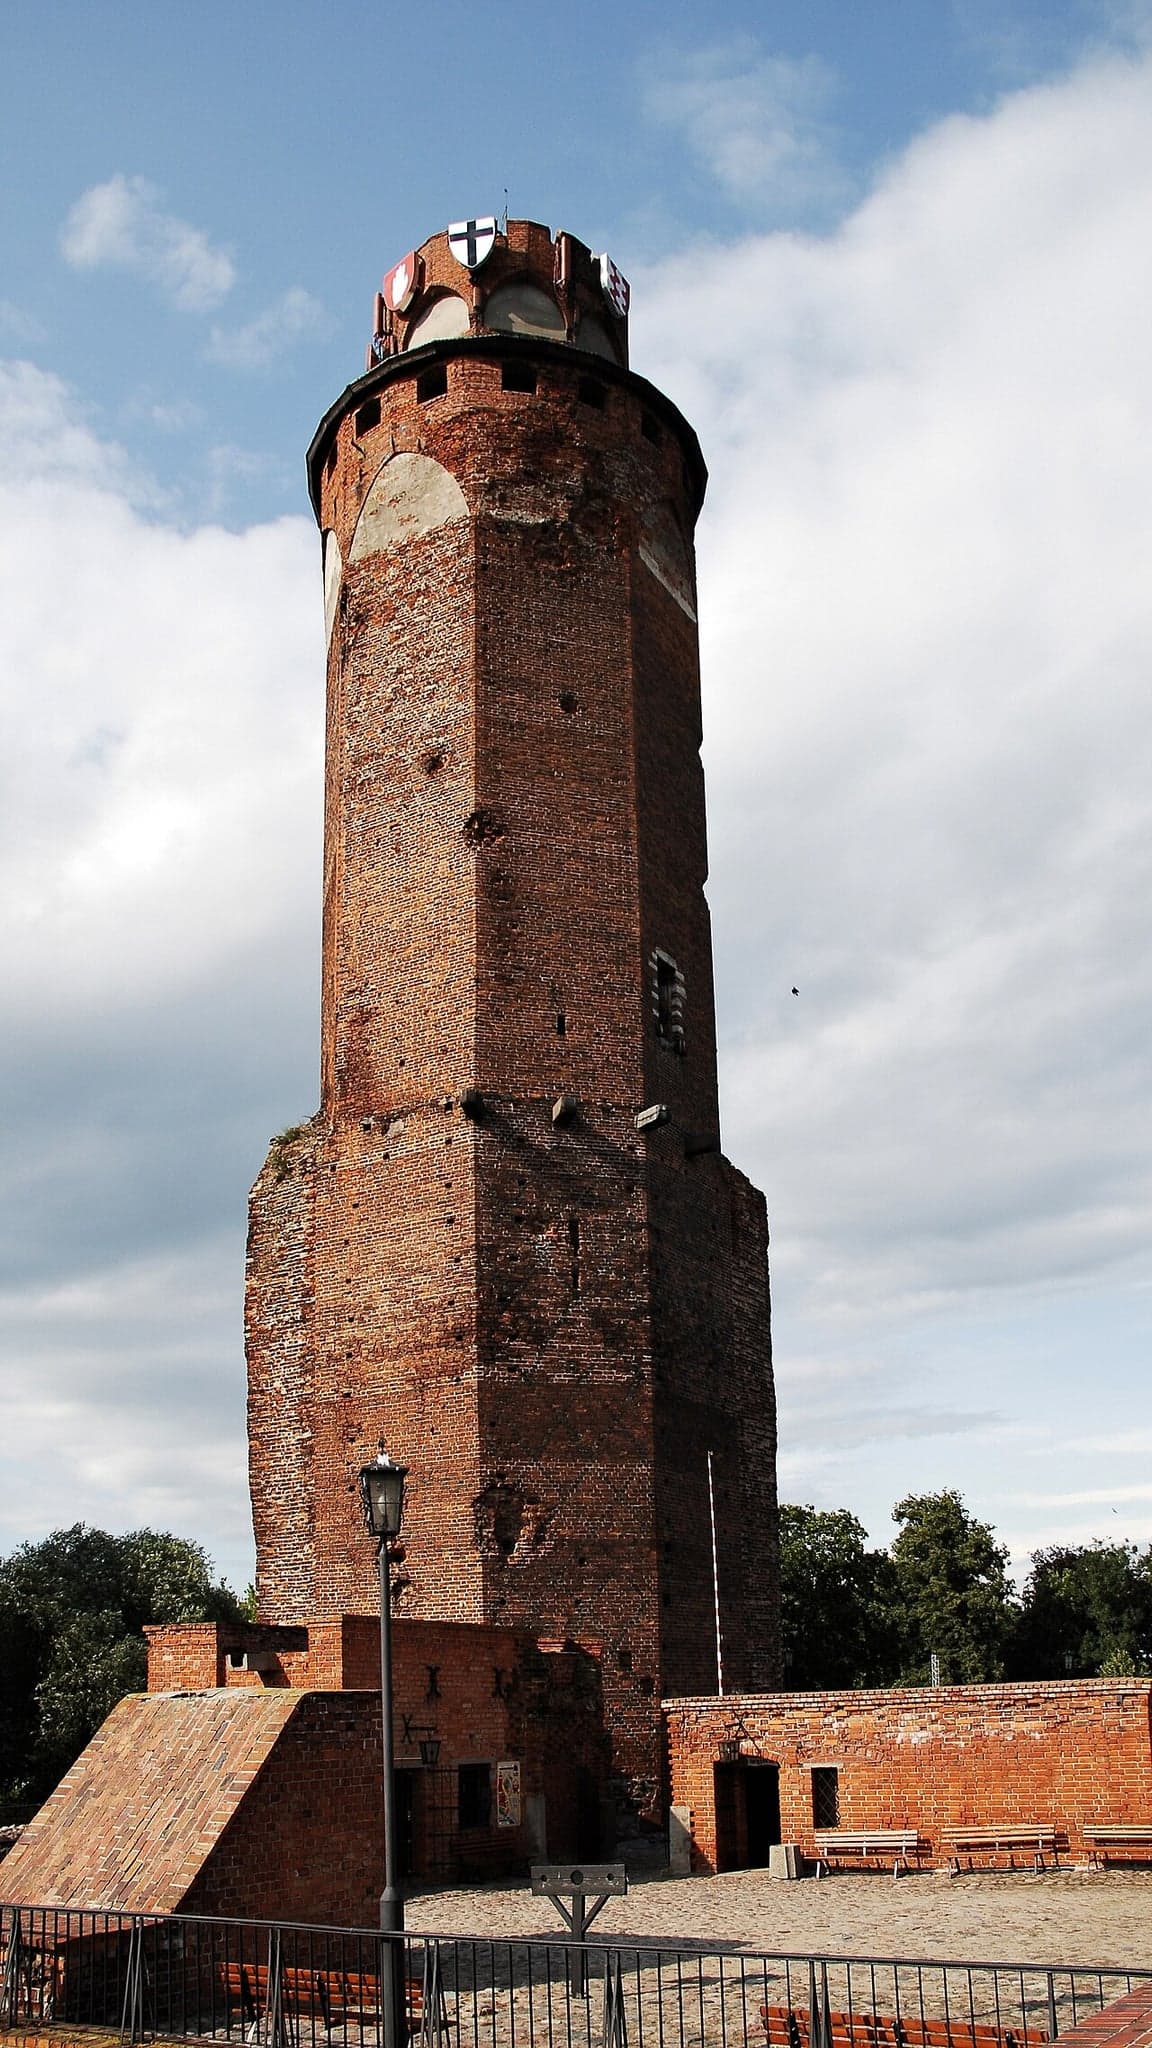
The castle's most striking surviving feature is its high tower, which rises to approximately 56 meters. This tower served not only as a lookout but also as a symbol of the Teutonic Order's power in the region. The castle's square layout was typical of the late medieval period, designed to maximize defense with thick walls and a moat that impeded attackers. The inner courtyard would have been the heart of castle life, hosting various functional buildings and providing space for military and administrative activities.

Defensive structures

Brodnica Castle was heavily fortified, featuring battlements and defensive walls integrated with the city fortifications. The moat surrounding the castle added an extra layer of protection, making direct assaults difficult. Its position on a hill further enhanced its defensive advantages, offering commanding views of the surrounding landscape and early warning of approaching enemies.

Historical significance and ownership

Originally built by the Teutonic Knights, Brodnica Castle served as the headquarters for the commander of Brodnica, marking it as one of the most powerful castles in the Teutonic state during the 14th century. It played a crucial role during the Thirteen Years' War (1454–1466), when it was occupied by the Polish army in 1454 and again in 1463. Following the war, from 1479 until the First Partition of Poland in 1772, the castle became the seat of Polish mayors.

Notable residents

Among the notable figures associated with Brodnica Castle was the noble Działyński family, who administered the castle from 1485 to 1604. The castle's most famous resident was Princess Anna Vasa, who lived there from 1604 to 1625. Her residency reflects the castle's continued importance as a political and administrative center during the early modern period.

Decline and current status

The castle suffered significant damage during the Swedish wars in the 17th century, which led to its decline as a military stronghold. Further destruction occurred between 1785 and 1842 when it was partially demolished by order of King Frederick II of Prussia, reflecting the shifting political landscape of the region.

Today, Brodnica Castle remains a partially preserved ruin, with its imposing tower and some walls still standing. The castle's basement now houses a museum exhibition, offering visitors insights into its rich history and architectural heritage. Its proximity to the city walls and the River Drwęca continues to highlight the strategic importance of its original location.

Visitor information and cultural importance

Brodnica Castle is an important cultural landmark in the Kuyavian-Pomeranian region of Poland. It attracts visitors interested in medieval architecture, the history of the Teutonic Order, and Polish heritage. The castle's ruins provide a tangible connection to the complex history of this borderland area, marked by shifting sovereignties and military conflicts.

The site is accessible to the public, with the museum offering educational displays that enhance understanding of the castle's role over several centuries. Visitors can explore the remains of the defensive structures and appreciate the castle's commanding views over the surrounding landscape and the Drwęca River.

Frequently asked questions (FAQ)

How do I get to Brodnica Castle ruins?
Brodnica Castle is located in the town of Brodnica in the Kuyavian-Pomeranian Voivodeship of Poland. It is accessible by car or local public transport. The castle is near the city center, making it easy to reach on foot from nearby accommodations.
What is the historical significance of Brodnica Castle?
Brodnica Castle was a major stronghold of the Teutonic Order in the 14th century and later served as a seat of Polish mayors. It played a key role during the Thirteen Years' War and reflects the region’s turbulent medieval and early modern history.
Can I visit the museum inside the castle?
Yes, the castle's basement houses a museum exhibition open daily from 10:00 to 16:00. The museum showcases artifacts and information about the castle's history and the Teutonic Knights.
Is the castle suitable for families with children?
The castle ruins and museum are family-friendly. Children can explore the grounds and learn about medieval history through the exhibits. However, some areas may have uneven surfaces, so supervision is advised.
When is the best time to visit Brodnica Castle?
The castle is open year-round, but spring through early autumn offers the best weather for exploring the ruins and enjoying the surrounding scenery.

Photo gallery

Brodnica Castle Ruins
Click to view

Photo by This photo was taken by Przemysław JahrAutorem zdjęcia jest Przemysław JahrWykorzystując zdjęcie proszę podać jako autora:Przemysław Jahr / Wikimedia Commons•Public domain

1 photo • Click any image to view in full screen

Information

Hill Castle

Opening hours

10:00-16:00, daily

Ticket prices

€3 adult, €1.5 child

Current owner

Local museum

Loading map...

Visitor reviews

No reviews yet. Been here? Write the first review and help other travelers!

Write the first review

Visited this castle? Share your experience

Your review helps other travelers and adds first-hand knowledge to our encyclopedia.
Write a review

(5/5)

0/2000 characters

Your review will be visible after admin approval

Nearby castles

13 km
Radziki Duże Castle — Poland castle

Radziki Duże Castle

Radziki Duże, Poland

Radziki Duże Castle stands as a notable example of a late medieval hill castle in Poland, situated in the municipality of Radziki Duże. Constructed primarily during the late 14th century, this fortress reflects the architectural and feudal traditions of the Polish nobility during a turbulent historical period. The castle not only served as a defensive stronghold but also as a noble residence, embodying the social and military functions typical of such structures in medieval Poland. Historical background and ownership lineage The origins of Radziki Duże Castle trace back to approximately 1380-1384, when it was likely commissioned by Andrzej Ogończyk, the castellan of Dobrzyń. The Ogończyk family, later known as the Radzikowski lineage, maintained control of the estate into the early 16th century. Some historical accounts suggest the castle's construction or significant development may have occurred slightly later, possibly after 1405 or following 1413, coinciding with the inheritance of the estate by Jakusz Ogończyk. This ambiguity reflects the complexities of medieval record-keeping and property transitions. In 1510, the castle underwent major rebuilding efforts under Mikołaj Radzikowski, indicating continued investment and adaptation of the fortress to contemporary needs. Following the death of his son Jan, ownership passed to Jan’s sister Małgorzata, who married into the Plecki family in 1513. This marriage united the castle with the Plecki lineage, bearers of the Doliwa coat of arms. Subsequently, the estate transferred through marriage and inheritance to the Kuczyński and Rolicz-Tarnowski families, illustrating the castle's role as a hereditary noble seat and its integration within the broader network of Polish aristocracy. The castle's fortunes declined during the mid-17th century Swedish wars, a period marked by widespread destruction across Poland. Radziki Duże Castle suffered damage and was eventually abandoned around 1770. Since then, it has remained in a ruined state, a silent witness to the region’s shifting political and military landscape. Architectural layout and defensive features The castle's design followed a compact square plan, with each side measuring approximately 29 meters. This layout enclosed a central courtyard, a common feature in medieval fortifications, providing a protected open space within the defensive walls. The north-eastern wall housed a residential building, which was the main living quarters. This structure consisted of a single story above a basement and was divided into three rooms of roughly equal size. Today, this residential block is the best-preserved section of the ruins, offering valuable insight into the domestic arrangements of a medieval noble household. On the north-western side, the castle featured a gatehouse that projected beyond the main defensive wall, marking the principal entrance. The gatehouse was a critical element for both access control and defense. Near this entrance, embedded in the north-western wall, were two niches at ground level equipped with embrasures—narrow openings designed for firearms. These embrasures were later sealed in the 16th century, reflecting evolving military technology and defensive strategies. Construction materials and decorative elements The castle’s construction utilized a combination of brick and fieldstone, materials typical of the region and period. Notably, fragments of decorative brickwork remain, employing a pattern known as zendrówka, where bricks are arranged in diamond shapes to create ornamental effects. This decorative technique is characteristic of Gothic architecture in Poland and adds aesthetic value to the fortress’s otherwise utilitarian design. Archaeological investigations and preservation The ruins of Radziki Duże Castle have been the subject of archaeological research, helping to document and interpret the site’s historical and architectural significance. A detailed report by Marian Arszyński in 1956 laid the groundwork for understanding the castle’s layout and construction phases. Subsequent studies by scholars such as Leszek Kajzer have further enriched knowledge about the site. Despite its ruined condition, the castle remains an important cultural heritage site, illustrating the architectural styles and noble life of medieval Poland. Preservation efforts focus on stabilizing the remaining structures and protecting the site from further decay, allowing visitors and researchers to explore this tangible link to Poland’s feudal past. The castle in the context of polish medieval fortifications Radziki Duże Castle exemplifies the characteristics of hill castles in Poland, strategically located to oversee and control surrounding lands. Its relatively modest size and square layout reflect the typical design principles of noble residences that balanced defense with domestic needs. The castle’s evolution through multiple noble families and its adaptation to changing military technologies highlight the dynamic nature of medieval fortifications in the region. The incorporation of embrasures for firearms in the 16th century indicates the castle’s response to the advent of gunpowder weaponry, a significant shift in castle architecture across Europe. The sealing of these embrasures later suggests a decline in the castle’s military importance or a change in defensive tactics. Architectural style and influences The castle’s architectural style is predominantly Gothic, as evidenced by the brickwork patterns and structural elements. The use of zendrówka brickwork is a distinctive feature of Gothic architecture in Poland, combining functionality with decorative artistry. The fortress’s robust walls, gatehouse, and embrasures are typical of medieval military architecture designed to withstand sieges and assaults. Visiting radziki duże castle today Today, Radziki Duże Castle remains in a ruined state, accessible to visitors interested in medieval history and architecture. The site offers a glimpse into the life of Polish nobility and the defensive strategies employed during the late medieval period. Visitors can explore the remnants of the residential building, the gatehouse, and the defensive walls, appreciating the craftsmanship and historical layers preserved in the ruins. While the castle lacks extensive visitor facilities, its archaeological significance and picturesque setting make it a valuable destination for those interested in Poland’s feudal heritage. Preservation efforts continue to ensure the site remains stable and accessible for future generations.

Late Medieval (14th–15th c.)
Details
19.4 km
Kurzetnik Castle Ruins — Poland castle

Kurzetnik Castle Ruins

Kurzętnik, Poland

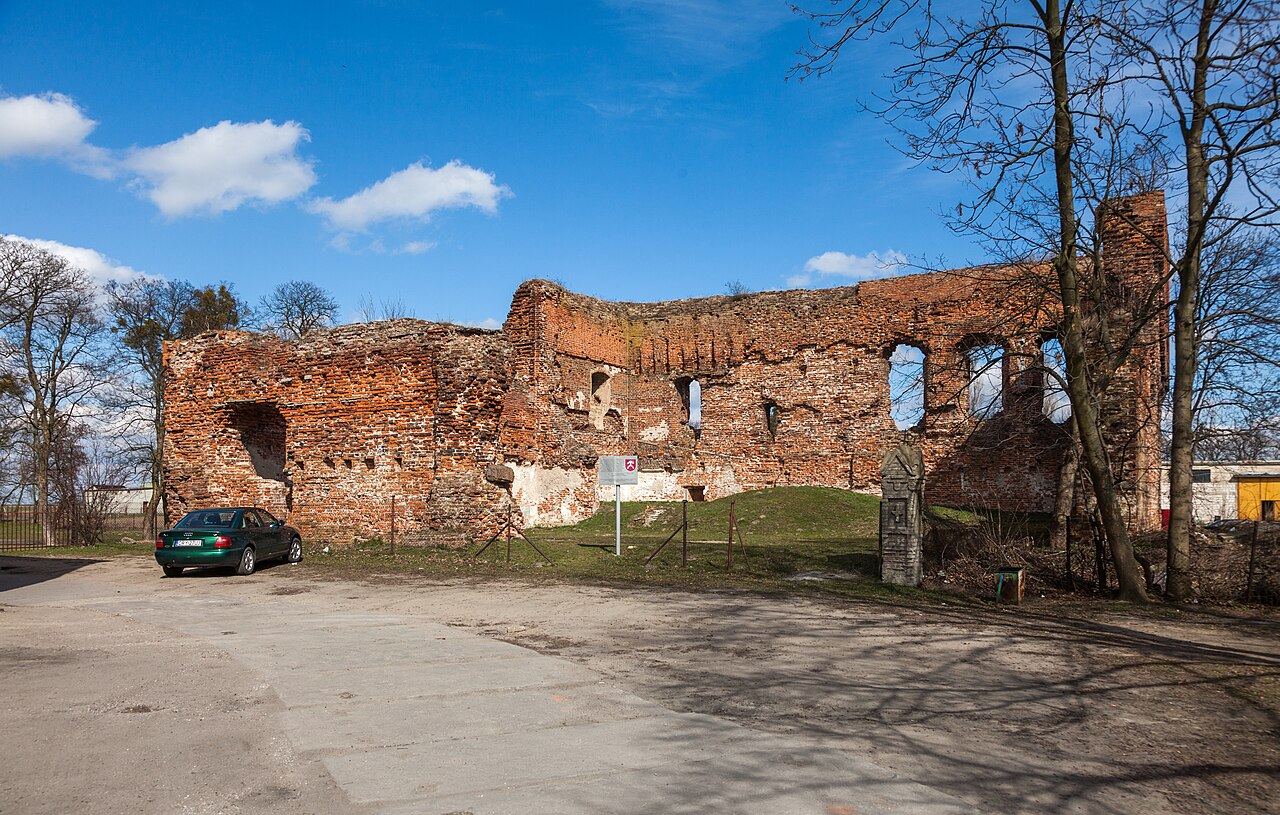
Kurzętnik Castle, located in the town of Kurzętnik in northern Poland, is a significant example of a late medieval hill castle built by the Teutonic Knights during the 14th century. Its construction began shortly after 1331 and was completed before 1361, marking it as an important fortress and administrative center for the Chełmno bishopric chapter. Strategically positioned on Kurnik Hill, the castle commanded views over the Drwęca River valley, enabling control of the surrounding lowlands and trade routes. Historical context and strategic importance Kurzętnik Castle was established in a period of intense territorial and military competition in the region, particularly between the Teutonic Order and the Kingdom of Poland. Its location was chosen to fortify the bishopric's holdings and to serve as a defensive stronghold against incursions. The castle's role became especially prominent during the early 15th century conflicts, including the Battle of Grunwald in 1410, one of the largest battles of medieval Europe. In July 1410, Teutonic forces gathered near Kurzętnik Castle in preparation for the battle, while Polish forces under King Władysław Jagiełło avoided direct confrontation at this site. After the battle, the castle was briefly occupied by Polish troops led by Jan Kretkowski, before returning to Teutonic control following the Peace of Thorn in 1411. The castle suffered significant damage during the 1414 Hunger War, reflecting its continued military importance. The castle's turbulent history continued through the Thirteen Years’ War (1454–1466), during which it was captured and set ablaze by Teutonic mercenaries in 1454, resulting in heavy casualties and prisoners. After the war, the castle came under Polish sovereignty as part of Royal Prussia. Its military significance declined over the following centuries, although it again sustained damage during the Swedish invasion of Poland in 1659. By the 19th century, Kurzętnik Castle had fallen into ruin and was largely dismantled for building materials. Archaeological investigations in the late 20th century have helped document its layout and historical significance, preserving its legacy despite the loss of much of its structure. Architectural features and layout Kurzętnik Castle was constructed on an uneven hilltop, which influenced its irregular quadrilateral layout. The castle stretched approximately 110 meters long and 42 meters wide, occupying a plateau with commanding views of the surrounding landscape. The fortification was designed to adapt to the sloping terrain, resulting in a trapezoidal courtyard enclosed by thick defensive walls. The castle’s walls were primarily built from granite blocks at the lower levels, with upper sections reinforced using brick masonry. This combination provided both strength and durability. The walls reached a thickness of about 1.5 meters, sufficient to withstand sieges and artillery of the period. The main residential building, dating to around 1340, measured roughly 25 by 28 meters and originally rose several stories high. Surviving walls on two facades still stand between 6 and 8 meters tall, showcasing the robust construction techniques. Defensive features included two towers integrated into the longer curtain walls, which served as lookout and firing positions. Access to the castle was controlled through a southern gate, approached by a drawbridge that spanned a defensive ditch or moat. This gate connected the castle to the nearby town of Brodnica, facilitating movement of troops and supplies. Within the northern side of the courtyard stood a chapel dedicated to the Holy Cross, which also functioned as a defensive barrier to the outer eastern bailey. The chapel’s dual role as a religious and military structure is characteristic of Teutonic castles, emphasizing their role as fortified monastic centers. Damage, decline, and preservation Throughout its history, Kurzętnik Castle endured multiple assaults and periods of damage. The wars between the Teutonic Order and the Polish-Lithuanian Commonwealth in the early 15th century inflicted considerable harm, particularly during the Hunger War of 1414. The devastating attack in 1454 during the Thirteen Years’ War further weakened the fortress. The Swedish army’s campaign in 1659 caused additional destruction, accelerating the castle’s decline. By the 19th century, the castle was largely abandoned and dismantled, with its stones repurposed for local construction projects. Today, only fragments of the outer walls and foundation stones remain, outlining the castle’s original footprint. The site is an important archaeological and historical landmark, with efforts made to document and preserve its remains. A modern telecommunications tower now occupies part of the hilltop, reflecting the continued strategic use of the location. Cultural and historical significance Kurzętnik Castle is a valuable example of Teutonic military architecture in Poland, illustrating the adaptation of fortifications to challenging terrain and the complex history of the region. Its association with major historical events such as the Battle of Grunwald and the Thirteen Years’ War underscores its importance in medieval Polish and Teutonic history. The castle’s ruins serve as a tangible connection to the past, offering insights into the construction techniques, defensive strategies, and religious functions of Teutonic castles. It remains a point of interest for historians, archaeologists, and visitors interested in medieval heritage. Visiting kurzętnik castle ruins While the castle is in ruins, the site is accessible to visitors who can explore the remaining walls and foundations. The elevated position on Kurnik Hill provides scenic views of Kurzętnik and the Drwęca valley. Visitors should prepare for uneven terrain and limited facilities on site. Information about visiting hours and ticket prices may vary, so it is advisable to check with local tourism offices or heritage organizations before planning a visit. The site is often combined with tours of nearby historical attractions in the Warmian-Masurian region.

Late Medieval (14th–15th c.)
Details
28.1 km
Golub-Dobrzyń — Poland castle

Golub-Dobrzyń

Golub-Dobrzyń, Poland

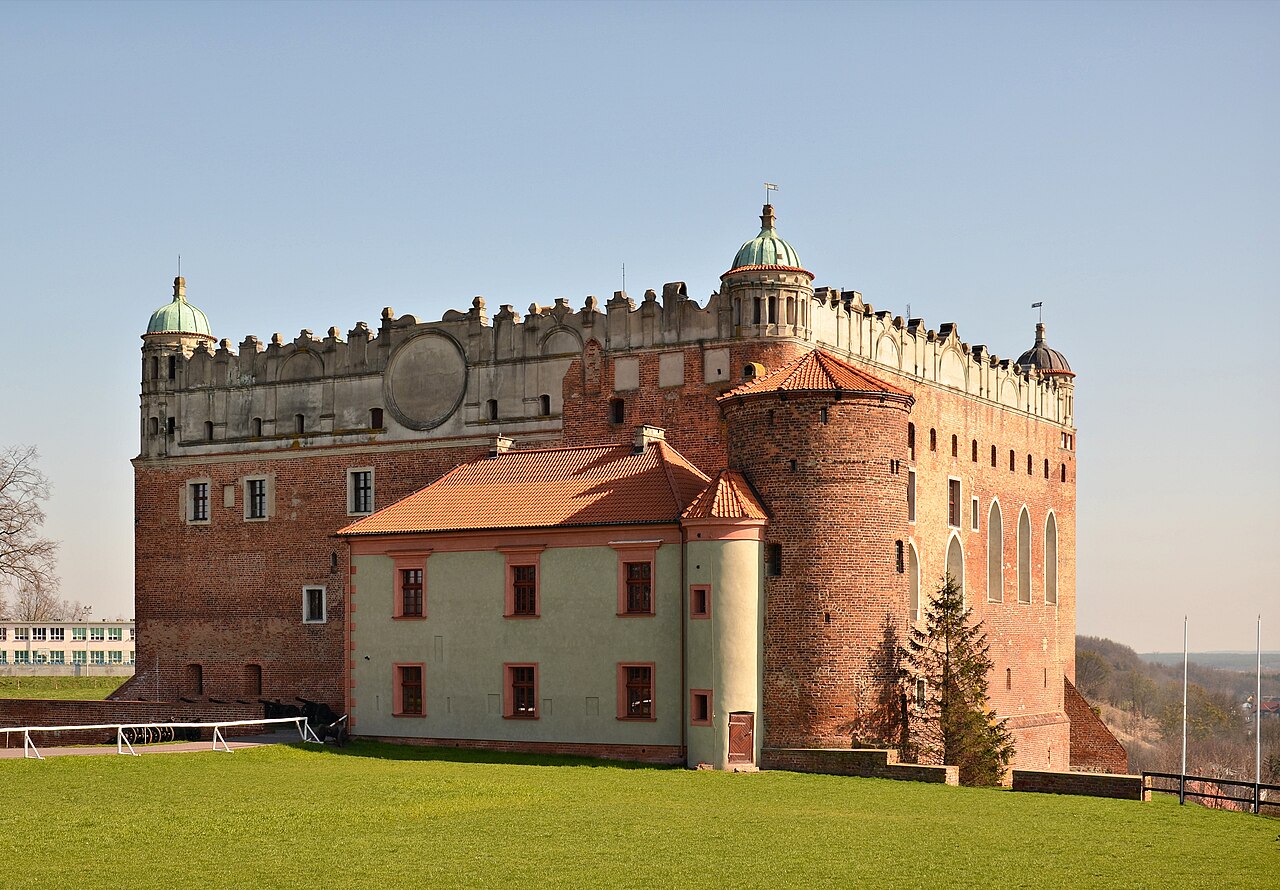
Golub-Dobrzyń Castle stands as a remarkable testament to the military and architectural prowess of the Teutonic Knights in medieval Poland. Originally constructed in the early 14th century, this hill castle was strategically located on a promontory overlooking the Drwęca River, serving as a critical border fortress between the Teutonic Order's state and the Kingdom of Poland. The castle’s origins trace back to a wooden stronghold guarding a trade route and river crossing, with the stone fortress built from 1304 to 1306 under the direction of Konrad von Sack, the Prussian Landmeister of the order. The castle’s construction was part of the Teutonic Order’s efforts to consolidate their control over the region after reacquiring the territory in 1293. The initial structure featured a rectangular plan enclosed by robust brick defensive walls laid in the distinctive Wendish bond pattern, reinforced with buttresses. The fortress included four wings arranged around a central courtyard, with the key defensive feature being a tall square main tower in the northwest corner, housing a dungeon in its basement. Smaller towers fortified the other corners, and a dansker latrine tower projected from the northern wing, connected by a wooden gallery. Medieval architecture and defensive features The castle’s design reflects typical Gothic military architecture of the Teutonic Order, combining functionality with imposing aesthetics. The curtain walls were topped with battlements and equipped with walkways for defenders. The western wing contained the main gatehouse, protected by an outer bailey known as the Lower Castle, which was itself fortified with walls, towers, and a dry moat. This outer bailey housed essential service buildings such as stables, workshops, and granaries, supporting the castle’s self-sufficiency during sieges. The southern wing featured the castle chapel of the Holy Cross, distinguished by its star vault ceiling and large ogival windows with tracery, showcasing the order’s religious devotion and architectural skill. Within the chapel walls were two penitential cells allowing knights under penance to attend services through small openings. Adjacent to the chapel were the infirmary and the chapter house, where the knights held meetings and deliberations. The eastern wing housed the refectory, notable for its Gothic vaulting and later Renaissance window modifications, where communal meals and banquets took place. Functional interior spaces All four wings were basemented, with cellars used for storing food and equipment. The ground floors contained kitchens, workshops, and guardrooms. The first floors were reserved for the knights’ living quarters, including dormitories, the commander’s chambers, and communal halls. The upper floors served as additional storage and defensive galleries. A notable feature was the wooden covered gallery running around the courtyard, facilitating communication and defense. Historical significance and military events Golub-Dobrzyń Castle played a pivotal role in the turbulent history of the Polish-Teutonic conflicts. It withstood multiple sieges and changed hands several times during the 14th and 15th centuries. Notably, the castle was captured by Polish forces under King Władysław Jagiełło in 1410 and again in 1422 after artillery bombardments severely damaged its defenses. The 1422 siege, known as part of the "Golub War," resulted in the castle’s temporary destruction and the death of its commander and several knights. After the Thirteen Years’ War (1454–1466), the castle became part of the Polish Crown and served as the seat of royal starosts. During this period, it underwent significant renovations adapting it to new administrative and residential functions. The castle’s strategic importance declined over time, but it remained a symbol of regional power and history. Renaissance transformation under Anna Vasa Between 1616 and 1623, the castle was transformed into a Renaissance residence by Anna Vasa, sister of King Sigismund III Vasa. She introduced a decorative attic with ornamental sgraffito, enlarged windows, and added two-story corner turrets, blending the fortress’s medieval character with contemporary architectural trends. The interiors were refurbished with Renaissance furnishings and artistic details, while the castle grounds were enhanced with terraced gardens sloping towards the river. This period was also marked by cultural innovations, including the introduction of tobacco cultivation to Poland. However, the castle suffered extensive damage during the mid-17th-century Swedish invasions known as the Deluge, which led to the destruction of the attic and parts of the walls. Decline, restoration, and modern use Following the wars of the 17th and 18th centuries, including the Northern Wars and the Seven Years’ War, Golub-Dobrzyń Castle fell into decline. The outer bailey was especially damaged, and the castle was repurposed variously as a school, warehouse, and hospital during the 18th and 19th centuries. Storms in 1842 and 1867 caused further structural damage, including the collapse of the Renaissance attic. In the early 20th century, conservation efforts began to stabilize the ruins. After World War II, extensive archaeological research and restoration took place, reviving much of the castle’s historical fabric. Today, the castle is a well-preserved ruin and popular tourist attraction, hosting medieval reenactments, knightly tournaments, and cultural events that celebrate its rich heritage. Architectural highlights to visit The Gothic chapel with its original star vault and remnants of 16th-century polychrome paintings The cylindrical defensive towers adapted for artillery use in the Renaissance period The penitential cells embedded in the chapel walls, unique for their design allowing participation in services The refectory exhibiting a blend of Gothic vaulting and Renaissance window styles The main courtyard featuring a deep well and the wooden covered gallery The remains of the outer bailey with its defensive walls and towers Visitors today can explore the castle’s layered history through guided tours that illuminate its military, religious, and residential functions across centuries. While some original medieval features remain, the Renaissance modifications provide a fascinating contrast illustrating the castle’s evolution. Golub-Dobrzyń Castle remains a significant cultural landmark in Poland, embodying the complex history of the Teutonic Order, Polish monarchy, and regional nobility. Access and visitor information The castle is located in the town of Golub-Dobrzyń in the Kuyavian-Pomeranian region of Poland. It is accessible by road and offers facilities for tourists including a museum with exhibits on medieval weaponry and local history. The site hosts annual medieval festivals and reenactments that attract history enthusiasts and families alike. While the castle is largely a ruin, ongoing preservation efforts have ensured safe access to key areas. Visitors are advised to join guided tours to fully appreciate the castle’s historical context and architectural details. The castle’s picturesque setting on a hill overlooking the Drwęca River adds to the experience, providing scenic views and photographic opportunities.

High Medieval (11th–13th c.)
Details