Broadwood's Tower

Broadwood's Tower near Westhumble, Surrey
Near Zig Zag Rd, United Kingdom
Post-Renaissance (17th–18th c.)
Well Preserved

Broadwood's Tower is a distinctive 19th-century folly located east of the village of Westhumble in Surrey, England. This small tower stands prominently on the crest of Lodge Hill, offering expansive views across the surrounding countryside. It was constructed shortly after 1815 by Thomas Broadwood, who had recently acquired the nearby Juniper Hall.

Historical context and purpose

The tower was built during the post-Napoleonic era, a time when the construction of follies—ornamental structures without military or practical purpose—was fashionable among the English gentry. Broadwood's Tower was intended purely as a decorative feature on the landscape, enhancing the aesthetic appeal of the estate rather than serving any defensive role. Its elevated position on Lodge Hill suggests it may have also functioned as a lookout point, providing panoramic views of the Surrey countryside.

Architectural features and design

Broadwood's Tower is a modest structure, characteristic of early 19th-century follies. It is built primarily of local stone and exhibits simple, robust masonry work typical of rural follies of the period. The tower's design is functional yet charming, with a small footprint and a single tower rising to a modest height. The architectural style does not adhere strictly to any particular historic revival but reflects the picturesque movement popular in England at the time, which valued rustic and romantic elements in garden and estate design.

Structural elements

The tower likely features narrow windows or arrow slits, common in follies to evoke the appearance of medieval defensive structures without their complexity. The interior is not open to the public, but the exterior suggests a simple, cylindrical or polygonal form crowned by a crenellated parapet or battlements, enhancing its castle-like appearance.

Current status and visitor information

Today, Broadwood's Tower is part of the Box Hill Estate, a well-known area managed for conservation and public enjoyment. Visitors can freely access the tower's exterior and the surrounding grounds, which are popular for hiking and sightseeing. However, the tower's interior remains closed to the public for safety and preservation reasons.

Access and surroundings

The tower is accessible via footpaths from nearby roads, including the famous Zig Zag Road. Its location on Lodge Hill makes it a favored spot for visitors to enjoy views over the Surrey Hills, an Area of Outstanding Natural Beauty. The tower's setting within the estate contributes to the area's historical and cultural landscape.

Significance and cultural value

Although Broadwood's Tower was never intended as a defensive fortification, it embodies the early 19th-century trend of building follies as ornamental features in English landscape gardens. It reflects the tastes and social aspirations of its builder, Thomas Broadwood, and contributes to the heritage of the Surrey region. The tower remains a quaint and evocative landmark, symbolizing the era's romantic fascination with medieval architecture and rural idylls.

Frequently asked questions (FAQ)

How do I visit Broadwood's Tower?
Broadwood's Tower is freely accessible to visitors on foot via public footpaths from nearby roads, including Zig Zag Road. While the tower's exterior can be explored, its interior is not open to the public.
What is the historical significance of Broadwood's Tower?
Built after 1815 by Thomas Broadwood as a decorative folly, the tower reflects early 19th-century English landscape design trends and adds to the cultural heritage of Surrey.
Can I enter the interior of Broadwood's Tower?
No, the interior of Broadwood's Tower is currently closed to visitors for safety and preservation reasons, but the exterior and surrounding grounds are open.
What architectural style is Broadwood's Tower?
The tower is a simple early 19th-century folly influenced by the picturesque movement, featuring rustic masonry and castle-like elements such as battlements.
Is Broadwood's Tower part of a larger estate?
Yes, it is part of the Box Hill Estate, a conservation area popular for hiking and enjoying views across the Surrey Hills.

Information

Hill Castle

Current owner

Box Hill Estate

Address

Near Zig Zag Rd, Westhumble, Surrey, England

Loading map...

Visitor reviews

No reviews yet. Been here? Write the first review and help other travelers!

Write the first review

Visited this castle? Share your experience

Your review helps other travelers and adds first-hand knowledge to our encyclopedia.

Write a review

(5/5)

0/2000 characters

Your review will be visible after admin approval

Nearby castles

7.8 km

Reigate Castle

Reigate, United Kingdom

Reigate Castle stands as a significant historical site in the town of Reigate, Surrey, England, embodying the legacy of Norman military architecture and medieval English history. Originally established in the aftermath of the Norman Conquest, the castle's origins are closely tied to William de Warenne, the first Earl of Surrey, who was granted the land by William the Conqueror in 1088. Although the exact date of construction is not precisely documented, it is widely believed that the castle was erected in the late 11th or early 12th century as a hill castle designed to assert feudal control and provide defense over the surrounding estate. The castle's strategic location atop a natural sandstone outcrop provided commanding views over the area, a characteristic feature of hill castles that offered both military advantage and territorial oversight. The castle played a pivotal role in the development of the town of Reigate, which grew from a small settlement established by the de Warenne family around 1150. This settlement was situated beneath the castle and is thought to have been named "Roe-deer Gate," a reference to its proximity to the entrance of the family’s deer park, highlighting the castle's connection to both military and economic functions. Medieval origins and early history The initial construction phase of Reigate Castle likely included a wooden motte-and-bailey structure, typical of early Norman fortifications, which may have later been replaced or supplemented by stone buildings as the castle evolved. The castle's role as a feudal stronghold was cemented through its association with the powerful de Warenne family, who were influential nobles in the region and held the title of Earls of Surrey. During the mid-12th century, the establishment of the settlement beneath the castle marked a significant phase in the area's urban development. This burgeoning community would eventually become the modern town of Reigate, with the castle serving as its protective and administrative center. The castle’s early history is also marked by its involvement in the turbulent political landscape of medieval England. Siege and ownership changes In 1216, during the First Barons' War, Reigate Castle was captured by French forces allied with rebellious English barons opposing King John. This event underscores the castle’s military significance during periods of conflict in southern England. Later, in 1347, the castle passed into the hands of the FitzAlan family, the Earls of Arundel, reflecting the shifting ownership among England’s noble families. From 1397 onwards, the castle was held by various Lords of the Manor of Reigate, including the prominent Howard family. The castle remained inhabited until the 16th century, after which it gradually fell into decline, mirroring the fate of many medieval castles that lost their strategic importance with the advent of new military technologies and changing political circumstances. The civil war and castle demolition During the English Civil War in the 17th century, Reigate Castle served as a Royalist garrison, supporting King Charles I. The castle's military utility was revived in this period of national turmoil, highlighting its enduring strategic value despite its declining condition. Following the defeat of Royalist forces, the castle was deliberately demolished in 1648 to prevent its further use as a military stronghold. This deliberate slighting was a common practice during the civil war to reduce the risk of castles being reused in future conflicts. The demolition left the castle largely in ruins, with no significant medieval structures surviving above ground. 18th and 19th-century developments In 1777, an ornamental folly styled as a medieval gateway was constructed over the castle ruins. Commissioned by Richard Barnes, this structure was designed to commemorate William Earl Warren, an ancestor linked to the castle’s foundation. The gateway is notable for its bilingual inscriptions in English and Latin, celebrating Warren’s legacy and the castle’s historical significance. This folly serves as a visible and symbolic marker of the castle’s heritage within the modern town landscape. The early 19th century saw further engineering achievements beneath the castle grounds with the construction of the Reigate Castle Tunnel in 1823. This tunnel, one of the earliest road tunnels in Europe, was built using pioneering methods of the time and now serves as a pedestrian passage. It exemplifies the integration of historic sites with modern infrastructure development. Architectural features and surviving elements Today, Reigate Castle exists primarily as an archaeological site with no above-ground medieval structures remaining. The most significant surviving element is the Barons’ Cave, an underground chamber beneath the castle site. This cave is accessible to the public during guided tours and is linked by local tradition to the rebellious barons who purportedly met there to discuss the Magna Carta. Although this connection remains part of local legend, it enhances the cultural resonance of the site. Alongside the Barons’ Cave, the Tunnel Road Cave is another subterranean feature associated with the castle, both accessible through seasonal tours from May to September. These underground spaces offer unique insights into the castle’s historical and possibly defensive functions. The 18th-century folly gateway at the park entrance is a key architectural feature, constructed in a style reminiscent of medieval castle gates. It is built of stone and incorporates heraldic motifs and inscriptions that honor the castle’s founders and its historical importance. This structure, together with the underground caves and the tunnel, forms the core of the castle’s surviving heritage. Reigate castle in the community and cultural heritage The castle grounds have been preserved as a public park known as the Castle Grounds, providing green space for the town of Reigate while integrating the site’s historical elements. The castle’s gate motif has been adopted into the municipal coat of arms for Reigate and Banstead, symbolizing the enduring legacy and identity the castle imparts to the local community. Reigate Castle remains an important cultural landmark, drawing visitors interested in medieval history, Norman architecture, and English heritage. The combination of archaeological remains, historic caves, and the 18th-century folly creates a layered narrative that reflects the castle’s evolution from a Norman stronghold to a modern heritage site. Seasonal guided tours of the underground caves and the tunnel offer educational opportunities and enhance public engagement with the site’s rich history. These tours help preserve the castle’s legacy by fostering appreciation for its architectural and historical significance.

High Medieval (11th–13th c.)
Details
11.8 km

Painshill Gothic Tower

Cobham, United Kingdom

Painshill Gothic Tower is a notable architectural folly located within Painshill Park, an English landscape garden situated near the village of Cobham in Surrey, England. The tower stands prominently at the park's highest western point, offering striking views of the surrounding naturalistic landscape. This folly is a key feature of the park, which was designed and developed between 1738 and 1773 by the Honorable Charles Hamilton, an Irish aristocrat and British politician. Painshill Park represents a significant shift in 18th-century garden design, moving away from the strict geometric patterns of earlier formal gardens to embrace a more naturalistic and picturesque style. Hamilton's vision was to create a landscape that appeared organic and harmonious, with carefully planned vistas and a series of architectural follies that punctuate the park. These follies, including the Gothic Tower, a Turkish tent, a crystal grotto, a ruined abbey, and various temples, were strategically placed to enhance the visitor's experience along a recommended walking route. Architectural features of the Gothic Tower The Gothic Tower itself is a square structure with an attached circular stair turret at one corner, embodying the Gothic Revival style popular in the 18th century for ornamental garden buildings. The tower's design includes characteristic Gothic elements such as pointed arches, battlements, and lancet windows, which contribute to its romantic and picturesque appearance. Positioned on the park's highest ground, the tower was intended both as a visual focal point and a vantage from which visitors could admire the extensive landscape. Construction and stylistic context Constructed during the Georgian period, the tower reflects the era's fascination with medieval Gothic architecture, which was adapted for use in garden follies and ornamental buildings rather than defensive purposes. The use of Gothic motifs was part of a broader cultural movement that sought to evoke the romance and mystery of the medieval past, blending architecture with landscape design to create immersive experiences. Historical background and ownership Charles Hamilton developed Painshill Park over several decades, but financial difficulties forced him to sell the estate in 1773. Following this sale, the park and its follies passed through a series of private owners, during which time the estate's maintenance declined. By the mid-20th century, the park and its structures, including the Gothic Tower, had fallen into significant disrepair. In 1973, the Gothic Tower suffered a devastating fire that gutted the interior, leaving it derelict for many years. Restoration efforts began in the late 1980s, led by conservation groups dedicated to preserving the park's heritage. The restoration was completed in time for the tower's official reopening by the Duchess of York in 1989, marking a new chapter in the tower's history as a preserved historic structure and visitor attraction. Current use and visitor experience Today, Painshill Park is open to the public for a fee, offering visitors the chance to explore its extensive grounds and numerous follies. The Gothic Tower has been adapted to house a seasonal pop-up café, operating primarily during the summer months. The tower's location adjacent to the A3 road makes it a visible landmark for travelers, enhancing its accessibility and prominence. Visitors to the park can enjoy a variety of features beyond the Gothic Tower, including the Turkish tent, the crystal grotto, and the ruined abbey, each contributing to the park's eclectic and imaginative character. The park's design encourages exploration and discovery, with carefully framed views and pathways that reveal the follies in a sequence intended to maximize aesthetic impact. Significance in landscape and architectural history Painshill Park and its Gothic Tower are important examples of the English landscape garden movement of the 18th century, which influenced garden design across Europe. The integration of architecture and landscape in the park exemplifies the shift to a more naturalistic approach, emphasizing scenic beauty and emotional response over rigid formality. The Gothic Tower, as a folly, serves no defensive purpose but is a deliberate architectural statement, blending medieval stylistic elements with the pastoral setting. Its restoration and continued use demonstrate the value placed on preserving cultural heritage and the ability of historic structures to adapt to contemporary uses while maintaining their historical character.

Post-Renaissance (17th–18th c.)
Details
12 km
Nonsuch Palace — United Kingdom castle

Nonsuch Palace

, United Kingdom

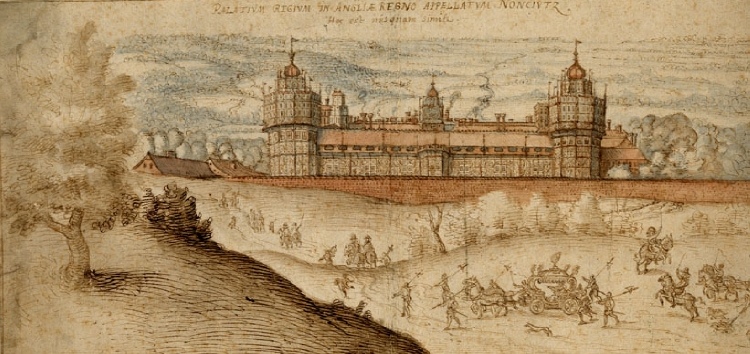
Nonsuch Palace was a remarkable Tudor royal palace commissioned by King Henry VIII in 1538, located in what is now Nonsuch Park on the boundary between the borough of Epsom and Ewell in Surrey and the London Borough of Sutton. It represented a significant architectural and cultural statement of the English Renaissance period, designed to rival the grandeur of the French royal palace, the Château de Chambord. Historical context and royal ambitions The palace was conceived during a time when Henry VIII sought to demonstrate the power and prestige of the House of Tudor through monumental building projects. Unlike many of his other residences, which were adaptations of existing medieval structures, Nonsuch Palace was built entirely from scratch on a greenfield site. The location was chosen due to its proximity to Henry's favored hunting grounds, reflecting the importance of hunting as a royal pastime and symbol of aristocratic status. Construction began in 1538 and continued for several years, with the palace intended as a lavish display of Tudor wealth and artistic achievement. The name "Nonsuch" itself implied that there was "none such" palace equal to it in magnificence. Architectural design and features Nonsuch Palace was an innovative example of Renaissance architecture in England, incorporating classical elements with Tudor style. It featured extensive use of decorative brickwork, intricate stone carvings, and elaborate terracotta ornamentation. The palace's layout included a central courtyard surrounded by residential wings, grand halls, and state apartments. One of the palace's most notable architectural features was its extensive use of decorative chimneys and sculptural details depicting heraldic symbols, mythological figures, and Tudor emblems. These elements celebrated the Tudor dynasty's legitimacy and power. The palace also had large windows and spacious rooms designed to impress visitors and accommodate royal ceremonies. Despite its grandeur, the palace's location posed practical challenges. There was no nearby source of fresh water suitable for domestic use, which complicated daily life and maintenance. Decline and destruction Nonsuch Palace remained a royal residence for over a century but gradually fell out of favor. By the late 17th century, the palace was no longer maintained as a royal home. In 1682–1683, the palace was dismantled by Barbara, Countess of Castlemaine, mistress to King Charles II. She sold off the building materials to pay for her gambling debts, leading to the palace's complete destruction. Today, only archaeological ruins remain at the site, which is now part of Nonsuch Park. Excavations have revealed foundations and fragments of the palace's decorative elements, providing valuable insights into Tudor architecture and royal life. Cultural and historical significance Nonsuch Palace holds an important place in English architectural history as one of the earliest examples of Renaissance influence on English royal building design. It symbolized the Tudor monarchy's aspirations and the cultural shifts of the 16th century. Although the palace no longer stands, its legacy endures through historical records, archaeological discoveries, and its influence on later architectural styles. The site remains a protected archaeological area, attracting scholars and visitors interested in Tudor history and royal architecture. The story of Nonsuch Palace reflects the complexities of royal patronage, the impermanence of architectural grandeur, and the evolving tastes of English monarchy through the centuries.

Renaissance (15th–17th c.)
Details