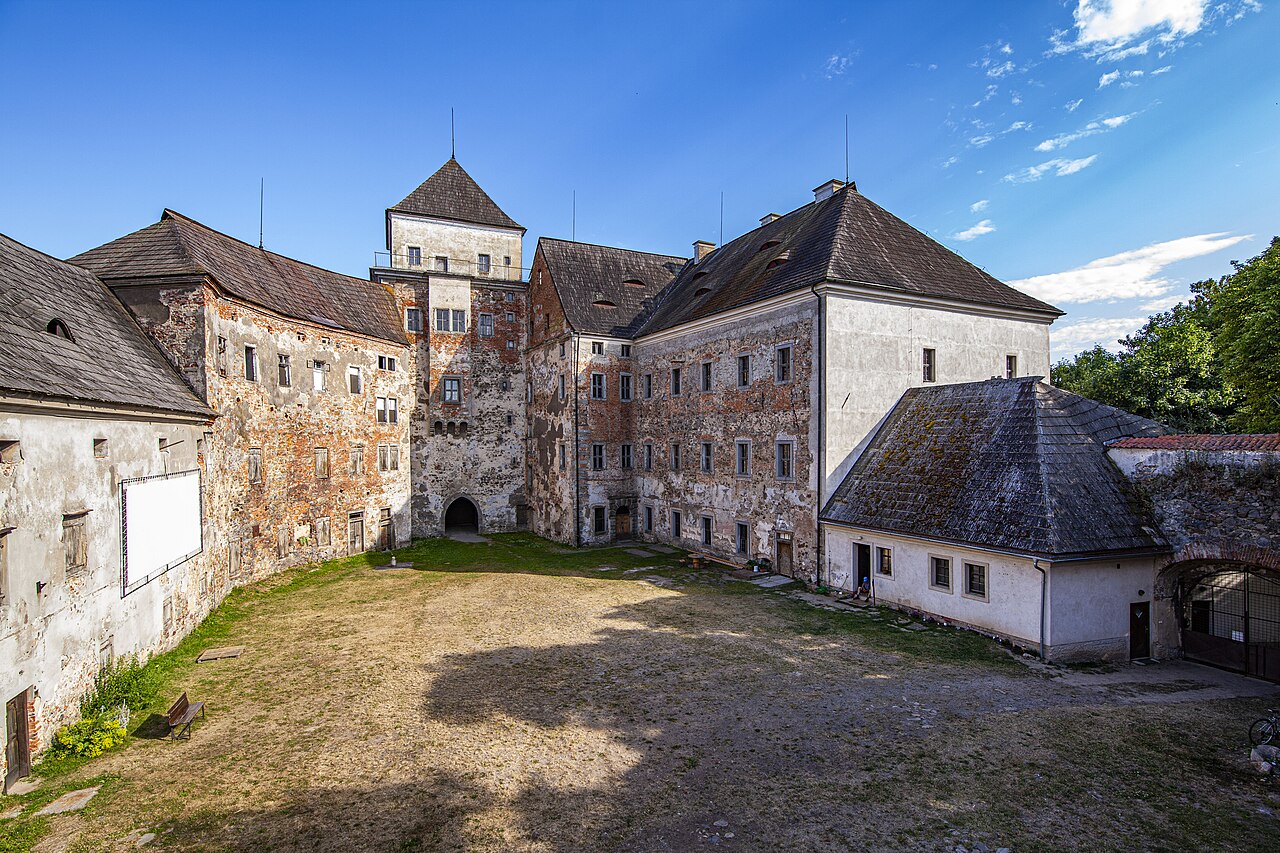
Breznice Castle

Březnice Castle: a historic hill castle with Renaissance and Baroque heritage
Březnice, Czech Republic
High Medieval (11th–13th c.)

Březnice Castle, located in the town of Březnice in the Czech Republic, is a remarkable example of a hill castle with origins dating back to the 13th century. Originally constructed as a Gothic fortress by the Buzic family, the castle was strategically positioned to oversee a medieval trading settlement along the vital Golden Trail trade route connecting Passau and Prague. This early medieval stronghold featured an oval-shaped perimeter wall, a double-storey palace with three rooms per floor, and a vaulted single-storey building to the east, elements that were typical of defensive and residential architecture in the High Medieval period.

Throughout its history, Březnice Castle has undergone significant transformations reflecting the changing needs and tastes of its noble owners. The Hussite wars in the 15th century saw the castle besieged and captured by Catholic forces, leaving it damaged and temporarily abandoned. In the early 16th century, the Malovec family acquired the castle and undertook substantial renovations, including the addition of internal fortifications such as a water ditch and ramparts with bastions, enhancing its defensive capabilities. These fortifications were innovative at the time, featuring semicircular bastions with multiple embrasures for artillery, marking a transition from purely medieval fortifications to early modern military architecture.

Renaissance transformation and architectural features

The mid-16th century was a pivotal era for Březnice Castle, especially under the ownership of Jiří z Lokšan, who initiated a comprehensive Renaissance reconstruction. This transformation adapted the medieval fortress into a more comfortable and prestigious noble residence, reflecting Renaissance ideals of symmetry, harmony, and decorative refinement. A new western palace was constructed to house a banquet hall, and the castle’s facades were adorned with decorative sgraffito plasterwork, an ornamental technique that involved layering and scraping plaster to create contrasting patterns. Although much of this exterior decoration was later covered in plain plaster, restoration efforts have partially revived these Renaissance details.

The castle’s courtyard, originally surrounded by wooden galleries, was remodeled with stone arcades that improved both durability and aesthetic appeal. The layout of the castle on a square plan with four corner towers and a prominent gate tower exemplifies Renaissance fortification principles combined with residential comfort. The gate tower itself, dating from the 14th century, was a key defensive and symbolic feature, housing habitable floors and serving as the main entrance.

Defensive structures and fortifications

Defensive features of Březnice Castle include a Gothic outer wall constructed around 1500 and an extensive system of outer fortifications built after 1531. These fortifications incorporated semicircular bastions with multiple embrasures, designed to accommodate artillery defense. The castle’s moat, once an essential defensive element, was filled in during the 17th century, reflecting the diminished military role of the castle in the early modern period. Interestingly, the bastions were later repurposed as garden pavilions, blending military architecture with the aesthetics of noble landscaping.

Historical significance and notable events

Březnice Castle has played a significant role in the political and cultural history of Bohemia. In the 16th century, it was a center of noble activity and intrigue. A notable event was the secret marriage in 1557 of Archduke Ferdinand of Tyrol and Philippine Welser, which took place within its walls, underscoring the castle’s status among European nobility.

The castle’s ownership changed hands several times due to political upheaval. The Lokšan family, involved in the Bohemian Estates uprising of 1618, lost the castle after their defeat. It was confiscated and sold in 1623 to Přibík Jeníšek of Újezd, who restored the property and commissioned the construction of a Baroque chapel dedicated to the Immaculate Conception of the Virgin Mary between 1625 and 1632. This chapel, designed by the prominent architect Carlo Lurago, features a coffered ceiling and Rococo furnishings, reflecting the early Baroque architectural style and religious devotion of the era.

Interior highlights and cultural heritage

One of the castle’s most treasured features is the Lokšan Library, established in 1558 and recognized as the oldest preserved castle library in Bohemia. Located within the gate tower, the library is notable for its painted beam ceiling, intricate wall paintings, and original decorated cabinets that housed valuable volumes and documents. This library exemplifies the intellectual pursuits and cultural patronage of the castle’s Renaissance owners.

The castle interiors also include richly decorated rooms such as a gallery of noble family portraits, an African salon inspired by exotic decorative themes, a Renaissance dining room, and an armory displaying historic weapons. Additionally, a gallery dedicated to the artist Ludvík Kuba highlights the castle’s ongoing role as a cultural institution.

Gardens and landscape

Březnice Castle is surrounded by extensive gardens that contribute to its charm and historical significance. The grounds include a Renaissance garden and a large English landscape park covering approximately 20 hectares. The park features two fish ponds that enhance the ecological and aesthetic value of the estate. Along the castle walls lies a medicinal herb garden, preserving traditional botanical knowledge associated with noble estates and reflecting the castle’s historical role in health and wellness practices.

Preservation and public access

After passing through various noble families, including the Kolowrat-Krakowsky and Pálffy families, Březnice Castle became state property following the nationalizations after World War II. Restoration efforts began in 1966 to preserve its Renaissance character and architectural heritage. Today, the castle is well preserved and open to the public, offering visitors a unique glimpse into Bohemian noble life across centuries. Its combination of medieval fortifications, Renaissance elegance, Baroque artistry, and landscaped gardens makes it a significant cultural monument and a popular tourist destination.

Frequently asked questions (FAQ)

What is Breznice Castle known for?
Breznice Castle is renowned for its rich history dating back to the 13th century and its stunning Gothic and Renaissance architecture. The castle's unique design features beautiful frescoes and intricate stuccos, making it a significant cultural landmark in Czechia.
When was Breznice Castle built?
Construction of Breznice Castle began in the 13th century, with significant expansions and renovations occurring in the following centuries. The castle reflects various architectural styles, showcasing its evolution through the ages.
Can I visit Breznice Castle?
Yes, Breznice Castle is open to visitors throughout the year. Guided tours are available, allowing you to explore its historic rooms and learn about its fascinating past.
What are the opening hours for Breznice Castle?
Breznice Castle typically opens from 10 AM to 5 PM, but hours may vary depending on the season. It is advisable to check the official website for the most current opening times before your visit.
Is there an entrance fee for Breznice Castle?
Yes, there is an entrance fee to visit Breznice Castle, which helps maintain the site. Ticket prices are generally affordable, with discounts available for students and seniors.
When is the best time to visit Breznice Castle?
The best time to visit Breznice Castle is during the spring and fall when the weather is mild and the surrounding scenery is particularly beautiful. Summer can be busy with tourists, while winter offers a unique, quiet atmosphere.
Is Breznice Castle accessible for visitors with disabilities?
Yes, Breznice Castle is committed to accessibility and has facilities to assist visitors with disabilities. It's advisable to contact the castle in advance to ensure that any specific needs can be accommodated during your visit.
What nearby attractions can I explore after visiting Breznice Castle?
After exploring Breznice Castle, you can visit the charming town of Březnice, which features quaint streets and local shops. Additionally, the surrounding countryside offers beautiful hiking trails and other historical sites worth discovering.

Information

Hill Castle

Sources & official resources

Verify the information above using these authoritative references.

Loading map...

Visitor reviews

No reviews yet. Been here? Write the first review and help other travelers!

Write the first review

Visited this castle? Share your experience

Your review helps other travelers and adds first-hand knowledge to our encyclopedia.

Write a review

(5/5)

0/2000 characters

Your review will be visible after admin approval

Nearby castles

3.6 km

Hrochův Hrádek

Březnice-Dobrá Voda, Czech Republic

Hrochův Hrádek is a significant archaeological and historical site located in the municipality of Březnice-Dobrá Voda in the Czech Republic. This hill castle stands on a prominent hill rising to 455 meters above sea level, overlooking the Skalica River, and offers a rare glimpse into the region's early medieval fortification practices. The site represents a layered history, beginning with its origins as an early medieval Slavic hillfort and evolving into a stone fortress during the late Middle Ages. The earliest human activity at the site dates back to the late Iron Age, around the 6th and 5th centuries BCE, during the transition from the Hallstatt to the La Tène cultural periods. Archaeological evidence reveals that the hilltop was used as a fortified settlement by early Slavic peoples from the 10th to the 13th centuries. This early fortification consisted primarily of an earthwork rampart encircling approximately 1.1 hectares, with a ditch cut in front to enhance defense. The eastern side of the rampart, being the most accessible approach, features embankments up to three meters high, showcasing the strategic use of natural topography for protection. Early medieval origins and strategic importance During the early Middle Ages, Hrochův Hrádek likely functioned as a local administrative center connected to the nearby Přemyslid castle known as Bozeň near Počaply. It served as the residence of a regional official overseeing local governance and defense. According to German historical sources, the fortress may have originated as early as the 10th century as a small watch castle guarding the vital Golden Trail trade route between Mirovice and Březnice. This route was crucial for commerce and communication in the region. The name "Hrochův Hrádek" is believed to derive from a noble named Hroch, who held the fortress during the 13th century. This period saw the transformation of the site from a primarily wooden and earthwork fortification into a more substantial stone fortress, reflecting broader trends in medieval castle construction across Central Europe. Development into a stone fortress By the late 14th century, the site had evolved into a stone fortress, although the first written record mentioning Hrochův Hrádek dates from 1475. This document notes the sale of the property by Václav of Švamberk, by which time the fortress was already abandoned. Throughout the late 15th and early 16th centuries, the fortress changed ownership multiple times, passing through the hands of notable figures such as Bohuslav of Němčice, Jan of Pruk, and Zdeslav Ojíř of Očedělice. In 1543, it was sold to Wenzel Bechinie of Lazan. Despite these changes in ownership, the fortress gradually fell into disuse. By 1574, it was recorded as deserted and became associated with the nearby village of Nestrašov. The decline of the fortress reflects the shifting political and military landscape of the region, as well as changes in defensive architecture that rendered many older fortifications obsolete. Architectural features and remaining structures The surviving remains of Hrochův Hrádek provide valuable insights into medieval fortification design. The later stone fortress incorporated parts of the earlier earthwork defenses, particularly on its western side. The most prominent extant structure is the northern segment of the main tower or donjon, preserved up to the level of its third floor. This tower was constructed using traditional medieval masonry techniques, designed for both defense and residential use. The tower's interior reveals a thoughtful arrangement of rooms and defensive features. Wooden beams supported the ceilings between floors, with the ground and first floors divided into two rooms each. Narrow slit windows provided illumination while minimizing vulnerability to attack. The second floor contained a larger chamber with a window featuring an integrated seat and access to a latrine, indicating attention to comfort and hygiene. The third floor retains the corbel of a fireplace, demonstrating the provision for heating within the tower. Remnants of the original earth ramparts remain visible on the hill, marking the extent of the early medieval fortification. These earthworks, combined with the stone structures, illustrate the site's long-term strategic use and adaptation over several centuries. Impact of modern developments and preservation efforts In the 19th century, the ruins suffered partial destruction due to the construction of the Protivín–Zdice railway line. In 1875, the southern side of the castle hill, which contained remains of residential buildings, was removed to accommodate the railway. Despite this damage, the site has been recognized for its historical significance and has been protected as a cultural monument since 1965. Today, Hrochův Hrádek stands as a valuable archaeological site and a testament to the region's early medieval history. Its ruins, including the earthworks, tower remains, and other structural fragments, offer a tangible connection to the past and attract historians, archaeologists, and visitors interested in medieval fortifications and Slavic heritage. Visiting and exploring the site The ruins are located on the eastern edge of the village, adjacent to the railway line. Visitors can observe the earthworks and stone remains in situ, gaining an understanding of the site's strategic layout and historical development. While the fortress is in a state of ruin, the preserved tower segment provides a striking example of medieval defensive architecture. The site's setting on a hill overlooking the Skalica River valley offers scenic views and a sense of the natural defensive advantages that influenced its original construction. Interpretive signage and local guides may provide additional context for visitors interested in the site's history and archaeological significance.

Early Medieval (5th–10th c.)
Details
8.4 km
Rožmitál pod Třemšínem Castle — Czech Republic castle

Rožmitál pod Třemšínem Castle

Rožmitál pod Třemšínem, Czech Republic

Rožmitál pod Třemšínem Castle stands as a significant medieval fortress located in the town of Rožmitál pod Třemšínem, within the Central Bohemian Region of the Czech Republic. Founded in the first half of the 13th century by Oldřich of the Buzic family, it became the ancestral seat of the Lords of Rožmitál, a noble lineage that played an important role in regional administration and defense. The castle's strategic position on a hill with natural water defenses made it a formidable stronghold during the High Medieval period. The original construction reflects typical Gothic architectural elements of the 13th century, characterized by an oval-shaped perimeter wall and a moat supplied by a northern pond. This moat was crossed by drawbridges, enhancing the castle's defensive capabilities. The earliest surviving masonry, particularly in the eastern wing, dates back to this initial phase, showcasing the robust stonework and fortification techniques of the era. Medieval origins and early history The castle's early history is marked by notable events and complex ownership dynamics. In 1347, Sezima of Rožmitál donated half of the castle and its estates to the Archbishopric of Prague, which led to disputes with his brother Zdeněk and Archbishop Arnošt of Pardubice. These conflicts reflected broader tensions between secular and ecclesiastical powers during the period. Despite the disputes, the archbishops retained their share until the Hussite Wars in the early 15th century, after which the property was reunited under the Lords of Rožmitál. The Rožmitál family produced prominent figures such as Joanna of Rožmitál, queen consort to King George of Poděbrady, and Jaroslav Lev of Rožmitál, a diplomat and cultural patron. However, financial difficulties in the mid-16th century forced Zdeněk Lev of Rožmitál to relinquish the estate to creditors, prompting his descendants to move to Moravia. Renaissance transformation under florián gryspek Between 1550 and 1555, the castle was acquired by Florián Gryspek, a nobleman with Bavarian and Austrian ties and a royal official. He initiated a comprehensive reconstruction from 1559 to 1564, transforming the medieval fortress into a Renaissance residence. This included the construction of the Great Palace (Gryspekovský Palace), a two-story building arranged in three wings around an irregular courtyard, which extended beyond the original oval walls. The gate tower was heightened by two floors and embellished with decorative elements such as sgraffito and rosette window frames from the 1570s. The castle's facades still retain traces of rustic plaster from this period, highlighting the Renaissance aesthetic. Gryspek also expanded the estate's infrastructure, adding facilities for brewing, baking, grain storage, and water supply, turning the castle into a multifunctional complex. Ancillary buildings and estate development Among the ancillary structures were a brewery, bakery, granaries, malt house, silos, apiaries, hop gardens, and a tavern. The brewery was particularly notable, operating from the 17th century until 1941, with facilities including malt houses, fermentation and storage cellars, and a brewmaster's residence. Despite the malt house's demolition in 1979, the brewery remained a key economic feature through the 19th century, incorporating late 19th-century innovations such as a cooling box to preserve beer quality. Archiepiscopal ownership and decline Following the confiscation of the Gryspek estate in 1622 due to their participation in the Estates Revolt, Emperor Ferdinand II granted the castle to Archbishop Ernst Adalbert of Harrach in 1623. The archbishops used it as a summer residence, but the castle suffered four major fires in 1660, 1724, 1813, and 1940. These fires caused extensive damage, especially to the Great Palace and the gate tower, which was reduced by one floor after the 1724 fire. Repairs were often slow or incomplete, contributing to the gradual decline of the castle’s structural integrity over the centuries. Restoration efforts in the 20th century focused on roofing, facades, and water supply systems, including the restoration of the tower gallery and gateway. Modern era and conservation efforts After World War II, the castle was nationalized in 1948 and repurposed by the Czechoslovak State Forests for apartments and offices until the 1970s. In 1974, ownership transferred to the town of Rožmitál, which intended to establish a regional history museum. However, political changes following the Velvet Revolution in 1989 interrupted these plans. The castle was returned to the Archbishopric of Prague in the 1990s and later sold to a private investor in 1998, who began renovations that ceased by 2006 due to financial issues. In 2014, neglect led to the collapse of part of the roof in the oldest section, a former brewery. Starting in 2017, a civic initiative supported by the Czech National Trust formed the Rožmitálský zámek association in 2019, which undertook conservation and reopened the castle to the public by late 2018. Since then, the castle has hosted cultural events managed by volunteers and served as a filming location for the 2024 film Nosferatu. Architectural features and layout The castle’s layout reflects its evolution from a medieval fortress to a Renaissance noble residence. The original oval perimeter wall, moat, and drawbridges highlight its defensive origins. The late Gothic period introduced a large tower with bay windows and a four-room palace, requiring partial demolition of the outer wall. Fortifications were enhanced with ramparts and round bastions. The Renaissance Great Palace extends beyond the medieval walls, featuring three wings around an uneven courtyard. The gate tower, raised and decorated during the Renaissance, remains a dominant feature despite fire damage and alterations. The castle grounds include remnants of the brewery complex and a garden transformed into an English-style park in the late 18th century, which was publicly accessible until the mid-19th century. Recent restoration and public access Recent conservation efforts have focused on clearing vegetation, removing debris, and conducting minor repairs. New main gate doors were installed, and shingle roofing on the Old and Small Palaces has been partially replaced between 2023 and 2024. The castle is partially accessible to visitors, with guided tours available to the tower, preserving its role as a historical monument shaped by centuries of architectural and ownership changes.

High Medieval (11th–13th c.)
Details
15.6 km

Buzice

Blatná, Czech Republic

Buzice castle stands as a significant medieval hill fortress located near the village of Buzice, within the municipality of Blatná in modern-day Czechia. Established by the noble Buzický family in the late 14th century, the castle reflects the architectural and historical evolution of fortified noble residences in the South Bohemian region. The site offers a rare glimpse into the defensive strategies and residential arrangements of medieval Bohemian nobility, as well as later adaptations during the Baroque and 19th-century periods. Early history and noble lineage The castle's origins trace back to the late 1300s, with the first documented mentions of the Buzický family appearing in 1384. Notable early family members include Przyedotha (1384), Předota (until 1412), Pešík (1397), and Bušek (1401–1412). The family's coat of arms, featuring a boar's head, became a heraldic symbol associated with several prominent Bohemian noble lines, including the Lev of Rožmitál, Waldeck, Schellenberg, and Hasenburg families. The original fortress was likely constructed during the late 14th century, serving both defensive and residential purposes. Significant rebuilding and expansion occurred in the mid-15th century under the direction of Jan of Buzice, who was active between 1446 and 1480. This period saw the castle take on much of the form that survives in ruins today. By the transition from the 15th to the 16th century, ownership shifted to Zdeněk Lev of Rožmitál, who incorporated Buzice into the larger Blatná estate. Historical records from 1527 describe the fortress as deserted, indicating its decline as a noble residence and defensive stronghold. Architectural features and fortifications Residential tower and palace remains The dominant feature of the Buzice site is a trapezoidal residential tower dating back to the 14th century. This tower served both as a defensive stronghold and living quarters. Its entrance is accessed through a pointed arch portal, which includes a recessed area designed to hold a drawbridge at the first-floor level. The upper floors, particularly the third and fourth, were equipped with windows featuring built-in seating niches, providing comfort within the stone structure. Along the northeastern curtain wall, remnants of a palace structure survive, though only a segment of the wall remains today. This wall has been incorporated into the castle's defensive line. Evidence of a wooden building once located at the western corner is preserved in a carved groove in the stone wall, but most other structures in this area were lost during the construction of a large Baroque granary in the 17th century. Defensive moats and bastions The castle was originally surrounded by a water-filled moat on all sides except the western side, where the Lomnice River flowed. This moat was paired with an earthen rampart to enhance defense. On the northern side, a more complex system of a double moat and rampart was constructed, reinforcing the castle's defenses. A notable defensive feature is the polygonal bastion with a rounded interior located at the southeastern corner of the site. This bastion provided a strategic vantage point and strengthened the castle's fortifications against potential attackers. Later adaptations and decline In the 17th century, the castle grounds were repurposed with the construction of a large Baroque granary, which partially replaced earlier medieval buildings. The estate underwent further changes in the 19th century under the Hildprandt family, who added smaller auxiliary buildings to the site. Following the political upheaval after 1948, the property was confiscated and used by a local supply company for agricultural storage. This change in use contributed to the gradual decay of the castle structures. The Hildprandt family regained ownership through restitution in the 1990s, and since 2018, the site has been leased and prepared for public access. Location and landscape context Buzice castle is situated on a low rocky spur overlooking the Mračovský brook and near the Buzičký rybník pond, which was created by damming in 1810. The castle's strategic position provided natural defensive advantages and controlled local water resources. Although the castle has suffered significant decay, key elements of its medieval defensive layout and residential architecture remain visible. The site is recognized as a cultural monument since 1963, preserving an important piece of Bohemian noble heritage and medieval fortification history. Cultural significance and heritage preservation Buzice castle offers valuable insights into the evolution of fortified noble residences in Bohemia from the late medieval period through the Baroque era. The surviving residential tower, curtain walls, moats, and bastions illustrate the defensive strategies employed by regional nobility. The castle's connection to the influential Buzický family and its role within the Blatná estate highlight its importance in local history. Ongoing efforts to restore and open the site to the public aim to enhance appreciation of this heritage landmark and contribute to cultural tourism in the South Bohemian region.

Late Medieval (14th–15th c.)
Details