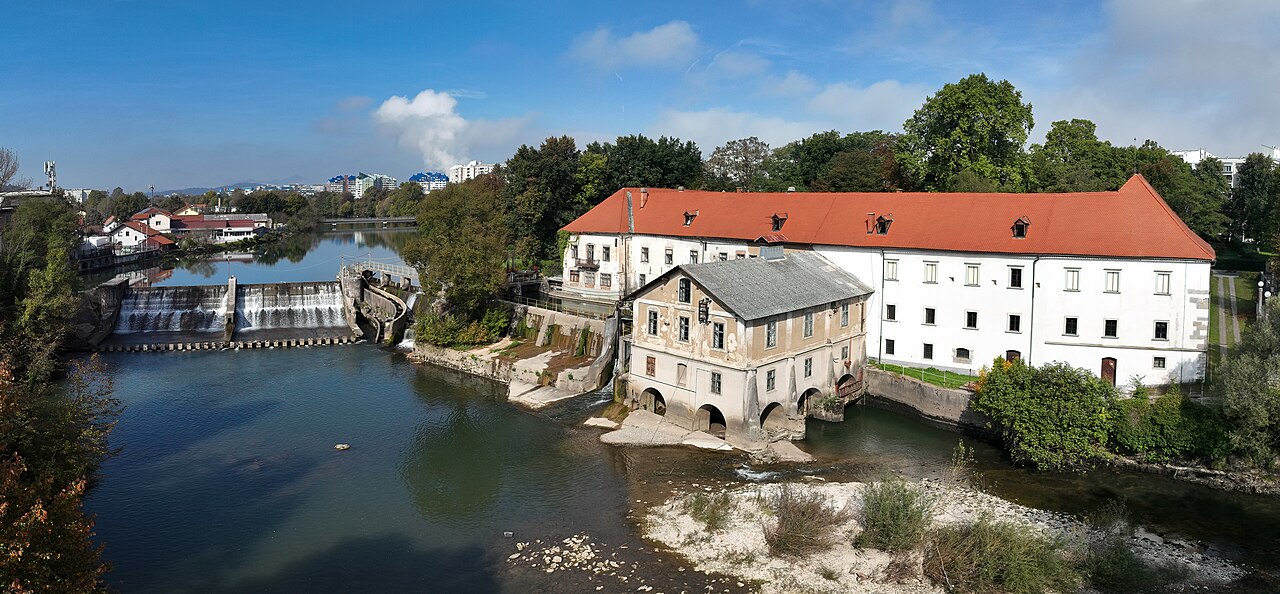
Bostanj Castle Ruins

Bostanj castle ruins in Veliko Mlačevo, Slovenia
Veliko Mlačevo, Slovenia
Late Medieval (14th–15th c.)
Ruins

Bostanj Castle, also known by its German name Weissenstein, is a notable example of a late medieval fortress located in Veliko Mlačevo, Slovenia. Its origins trace back to the 15th century, when it was constructed on the site of an ancient fortification. This strategic location was chosen to oversee and control the surrounding landscape, typical of hill castles from the period.

Historical background and ownership

The castle was initially built in the late 1400s, reflecting the architectural and defensive needs of the time. In 1558, significant expansions were undertaken, including the addition of stone walls and towers that enhanced its defensive capabilities. These fortifications were designed to withstand the evolving military threats of the period, including the increasing use of firearms.

In 1678, the castle came under the ownership of the Ursini-Blagaj family, a noble lineage that maintained possession of the estate until the 20th century. Their stewardship marked a period of relative stability, although the castle's military importance declined over time as warfare and political structures evolved.

Architectural features and layout

Bostanj Castle was originally constructed as a hill castle, utilizing natural elevations for defense. Its layout included a central keep surrounded by curtain walls reinforced with towers at strategic points. The stone walls built during the 16th-century expansion enclosed the main courtyard, providing a secure area for the castle's inhabitants and activities.

The castle's design reflects typical late medieval military architecture, combining residential and defensive functions. The towers served both as lookout points and platforms for archers or artillery. The walls were thick and robust, constructed to resist siege weaponry and to protect against invaders.

Destruction and current state

During the turmoil of World War II, in 1944, Bostanj Castle was deliberately burned down by Slovenian partisans. This act was part of the broader conflict and resistance activities in the region. The fire left the castle in ruins, and it has remained in this state since.

Today, the Bostanj castle ruins stand as a reminder of the region's medieval heritage and the turbulent events of the 20th century. The ruins include remnants of the original walls and towers, offering insight into the castle's former structure and defensive role.

Significance and cultural heritage

Though now in ruins, Bostanj Castle holds historical significance as a representation of medieval fortifications in Slovenia. It provides valuable information about the architectural styles and defensive strategies employed during the late medieval period. The castle's connection to the Ursini-Blagaj family also links it to the broader history of Slovenian nobility and landownership.

The site attracts visitors interested in medieval history, castle architecture, and Slovenian cultural heritage. Its location in Veliko Mlačevo offers a picturesque setting that complements the historical ambiance of the ruins.

Frequently asked questions (FAQ)

When was Bostanj Castle originally built?
Bostanj Castle was originally built in the late 15th century on the site of an ancient fortification.
What architectural style does Bostanj Castle represent?
Bostanj Castle is an example of late medieval military architecture, featuring stone walls, towers, and a central keep typical of hill castles.
Who owned Bostanj Castle in the 17th century?
In 1678, the Ursini-Blagaj family acquired Bostanj Castle and maintained ownership until the 20th century.
What happened to Bostanj Castle during World War II?
In 1944, the castle was burned down by Slovenian partisans during World War II, leaving it in ruins.
Can visitors explore the Bostanj Castle ruins today?
Yes, the ruins of Bostanj Castle are accessible to visitors interested in medieval history and castle architecture, although the site is largely in a ruined state.

Information

Hill Castle

Loading map...

Visitor reviews

No reviews yet. Been here? Write the first review and help other travelers!

Write the first review

Visited this castle? Share your experience

Your review helps other travelers and adds first-hand knowledge to our encyclopedia.
Write a review

(5/5)

0/2000 characters

Your review will be visible after admin approval

Nearby castles

8.5 km
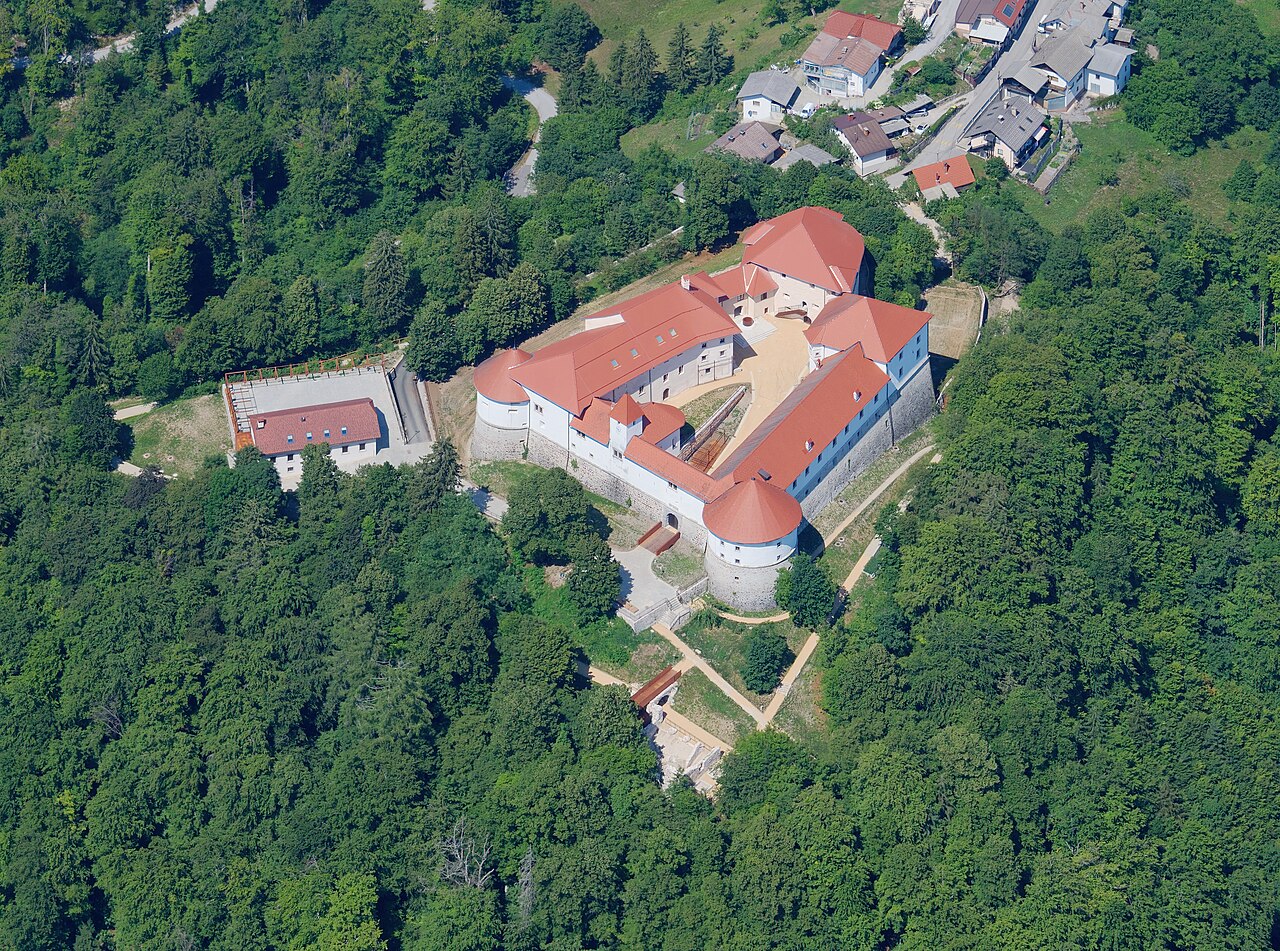
Turjak Castle — Slovenia castle

Turjak Castle

Turjak, Slovenia

Turjak Castle is a prominent 13th-century hill castle located above the settlement of Turjak in the municipality of Velike La0de, in the Lower Carniola region of Slovenia. Situated approximately 20 km southeast of Ljubljana, it stands as one of the most significant and architecturally impressive castles in the area. The castle's history is deeply intertwined with the noble family von Auersperg, who played a crucial role in the region's medieval and early modern history. Early history and medieval origins The site of Turjak Castle has been occupied since at least the late 11th century. The first castle was constructed by the knights von Auersperg, later counts, who are first documented in the region around 1062 with Konrad von Auersperg. This original fortress was strategically positioned on a lower slope but was destroyed in 1140 during a violent succession dispute between Pilgram IV von Auersperg and his brother-in-law Otto von Ortenburg. Pilgram IV, who held the castle, was defeated, and the fortress was burned down. Rebuilt in 1190 by Count Adolf II von Auersperg, the castle again became a focal point of conflict. His son Otto von Auersperg became involved in regional wars against noble houses such as von Gortz and Ortenburg, as well as the Patriarchate of Aquileia. These conflicts led to the castle's destruction once more, prompting the abandonment of the original site in favor of a new location further upslope, where the present-day Turjak Castle stands. The current castle is first mentioned in historical records in 1220. Ownership and historical conflicts Throughout the 13th and 14th centuries, Turjak Castle remained under the control of various branches of the Auersperg family. In 1270, it was sold to another family branch by Peter and Wolfgang von Auersperg, only to be repurchased by Balthazar von Auersperg, who notably served as chancellor of the Holy Roman Empire. The 14th century saw ownership by Gerhard von Auersperg and later by his brothers Friederich, Volkard, and Herward. The castle endured significant challenges, including being completely destroyed by the 1511 earthquake. It was rebuilt promptly and successfully withstood the 1515 peasants' revolt, which devastated many other castles in the region. Turjak Castle also faced repeated assaults by Turkish raiders in 1491 and 1528, both of which were repelled, demonstrating its strategic and defensive strength. Architectural evolution and features Turjak Castle exhibits a triangular layout perched on a terraced hill. Its design includes large Renaissance defensive towers at each vertex of the triangle, connected by residential wings. The western tower houses a suite of dungeons with varying levels of confinement, reflecting medieval defensive architecture. The tall central palacium, dating from the Romantic period, adds a distinctive vertical emphasis to the castle's silhouette. The castle has undergone multiple renovations and alterations throughout its history. Engravings by Valvasor from the 1680s depict a rectangular structure with small towers at two corners and a large bastille on the eastern end. This layout corresponds to the major rebuilding after the 1511 earthquake. Some elements from before the 16th century survive, particularly the northern wing and parts of the defensive walls. The original 10th or 11th-century castle ruins remain visible on the lower slope. Dual chapels and religious significance Uniquely, Turjak Castle contains two chapels reflecting its complex religious history. The Catholic chapel on the west side has functioned as a church since 1789 and, after renovation in 1990, holds mass every Sunday. The second chapel, a Romanesque Protestant chapel named after Jurij Dalmatin, contains the tombs of Protestant counts and features Gothic frescoes. This chapel highlights the castle's role in the Protestant Reformation in Slovenia during the 16th century, when the Auerspergs supported Protestant leaders such as Primož Trubar and Jurij Dalmatin. These figures found sanctuary at Turjak Castle and worked on the first translation of the Bible into Slovene here. The counts also financially supported early Slovene book printing projects. Turjak castle in modern history During World War II, Turjak Castle was the site of a significant battle on 19 September 1943, when it was captured by Partisan forces after a prolonged fight with the garrison of Slovene Axis auxiliaries. Approximately 500 prisoners were taken, many of whom suffered retribution in the form of war crimes. The castle sustained severe damage during this conflict and remained in ruins for several years following the war. Post-war, the castle was nationalized and has since undergone slow but steady restoration efforts to preserve its historical and architectural legacy. Today, Turjak Castle stands as a well-preserved monument reflecting centuries of Slovenian history, noble lineage, religious transformation, and military resilience. Architectural and cultural significance Turjak Castle is a notable example of a hill castle that has evolved through the High Medieval period into the Renaissance and Romantic eras. Its combination of defensive towers, residential wings, and dual chapels illustrates the multifunctional nature of noble castles in Slovenia. The castle's survival through natural disasters, military conflicts, and political upheaval underscores its importance as a cultural landmark. The castle's connection to the Auersperg family, one of Slovenia's most influential noble houses, and its role in the Slovene Protestant Reformation further enhance its historical value. The preservation of Gothic frescoes and the Protestant chapel adds artistic and religious depth to the site. Visiting Turjak castle today Visitors to Turjak Castle can explore its Renaissance towers, the dungeon suites, and the two chapels, each offering insights into different aspects of its history. The castle's location on a terraced hill provides scenic views of the surrounding Lower Carniola landscape. Restoration efforts have made the castle accessible and safe for public tours, allowing guests to connect with Slovenia's medieval heritage.

High Medieval (11th–13th c.)
Details
12.6 km

Ig Castle

Ig, Slovenia

Ig Castle, also known as Sonnegg Castle or Zonek Castle, is a notable example of a late medieval fortress located in the municipality of Ig, Slovenia. The castle's origins date back to the 14th century, with the first documented mention in 1369 as hof Ig. At that time, the noble house of Schnitzenbaum undertook the reconstruction of an older estate building known as Iški turn or Turnek, transforming it into a defensive tower. This initial structure served as a fortified residence and a strategic point in the region. Architectural evolution and noble ownership In the late 15th century, the castle underwent significant rebuilding, evolving from a simple tower into a small manor. This transformation reflected the changing needs and status of its owners, emphasizing residential comfort alongside defense. In 1510, Ig Castle was sold to the influential house of Auersperg, a noble family with considerable holdings in the region. Later, in 1581, the castle changed hands again, acquired by the nobleman Johann Engelshauser. The Engelshauser family maintained ownership for several generations, marking the castle's role as a noble estate rather than a purely military installation. Religious significance In 1717, the castle gained ecclesiastical importance when Pope Clement XI authorized the establishment of a private oratory within its walls. This addition underscores the castle's function not only as a residence but also as a place of private worship, a common feature in noble estates of the period. Military history and conflicts Ig Castle witnessed several episodes of conflict reflecting the turbulent history of the region. It was targeted during the peasant revolts of 1515 and again in 1848, events that challenged feudal authority across much of Central Europe. Additionally, the castle endured a siege by the Ottoman Turks in 1528, highlighting its strategic importance during the period of Ottoman incursions into Slovenian territory. 20th century wartime role and aftermath During World War II, Ig Castle served as an outpost for Italian carabinieri and Slovene Village Guard forces, marking its continued military relevance. In 1944, the castle was attacked and set ablaze by Partisan forces, resulting in significant damage. After the war, rather than being restored to its noble residential function, the castle was repurposed as a women's prison. This adaptive reuse reflects the broader post-war social and political changes in Slovenia. Architectural features and current status The castle's original defensive tower and subsequent manor structures illustrate the architectural evolution from medieval fortification to Renaissance residence. While the castle has undergone repairs after wartime damage, much of its original medieval fabric has been altered or lost. Currently, Ig Castle is not open to the public, limiting access to visitors interested in its historical and architectural significance. Preservation and cultural importance Despite its limited accessibility, Ig Castle remains an important cultural landmark within the Ig region. Its layered history from the 14th century through the 20th century offers valuable insights into the social, military, and religious developments of the area. The castle's survival through centuries of conflict and change marks it as a significant heritage site in Slovenia.

Late Medieval (14th–15th c.)
Details
15.6 km
Fuzine Castle — Slovenia castle

Fuzine Castle

Ljubljana, Slovenia

Fužine Castle stands as a remarkable example of Renaissance architecture in the heart of Ljubljana, Slovenia. Constructed between 1528 and 1557, the castle was commissioned by two prominent local merchants, Veit Khisl and Hans Weilhaimer. Veit Khisl notably served multiple terms as the Mayor of Ljubljana, reflecting the castle's connection to the city's elite during the 16th century. Built strategically near a crossing point over the Ljubljanica river's rapids, the castle was designed both as a fortified residence and a symbol of wealth and power.Architectural design and fortificationsThe castle is classified as a hill castle, situated on elevated terrain to oversee the river crossing. Its defensive layout features a distinctive moat encircling the structure, which was accessible by a stone bridge leading to the main entrance. The castle's design includes five towers: one at each of the four corners and an additional tower positioned above the entrance gate. These towers served both defensive and residential functions, typical of Renaissance fortifications that combined military utility with noble living quarters.The castle's walls are thick and robust, constructed to withstand potential attacks during a period when regional conflicts and Ottoman incursions were a concern. The Renaissance style is evident not only in the castle's layout but also in its decorative elements, including wall paintings inside the castle that show a blend of Renaissance and later Baroque influences.Interior features and artistic elementsInside Fužine Castle, visitors can find remnants of Renaissance and Baroque wall paintings that decorate several rooms, offering insight into the artistic tastes and cultural influences of the castle's inhabitants. A particularly notable feature is the fragment of a ceiling painting preserved on the wooden ceiling of the castle chapel, which reflects the religious and artistic sensibilities of the period.The castle's interiors have been adapted through the centuries to various uses, but these artistic elements have been carefully preserved or restored to maintain the historical ambiance. The combination of defensive architecture and refined decoration illustrates the dual role of the castle as both a fortress and a noble residence.Historical uses and transformationsThroughout its history, Fužine Castle has undergone several functional transformations reflecting the economic and industrial development of the region. Initially built as a fortified residence, the castle later housed an iron smelting works, a smithy, a glassworks, and a paper pulping mill. These industrial uses highlight the castle's integration into the local economy beyond its original defensive and residential purposes.In the 20th century, the castle served as ancillary premises for a power plant, demonstrating further adaptation to modern industrial needs. Despite these changes, the castle's structural integrity and Renaissance character were preserved, allowing for its eventual restoration and cultural reuse.Restoration and current functionIn 1992, Fužine Castle underwent a thorough renovation led by the architect Peter Gabrijelčič. This restoration aimed to preserve the castle's historical features while adapting it for contemporary use. Since then, the castle has been home to the Museum of Architecture and Design, which showcases Slovenian architectural heritage and design innovation.The museum's presence has revitalized the castle, making it a cultural landmark in Ljubljana. Visitors can explore the castle's architectural features, view exhibitions on architecture and design, and appreciate the preserved Renaissance and Baroque artistic elements. The castle's location near the Ljubljanica river and its historical significance make it an important destination for those interested in Slovenian history and architecture.Fužine castle in the context of Slovenian heritageFužine Castle is one of the few castles in Slovenia that has retained its original Renaissance character without significant alteration to its fundamental structure. Its combination of defensive towers, moat, and decorative interiors provides valuable insight into the architectural and social history of the region during the 16th century.The castle's adaptive reuse over centuries—from a noble residence to industrial site and now a museum—reflects broader trends in the preservation and functional transformation of historic buildings across Europe. It remains a key example of how Renaissance architecture was interpreted and realized in the Slovenian context, bridging medieval defensive needs with early modern aesthetic and residential ambitions.

Renaissance (15th–17th c.)
Details