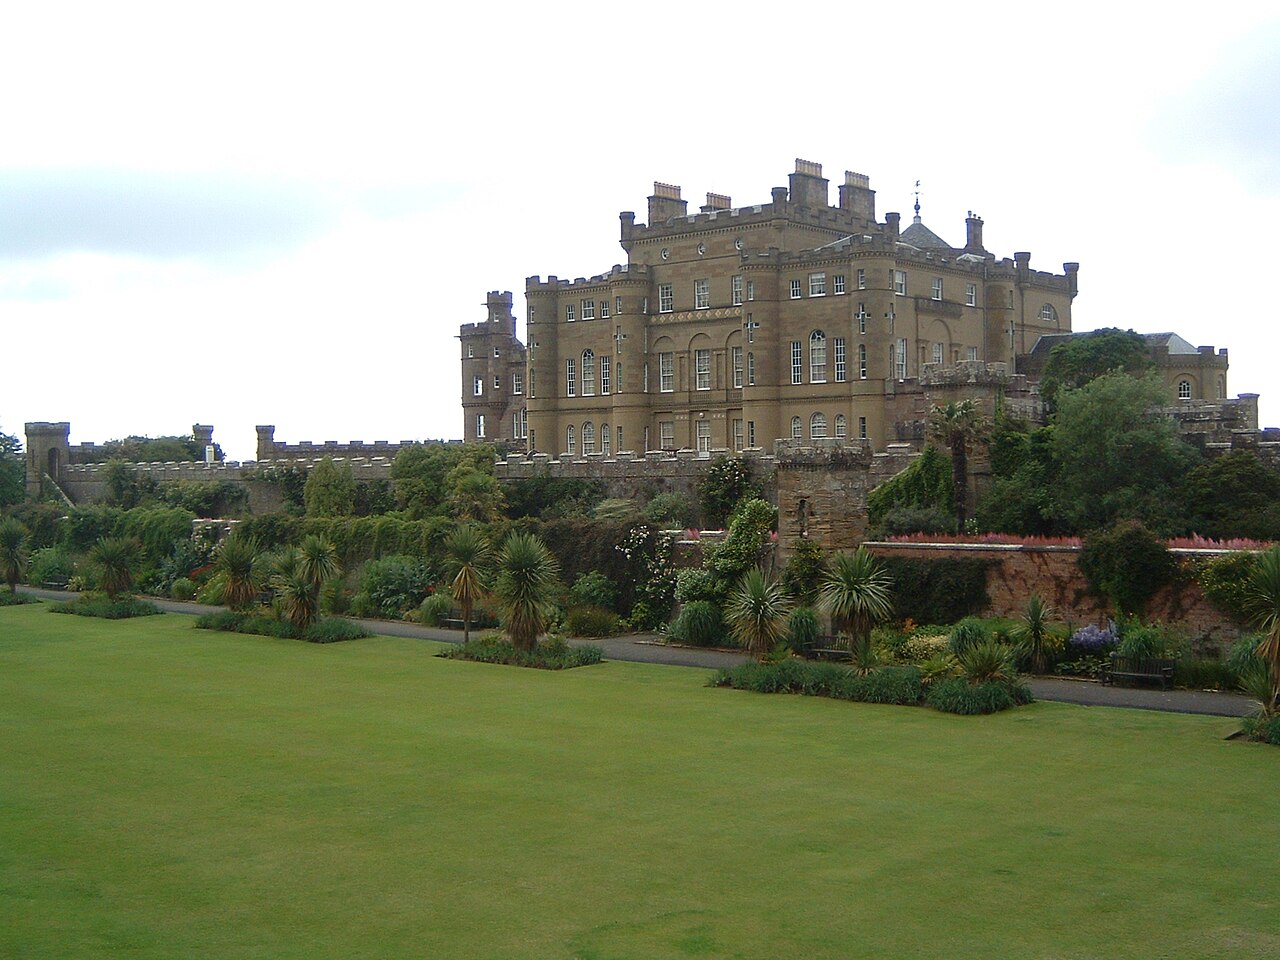
Blairquhan Castle

Blairquhan Castle: a Regency-era Tudor mansion in South Ayrshire
Modern (19th–20th c.)
Well Preserved

Blairquhan Castle stands as a remarkable example of a Regency-era Tudor-style mansion nestled near Maybole in South Ayrshire, Scotland. The estate's history stretches back to the mid-14th century, when the McWhirter family constructed the original tower house circa 1346. Over the centuries, Blairquhan evolved through the hands of several prominent Scottish families, notably the Kennedys and the Whitefords, before becoming the ancestral home of the Hunter-Blair Baronets in the late 18th century.

The present castle, completed in 1824, was designed by the eminent Scottish architect William Burn, commissioned by Sir David Hunter Blair, 3rd Baronet. It replaced an older castle that had fallen into ruin due to fire damage and neglect. Burn’s design embraced the Tudor revival style, a popular architectural movement during the early 19th century, which sought to evoke the grandeur and romanticism of medieval Scottish and English castles. Though a new construction, the mansion thoughtfully incorporated decorative mouldings and sculpted stones salvaged from the original medieval castle, preserving a tangible connection to the estate’s deep historical roots.

Medieval origins and early developments

The estate’s earliest known structure was a tower house built by the McWhirters around 1346, emblematic of Scottish medieval fortified residences. This initial stronghold was expanded significantly in the late 16th century when the Kennedy family inherited the estate through marriage. Around 1573, they constructed additional buildings, transforming Blairquhan into a more extensive castle complex suited to the needs of a powerful noble family during the late medieval period.

In the early 17th century, the estate passed to the Whiteford family, who maintained ownership until financial difficulties led to its sale in 1798. This transition marked a turning point, as the estate was acquired by the Hunter-Blair family, whose fortunes and vision would shape Blairquhan’s modern identity.

19th-century transformation under the hunter-blairs

Sir David Hunter Blair, the third Baronet, was instrumental in the castle’s transformation. Coming from a family that combined the Hunter and Blair legacies after the marriage of Sir James Hunter Blair to Jean Blair (heiress of the Blair estate in Wigtownshire), Sir David brought new wealth partly derived from commercial ventures in Jamaica. Recognizing the dilapidated state of the old castle, he commissioned William Burn in 1820 to design a new mansion that would reflect contemporary tastes while honoring the estate’s heritage.

Burn’s design is notable for its Tudor revival architectural style, characterized by steeply pitched roofs, tall chimneys, battlemented parapets, and ornate stonework. The mansion features a symmetrical façade with large mullioned windows and a prominent entrance, embodying the fusion of romantic medieval motifs with Regency elegance. The reuse of decorative elements from the old castle in the kitchen courtyard serves as a respectful nod to the estate’s medieval past.

Interior and collections

The interior of Blairquhan Castle houses an important collection of antiques and paintings by Scottish artists, reflecting the refined tastes of the Hunter-Blair family and their commitment to preserving Scottish cultural heritage. While detailed descriptions of the interior layout are limited, the mansion’s historical ambiance is enhanced by these collections, which contribute to its status as a cultural landmark.

Landscape and natural heritage

The castle is approached by a scenic three-mile (five-kilometre) drive along the banks of the River Girvan, setting an impressive approach that complements the grandeur of the mansion. The extensive estate grounds encompass 800 hectares of parkland, veteran trees, and a walled garden, all meticulously maintained over the centuries.

One of the estate’s most notable natural features is an ancient sycamore tree near the castle, believed to be a Dule Tree or gallows tree dating from the early 16th century during the reign of King James V of Scotland. This tree, once bearing a wide-spreading crown, was heavily pruned in 1997 to preserve its weakened trunk, illustrating ongoing conservation efforts to protect the estate’s natural heritage.

Modern history and current use

Blairquhan remained in the Hunter-Blair family until 2012, when it was sold by Sir Patrick David Hunter-Blair, 9th Baronet to Ganten Scotland, a subsidiary of a Chinese mineral water company. The estate has since been operated as an exclusive-use venue, hosting private functions including weddings, corporate events, and film productions.

The castle’s cultural significance has been recognized through its appearances in media, notably as a filming location for the Oscar-winning 2006 film The Queen, where it stood in for Balmoral Castle, and the UK television program Beauty and the Geek. These appearances have helped raise the profile of Blairquhan as a historic and picturesque Scottish estate.

Preservation and heritage status

Today, Blairquhan Castle is protected as a Category A listed building, highlighting its national importance as an architectural and historical monument. Additionally, its grounds are listed in the Inventory of Gardens and Designed Landscapes in Scotland, underscoring the cultural and environmental value of the estate’s designed landscape.

The late James Hunter Blair (1926–2004), a noted horticulturist and forester, played a crucial role in restoring the estate’s grounds and preserving its veteran trees and gardens, ensuring that the natural and built heritage of Blairquhan continues to be appreciated by future generations.

Frequently asked questions (FAQ)

How do I get to Blairquhan Castle?
Blairquhan Castle is located in Maybole, Scotland, and is easily accessible by car. The nearest major city is Ayr, which is approximately 10 miles away. Public transportation options include local buses that connect to Maybole, but having a car is recommended for the best experience.
What is the historical significance of Blairquhan Castle?
Blairquhan Castle dates back to the early 19th century and is a fine example of Scottish baronial architecture. It was designed by the architect John Baird and has been a significant landmark in the region, showcasing the rich heritage of Scotland's aristocracy. The castle is still privately owned and serves as a popular venue for weddings and events.
When was Blairquhan Castle built?
Construction of Blairquhan Castle began in 1821 and was completed in 1824. It was commissioned by the wealthy landowner, John McCulloch, and has since been maintained to preserve its stunning architectural features. The castle reflects the grandeur of its time and is an important part of Scotland's architectural history.
Can I visit Blairquhan Castle?
Blairquhan Castle is not open to the public for general tours, but it can be visited during special events or by booking private tours. Visitors should check the castle's official website or contact the management for information on upcoming events and private tour availability. As a historic venue, it offers a unique glimpse into Scottish heritage.
Why is Blairquhan Castle popular for weddings?
Blairquhan Castle is renowned for its picturesque setting and stunning architecture, making it a dream location for weddings. The castle offers a romantic atmosphere with beautiful gardens and elegant interiors, providing a perfect backdrop for special occasions. Its historical charm and exclusivity attract couples looking for a memorable wedding venue.
Is it possible to stay overnight at Blairquhan Castle?
Yes, Blairquhan Castle offers accommodation options for guests, allowing you to experience the grandeur of a historical castle stay. The luxurious rooms are beautifully decorated, providing a unique and immersive experience. Booking in advance is recommended, especially during peak seasons.
What are the opening hours for Blairquhan Castle?
Blairquhan Castle's opening hours vary depending on events and private bookings. It is advisable to check the official website for the current schedule and any special opening times for events throughout the year. This ensures that visitors have the most accurate information before planning their visit.
What are some nearby attractions to Blairquhan Castle?
Visitors to Blairquhan Castle can explore nearby attractions such as Culzean Castle, the scenic Ayrshire coast, and the historic town of Maybole. The area is rich in natural beauty, with opportunities for walking, cycling, and enjoying local wildlife. These attractions make it an ideal destination for a full day of exploration.
What are the ticket prices for visiting Blairquhan Castle?
As Blairquhan Castle is primarily a private venue, ticket prices may vary depending on the type of event or tour offered. For specific events or private tours, it is best to check the official website or contact the castle directly for detailed pricing information. This ensures visitors receive the most accurate and up-to-date information.

Information

Hill Castle

Sources & official resources

Verify the information above using these authoritative references.

Loading map...

Visitor reviews

No reviews yet. Been here? Write the first review and help other travelers!

Write the first review

Visited this castle? Share your experience

Your review helps other travelers and adds first-hand knowledge to our encyclopedia.

Write a review

(5/5)

0/2000 characters

Your review will be visible after admin approval

Nearby castles

2.2 km

Cloncaird Castle

Kirkmichael, United Kingdom

Cloncaird Castle stands as a remarkable example of a 16th-century fortified mansion nestled in the scenic countryside of Kirkmichael, Scotland. This historic estate embodies the architectural evolution from a feudal stronghold to a refined country house, reflecting centuries of social change and adaptation. The castle’s enduring presence beside the Kelsie Burn and within a sprawling 140-acre estate highlights its significance as both a defensive residence and a symbol of landed power. Early history and feudal origins The origins of Cloncaird Castle trace back to the late 1500s, firmly anchored by an armorial panel dated 1585 that remains embedded in the castle’s wall. This panel not only marks the construction period but also serves as a heraldic testament to its early owners. The castle was initially built by Scottish feudal lords, specifically the Auchendrane family, with Walter Mure as a notable figure in its early history. Mure’s involvement in the infamous murder of Sir Thomas Kennedy of Culzean underscores the turbulent political and familial rivalries characteristic of the era. As a fortified mansion, the castle combined residential comfort with defensive features typical of the late medieval Scottish nobility. Its large square tower, accessible via a narrow spiral staircase, was designed for both defense and habitation, embodying the dual purpose of security and status. The strategic location beside a watercourse further enhanced its defensibility and provided practical resources. Architectural evolution and 19th-century renovations In the early 19th century, Cloncaird Castle underwent significant transformation under the ownership of Henry Ritchie of Craigton and Busbie, a prosperous Glasgow merchant. In 1814, Ritchie modernized the castle’s front façade, adapting it to contemporary tastes while preserving key historic elements such as the armorial panel. This renovation reflected the broader 19th-century Scottish architectural trends that favored refinement and aesthetic appeal over purely defensive considerations. The estate’s ancillary structures also reveal layers of architectural history. A garage built in the Arts and Crafts style showcases early 20th-century craftsmanship ideals, emphasizing natural materials and artisanal quality. Meanwhile, a U-shaped stable block designed in a neogothic style illustrates Victorian and Edwardian enthusiasm for medieval revivalism. Together, these buildings enrich the estate’s architectural tapestry. 20th-century uses and preservation The 20th century brought further changes to Cloncaird Castle, reflecting shifting social needs and ownership. In 1905, the castle was sold to Mrs. Dubs, who initiated extensive renovations that continued the process of adaptation and preservation. Later, from 1949, the property served as the Dubs Memorial Convalescent Home, managed by local government authorities until its closure later in the century. Following its institutional use, the castle returned to private ownership, with Ephraim Belcher acquiring it before 2003. Throughout these transitions, the castle’s historic fabric has been carefully maintained, balancing modern functionality with heritage conservation. Estate layout and landscape features Cloncaird Castle is set within a carefully curated landscape that complements its architectural heritage. The estate’s proximity to the Kelsie Burn provides natural water features including a pond and a weir adorned with a fountain, enhancing both the aesthetic and practical aspects of the grounds. The presence of a walled garden reflects traditional approaches to horticulture, offering privacy and protection for cultivated plants. The castle’s layout retains elements typical of a fortified mansion, with the large square tower as a dominant feature. The narrow spiral staircase within the tower exemplifies medieval defensive design, facilitating controlled access between floors. The estate also includes a bridge crossing the Kelsie Burn, which adds to the picturesque qualities and functional infrastructure of the property. Architectural significance and heritage status The layered architectural history of Cloncaird Castle illustrates the evolution of Scottish country houses from fortified medieval residences to refined estates incorporating revivalist styles. The preservation of the 1585 armorial panel alongside 19th and 20th-century additions demonstrates a continuous narrative of adaptation and respect for heritage. Ancillary buildings such as the Arts and Crafts style garage and the neogothic stable block are recognized for their architectural and historic interest, holding separate listed status. These structures contribute to the estate’s overall significance as a repository of Scottish architectural trends spanning several centuries. Visiting cloncaird castle and its surroundings While Cloncaird Castle is primarily a private residence today, its historic and architectural importance makes it a noteworthy landmark within the region of Dumfries and Galloway. The castle’s setting in Kirkmichael offers visitors a glimpse into Scotland’s feudal past and the evolution of country estates. The surrounding landscape, with its water features and gardens, provides a tranquil environment reflective of traditional Scottish estate design.

Late Medieval (14th–15th c.)
Details
7.8 km
Culzean Castle — United Kingdom castle

Culzean Castle

Maybole, United Kingdom

Culzean Castle is a magnificent 18th-century castle perched dramatically on a rocky cliff overlooking the Firth of Clyde near Maybole on the Ayrshire coast of Scotland. This iconic hill castle is renowned for its distinctive L-plan design and the masterful architectural work of Robert Adam, who transformed the castle between 1777 and 1792 into a grand country house for the 10th Earl of Cassillis, the chief of the powerful Clan Kennedy. The castle stands as a testament to post-Renaissance architecture in Scotland, blending fortified elements with elegant residential features. Its location on a clifftop affords sweeping views across the sea, emphasizing its strategic and aesthetic significance. Culzean Castle is enveloped by the expansive Culzean Castle Country Park, which spans approximately 600 acres of lush countryside, woodland trails, and landscaped gardens, offering visitors a rich experience of nature and heritage. Architectural features and design by robert adam The transformation of Culzean Castle under Robert Adam is one of the finest examples of 18th-century Scottish architecture. Adam’s design replaced an earlier, more modest structure known as the House of Cove or Coif Castle, which had origins dating back to the late 14th century. The new castle was conceived as an elegant residence that retained defensive characteristics typical of Scottish castles but emphasized comfort and grandeur. The castle’s L-shaped layout incorporates a large drum tower housing a spectacular circular saloon that offers panoramic views of the Firth of Clyde. This room is decorated with Ionic and Corinthian columns and serves as a centerpiece of Adam’s interior design. Adjacent to this is a grand oval staircase, considered a masterpiece of craftsmanship, which connects the castle’s floors with graceful curves and ornate detailing. The castle contains a suite of well-appointed apartments, including formal reception rooms and private chambers, all reflecting the neoclassical elegance favored by Adam. The interiors feature fine collections of period furniture, paintings, and decorative arts, enhancing the castle’s historic ambiance. Supporting estate structures and grounds The castle estate includes several notable ancillary buildings and features. To the north lies a bay with the remains of a historic Gas House complex, which supplied town gas to the castle until 1940. This complex comprises the gas manager’s house—now an exhibition space dedicated to William Murdoch, a pioneer of gas engineering—the Retort House, and the remnants of a gasometer. The extensive grounds feature a walled garden, built on the site of the former home of Scipio Kennedy, an enslaved African brought to the estate in the 18th century. The park also contains Victorian greenhouses, a pagoda, ice houses, and scenic walking trails that lead through forested areas and along the coastline. Historical significance and clan kennedy heritage Culzean Castle has been associated with the Kennedy family since the 14th century, serving as the seat of the Earls of Cassillis and the chiefs of Clan Kennedy. The castle's history reflects the rise of this powerful Scottish family and their influence in Ayrshire and beyond. In the late 18th century, around 1794, the Ayrshire Yeomanry cavalry regiment was formed at Culzean Castle by the Earl of Cassillis, linking the site to Scotland’s military heritage. The regiment returned in 1961 to receive its first guidon, underscoring the castle’s ongoing ceremonial importance. The castle remained in the Kennedy family until 1945, when it was gifted to the National Trust for Scotland. This transfer included a unique provision that the top-floor apartment be reserved for General Dwight D. Eisenhower in recognition of his leadership as Supreme Commander of the Allied Forces in Europe during the Second World War. Eisenhower visited Culzean Castle multiple times, including during his presidency of the United States, and the apartment is now available as a holiday rental. Cultural and ghostly lore Adding to its allure, Culzean Castle is reputed to be haunted by at least seven spirits, including a piper and a servant girl. These ghost stories contribute to the castle’s rich tapestry of folklore and attract visitors interested in the paranormal alongside history and architecture. Modern preservation and visitor experience The castle underwent a significant refurbishment in 2011, funded by a legacy from American philanthropist William Lindsay. This restoration enhanced the castle’s structural integrity and visitor facilities, ensuring its preservation for future generations. Today, Culzean Castle and its country park are managed by the National Trust for Scotland and are open to the public. Visitors can explore the castle’s interiors through guided tours highlighting Robert Adam’s architectural achievements, the grand oval staircase, and the collection of historic furnishings. The extensive grounds offer opportunities for walking, wildlife observation, and discovering hidden features such as sea caves accessible during summer months. The estate’s diverse attractions include the armoury, which displays weapons from the West Lowland Fencible Regiment, and a propeller from a plane flown by Leefe Robinson in 1916, linking the castle to military history beyond Scotland. Admission is free for members of the National Trust for Scotland, making Culzean Castle a popular destination for both domestic and international tourists seeking a blend of history, architecture, and natural beauty on Scotland’s west coast.

Post-Renaissance (17th–18th c.)
Details
8.9 km

Baltersan Castle

Maybole, United Kingdom

Baltersan Castle is a ruined Renaissance-era L-plan tower house located near Maybole in Scotland. The castle stands on a site originally occupied by Baltersan House, which was owned by Egidia Blair, Lady Row, who died in 1530. Following her death, the original house was demolished, but her tomb remains visible at the nearby Crossraguel Abbey. Lady Row's will, which survives to this day, reveals her role as a generous benefactor to the Abbey, as well as to her relatives, friends, and neighbors. The existing tower house was constructed in 1584, as indicated by the inscription above the door. It was built by John Kennedy of Pennyglen, near Maybole, and his wife, Margaret Cathcart. This places the castle firmly within the Renaissance period of Scottish architecture, characterized by a blend of defensive features and domestic comfort. Architectural features and layout The castle is a three-storey structure with an additional attic and garret, designed in the distinctive L-plan configuration common in Scottish tower houses of the late 16th century. Its walls are notably thick, measuring approximately 1.2 meters, providing substantial defense against attacks. The ground floor is vaulted, a typical feature that enhanced the structural strength and fire resistance of the building. The castle also features ashlar turrets located at the northwestern and southeastern angles. These turrets are equipped with gun loops, small openings designed for the use of firearms, reflecting the evolving military technology of the period. Defensive elements The gun loops embedded in the turrets allowed defenders to fire upon attackers while remaining protected. The L-plan design itself provided overlapping fields of fire and reduced blind spots, making the castle more defensible. Thick stone walls and the vaulted ground floor further enhanced its ability to withstand sieges. Historical ownership and significance After its construction by the Kennedys, Baltersan Castle remained in their possession for several generations. In 1721, ownership transferred to Captain Hugh Arbuthnot, a cousin of John Kennedy of Baltersan. By the mid-18th century, the castle was abandoned and has remained a ruin since. The castle's history is closely tied to the local nobility and their shifting fortunes during the turbulent centuries of Scottish history. Its proximity to Crossraguel Abbey also connects it to the broader religious and cultural heritage of the region. Current condition and preservation Today, Baltersan Castle stands as a ruined tower house, with much of its original structure still visible. The thick walls, vaulted ground floor, and ashlar turrets remain prominent features despite the passage of centuries. The site is an important example of Scottish Renaissance military architecture and offers valuable insight into the lifestyle and defensive needs of the period. Visitor information and cultural importance Though in ruins, Baltersan Castle attracts visitors interested in Scottish history and architecture. Its location near Maybole makes it accessible for those exploring the rich heritage of southwestern Scotland. The castle's connection to notable historical figures and its architectural features make it a significant site for study and tourism.

Renaissance (15th–17th c.)
Details