Bieruń Stary

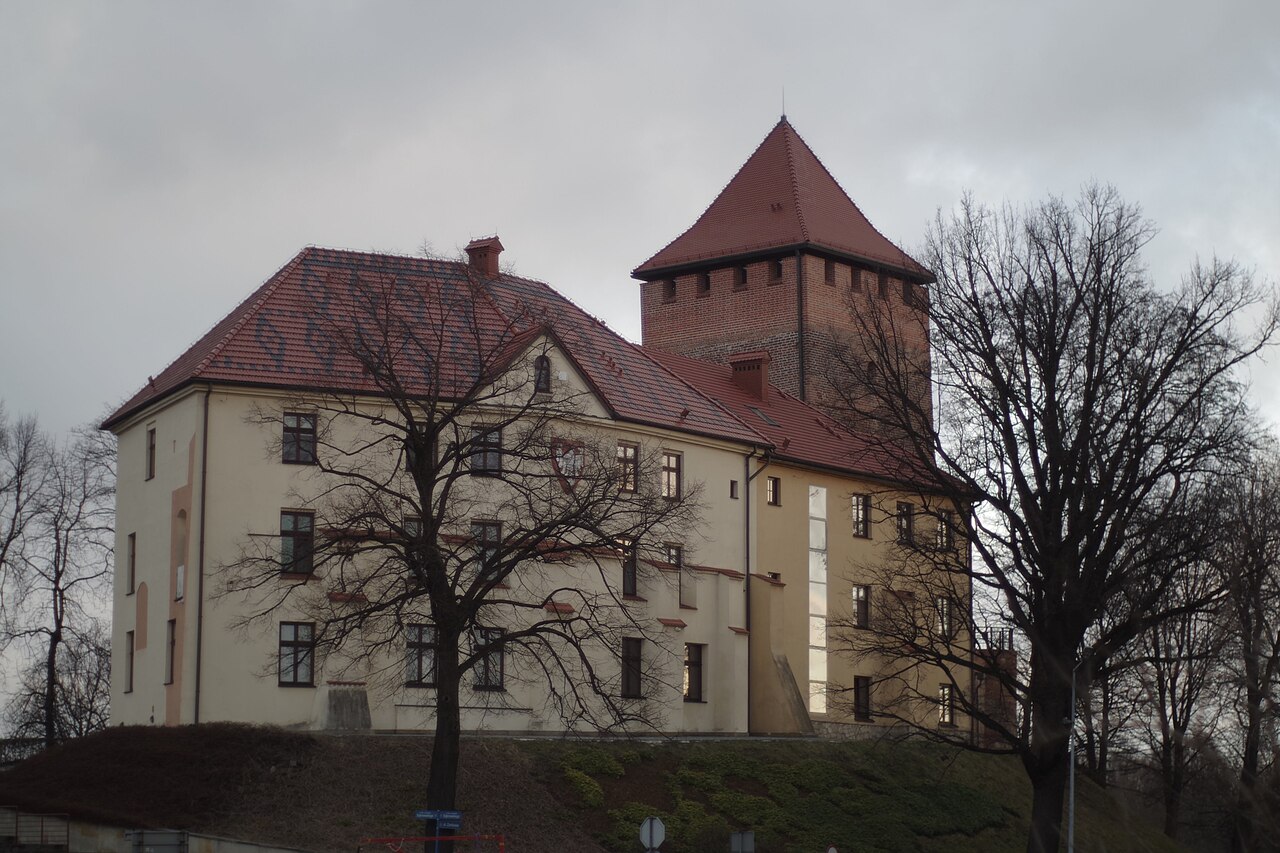
Bieruń Stary castle: medieval stronghold in Poland
Bieruń Stary, Poland
Late Medieval (14th–15th c.)
Well Preserved

Bieruń Stary castle stands as a significant historical monument in the town of Bieruń Stary, Poland. Its origins trace back to an early fortified settlement from the 10th to 11th century, located strategically in the valley of the Mleczna River. This early stronghold was built on an artificially raised mound and protected by a wooden palisade, serving primarily to control the river crossing and safeguard merchants traveling through the region.

The early fortified settlement and strategic importance

The initial fortification in Bieruń Stary was a defensive gord constructed during the Early Medieval period. Positioned on a man-made mound, it was surrounded by a wooden palisade, a typical feature of Slavic fortifications of that era. This site played a crucial role in monitoring and protecting the river crossing over the Mleczna River, which was an important route for trade and communication. The fortification ensured the safety of merchants and travelers, contributing to the economic and strategic development of the area.

The transition to a medieval castle

During the Late Medieval period, specifically between 1327 and 1387, the original wooden fortification was replaced or supplemented by a stone castle. Although detailed records of the castle's architectural design and history are scarce, it is known that the castle was established on the site of the earlier gord. This transformation reflects the broader trend in medieval Europe of replacing wooden fortifications with more durable stone structures to enhance defense capabilities.

Granting of town rights and political context

In 1387, Bieruń was granted town rights by Jan II the Iron, Duke of Opava-Racibórz, marking a significant milestone in its development. This event signified the growing importance of the settlement and its castle within the region controlled by the Piast dynasty of Silesia. The castle likely served as a local administrative and military center during this period, although specific details about its role remain limited due to the lack of surviving documentation.

Architectural features and current state

While no substantial remains of the original castle survive today, the site retains a prominent mound on the southwestern edge of the town, which is the last visible remnant of the medieval fortifications. On top of this mound stands a 19th-century chapel dedicated to St. John of Nepomuk, a notable landmark that adds cultural and historical value to the site. The absence of visible castle structures suggests that the stone castle was either dismantled or fell into ruin over the centuries.

Preservation and archaeological significance

The site of Bieruń Stary castle is considered well preserved in terms of its historical footprint, with the mound serving as a tangible connection to the town's medieval past. Archaeological investigations in the area have the potential to reveal more about the castle's layout and construction techniques, although such studies have been limited. The castle's location and remnants provide valuable insights into medieval fortification strategies in the Silesian region.

Historical legacy and cultural importance

Bieruń Stary castle represents an important chapter in the history of Silesia and Poland. Its evolution from an early medieval gord to a late medieval stone castle illustrates the region's shifting political and military landscape. The castle's association with the Piast dynasty and the granting of town rights highlight its role in regional governance and development. Today, the site is a symbol of local heritage, attracting interest from historians, archaeologists, and visitors intrigued by Poland's medieval past.

Visiting the site

Visitors to Bieruń Stary can explore the castle mound and the chapel of St. John of Nepomuk, enjoying panoramic views of the surrounding landscape. Although the castle itself no longer stands, the site offers a unique opportunity to connect with the area's early medieval history and appreciate the strategic importance of river crossings in medieval settlement patterns.

Frequently asked questions (FAQ)

What is the historical significance of Bieruń Stary Castle?
Bieruń Stary Castle holds a prominent place in Polish history as a defensive structure dating back to the 14th century. It has witnessed numerous historical events and changes in ownership, reflecting the region's feudal past and architectural evolution.
When was Bieruń Stary Castle built?
The castle was originally constructed in the late 14th century, with significant renovations occurring in the following centuries. Its architectural style showcases a blend of Gothic and Renaissance influences, making it a vital example of historical architecture in Poland.
What are the opening hours for visiting Bieruń Stary Castle?
Bieruń Stary Castle is typically open to visitors from Tuesday to Sunday, with hours varying by season. It’s advisable to check the official website for the most current hours and any special holiday schedules.
Can I take guided tours of Bieruń Stary Castle?
Yes, guided tours are available and provide an in-depth look at the castle's history and architecture. These tours are conducted by knowledgeable guides who can share fascinating stories and insights about the castle's past.
Is it possible to access Bieruń Stary Castle with mobility assistance?
While efforts have been made to improve accessibility, certain areas of the castle may pose challenges for visitors with mobility issues due to its historical structure. It is recommended to contact the castle administration in advance to inquire about specific accommodations.
What is the best time to visit Bieruń Stary Castle?
The best time to visit is during the spring and early autumn months when the weather is mild, and the surrounding scenery is picturesque. Visiting during these seasons allows for a more comfortable experience and the opportunity to enjoy the castle's gardens and grounds.
Are there any nearby attractions to visit while in Bieruń Stary?
Yes, nearby attractions include the beautiful landscapes of the Silesian Voivodeship, historical churches, and local museums. Exploring the charming village of Bieruń Stary itself is also a delightful experience, offering a glimpse into the region's culture.
What are the ticket prices for entering Bieruń Stary Castle?
Ticket prices vary depending on age and the type of tour chosen, with discounts often available for students and seniors. It's best to check the castle's official website for up-to-date pricing and any special promotions.

Information

Hill Castle

Loading map...

Visitor reviews

No reviews yet. Been here? Write the first review and help other travelers!

Write the first review

Visited this castle? Share your experience

Your review helps other travelers and adds first-hand knowledge to our encyclopedia.
Write a review

(5/5)

0/2000 characters

Your review will be visible after admin approval

Nearby castles

10.8 km
Oświęcim — Poland castle

Oświęcim

Oświęcim, Poland

Oświęcim Castle stands prominently on a raised escarpment overlooking the Soła River in southern Poland. Its history dates back to the 12th century, making it a significant medieval stronghold in the region. The earliest records mentioning the castle appear in documents from 1177 and 1228, identifying it initially as a wooden and earth fortification typical of early medieval defensive architecture. Early fortifications and archaeological findings Archaeological excavations have uncovered remnants of earthworks and wooden defensive structures beneath the current ruins, confirming the castle's origins as a wooden-earth fort. Notably, beneath the existing tower, a stone foundation was found that does not align with the tower's current walls, suggesting it supported an earlier wooden construction. This discovery sheds light on the castle's evolution from a simple fortification to a more complex stone structure. Medieval development and architectural features In the mid-13th century, alongside the original fort, the town of Oświęcim was established under town law, marking the area's growing importance. During this period, a brick tower with a square plan was constructed, which remains the most prominent surviving feature today. The exact date of the main castle's stone construction is uncertain, but it likely connected to this tower on the southern side and formed a slightly curved quadrilateral layout. The castle comprised two main sections: a southern part that was originally two stories tall with a basement, and a northern section. This division reflects typical medieval castle organization, separating residential and defensive functions. Political significance and ownership history From 1317, Oświęcim Castle served as the seat of the dukes of Oświęcim, a branch of the Silesian Piasts. Its strategic location made it a regional power center. In 1457, King Kazimierz Jagiellończyk purchased the castle and the Duchy of Oświęcim, incorporating it into the Polish Crown. Subsequently, it became the residence of royal starosts until the First Partition of Poland in 1772. Fires, reconstructions, and decline The castle endured multiple fires and floods throughout its history. After a devastating fire in 1503, royal starosta Jan Jordan oversaw reconstruction efforts to restore the castle. Another fire around 1535 prompted further rebuilding, and in the early 17th century, the castle underwent additional renovations following yet another fire. These later reconstructions diminished the castle's defensive character, reflecting changing military and residential needs. By the late 17th and early 18th centuries, the castle fell into disrepair and began to deteriorate significantly. It ceased to function as a fortress and gradually became ruins. Surviving structures and 20th-century restoration Today, the most visible remnant of Oświęcim Castle is the 13th-century brick tower, which stands three stories high. Adjacent to the tower, fragments of castle walls survive at the northeast corner. The castle's present appearance largely results from restoration and reconstruction efforts undertaken in the early 20th century, aimed at preserving the deteriorating ruins. Architectural and cultural significance Oświęcim Castle exemplifies the transition from early medieval wooden fortifications to more durable stone and brick bastioned fortresses. Its layered history reflects the political shifts in Silesia and Poland from the High Middle Ages through the Early Modern period. The castle's ruins provide valuable insight into medieval defensive architecture and the evolution of regional power centers. Visitors to the site can explore the imposing brick tower and the surviving walls, gaining a tangible connection to the region's medieval heritage. The castle's location on a high river escarpment offers scenic views and underscores its strategic military importance. Visiting information and accessibility The castle ruins are accessible to the public, allowing visitors to appreciate the historical and architectural significance of this medieval bastioned fortress. While no extensive facilities exist on site, the castle's evocative remains and surrounding landscape make it a compelling destination for history enthusiasts and those interested in medieval architecture.

High Medieval (11th–13th c.)
Details
12.2 km

Bobrek

Bobrek, Poland

Bobrek Castle is a significant historical monument located in the village of Bobrek, Poland. Its history traces back to the late medieval period, with the first documented mention of the castle dating to 1408. The castle was likely constructed at the turn of the 14th and 15th centuries on an artificially raised mound amidst the floodplains of the Przemsza River. This strategic location along the trade route from Kraków to Moravia highlights its importance as a defensive stronghold with advanced fortifications. Historical context and ownership lineage The earliest records mention the village of Bobrek in 1390, referring to Mikołaj Strzała of Bobrek. The castle itself first appears in documents in 1408. It was probably owned by Jan Ligęza, the voivode of Łęczyca, who is recorded as the castle's heir in 1410. Jan Ligęza commanded a banner at the Battle of Grunwald and later adopted the surname Ligęza Bobrkowski after the castle. His son Piotr Ligęza was involved in the 1439 Hussite confederation under Spytko of Melsztyn. By the mid-15th century, the Ligęza family holdings in the Bobrek area were divided among several members, but around 1467 Stanisław Ligęza consolidated the estate. The last Ligęza owner, Adam Ligęza, died childless in 1624, after which the property became contested and eventually passed to Jan Wielopolski in 1640. Architectural features and fortifications The castle was built as a bastioned fortress, a style characterized by angular bastions designed to provide overlapping fields of fire and improved defense against artillery. Its position on an artificial hill surrounded by river floodplains enhanced its defensive capabilities. Although the precise layout of the original Gothic castle remains uncertain due to the current state of ruin, it is believed to have featured typical late medieval fortifications including curtain walls, battlements, and possibly a moat fed by the nearby river waters. The castle's strategic location on a major trade route suggests it served both military and economic functions, controlling movement and trade between Kraków and the Moravian region. The presence of bastions indicates adaptation to the evolving art of fortification in response to the introduction of gunpowder weaponry in the late medieval period. Significant historical events During the Swedish Deluge in 1655, the castle was occupied by the Swedish general Witz. Upon their retreat, the Swedes left the fortress looted and burned. Despite the extensive damage, the castle was rebuilt, although the restoration required substantial financial investment. In the late 18th century, the castle played a role in the Bar Confederation (1770-1771), a Polish noble uprising against Russian influence. Under the command of Kazimierz Pułaski, notable for his later role in the American Revolutionary War, the castle's fortifications were part of a defensive line along the upper Vistula River. However, after the defeat at the Battle of Lanckorona in 1771, the fortress surrendered. Transformation and decline Following the death of Jan Józef Wielopolski, his widow Teresa Wielopolska transformed the ruined castle remains into a classicist palace using parts of the original walls and vaulted cellars. The palace was surrounded by an extensive park, marking a shift from military to residential and aesthetic functions. The estate changed hands through marriage, passing to the Potulicki family around 1830 and later to the Ogiński family in 1877. At the beginning of the 20th century, the palace was remodeled under the initiative of Princess Maria Ogińska, adopting an eclectic style with strong neo- and pseudo-Baroque elements. Before World War I, the estate became property of the Sapieha princes. In 1939, the last owner, Prince Adam Zygmunt Sapieha, removed valuable furnishings before the German occupation. During World War II, the palace was used by German forces as a radar station and gendarmerie post. After the war, the palace was repurposed as a school until the 1970s, after which it was abandoned. The lack of maintenance led to rapid deterioration, leaving the site in a state of ruin. Current condition and preservation efforts Today, Bobrek Castle stands as ruins, reflecting centuries of turbulent history and architectural evolution. In 2002, the dilapidated palace was purchased by Ziyad Raoof with plans to convert it into a hotel. Although some clearing and debris removal have occurred, comprehensive restoration has yet to be realized. The site holds significant potential for archaeological research to uncover more about the original medieval fortress and its successive transformations. Preservation and restoration efforts would help revive this important cultural landmark, allowing visitors to appreciate the rich heritage of Bobrek Castle and its role in Polish history. Architectural legacy and cultural significance Bobrek Castle exemplifies the transition from medieval fortification to noble residence, illustrating broader historical trends in Polish architecture and society. Its bastioned design reflects adaptations to changing military technologies, while the later classical and eclectic palace phases demonstrate shifts in aesthetic and functional priorities. As a site intertwined with notable historical figures such as Jan Ligęza, Kazimierz Pułaski, and the Wielopolski family, the castle offers valuable insights into regional power dynamics and cultural developments from the late medieval period through the 19th century. Preserving and studying Bobrek Castle contributes to understanding Poland's architectural heritage and the historical narratives embedded in its landscape.

Late Medieval (14th–15th c.)
Details
16.4 km

Pszczyna

Pszczyna, Poland

Pszczyna Castle stands as a remarkable example of a historic bastioned fortress that evolved into a magnificent palace, located in the town of Pszczyna, Poland. While local legend once suggested an origin as early as the 11th century, detailed architectural studies firmly date its construction to the second half of the 14th century. Initially, the castle served as a fortified residence for the Racibórz-Opole dukes, marking its importance in regional defense and governance during the Late Medieval period. The castle's early history is closely linked to the rule of Helena Korybutówna, niece of the Polish king Władysław Jagiełło, who governed the Pszczyna lands from 1424 to 1449. By 1433, the fortress had proven its defensive capabilities by successfully withstanding a Hussite siege, indicating that its construction was complete by this time. The fortress was built using hand-formed bricks known as "palcówka" bricks, a traditional medieval technique that contributes to its distinctive appearance. Medieval architecture and fortifications The castle was designed on a quadrilateral plan, featuring two separate buildings forming the western wing and a smaller eastern building parallel to them. These wings were interconnected by defensive walls. The southern wall was built at an angle and fortified with towers at both ends. Notably, the southwestern corner housed a square tower, while the southeastern corner featured a cylindrical tower whose foundation, uncovered during archaeological excavations, revealed it was a standalone stołp constructed from rubble stone. This tower is considered the oldest surviving element of the original 14th-century fortress. Additional defensive features included a rampart and moat surrounding the southern and eastern sides of the castle, enhancing its protection. The main entrance was accessible from the town side via a drawbridge, a typical medieval defensive mechanism. Despite these fortifications, the castle suffered significant damage during the Hungarian invasion of 1474, when Pszczyna was captured and its defenses were heavily compromised. Renaissance transformation and subsequent rebuildings In 1517, the castle and the surrounding territory became the property of the Hungarian magnate Aleksy Turzo, marking a shift in ownership from the Piast dukes. Later, in 1548, the estate was sold to Baltazar Promnic, the Bishop of Wrocław. His nephew, Stanisław Promnic, initiated a significant Renaissance reconstruction of the castle, transforming it into a three-winged structure with an internal courtyard surrounded by vaulted arcades. This renovation reflected the architectural trends of the period and enhanced the castle's residential and aesthetic qualities. The castle endured further trials during the Thirty Years' War and a devastating fire in 1679. Restoration efforts rebuilt the structure, including the construction of the "Warta" building with the "Wybrańców" gate, replacing the original guardhouse near the drawbridge. These changes marked the castle's transition from purely defensive fortress to a more palatial residence. Baroque reconstruction and ownership changes A new phase of transformation began in 1734 under Erdmann Promnic, who started extensive renovations. However, a fire in 1737 destroyed much of the newly built section, the western wing, and the original Gothic tower. The subsequent reconstruction converted the castle into a Baroque palace, reflecting the architectural tastes of the 18th century. The Promnic family's long tenure ended in 1765 when Jan Adam Promnic ceded the estate to his nephew, Prince Friedrich Erdmann of Anhalt-Köthen. After the extinction of the Anhalt-Köthen line, the estate passed to Count Jan Henryk X Hochberg, who in 1850 was granted the title Prince von Pless by the Prussian king. The Hochberg family maintained ownership through the 19th and early 20th centuries, overseeing further modernization and preservation. 19th-century modernization and museum conversion The castle's present appearance owes much to Jan Henryk XI, who inherited the estate in 1855 and ruled for over fifty years. His stewardship saw the palace refined into a classical-style residence, blending elements of Baroque and Classicist architecture. Remarkably, the palace survived the destructive impacts of war largely intact. In 1946, the castle was repurposed as a museum, preserving its historical interiors and collections. The museum's holdings include original furnishings supplemented by carefully selected artifacts from abandoned estates across Upper Silesia. Today, the Museum in Pszczyna is recognized as one of the most richly equipped historical museums in Central Europe, offering visitors a comprehensive glimpse into the region's noble heritage. Architectural significance and cultural heritage Pszczyna Castle is often celebrated as one of the most beautiful castle residences in Poland, distinguished by its harmonious blend of Gothic, Renaissance, Baroque, and Classicist styles. Its evolution from a fortified medieval stronghold to an elegant palace encapsulates centuries of architectural and historical development. In 2009, the castle was honored as one of the Seven Architectural Wonders of the Silesian Voivodeship, underscoring its importance as a cultural landmark. The castle's preserved structures, including its towers, defensive walls, vaulted arcades, courtyards, and gates, provide valuable insights into the region's feudal past and noble traditions. Visitors to Pszczyna Castle can explore its extensive grounds, admire the richly decorated interiors, and learn about the influential families who shaped its history. The museum's exhibitions offer an immersive experience into the art, architecture, and aristocratic life of Silesia over several centuries.

Late Medieval (14th–15th c.)
Details
