Bettange-sur-Mess Castle

Bettange-sur-Mess Castle: 18th-century post-Renaissance residence in Luxembourg
Bettange-sur-Mess, Luxembourg, Luxembourg
Post-Renaissance (17th–18th c.)
Well Preserved

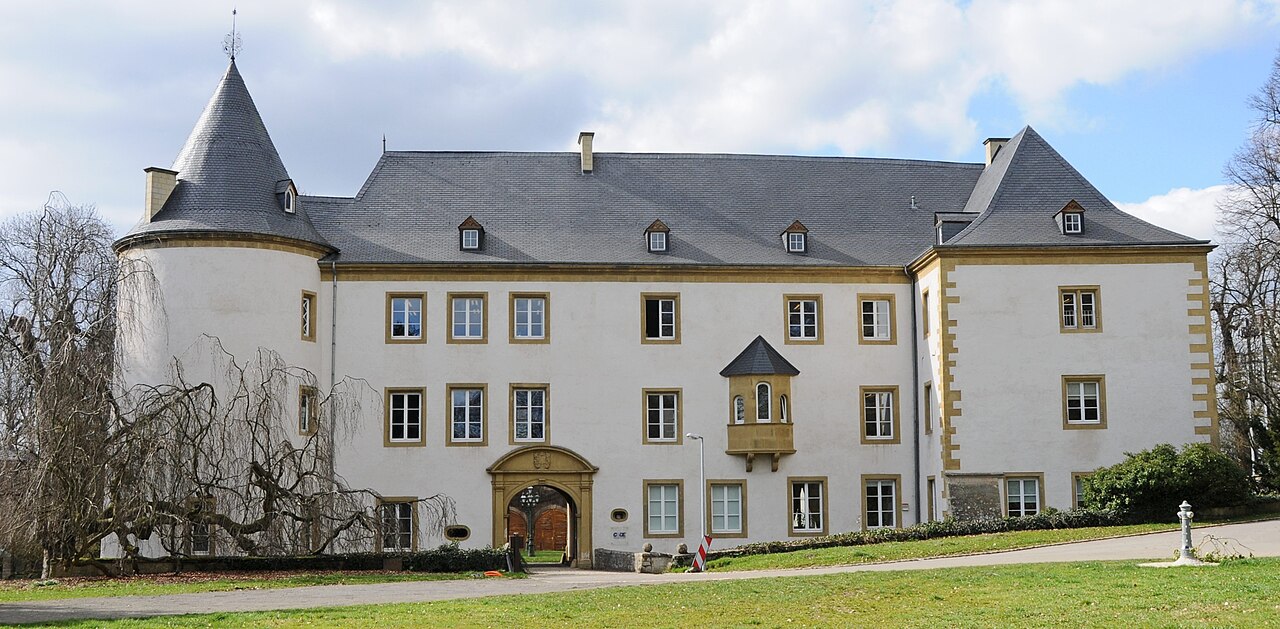
Bettange-sur-Mess Castle is a notable example of an 18th-century post-Renaissance castle located in the village of Bettange-sur-Mess in Luxembourg. Constructed in 1753 by René Louis de Geisen, the castle reflects the architectural and cultural trends of the post-Renaissance period in this region of Europe. The castle's history is marked by several changes in ownership, each contributing to the evolution of its structure and function over time.

Architectural features and style

The castle was built during the post-Renaissance period, a time when architectural designs began to move away from the fortified medieval style toward more comfortable and elegant residences. While specific architectural details of Bettange-sur-Mess Castle are less documented, it likely exhibits characteristics typical of the post-Renaissance style, such as symmetrical layouts, classical proportions, and refined decorative elements that emphasize residential comfort rather than military defense.

Its construction date of 1753 places it in an era when castles in Luxembourg were often transformed or built as stately homes rather than fortresses. This transition reflects broader European trends where the need for military fortifications decreased, and aristocratic families favored residences that displayed their status and taste.

Historical ownership and uses

Since its construction, Bettange-sur-Mess Castle has undergone several ownership changes. These transitions often influenced the castle's maintenance and modifications, adapting it to the needs and preferences of its owners. However, detailed records of all owners and their contributions to the castle's architecture or landscape are limited.

In 1996, the castle found a new purpose when it was repurposed as a retraining centre for mentally handicapped persons. This centre is operated by the Association des Parents d’Enfants Mentalement Handicapés, reflecting a modern social use of the historic property. This adaptive reuse has allowed the castle to remain functional and maintained, preserving its historical fabric while serving the community.

Location and surroundings

Bettange-sur-Mess is a small village in Luxembourg, and the castle is situated in a rural setting that highlights its historical role as a noble residence within the local landscape. The surrounding environment likely includes gardens or parkland typical of stately homes from the period, although specific details about the grounds are not extensively documented.

Current condition and accessibility

The castle is currently in use as a social institution, which suggests that it is well preserved and maintained to meet contemporary standards for accessibility and safety. While not primarily a tourist site, its historical significance and architectural heritage contribute to Luxembourg's cultural landscape.

Significance in Luxembourg's heritage

Bettange-sur-Mess Castle represents the evolution of castle architecture in Luxembourg from medieval fortifications to elegant post-Renaissance residences. Its continued use and preservation underscore the adaptive potential of historic buildings. The castle contributes to the understanding of regional history and the social transformations of noble estates in the 18th century.

Frequently asked questions (FAQ)

What is the historical significance of Bettange-sur-Mess Castle?
Bettange-sur-Mess Castle exemplifies an 18th-century post-Renaissance noble residence in Luxembourg, reflecting the transition from fortified castles to elegant homes. It also illustrates adaptive reuse as a social institution since 1996.
Can I visit Bettange-sur-Mess Castle as a tourist?
The castle primarily functions as a retraining centre for mentally handicapped persons and is not generally open for tourism. Visitors interested in the castle's exterior and surroundings can view it from public areas.
When was Bettange-sur-Mess Castle built?
The castle was constructed in 1753 by René Louis de Geisen during the post-Renaissance period.
What architectural style characterizes Bettange-sur-Mess Castle?
Bettange-sur-Mess Castle is built in the post-Renaissance style, featuring elements typical of 18th-century noble residences, emphasizing comfort and classical proportions over fortification.
Who currently owns Bettange-sur-Mess Castle?
Since 1996, the castle has been owned and operated by the Association des Parents d’Enfants Mentalement Handicapés as a retraining centre.

Information

Lowland Castle

Current owner

Association des Parents d’Enfants Mentalement Handicapés

Loading map...

Visitor reviews

No reviews yet. Been here? Write the first review and help other travelers!

Write the first review

Visited this castle? Share your experience

Your review helps other travelers and adds first-hand knowledge to our encyclopedia.
Write a review

(5/5)

0/2000 characters

Your review will be visible after admin approval

Nearby castles

4.7 km
Sanem Castle — Luxembourg castle

Sanem Castle

Sanem, Luxembourg

Sanem Castle stands as a remarkable example of Renaissance architecture with deep medieval roots, located in the municipality of Sanem, Luxembourg. Its history dates back to the late 13th century, when it was initially established as a fortified stronghold by European settlers. The castle's evolution from a medieval water castle to a Renaissance residence reflects the complex historical and architectural transformations it has undergone over several centuries. The earliest known construction on the site was around 1270, when brothers Wilhelm and Johann built the first fortress by transforming an earlier fortified farmhouse into a water castle surrounded by a moat. This original structure featured a large square Gothic tower measuring approximately 12.5 by 12.5 meters, which remains a prominent element of the castle today. The tower's robust form and defensive capabilities highlight the castle's medieval origins and its role as a fortified residence. The renaissance transformation and architectural features During the 16th century, Sanem Castle experienced significant upheaval. It was heavily damaged by French forces in the 1550s, leading to a major reconstruction around 1567 under the direction of Frédéric de Hagen-Fleckenstein. This rebuilding embraced the Renaissance architectural style, inspired by the Italian models of the late 15th century. The new design introduced a harmonious ensemble of buildings arranged around a large rectangular courtyard, a typical feature of Renaissance residential castles emphasizing symmetry and proportion. The Renaissance reconstruction preserved the original Gothic square tower, integrating it into the new complex, which combined defensive elements with more comfortable living quarters. The castle's quadrangular layout, surrounded by a ditch reminiscent of its moat, reflects this blend of medieval fortification and Renaissance elegance. The buildings feature characteristic Renaissance elements such as refined stonework, orderly window arrangements, and classical proportions, marking a clear departure from the purely defensive medieval design. Historical events and ownership through the centuries Following its Renaissance transformation, Sanem Castle continued to witness turbulent times. In the 17th century, it was burned and subsequently rebuilt again. During this period, it served a military function as it was occupied by Polish troops allied with the imperial army, underscoring its strategic importance in regional conflicts. In 1753, the castle changed hands when Arnold François de Tornaco, a baron, purchased the property. The Tornaco family maintained ownership for nearly two centuries, during which time the castle was not only a noble residence but also a site connected to Luxembourg's political history. One of its most notable occupants was Victor de Tornaco, who served as the prime minister of Luxembourg from 1860 to 1867, linking the castle to the nation's governance and aristocratic legacy. 20th-century adaptations and modern use In the 20th century, the castle's role shifted dramatically. In 1950, the Tornaco heirs sold it to the municipality of Esch-sur-Alzette. It was repurposed as a children's home known as the Kannerschlass, serving this social function for nearly fifty years. A pavilion was constructed in 1965 within the castle's park to accommodate the director of the children's home, demonstrating the site's continued adaptation to contemporary needs. The castle, its surrounding park, and a nearby chapel were declared a national monument in 1971, recognizing their cultural and historical importance. Ownership transferred to the Luxembourg state in 1985, and after the children's home vacated the premises in 1999, the castle underwent extensive renovation to preserve its architectural integrity. Notably, the rear building was excluded from these restorations, maintaining a contrast within the complex. From 2002 to 2016, Sanem Castle housed the Centre Virtuel de la Connaissance sur l'Europe (CVCE), a research center dedicated to European integration, highlighting the castle's evolving role as a cultural and intellectual hub. The pavilion built in the park has since been used as accommodation for asylum seekers, illustrating the site's ongoing social relevance. Architectural remains and landscape setting The castle's current form preserves the essential Renaissance quadrangular layout centered on the spacious rectangular courtyard. This design is a testament to the 16th-century rebuilding that replaced much of the medieval fortress with a residence reflecting Renaissance ideals of symmetry and order. The surviving Gothic square tower remains a key architectural feature, linking the castle's medieval past with its Renaissance present. The moat and defensive walls that once fully surrounded the castle are no longer intact, but the ditch encircling the complex recalls its fortified origins. Sanem Castle is set within an 18th-century landscaped park featuring mature linden, beech, oak, and ash trees. This park extends along Escher road (CR110) and contributes to the castle's historic atmosphere. The 1965 pavilion within this park continues to serve residential purposes, maintaining the site's tradition of adaptation and reuse. Preservation and heritage status Designated as a classified national monument since 1971, Sanem Castle benefits from legal protection that ensures its preservation and maintenance. The renovations carried out in the late 1990s restored much of the castle's fabric, safeguarding its architectural and historical significance for future generations. The exclusion of the rear building from these works leaves a visible reminder of the castle's layered history and ongoing evolution. Today, Sanem Castle stands not only as a monument to Luxembourg's rich medieval and Renaissance heritage but also as a living institution serving social and cultural purposes. Its history of transformation, resilience, and adaptation makes it a fascinating subject for visitors interested in European castle architecture and history.

Renaissance (15th–17th c.)
Details
6.3 km

Schauwenburg Castle

Bertrange, Luxembourg

Schauwenburg Castle in Bertrange, Luxembourg is a historic site with roots tracing back to the early 13th century. Originally, the location was occupied by the Lords of Bertrange, who maintained a fortified castle during the Middle Ages. While the earliest references indicate a medieval stronghold, the current structure primarily dates from the 16th century, reflecting the architectural transition into the Renaissance period. Architectural evolution and features The castle's existing form showcases characteristic elements of the Renaissance style, particularly visible in the windows of the eastern and northern wings. These windows are significant indicators of the castle's 16th-century origins. The façade was completed later, around 1710, adding a layer of early 18th-century architectural detail to the building's appearance. This blend of Renaissance and early modern elements highlights the castle's evolution over several centuries. Structural layout and design The castle was originally designed as a fortified residence, typical of the period's defensive architecture, though it gradually adapted to more residential and administrative functions. The building's layout includes multiple wings arranged around a central courtyard, a common feature in Renaissance castles that balanced defense with domestic comfort. The sturdy walls and window placements suggest a focus on both security and natural light. Historical context and ownership Throughout its history, Schauwenburg Castle has seen numerous owners and has served various roles. By the late 18th century, the d'Huart family, then residents of the castle, found the facilities insufficient for their needs. Around 1780, they constructed a larger residence nearby, known as the Château de Colnet d'Huart, marking a shift in local aristocratic habitation patterns. The castle's changing ownership reflects broader social and economic shifts in Luxembourg over the centuries. Its uses have ranged from noble residence to administrative center, adapting to the needs of the community and its rulers. Modern usage and preservation In recent decades, Schauwenburg Castle has taken on a civic role. Since 2008, it has served as the temporary home of the Commune of Bertrange's administrative offices, effectively functioning as the town hall. This adaptive reuse has helped preserve the castle's structural integrity while keeping it relevant to the local population. The castle is currently well-preserved, maintaining much of its Renaissance character alongside later architectural modifications. Its continued use ensures ongoing maintenance and public accessibility, contributing to the cultural heritage of Bertrange. Architectural significance within Luxembourg Schauwenburg Castle stands as a notable example of Renaissance architecture in Luxembourg, illustrating the transition from medieval fortifications to more comfortable noble residences. The castle's features, such as its Renaissance windows and 18th-century façade, provide valuable insight into the architectural trends and social history of the region. Its proximity to other significant historic sites, including the Château de Colnet d'Huart, highlights the area's importance as a center of local aristocracy and governance through the centuries. Visitor information and cultural role While primarily serving administrative functions today, Schauwenburg Castle remains an important cultural landmark in Bertrange. Visitors can appreciate its architectural details from the exterior and understand its historical context within the town's development. The castle's blend of medieval origins and Renaissance design elements makes it a point of interest for those studying Luxembourg's architectural heritage and the evolution of noble residences in the region.

Renaissance (15th–17th c.)
Details
6.4 km

Mamer Castle

Mamer, Luxembourg

Mamer Castle stands as a prominent municipal building in the commune of Mamer, located in the south-western region of Luxembourg. The castle complex is composed of four interconnected buildings, set within recently landscaped grounds that enhance its civic presence. At the main entrance, visitors encounter sculptures honoring two of Mamer's most celebrated sports figures: Nicolas Frantz, a two-time winner of the Tour de France, and Josy Barthel, Luxembourg's only Olympic gold medallist. Both athletes were born in Mamer, linking the castle to the town's rich cultural heritage. Historical background and origins The site of Mamer Castle has a history dating back to the 10th century, when the original castle was constructed. This early medieval fortress served as a local stronghold during a period marked by feudal conflicts and territorial defense. Over the centuries, the castle changed hands and underwent various transformations. However, by the time of the French Revolutionary Wars in the late 18th century, the original structure had fallen into a state of ruin. In 1798, during the French occupation, the castle lands were seized and sold to Thierry de Bastogne. This marked a significant shift in ownership and use, as the old medieval fortress was no longer maintained as a defensive structure. The site remained in a dilapidated condition until the early 19th century. 19th-century reconstruction and architecture In 1830, a new castle was constructed on the historic site by Frederic François, who was the police chief at the time. This new building was designed as a residential and administrative structure rather than a military fortress. It was surrounded by a two-metre-high wall, which provided a modest degree of enclosure and privacy, reflecting the architectural sensibilities of the period. The 1830 construction represents the modern period in the castle's architectural timeline, departing from medieval defensive features in favor of a more stately and functional design. The style of the building is utilitarian with some neoclassical influences typical of early 19th-century civic architecture in Luxembourg. Ownership and later developments After its construction, Mamer Castle passed through several private owners. In 1934, it was acquired by Jacques Fischer and Julie Kremer. Over time, the castle's role evolved from a private residence to a public building, ultimately becoming the town hall for the commune of Mamer. This transition reflects the broader trend of adaptive reuse of historic buildings in Luxembourg. Current use and cultural significance Today, Mamer Castle functions as the administrative center for the commune, housing municipal offices and serving as a venue for local government activities. The castle's grounds have been landscaped to provide a welcoming environment for residents and visitors alike, combining historical architecture with modern civic use. The sculptures of Nicolas Frantz and Josy Barthel at the entrance highlight the castle's role as a cultural landmark, celebrating local achievements in sports and fostering community pride. The castle is not only a symbol of Mamer's historical continuity but also a living part of its contemporary civic life. Architectural features and layout The castle complex comprises four main buildings arranged around courtyards, creating a cohesive administrative compound. The two-metre-high wall built in the 19th century encloses the property, providing a clear boundary while maintaining openness to the surrounding town. The architectural style is modest, with functional design elements suited to its role as a town hall rather than a defensive fortress. Although the original medieval castle no longer exists in its initial form, the site retains its historical significance through the preservation of the 19th-century structure and its integration into the town's urban fabric.

Modern (19th–20th c.)
Details

