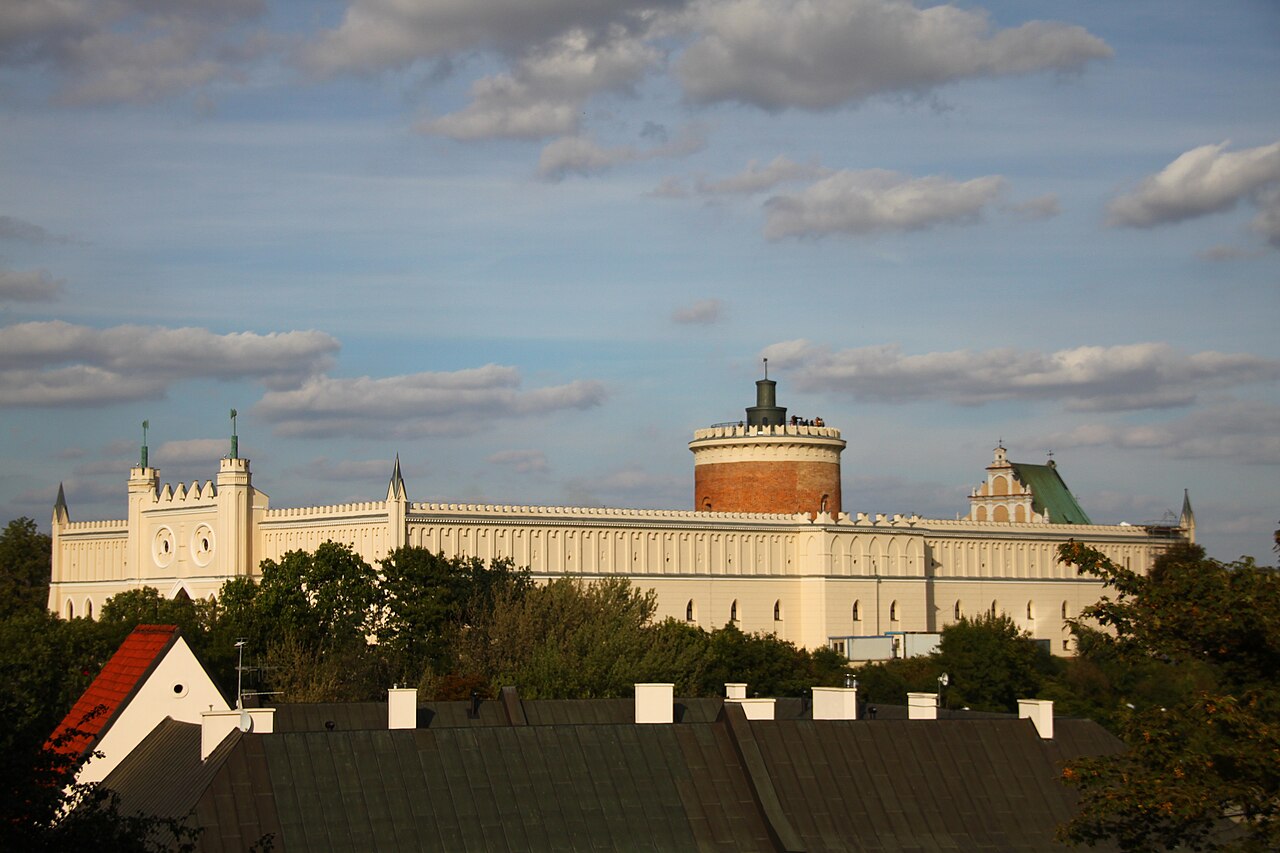
Bełżyce Castle

Bełżyce Castle: historic hill castle in Poland
Bełżyce, Poland
High Medieval (11th–13th c.)
Ruins

Bełżyce Castle stands as a significant historical monument in the town of Bełżyce, Poland, embodying the rich heritage of Polish medieval fortifications. Constructed in the early 15th century by the nobleman Spytko of Tarnów, the castle was originally designed as a fortified residence or "castriolum" for the Leliwit-Tarnowski family, a lineage distinguished by the Leliwa coat of arms. This hill castle was strategically positioned to oversee and protect the surrounding region, reflecting the military and administrative needs of the Polish nobility during the High Medieval period.

The earliest mention of the town of Bełżyce dates to 1349, while the castle itself is first documented in 1416. Its ownership transitioned in 1446 to the Pilecki family, also bearers of the Leliwa heraldic symbol. This year marked a notable political event when the castle hosted a noble assembly that elected Kazimierz Jagiellończyk as King of Poland, underscoring its role as a center of political activity.

Architectural features and layout

The castle was constructed primarily from stone and brick, materials typical for the period, providing robust defense against sieges. It was a two-story structure coated with plaster to protect and smooth its exterior surfaces. The complex was enclosed by a defensive wall reinforced by an earthen rampart, enhancing its fortification.

A notable feature was the inclusion of a chapel within the castle grounds, emphasizing the dual residential and religious functions of the site. The castle also housed a small treasury within a tower known locally as a "baszta," used to safeguard valuables. Adjacent to the main stone and brick sections was a wooden building equipped with two fireplaces, which provided domestic comfort and living space.

The castle grounds included an Italian-style garden with ponds, reflecting Renaissance influences on landscape design and the importance of leisure spaces. A wooden bathhouse was also part of the estate, an unusual feature that highlighted the emphasis on hygiene and relaxation.

Historical significance and transformations

During the late 16th century, Bełżyce Castle evolved from a purely military fortress to a multifunctional center. It housed a school and became a hub for the Polish Brethren, a religious community known for their nontrinitarian beliefs. This period marked the castle's importance as an educational and religious institution, reflecting broader cultural shifts in Poland.

The castle's fortunes declined dramatically in 1648 when it was devastated by Cossack forces led by Bohdan Khmelnytsky during uprisings that affected eastern Poland. This violent episode left the castle in ruins and deeply impacted the local community. Folklore preserves the memory of this event through legends of mysterious moans heard from the castle's cellars at night, linking the site to tales of restless spirits.

By the late 18th or early 19th century, the castle was abandoned as a noble residence. In 1829, its remains were dismantled to make way for a brewery and distillery, marking a shift from aristocratic to industrial use. During World War II, specifically in 1942, the site served as a dairy facility, demonstrating continued adaptation of the location through time.

Current condition and preservation efforts

Today, only the lower portions of the castle walls survive, distinguished by barrel vaults—curved stone ceilings that once supported upper floors. These remains offer valuable insight into the castle's original architectural design and construction techniques. The site remains a poignant reminder of the region's turbulent history and architectural heritage.

Since 2017, the castle site has been managed by the Bełżyce Castle Foundation, dedicated to preserving the legacy and physical remains of this historic landmark. Efforts focus on conservation and raising public awareness of the castle’s cultural significance.

Local legends and cultural impact

The castle's history is enriched by local legends, particularly the tale of nocturnal sounds emanating from its cellars. These stories contribute to the cultural identity of Bełżyce and attract visitors interested in both history and folklore.

Bełżyce Castle remains an important symbol of Polish medieval architecture, noble heritage, and the complex religious and political history of the region. Its ruins continue to inspire interest among historians, architects, and tourists alike.

Frequently asked questions (FAQ)

When was Bełżyce Castle built and by whom?
Bełżyce Castle was constructed in the early 15th century by the Polish nobleman Spytko of Tarnów as a fortified residence for the Leliwit-Tarnowski family.
What architectural features characterize Bełżyce Castle?
The castle featured stone and brick construction with plaster coating, defensive walls with earthen ramparts, a chapel, a treasury tower known as a baszta, a wooden residential section with fireplaces, and an Italian-style garden with ponds.
What historical events are associated with Bełżyce Castle?
In 1446, the castle hosted a noble assembly electing Kazimierz Jagiellończyk as King of Poland. It was later devastated in 1648 by Cossack forces under Bohdan Khmelnytsky during uprisings in eastern Poland.
What is the current condition of Bełżyce Castle?
Today, only the lower portions of the castle walls with barrel vaults remain. The site is in ruins but is preserved and managed by the Bełżyce Castle Foundation.
Can visitors learn about the castle's legends and cultural history?
Yes, local legends about mysterious nocturnal sounds from the castle's cellars enhance the visitor experience, connecting the site to its turbulent past and folklore.

Information

Hill Castle

Current owner

Bełżyce Castle Foundation

Sources & official resources

Verify the information above using these authoritative references.

Loading map...

Visitor reviews

No reviews yet. Been here? Write the first review and help other travelers!

Write the first review

Visited this castle? Share your experience

Your review helps other travelers and adds first-hand knowledge to our encyclopedia.

Write a review

(5/5)

0/2000 characters

Your review will be visible after admin approval

Nearby castles

16.5 km
Wąwolnica Castle — Poland castle

Wąwolnica Castle

Wąwolnica, Poland

Wąwolnica Castle is a prominent medieval hill castle located in the municipality of Wąwolnica, Poland. Situated on the strategic elevated site known as Church Hill, it was constructed in the 14th century during the reign of King Casimir III the Great. Originally built as a royal rest station, the castle served as accommodation for the king during his travels and symbolized royal authority within the Kingdom of Poland. Historical context and royal function The origins of Wąwolnica Castle date back to the mid-1300s, a period marked by King Casimir III's efforts to consolidate and expand royal holdings across Poland. The castle was first documented shortly after the king's death in 1370, notably in the Kraków Cathedral Chronicle by Janek of Czarnków, confirming its status as a royal property. Throughout the 15th century, the castle played a crucial administrative and judicial role. Records from 1381 to 1474 indicate that the Lublin castellan held court at the castle, exercising authority over local minor nobility and managing regional affairs. The castle's burgrave, who was responsible for its defense and management, is mentioned in municipal court records from the late 15th century. The reference to "castrum nostrum Wawelnica" in 1461 underscores the castle's recognized importance within the kingdom's judicial and administrative network. By 1518, the royal estate was leased to Mikołaj Firlej, reflecting a transition from direct royal ownership to private tenancy of former royal properties. Destruction and transformation In 1567, a catastrophic fire devastated both the castle and the adjacent town. This disaster prompted the relocation and rebuilding of the settlement in a nearby suburb. Following the fire, the castle lands gradually came under the possession of the Benedictine abbey on Łysa Góra hill. By the mid-17th century, the castle had fallen into ruin, with reports from 1650 describing its dilapidated condition. The Benedictine order repurposed the remaining castle structures into monastic quarters, integrating the site into their religious complex. Local tradition recorded in 1845 notes that the church and monastery were constructed using parts of the old castle. Surviving defensive walls with arrow slits and a large building incorporated into the monastic complex testify to this adaptation. This transformation marked a significant shift from a royal fortress to a religious institution. The dissolution of monasteries by Pope Pius VII in 1819 affected the Benedictine holdings, including those at Wąwolnica. Between 1850 and 1860, the remaining castle walls were dismantled to make way for a rectory northeast of St. Adalbert's Church on Church Hill, further altering the site's historic fabric. Architectural features and archaeological remains Wąwolnica Castle was strategically positioned on Church Hill, combining defensive and residential functions within the medieval town. Archaeological excavations conducted from 1999 to 2002 uncovered substantial evidence of the castle's original layout and construction techniques. A large tower in the northern part of the hill served both as living quarters and a fortification, featuring vaulted basement walls constructed with skilled medieval stone masonry. This tower was part of a broader defensive system connected to the town's fortifications. South of the castle stood a two-story medieval church dedicated to St. Adalbert, partially demolished in the early 20th century but with its lower level preserved. Adjacent to the castle site, the two-level Chapel of Our Lady of Kębło remains intact, historically marking the southern boundary of the castle complex and a corner of the medieval market square. 19th-century chroniclers noted visible masonry within the monastic buildings that replaced the castle, including walls with arrow slits and a large building believed to have served residential or defensive purposes. The removal of the castle walls in the mid-1800s and the construction of the rectory reflect the site's continuous adaptation over centuries. Legacy and significance The layered history of Wąwolnica Castle—from a royal residence and administrative center to monastic quarters and archaeological site—offers valuable insights into medieval Polish fortifications and their evolution. The surviving architectural elements and archaeological findings provide tangible connections to the castle's multifaceted past, illustrating its strategic importance and the dynamic changes in ownership and function over time. Today, the site stands as an important archaeological and cultural landmark, attracting interest from historians, archaeologists, and visitors eager to explore Poland's medieval heritage. Although largely in ruins, the castle's remains continue to tell the story of a royal fortress that adapted to religious and secular uses, reflecting broader historical trends in the region.

High Medieval (11th–13th c.)
Details
20.3 km
Lublin Castle — Poland castle

Lublin Castle

Lublin, Poland

Lublin Castle (Polish: Zamek Lubelski) is a significant medieval hill castle located in the city of Lublin, Poland. It stands on a strategic hill adjacent to the city's Old Town district, near the center of Lublin. The castle is one of the oldest preserved royal residences in Poland, with origins tracing back to the 12th century. It was initially established under the reign of High Duke Casimir II the Just, a prominent figure in Polish history who played a key role in the castle's early development. Historical origins and early development The castle's foundation in the High Medieval period marked it as a vital stronghold in the region. Its location on a hill provided natural defensive advantages, which were enhanced by man-made fortifications. Over the centuries, Lublin Castle served various functions, including a royal residence, a defensive fortress, and later a prison. Its strategic importance was linked to its position on trade routes and its role in safeguarding the eastern borders of the Polish kingdom. Architectural evolution and gothic revival reconstruction While the castle's original structure was built in the Romanesque and early Gothic styles typical of the 12th century, much of its current appearance owes to a comprehensive 19th-century Gothic Revival reconstruction. This restoration aimed to revive medieval architectural elements, emphasizing pointed arches, decorative battlements, and towers that reflect the romanticized vision of medieval castles popular in that era. The castle complex includes a keep, defensive walls, and a chapel. The Chapel of the Holy Trinity within the castle is particularly notable for its well-preserved Renaissance polychrome murals, which are among the oldest in Poland and provide valuable insights into the art and religious culture of the period. The castle's role through history Throughout its history, Lublin Castle has witnessed many significant events. It was a residence for Polish monarchs and a site of political importance. Later, it was converted into a prison, notably during the partitions of Poland and under various regimes. The castle's prison function continued into the 20th century, including during World War II, when it was used by occupying forces. Today, the castle houses the Lublin Museum, which displays a rich collection of art, historical artifacts, and exhibits dedicated to the castle's history and the broader cultural heritage of the region. Architectural features and layout The castle's layout reflects its defensive origins, with thick stone walls and a commanding position overlooking the city. Its hill castle classification is due to its elevated site, which provided natural protection and a vantage point for surveillance and defense. The castle's main entrance is fortified with a gatehouse and defensive towers. Inside, the courtyard serves as the central organizing space, surrounded by residential and administrative buildings. The combination of medieval fortifications and later Gothic Revival elements creates a unique architectural ensemble that illustrates the castle's long and varied history. Cultural significance and preservation Lublin Castle is a protected heritage site and an important symbol of the city's medieval past. Its preservation allows visitors to explore Poland's royal history and architectural traditions. The castle's museum and cultural events contribute to its role as a center for education and tourism in Lublin. Efforts to maintain and restore the castle continue, ensuring that its historical fabric and artistic treasures remain accessible for future generations. The castle's blend of original medieval structures and 19th-century restorations offers a tangible connection to Poland's complex history.

High Medieval (11th–13th c.)
Details
21.8 km

Lublin

Lublin, Poland

Lublin Castle stands as a monumental bastioned fortress in the heart of Lublin, Poland, embodying centuries of Polish history and architectural evolution. Its origins trace back to the early medieval period, with the first fortifications established in the 12th century to guard Poland's eastern frontiers. The castle's strategic location on a hill adjacent to the Old Town made it a critical defensive and administrative center throughout the Middle Ages and beyond. Early fortifications and medieval origins The earliest known fortifications at the site consisted of a wood-reinforced earthen wall erected in the 12th century, forming a protective enclosure for the settlement known as the kasztelania lubelska. By the mid-13th century, a stone keep was constructed within these defenses, marking a significant architectural advancement. This keep, built on a circular plan approximately 15 meters in diameter, remains the oldest standing structure in the city and is a defining feature of the castle complex. Its lower levels were constructed of broken limestone, while the upper parts utilized brick, with walls over 3 meters thick. A hidden staircase within the walls provided access to three vaulted chambers, one on each level, with the entrance positioned above ground level to enhance defense. The role of duke bolesław wstydliwy While the exact founder of the stone keep is uncertain, historical consensus suggests it was likely commissioned by Duke Bolesław the Chaste (Bolesław Wstydliwy). This aligns with the period's broader trend of fortifying key strongholds to secure territorial borders. 14th-century expansion under king casimir iii the great The 14th century was a transformative era for Lublin Castle, particularly under the reign of King Casimir III the Great. Following a destructive raid in 1341 by Tatar forces allied with Ruthenia, the castle underwent significant reconstruction and fortification. The earlier earthen walls were replaced with robust stone curtain walls, and new defensive structures were added, including a rectangular tower known as the "Jewish Tower" on the northern curtain wall. A freestanding square tower was converted into the Chapel of the Holy Trinity, featuring a polygonal presbytery extending beyond the eastern wall. The cylindrical keep was likely heightened and equipped with arrow slits to improve its defensive capabilities. Residential and defensive architecture The main residential building within the castle was a massive one-story structure with walls thick enough to support an upper floor added later. It housed a large hall measuring 18 by 15 meters, distinguished by a central stone column. The castle's entrance was fortified with a gatehouse and an outer bailey to the west, enhancing its defensive perimeter. 15th and 16th-century developments: royal chapel and renaissance remodeling During the reign of King Władysław II Jagiełło around 1407, the castle's chapel was rebuilt into a two-story church with a crypt, adorned with steep stepped gables. The interior was richly decorated with Russo-Byzantine style polychromes, painted by the Ruthenian artist Master Andrej in 1418. These frescoes remain a unique cultural treasure, blending Eastern Orthodox and Western Gothic artistic traditions. Following the Union of Lublin in 1569, which established the Polish–Lithuanian Commonwealth, the castle's significance grew as a royal residence and political hub. Under King Sigismund I the Old, the castle underwent a Renaissance-style renovation. The original Gothic structure was expanded with an additional floor reserved for the king, a new gatehouse, and a southern bastion. The chapel received a Renaissance portal, and the cylindrical tower was crowned with a decorative attic. A two-story stone building known as the "grodzka" was constructed on the northern slope, serving as the residence of the starosta and administrative offices. Ancillary buildings were primarily wooden, reflecting their utilitarian purpose. The union of lublin and the castle's political role The castle was the venue for the historic 1569 Union of Lublin parliament, a pivotal event that united Poland and Lithuania into a single commonwealth. This elevated Lublin Castle's status as a symbol of political power and cultural integration within the region. Decline and transformation from the 17th to 19th centuries The mid-17th century brought turmoil and decline. Between 1648 and 1657, Lublin was occupied by successive armies including Cossack, Russian, Swedish, and Hungarian forces during the period known as The Deluge. The castle was looted and partially destroyed by fire. Although some minor repairs were undertaken by subsequent starostas, the fortress gradually fell into disrepair. In the 19th century, after the Congress of Vienna placed Lublin under Russian control, the castle was repurposed as a prison. Between 1823 and 1826, the castle ruins were rebuilt in the English neo-Gothic style as a penitentiary, with most original buildings demolished except for the keep and chapel. This prison operated until 1954 and witnessed significant historical events, including the incarceration of political prisoners during Tsarist, Nazi, and communist regimes. Architectural highlights and surviving structures Today, the most prominent surviving elements of Lublin Castle include the cylindrical keep and the Gothic chapel of the Holy Trinity. The chapel, also known as the castle chapel, is a two-story structure with a square nave and a polygonal presbytery. Its upper nave features a star-vaulted ceiling supported by a massive octagonal pillar. The preserved Russo-Byzantine frescoes inside are internationally recognized for their artistic and historical value. The cylindrical keep The keep is notable for its thick walls, defensive staircases concealed within the walls, and elevated entrance, which provided a last line of defense. Its combination of limestone and brick construction reflects medieval building techniques and resource availability. The chapel of the holy trinity The chapel's dual-level design and rich decoration make it a unique example of medieval religious architecture in Poland. The frescoes by Master Andrej are among the few surviving examples of Eastern Orthodox art in the country, illustrating biblical scenes with a distinctive iconographic style. Modern use and cultural significance Since 1957, following the closure of the prison, Lublin Castle has served as the main site of the National Museum in Lublin. It houses extensive collections of art, historical artifacts, and exhibitions that celebrate the region's heritage. The castle's blend of medieval, Renaissance, and neo-Gothic elements attracts scholars, tourists, and cultural enthusiasts alike. The castle's layered history—from a medieval fortress guarding Poland's eastern borders, through royal residence and political center, to a site of imprisonment and cultural preservation—makes it a profound symbol of Polish resilience and identity. Visitor information Location: Lublin, Poland, near the Old Town district Type: Bastioned fortress Period: Late medieval origins with Renaissance and 19th-century neo-Gothic modifications Condition: Partially preserved with significant ruins and restored sections Visiting hours: Typically open daily, but visitors should check current schedules due to museum programming Ticket price: Varies; generally affordable entrance fees apply for the National Museum

Late Medieval (14th–15th c.)
Details