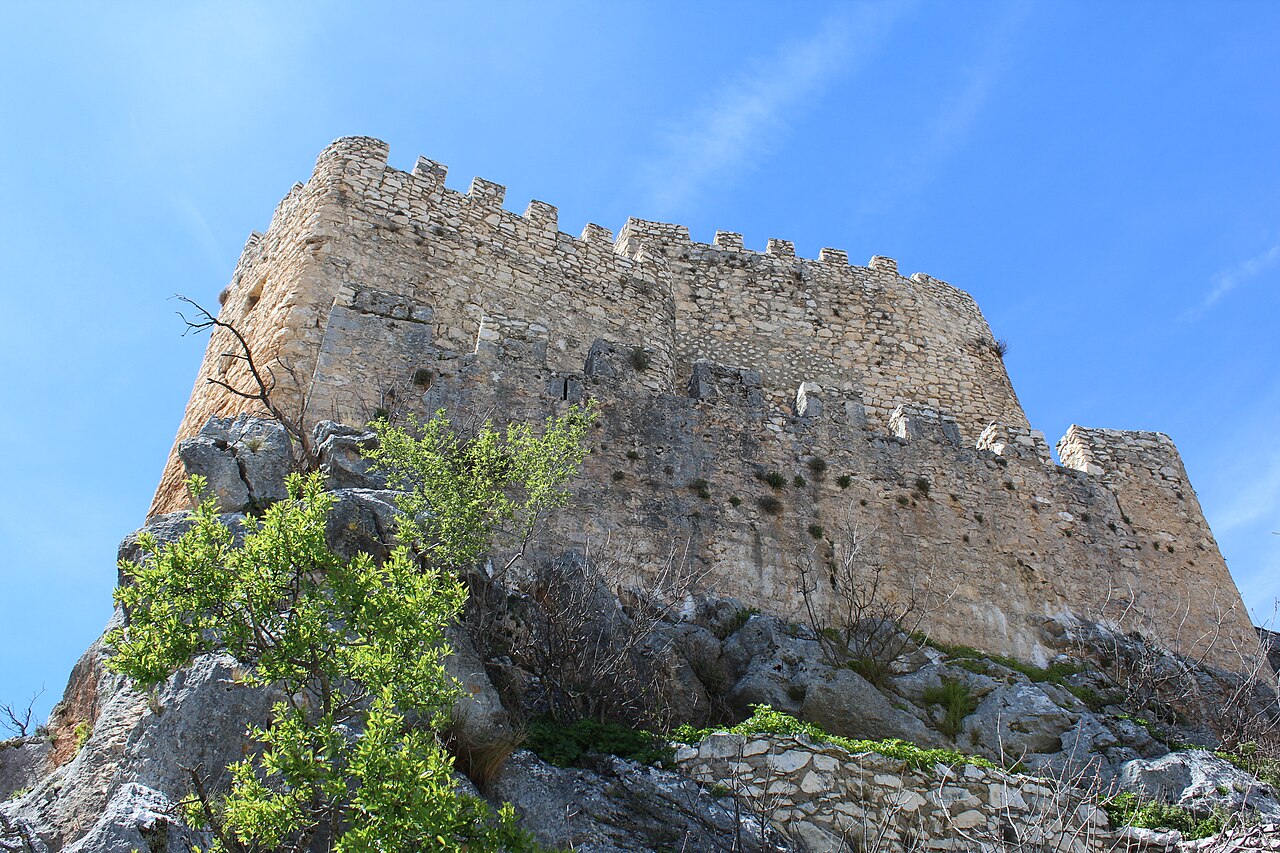
Bedmar Castle

Bedmar Castle in Bedmar, Spain
Bedmar, Spain
Late Medieval (14th–15th c.)
Ruins

Bedmar Castle is a significant fortification located in the town of Bedmar, in the province of Jaén, Spain. Constructed in the 15th century, this castle was built by the Order of Santiago, a military and religious order, as a strategic defense against the Nasrid Kingdom of Granada during the late medieval period. The castle's location and design reflect its purpose as a military stronghold on the frontier between Christian and Muslim territories in the Iberian Peninsula.

Historical context and strategic importance

The construction of Bedmar Castle occurred during a turbulent era marked by the Reconquista, the centuries-long Christian effort to reclaim territory from Muslim rule. Positioned near the border with the Nasrid Kingdom, the castle served as a key defensive site in the Kingdom of Castile's efforts to secure its southern frontier. The Order of Santiago played a crucial role in this military campaign, and Bedmar Castle was one of several fortresses established to protect the region and control important routes.

Architectural features and design

While detailed architectural records of Bedmar Castle are limited, typical features of late medieval castles built by military orders like Santiago can be inferred. The castle likely included thick stone walls, towers for surveillance and defense, and a keep or donjon serving as the last line of defense and residence for the garrison commander. The layout would have been adapted to the local terrain, possibly including a courtyard and fortified gates to control access.

The castle's design was primarily functional, emphasizing defense against siege warfare common in the period. Its construction using durable stone materials ensured resilience against attacks and the elements.

The role of the Order of Santiago

The Order of Santiago was a prominent military and religious order founded in the 12th century to protect Christian territories and pilgrims. By the 15th century, the order had become a powerful force in the Kingdom of Castile, managing extensive lands and fortifications. Bedmar Castle was part of their network of castles that safeguarded the frontier and asserted Christian dominance in the region.

Later history and current condition

Over the centuries, Bedmar Castle experienced periods of military use and decline. As the Reconquista concluded with the fall of Granada in 1492, the castle's strategic importance diminished. Today, the castle stands as a ruin, with remnants of its walls and towers visible. The site offers insight into the military architecture of the late medieval period and the role of military orders in the defense of Spain.

Visiting Bedmar Castle

The castle is accessible to visitors interested in medieval history and architecture. Its ruins provide a tangible connection to the past conflicts between Christian and Muslim kingdoms in Spain. Visitors can explore the site and enjoy views of the surrounding landscape, which was once a critical frontier zone.

Frequently asked questions (FAQ)

When was Bedmar Castle built and by whom?
Bedmar Castle was built in the 15th century by the Order of Santiago as a military fortress against the Nasrid Kingdom of Granada.
What was the strategic importance of Bedmar Castle?
The castle served as a defensive stronghold on the frontier between Christian Castile and the Muslim Nasrid Kingdom, protecting key routes and territory.
What architectural features does Bedmar Castle have?
Although now in ruins, the castle originally featured thick stone walls, defensive towers, and a keep, typical of late medieval military architecture.
Can visitors access Bedmar Castle today?
Yes, the ruins of Bedmar Castle are open to visitors who can explore the site and enjoy views of the surrounding landscape.
What role did the Order of Santiago play in Bedmar Castle's history?
The Order of Santiago constructed and managed the castle as part of their efforts to defend Christian territories during the Reconquista.

Information

Hill Castle

Loading map...

Visitor reviews

No reviews yet. Been here? Write the first review and help other travelers!

Write the first review

Visited this castle? Share your experience

Your review helps other travelers and adds first-hand knowledge to our encyclopedia.

Write a review

(5/5)

0/2000 characters

Your review will be visible after admin approval

Nearby castles

3.8 km

Torre de Cuadros

Bedmar, Spain

The Torre de Cuadros stands as a remarkable example of a medieval hill castle located in the municipality of Bedmar, in the province of Jaén, Spain. This circular watchtower is a surviving fragment of a once larger defensive complex constructed by Castilian forces during the Reconquista, the historic period when Christian kingdoms gradually reclaimed territory from Muslim rulers in the Iberian Peninsula. The site of the Torre de Cuadros holds a layered history, with archaeological and documentary evidence suggesting its origins extend back to the Islamic period in Spain. Oral histories and local traditions indicate that the tower was erected atop an earlier Moorish fortification, possibly the "castiello" referenced in a 1260 document issued under the reign of Alfonso X of Castile. This continuity of military use underscores the strategic importance of the location through the 12th and 13th centuries, serving as a vital lookout and defensive post. Further historical references by the 14th-century historian al-Jatib mention a place called "Qutrus", which may derive from the Latin "Quattuor" meaning "four," hinting at an even older settlement or fortification predating Christian control. This etymological clue aligns with the site's long-standing significance in regional defense and control. Historical context and strategic importance The existing structure of the Torre de Cuadros is believed to have been constructed in the early 14th century, shortly after the Christian conquest of the area. Its primary function was to secure a critical mountain passage through the Sierra Mágina and Almadén peaks, specifically the route leading to Cambil. Controlling this passage was essential for maintaining dominance over the region and monitoring movement between settlements. The tower's significance is highlighted in the 1310 Treaty of Algeciras, an important agreement in which Nasr, the Nasrid ruler, ceded several strategic fortifications including the Castillo de Cuadros, Quesada, Bedmar, and Chunguín to the Christian king Fernando IV. This treaty marked a key moment in the consolidation of Christian power in Andalusia during the late medieval period. By the late 16th century, the larger castle complex had mostly disappeared, with only the Torre de Cuadros remaining intact as recorded in the Relaciones surveys commissioned by Philip II. The tower thus stands as a solitary witness to the turbulent history of border defense and conquest in this frontier zone. Architectural features and design Structure and materials The Torre de Cuadros is a circular tower approximately 6.37 meters in diameter and rising to a height of around 12 meters. The walls are notably thick, measuring about 1.6 meters, constructed to withstand siege and assault. The masonry combines ashlar stonework around key openings such as the entrance and arrow slits with rubble masonry in the main wall surfaces, reflecting a blend of defensive solidity and skilled craftsmanship. Defensive apertures and access The tower features three narrow arrow slits, recessed inward to allow defenders to shoot while minimizing exposure. These slits are strategically placed to cover approaches to the tower and the surrounding mountain passes. The main entrance is topped with a pointed vaulted arch, a characteristic element of medieval military architecture, providing both structural strength and an imposing gateway. Internal layout and levels Inside, the tower is divided into three levels. The ground floor forms a small chamber approximately 1.55 meters high, likely used for storage or as a cistern, although no waterproofing remains are evident. This chamber lacks windows or ventilation, emphasizing its utilitarian purpose. The middle floor is accessible via the main entrance and contains an arrow slit covered by a vaulted ceiling. This level served as a defensive platform with natural light and protection. The upper floor originally had a hemispherical dome roof over a terrace, accessed by a combination of a wooden staircase and internal stairs embedded within the thick walls. This terrace allowed for surveillance and defense from an elevated position, with an additional arrow slit aligned with the one below. External features and surrounding remains Outside the southeastern entrance, remains of a small platform approximately seven square meters in size were found, likely enclosed by a low parapet wall. Adjacent to this platform is an extension or niche about eight meters on each side, possibly serving additional defensive or functional roles. Although restoration and terrain modifications have altered much of these features, they indicate the tower was part of a broader fortified complex with auxiliary defensive spaces. The tower's role in regional defense and heritage The Torre de Cuadros exemplifies a compact but effective medieval fortification designed for mountain pass control during the late medieval period. Its robust construction, strategic location, and multi-level design highlight its importance in the Castilian frontier defense system established during the Reconquista. Today, the tower remains a significant cultural and historical landmark within the Bedmar region, symbolizing centuries of military history and the complex interactions between Christian and Muslim powers in medieval Spain. Its preservation as a well-preserved medieval watchtower offers valuable insights into medieval military architecture and the strategic use of natural terrain in fortification design. Visitors to the Torre de Cuadros can appreciate not only its architectural features but also its historical context as part of the broader narrative of the Reconquista and the shaping of modern Spain's territorial boundaries.

Late Medieval (14th–15th c.)
Details
5.5 km

Castillo de Jódar

Jódar, Spain

The Castillo de Jódar stands as a significant hill castle in the town of Jódar, Spain, with a history that stretches back to the 8th century. Originally constructed by the Muslim Emirate during the early medieval period, this fortress was a vital component of the Islamic presence in the Iberian Peninsula. Its strategic position on the slope of San Cristóbal hill allowed it to dominate the surrounding landscape, serving both military and administrative functions through successive Islamic dynasties. Throughout the Taifa, Almoravid, and Almohad periods, the castle maintained its importance as a defensive stronghold. The nearby settlement, known as Sawdar during this era, reflected the Arabic heritage that shaped the region's culture and architecture. The fortress and town together formed a strategic center in Al-Andalus, controlling key routes and providing security against rival factions. The castle under Christian rule and frontier significance In the 13th century, the castle was conquered by the Christian king of Castile, marking a significant shift in its role and ownership. Following the Pact of Jaén, which was an agreement with the Nasrid Kingdom of Granada, the castle became a fortified frontier post. This position placed it on the volatile border between the expanding Christian kingdoms and the remaining Muslim territories, a role it fulfilled until the 15th century. During this period, the castle's military architecture was adapted to meet the demands of frontier defense, including the reinforcement of its towers and walls. Transition to noble residence and later uses After the decline of its frontier function, the Castillo de Jódar transitioned into a noble residence, becoming the home of the lords of Carvajal. This change reflected broader political and social transformations in post-Reconquista Spain. In 1520, a major fire caused significant damage to the castle, prompting a rebuilding phase. Notably, the reconstruction incorporated stones from the nearby ancient Iberian settlement of Xandulilla (or Félix). This reuse of materials not only provided practical building resources but also linked the castle to the region's deeper historical roots, fostering local legends about its ancient origins. By the 18th century, the castle was largely abandoned as a noble residence and repurposed for secondary uses such as a storage facility and prison. The 19th century saw the fortress occupied by French troops during regional conflicts, further contributing to its wear and damage. Reports from 1847 describe the castle as nearly in ruins, highlighting the challenges of preserving such historic structures through turbulent times. Modern restoration and cultural significance A restoration effort in 1983 aimed to preserve the castle but faced criticism for its execution, including the controversial addition of a glass and metal staircase on the main façade. This modern intervention was later removed in 2002 to better respect the castle's historical character. In the early 21st century, further rehabilitation work repurposed parts of the fortress for cultural and educational uses, underscoring its ongoing significance as a heritage site. Architectural features and surviving structures The Castillo de Jódar presents a compact and imposing fortress complex primarily composed of masonry and earthworks. Its most prominent surviving elements are two large keep towers: the North Tower, measuring approximately 15.3 by 12.6 meters, and the South Tower, about 13.5 by 12.4 meters. These towers exemplify the castle's defensive capabilities and have been adapted for public use. The North Tower now functions as a center for exploring the history of Jódar, while the South Tower serves as a visitor center for the nearby Sierra Mágina Natural Park. Within the fortress lies a sizable cistern (aljibe), a critical feature for water storage that ensured the castle's inhabitants could endure sieges or isolation. This cistern remains accessible and offers valuable insight into medieval water management techniques. A small section of the original outer defensive walls constructed using tapia (rammed earth) survives. This construction method was typical of medieval Muslim military architecture in the region and provided thick, sturdy defenses for the alcazaba, the fortified enclosure within the castle. The use of tapia reflects the adaptation of local materials and techniques suited to the castle's environment. Reuse of Iberian materials and local legends The incorporation of stones from the ancient Iberian site of Xandulilla (Félix) during the post-fire reconstruction adds a unique layer to the castle's fabric. This practice connects the Castillo de Jódar to a much older historical narrative, enriching its cultural significance and inspiring local legends about its origins predating the medieval period. Historical and cultural importance Despite centuries of change, damage, and partial restoration, the Castillo de Jódar remains one of the best-preserved castles in the province of Jaén. Its enduring presence offers a tangible link to the region's complex history, from its Islamic foundations through the Christian Reconquista and into modern times. The castle's layered architecture and varied uses over time illustrate the dynamic nature of Spanish fortifications and their adaptation to evolving political and social contexts. Today, the castle not only attracts visitors interested in medieval military architecture but also serves as a cultural hub, connecting the community with its rich heritage and natural surroundings. Its role in regional history, combined with ongoing preservation efforts, ensures that the Castillo de Jódar will continue to be a vital part of Spain's historical landscape.

Early Medieval (5th–10th c.)
Details
6.3 km
Albanchez de Mágina Castle — Spain castle

Albanchez de Mágina Castle

Albanchez de Mágina, Spain

Albanchez de Mágina Castle is a notable hill castle perched on the first crag of the Sierra de los Castillejos Mountains in the town of Albanchez de Mágina, located in the Province of Jaén, Spain. This medieval fortress commands a strategic position at an elevation of approximately 950 meters (3,120 feet) on the eastern slope of La Serrezuela, overlooking a vast valley below. Its commanding location provided natural defensive advantages and control over the surrounding rugged terrain, a common feature for castles built during the Late Medieval period. The castle's origins are believed to be Christian, constructed likely at the beginning of the 14th century as a response to the nearby Moorish castle, of which only scant remains survive today. This reflects the shifting power dynamics during the Reconquista, when Christian forces sought to consolidate control over territories previously held by Muslim rulers. Albanchez de Mágina Castle was commissioned by the influential noble families of Bedmar and Albanchez and was closely associated with the Order of Saint James (Orden de Santiago), a military and religious order active in the defense and administration of frontier lands in medieval Spain. Architectural features and construction techniques The castle exhibits a combination of construction materials and techniques characteristic of its era and location. The lower parts of the fortress, those nearest the town, were built using rammed earth (tapial), a traditional method involving compacted soil stabilized with lime or other binders. This technique was common in southern Spain due to the availability of materials and the expediency it afforded in construction. Above this, the more defensible sections, including the alcazarejo (the small inner citadel or keep), were constructed in masonry, providing greater durability and resistance to siege weaponry. The alcazarejo comprises two small groups of buildings or towers that present an imposing silhouette from the exterior, enhanced by the walls perched on the crag. These structures were not designed to accommodate large garrisons or extensive armaments but rather served as a stronghold for local defense and control. Defensive elements The castle originally featured a small triangular parade ground surrounded by a crenellated parapet and equipped with arrow-slit windows for archers. This design allowed defenders to cover multiple angles while providing protection from incoming projectiles. Adjacent to this was a square terrace with a wall tower positioned to defend the precipitous drop below, a critical point of vulnerability. Surrounding the castle were protective walls, now largely destroyed, which once enclosed the site and added layers of defense. The exterior corners of the fortress were rounded, a feature typical of castles associated with the Order of Calatrava, another prominent military order in medieval Spain. These rounded corners helped deflect projectiles and reduced blind spots for defenders. Historical context and significance Albanchez de Mágina Castle played a role in the complex military and political landscape of medieval Spain, particularly during the Reconquista, when Christian kingdoms sought to reclaim territory from Muslim rule. The castle's position in the rugged terrain of the Sierra de los Castillejos provided a valuable vantage point for monitoring movements and securing the region. The castle's association with the Order of Saint James highlights its strategic importance within the network of fortifications managed by military orders tasked with defending frontier zones and supporting Christian expansion. These orders combined religious zeal with military discipline, often constructing castles that served both as fortresses and administrative centers. Relation to nearby fortifications Albanchez de Mágina Castle was constructed as an alternative to a nearby Moorish castle whose remains are now minimal. This replacement reflects the transition of power and architectural styles from Islamic to Christian control in the region. The castle's design and construction techniques also illustrate the adaptation of military architecture to local conditions and resources. Preservation and current condition Today, Albanchez de Mágina Castle is recognized as a Bien de Interés Cultural landmark, a designation that protects its historical and cultural value in Spain. While much of the castle's protective walls have been lost over time, significant portions of the alcazarejo and the main structural elements remain visible. The castle's partially preserved state allows visitors to appreciate its medieval military architecture and its commanding setting amidst the rugged landscape. Efforts to maintain and study the site contribute to understanding the region's medieval history and the role of military orders in shaping Spain's frontier territories. Visiting Albanchez de Mágina Castle Visitors to the castle can explore the remains of the fortress and enjoy panoramic views of the surrounding valley and mountains. The site's elevated position offers insight into the strategic considerations of medieval fortification builders. While facilities may be limited due to the castle's remote and rugged location, the site attracts those interested in medieval history, military architecture, and natural scenery. The castle is accessible from the town of Albanchez de Mágina, which provides a starting point for hikes or drives to the site. Its status as a cultural landmark ensures ongoing preservation efforts and public interest in its historical significance.

Late Medieval (14th–15th c.)
Details