Bedford (Heiner) Castle

Bedford Castle (Heiner Castle) in Wyoming
Bedford, Wyoming, United States of America
Post-Renaissance (17th–18th c.)
Well Preserved

Bedford Castle, also known as Heiner Castle and Star Valley Castle, is a distinctive private residence located in Bedford, Wyoming, within the scenic Star Valley. This castle is an exceptional example of romantic neo-gothic architecture in the United States, combining medieval European castle aesthetics with modern luxury living. Situated on a wooded hill at an elevation of about 8,000 feet, the castle offers commanding views of the surrounding mountainous landscape and stands as a unique landmark in the American West.

Architectural inspiration and design features

The design of Bedford Castle is heavily inspired by the famous Neuschwanstein Castle in Bavaria, Germany, evident in its towers capped with conical roofs and ornate detailing. This style firmly places the castle within the romantic neo-gothic movement, which sought to revive medieval forms with a fairy-tale quality. The castle's silhouette is marked by multiple turrets and towers, the tallest reaching approximately 100 feet, which contribute to its imposing yet elegant profile against the mountainous backdrop.

Inside, the castle features a complex and thoughtfully planned layout with five bedroom suites, numerous secret tunnels and hidden rooms, which add mystery and privacy. A large vault provides secure storage, while the inclusion of a helipad reflects the integration of modern conveniences with the castle's historic aesthetic. The castle's interior spaces are designed for both private living and entertaining, balancing medieval charm with contemporary functionality.

Historical context and ownership

The castle was built and has been maintained by the Heiner family, who have long-standing ties to the Star Valley region. Their ownership and stewardship have made Bedford Castle a significant part of the local heritage. While the castle is a private residence and not open for public tours, it remains an important cultural landmark within Wyoming.

Location and natural setting

Located at 2150 Robinson Lane, Bedford, Wyoming 83112, the castle occupies a strategic position on a wooded hill, enhancing its fortress-like appearance. The elevated site provides panoramic views of the surrounding mountain ranges and natural environment, which complement the castle's architectural grandeur. The setting offers privacy and tranquility, making it an ideal retreat blending natural beauty with historic design.

Modern amenities and lifestyle integration

Despite its medieval-inspired exterior, Bedford Castle is equipped with modern amenities to support a luxurious lifestyle. The presence of a helipad facilitates convenient access, underscoring the property's exclusivity. Multiple rooms designed for dining, entertainment, and private use reflect a residence that seamlessly merges the romantic past with contemporary needs.

Real estate status and privacy considerations

As of mid-2024, Bedford Castle was listed for sale, attracting attention for its rare combination of fairy-tale architecture and private mountain location. Prospective buyers should note that the castle remains a private residence with strict privacy expectations. The property offers a unique opportunity to own a castle-inspired home in the American West, blending historic charm with modern living conveniences.

Frequently asked questions (FAQ)

What is the historical significance of Bedford (Heiner) Castle?
Bedford (Heiner) Castle is significant as it represents the rich history of colonial America and early fortification techniques. Built in the 18th century, it served as a defensive structure during conflicts and has since become a symbol of local heritage and resilience.
When was Bedford (Heiner) Castle built?
Bedford (Heiner) Castle was constructed in the early 1700s, specifically around 1730. This timeframe places it in the colonial era, reflecting the architectural styles and military needs of the period.
Can I visit Bedford (Heiner) Castle?
Yes, visitors are welcome at Bedford (Heiner) Castle. The castle offers guided tours that provide insights into its history, architecture, and the surrounding area.
What are the opening hours for Bedford (Heiner) Castle?
Bedford (Heiner) Castle is typically open from 10 AM to 5 PM, Wednesday through Sunday. It is advisable to check the official website for any seasonal changes or special event hours before your visit.
Is it possible to access Bedford (Heiner) Castle with a wheelchair?
Yes, Bedford (Heiner) Castle strives to be accessible to all visitors. There are designated paths and facilities to accommodate those with mobility challenges, ensuring everyone can enjoy the historical experience.
When is the best time to visit Bedford (Heiner) Castle?
The best time to visit is during the spring and fall months when the weather is mild and the surrounding landscape is particularly beautiful. Additionally, special events and reenactments often take place during these seasons, enhancing the visitor experience.
What are the ticket prices for Bedford (Heiner) Castle?
Ticket prices for Bedford (Heiner) Castle are generally around $10 for adults, with discounts available for seniors and children. It's a good idea to check the castle's website for any promotional offers or family packages.
Are there any nearby attractions to Bedford (Heiner) Castle?
Yes, there are several nearby attractions including local museums, parks, and historical sites that complement your visit to Bedford (Heiner) Castle. Exploring the charming town of Bedford itself offers additional shopping and dining options.

Information

Hill Castle

Current owner

Private owner

Address

2150 Robinson Lane, Bedford, Wyoming 83112

Loading map...

Visitor reviews

No reviews yet. Been here? Write the first review and help other travelers!

Write the first review

Visited this castle? Share your experience

Your review helps other travelers and adds first-hand knowledge to our encyclopedia.

Write a review

(5/5)

0/2000 characters

Your review will be visible after admin approval

Nearby castles

137.9 km

Castle Manor

Hyde Park, United States of America

Castle Manor in Hyde Park, Utah, is a distinctive wedding reception and events venue designed to evoke the grandeur and charm of a traditional stone manor or castle. Completed in 2009, this property stands out for its impressive architectural styling that features multiple stone-clad towers and crenellations along the roofline, giving it a castle-like appearance that appeals to those seeking a romantic and elegant setting for their special occasions. Architectural features and design The design of Castle Manor draws inspiration from medieval European castles, evident in its use of stone cladding on the exterior walls and the inclusion of towers that punctuate the structure’s silhouette. The crenellated parapets along the roofline enhance its fortress-like character, providing a dramatic and picturesque backdrop for events. While not a historic castle, the building's architectural elements create a sense of timelessness and grandeur. The interior spaces are designed to accommodate a wide range of events, with flexible layouts that can host anywhere from 50 to 1,500 guests. The venue combines the aesthetic appeal of castle architecture with modern amenities and conveniences, making it suitable for weddings, receptions, corporate events, and other large gatherings. Location and accessibility Located at 710 W 200 N, Hyde Park, UT 84318, Castle Manor benefits from its scenic setting in northern Utah, offering guests access to beautiful natural surroundings alongside the venue's impressive architecture. Hyde Park itself is known for its welcoming community and picturesque landscapes, making it a desirable location for hosting memorable events. Event hosting and facilities Castle Manor is equipped to handle a diverse array of events, with facilities that support both intimate gatherings and large-scale celebrations. Its capacity to host up to 1,500 guests positions it among the larger event venues in the region. The venue offers ample parking, catering accommodations, and event planning support to ensure a seamless experience for clients and their guests. Cultural significance and appeal While Castle Manor is a modern construction rather than a historic fortress, its castle-inspired design taps into the cultural fascination with medieval architecture and romanticized notions of castles. This makes it particularly popular for weddings and celebrations where an atmosphere of elegance and fantasy is desired. Visitors and event attendees often appreciate the venue’s unique blend of historic architectural motifs and contemporary event functionality, making it a standout choice in the Utah event venue market.

Contemporary (20th–21st c.)
Details
138.9 km
Fort Hall — United States of America castle

Fort Hall

Bannock County, United States of America

Fort Hall was established in 1834 as a fur trading post by Nathaniel Jarvis Wyeth, an inventor and businessman from Boston, Massachusetts. Located on the Snake River in what is now Bannock County, southeastern Idaho, it played a significant role in the early economic development of the Oregon Country. Wyeth's venture included another post, Fort William, near present-day Portland, Oregon, as part of a plan to compete in the fur trade and fisheries business. However, by 1837, facing strong competition from the British Hudson's Bay Company headquartered at Fort Vancouver, Wyeth sold both posts to the company. Following the 1846 Oregon Treaty, which settled the boundary between the United States and British North America, Fort Hall became part of U.S. territory. It developed into a crucial station for emigrants traveling westward on the Oregon Trail during the 1850s. Situated at the end of a common 500-mile (800 km) stretch shared by the Oregon, California, and Mormon Trails, Fort Hall was the point where these routes diverged northwest and southwest. It is estimated that approximately 270,000 emigrants passed through Fort Hall on their journey west, marking it as one of the most important waypoints in the migration to the Pacific Northwest. Architectural and structural features Fort Hall was originally constructed as a fortified trading post rather than a traditional castle or fortress. Its design reflected the practical needs of a frontier trading station, with stockade walls enclosing buildings that served as trading rooms, storage, and living quarters. The fort's defensive features were modest, primarily consisting of wooden palisades and blockhouses. It did not exhibit the elaborate bastioned fortifications typical of military forts but was designed to provide basic protection against potential threats from hostile forces or wildlife. Role in westward expansion and transportation During the 1860s, Fort Hall evolved into a key post for overland stagecoaches, mail delivery, and freight lines serving the mining frontier of the Pacific Northwest. It functioned as a critical hub for transportation and communication, facilitating the movement of people, goods, and information between eastern settlements and the rapidly developing western territories. In 1870, a new Fort Hall was constructed approximately 25 miles northeast of the original site to continue supporting these functions, particularly protecting stagecoach routes and mail carriers traveling through the region. Historical significance and legacy Fort Hall holds a prominent place in the history of the American West as the most important trading post in the Snake River Valley. It was included within the boundaries of the Fort Hall Indian Reservation following the 1867 treaty with the Shoshone and Bannock tribes. Although no original buildings remain at either the Old or New Fort Hall sites, the Old Fort Hall location was designated a National Historic Landmark in 1961, recognizing its cultural and historical importance. The New Fort Hall site is also listed on the National Register of Historic Places. Geographical context and nearby development The fort's location on the Snake River made it a strategic point for trade and travel. The nearby town of Fort Hall later developed about eleven miles to the east, while Pocatello, an important regional city, grew approximately thirty miles south along the Portneuf River. These settlements owe their origins in part to the presence and influence of Fort Hall as a commercial and transportation center in southeastern Idaho.

Modern (19th–20th c.)
Details
168.6 km
Fort Washakie — United States of America castle

Fort Washakie

, United States of America

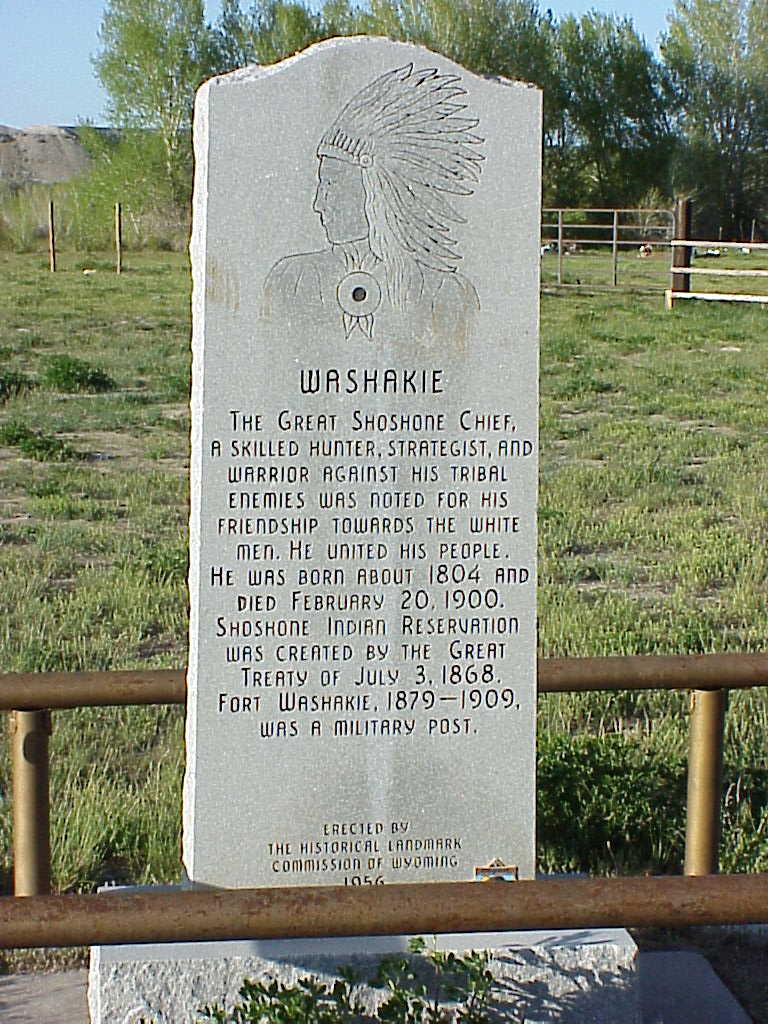
Fort Washakie is a historic U.S. Army fort located in what is now the state of Wyoming. Established in 1869 as Camp Augur, it was named after General Christopher C. Augur, commander of the Department of the Platte. The fort underwent several name changes in its early years, reflecting significant military and Native American figures. In 1870, it was renamed Camp Brown in honor of Captain Frederick H. Brown, who was killed in the Fetterman Massacre of 1866. The final renaming occurred in 1878, when it received the name Fort Washakie to honor Chief Washakie of the Shoshone tribe. This renaming was notable as it made the fort one of the few U.S. military outposts named after a Native American leader, a rare acknowledgment of indigenous influence in military history. Historical significance and military role Fort Washakie served as a critical military outpost during the late 19th century, a period marked by conflict and negotiation between the U.S. government and Native American tribes. Its establishment was part of a broader effort to exert control and provide security in the western territories during the post-Civil War expansion. The fort's strategic location within the Wind River Indian Reservation allowed it to function as a center for military administration and interaction with the Shoshone people. The fort was operational until 1909, when it was decommissioned under the command of William A. McCain, the last post commander. Following its closure, the property was transferred to the Shoshone Indian Agency, reflecting a shift from military to tribal governance and marking a significant moment in the history of U.S.-Native American relations. Architectural characteristics and fortifications Fort Washakie was constructed as a bastioned fortress, a style characterized by projecting bastions that allowed defenders to cover adjacent walls with gunfire. This design was common in military architecture of the period, emphasizing defense against potential attacks from both Native American tribes and other hostile forces. The fort's layout included typical features such as barracks, officers' quarters, storehouses, and parade grounds, designed to support a self-sufficient military community. While specific architectural details and surviving structures of Fort Washakie are limited, the fort's design reflected the practical needs of frontier military installations. Its buildings were likely constructed from locally available materials, with wood and stone used to provide durability and protection against the harsh Wyoming climate. Cultural and memorial importance The site of Fort Washakie holds significant cultural value, particularly due to its association with prominent Native American figures. The graves of Chief Washakie and Sacajawea, the renowned guide of the Lewis and Clark Expedition, are located on the fort's grounds. These burial sites underscore the fort's role as a place of historical memory and cultural intersection between Native American heritage and U.S. military history. Chief Washakie was a respected leader of the Shoshone people, known for his diplomatic efforts and alliance with the United States. His legacy is commemorated through the fort's name and the preservation of his gravesite, which attracts visitors interested in Native American history and the complex narratives of the American West. Present-day status and visitor information Today, Fort Washakie is part of the Wind River Indian Reservation and remains a site of historical interest. While the fort itself no longer functions as a military installation, its grounds and memorials serve as a reminder of the region's layered history. Visitors can explore the area to learn about the fort's military past and its significance to the Shoshone tribe. The site is managed in cooperation with the Shoshone Indian Agency, ensuring that its preservation respects the cultural heritage of the indigenous community. Interpretive materials and guided tours may be available to provide deeper insight into the fort's history and architecture.

Modern (19th–20th c.)
Details