Beaumont Castle

Beaumont Castle, Esneux
Esneux, Belgium
High Medieval (11th–13th c.)
Archaeological Site

Beaumont Castle is a medieval fortress located on a strategic hilltop known as the Beaumont Plateau, overlooking the town of Esneux in the province of Liège, within Belgium's Wallonia region. This hill castle was originally constructed to control and protect a vital stretch of the Ourthe river valley, a key route in the region during the High Medieval period.

The early history and strategic importance

The castle was first documented in the year 1154, placing its origins in the 12th century. It served as a small but significant fortress designed to dominate the surrounding landscape and the village below. Its position on the elevated plateau allowed for surveillance and defense against potential invaders or rival lords seeking control over the river and trade routes.

During this time, many castles were established to assert feudal control and provide security in a fragmented political landscape. Beaumont Castle's role was likely to oversee local affairs and act as a deterrent against incursions in the region.

Architecture and physical remains

While detailed architectural records of Beaumont Castle are scarce, it is known that the fortress was relatively small, consistent with many hill castles built in the 12th century. The castle likely featured typical medieval defensive structures such as curtain walls, a keep or donjon, and possibly a gatehouse overseeing the approach from the village and river.

Today, the site is largely overgrown with vegetation, and only some low stone walls remain visible. These remnants hint at the castle's original footprint but do not provide enough information to reconstruct its full design. Excavations have been conducted in a small fenced-off area, suggesting archaeological interest in uncovering more about its layout and history.

Decline and ruin

Beaumont Castle did not enjoy a long period of prominence. By 1277, archival documents describe the castle as being in a state of ruin. This rapid decline may have been due to military conflict, changes in political power, or the shifting importance of the site as other fortifications and towns developed nearby.

The castle's abandonment left it vulnerable to natural decay and the encroachment of the surrounding forest, which today conceals much of the structure.

Current status and heritage significance

Currently, Beaumont Castle exists as an archaeological site with limited visible remains. Its overgrown condition and sparse ruins make it a subtle but important marker of medieval history in the Liège region. The site offers insight into early medieval fortifications and the feudal landscape of Wallonia during the 12th and 13th centuries.

Visitors to the area can view the remains from the hilltop, appreciating the castle's commanding position and its historical role in regional defense. The site is of interest to historians, archaeologists, and enthusiasts of medieval architecture and Belgian heritage.

Frequently asked questions (FAQ)

When was Beaumont Castle built and what was its original purpose?
Beaumont Castle was built in the 12th century, first mentioned in 1154. It served as a small fortress to control and protect the Ourthe river valley and the village of Esneux below.
What remains of Beaumont Castle can visitors see today?
Today, visitors can see only some low stone walls and overgrown ruins on the Beaumont Plateau, with a small fenced area indicating archaeological excavations.
Why did Beaumont Castle fall into ruin?
The castle was described as ruinous by 1277, likely due to military conflicts, changes in political control, or declining strategic importance in the region.

Information

Hill Castle

Address

Avenue Léon Souguenet, Belgium

Loading map...

Visitor reviews

No reviews yet. Been here? Write the first review and help other travelers!

Write the first review

Visited this castle? Share your experience

Your review helps other travelers and adds first-hand knowledge to our encyclopedia.
Write a review

(5/5)

0/2000 characters

Your review will be visible after admin approval

Nearby castles

5.2 km
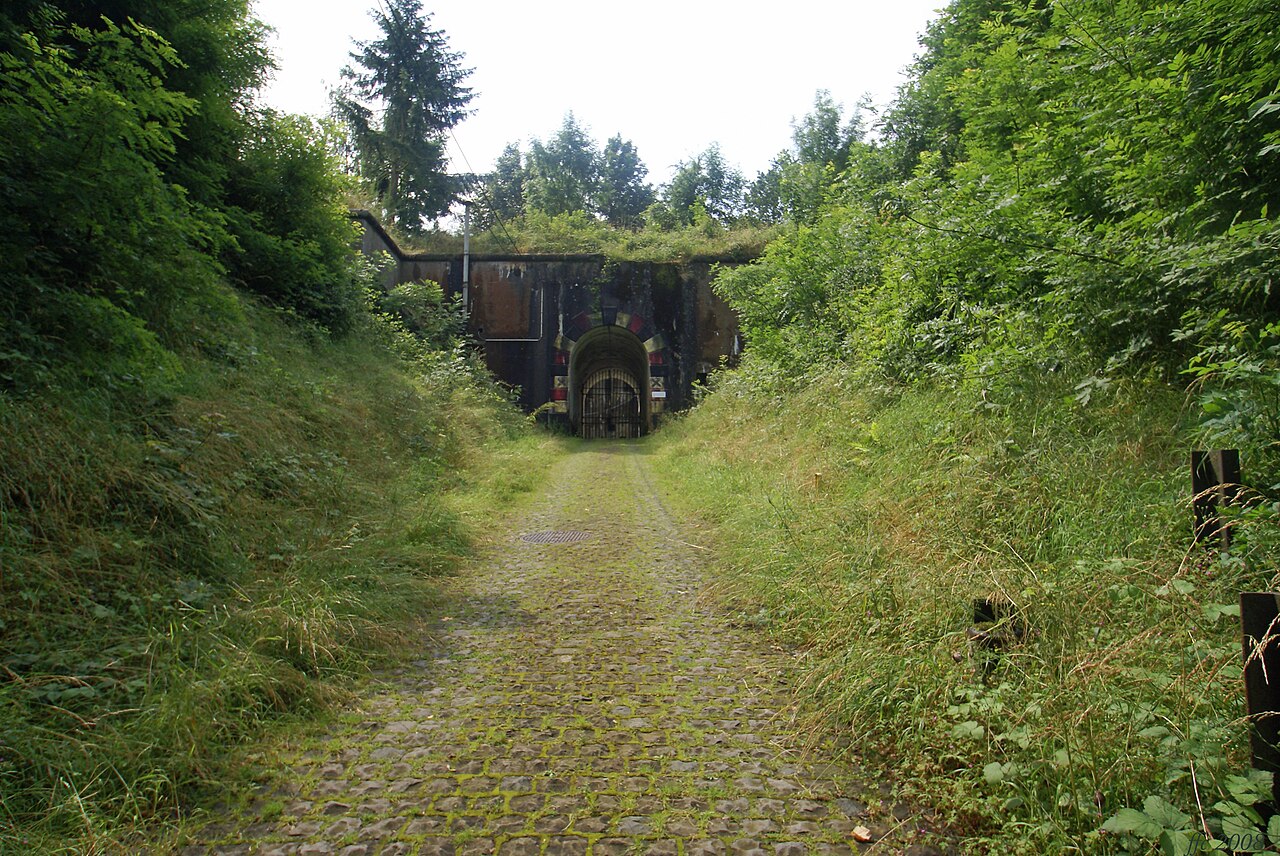
Fort de Boncelles — Belgium castle

Fort de Boncelles

Liège, Belgium

The Fort de Boncelles is a significant example of late 19th-century military architecture located near Liège, Belgium. Constructed between 1881 and 1884, it is one of the twelve forts forming the Fortified Position of Liège, a key component of Belgium's National Redoubt. Designed by General Henri Alexis Brialmont, the fort represents a pioneering use of unreinforced concrete in fortress construction, distinguishing it from contemporary French forts by Raymond Adolphe Séré de Rivières, which primarily used masonry. This innovative material choice marked a shift in military engineering during the Modern period. Architectural design and construction The bastioned fortress layout of Fort de Boncelles reflects the military doctrines of the late 19th century, emphasizing layered defense and artillery coverage. The fort features a central massif housing the main armament, surrounded by a deep ditch and protected by concrete walls designed to absorb heavy bombardment. Its design includes multiple gun turrets, caponiers for ditch defense, and well-planned casemates for troop accommodation and artillery placement. The use of unreinforced concrete allowed for rapid construction and enhanced resistance to explosive shells compared to traditional masonry. Historical significance and military engagements During the Battle of Liège in August 1914, Fort de Boncelles was subjected to intense bombardment by German heavy artillery, including the famous Big Bertha howitzers. Despite its robust construction, the fort suffered significant damage and was eventually forced to surrender, marking one of the earliest engagements of World War I. The fort's resistance, however, delayed German advances and demonstrated the strategic importance of the Liège forts. In the interwar period, the fort underwent modernization efforts in the 1930s to improve its defenses against evolving artillery technology and the threat of mechanized warfare. These upgrades included reinforced concrete additions, improved ventilation, and updated armaments. Fort de Boncelles saw action again during the Battle of Belgium in 1940, when German forces launched a rapid invasion. The fort was captured after fierce fighting, reflecting the changing nature of warfare and the limitations of static fortifications against modern combined arms tactics. Current condition and preservation Today, Fort de Boncelles stands as an abandoned and partly buried relic of Belgium's military past. Encroached upon by urban development, the fort is surrounded by housing and is not generally accessible to the public. Its partially preserved structures provide valuable insights into 19th and early 20th-century fortress design and the evolution of military engineering. The legacy of fort de boncelles Fort de Boncelles exemplifies the transition from traditional masonry fortifications to modern concrete military architecture. It highlights the strategic importance of the Liège forts in Belgium's defense strategy during two world wars. The fort's history reflects broader themes in European military history, including the impact of technological innovation on fortress design and the challenges faced by static defenses in rapidly changing warfare environments.

Modern (19th–20th c.)
Details
6.2 km
Fort d'Embourg — Belgium castle

Fort d'Embourg

Liège, Belgium

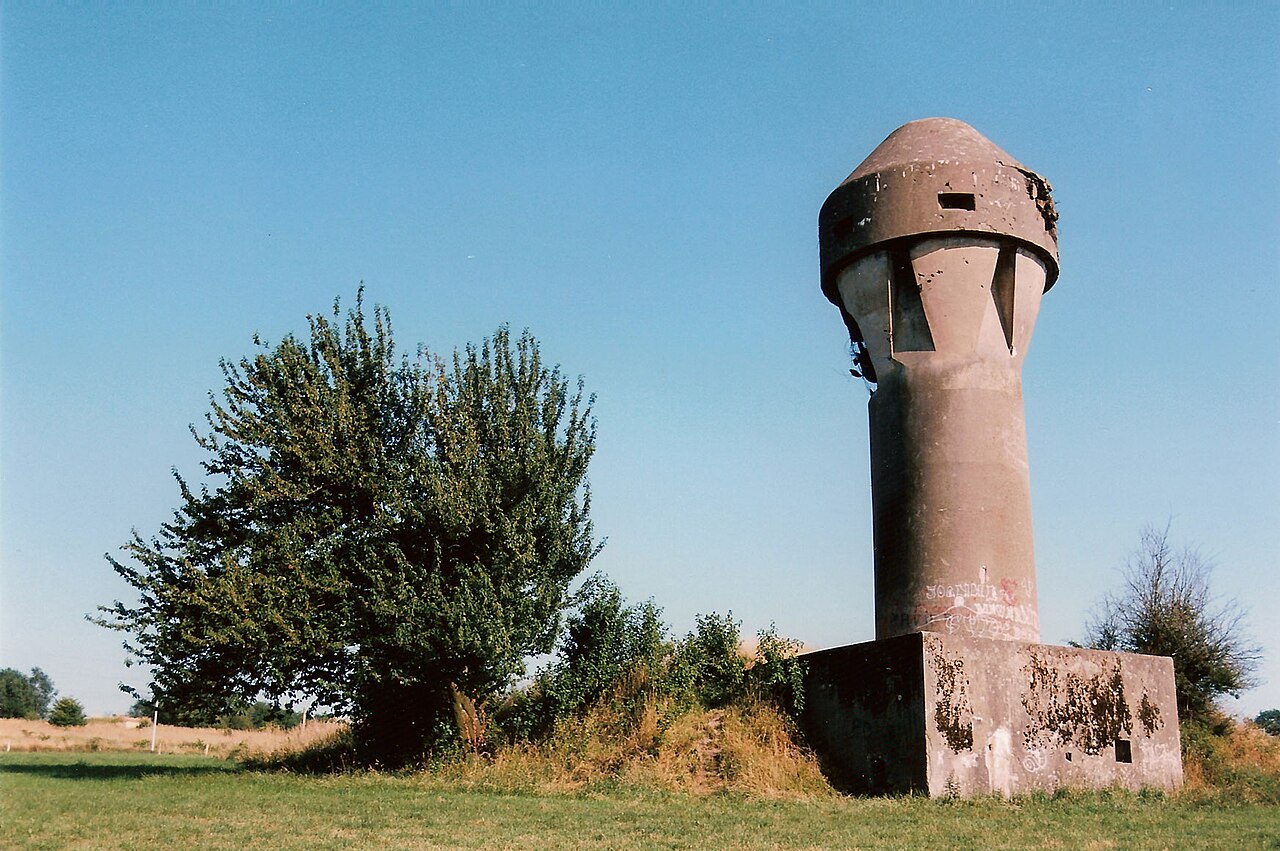
Fort d'Embourg is a significant bastioned fortress constructed in the late 19th century as part of the Fortified Position of Liège, a defensive ring of twelve forts surrounding the city of Liège, Belgium. Designed by the renowned military engineer General Henri Alexis Brialmont, the fort was built between 1881 and 1884 to strengthen Belgium's National Redoubt, a strategic defense system intended to protect the country from invasion. Innovative construction and architectural design Unlike contemporary French forts designed by Raymond Adolphe Séré de Rivières that primarily used masonry, Fort d'Embourg was pioneering in its exclusive use of unreinforced concrete. This material was novel at the time and represented a significant advancement in military architecture, offering improved resistance to artillery bombardment. The fort's layout follows the bastioned fortress model, featuring angular defensive walls designed to cover all approaches with overlapping fields of fire. Structural features and defenses The fort includes a central massif housing the main armaments, surrounded by a ditch and protected by caponiers—fortified structures projecting into the ditch to provide flanking fire. Its defensive perimeter is reinforced with battlements and gun emplacements designed for both artillery and infantry defense. The use of concrete allowed for thicker, more resilient walls and roofs compared to traditional masonry forts. Historical significance and military engagements Fort d'Embourg played a critical role during the Battle of Liège in World War I, where it endured intense bombardment by German artillery. The fort's robust construction delayed German advances, contributing to the overall resistance of the Liège fortifications. Despite heavy damage, it remained a symbol of Belgian resilience. During the opening of World War II, the fort again faced German attacks, reaffirming its strategic importance even as military technology evolved. The fort's ability to withstand repeated assaults highlights the effectiveness of Brialmont's design and the pioneering use of concrete in fortifications. Preservation and current status Today, Fort d'Embourg is well preserved and serves as a museum open to the public. It offers visitors insight into late 19th and early 20th-century military engineering and the history of Belgium's national defenses. Exhibits include the fort's original artillery, defensive structures, and interpretive materials explaining its role in both World Wars. The site is an important cultural and historical landmark, providing educational opportunities and commemorating Belgium's military heritage. Visiting Fort d'Embourg The museum welcomes visitors interested in military history, architecture, and the evolution of fortifications. Guided tours often cover the fort's construction techniques, armaments, and the experiences of soldiers stationed there. The surrounding landscape also offers context for the fort's strategic placement within the Liège defensive network. Visitors are advised to check opening hours and ticket prices in advance, as these can vary seasonally. The fort is accessible to those with a keen interest in historical military sites and is a notable destination for heritage tourism in Belgium.

Modern (19th–20th c.)
Details
6.9 km

Montuy Tower

Comblain-au-Pont, Belgium

Montuy Tower, also known locally as Donjon de Montuy, is a medieval tower house located in the village of Comblain-au-Pont in the province of Liège, within the Wallonia region of Belgium. This tower exemplifies the high medieval defensive architecture typical of the 13th century in this part of Europe. Although limited documentation exists about its full history, Montuy Tower remains a significant relic of the medieval period, reflecting the feudal and military landscape of the time. Historical context and ownership The construction of Montuy Tower is generally dated to the early 13th century. It is believed that the tower was originally owned by a local knight named Jean de Locreau, who held substantial estates in the surrounding area. This connection situates the tower within the network of feudal holdings that dominated the region during the high medieval period. By the 14th century, ownership likely passed to the Knights Hospitaller, a military and religious order known for their role in the Crusades and for managing fortified properties across Europe. Architectural features and design Montuy Tower is characterized as a small square tower house, a common form of fortified residence during the medieval era. The tower's compact footprint and vertical emphasis reflect its dual purpose as a defensive stronghold and a noble dwelling. Originally, the tower featured an additional floor, which would have increased its height and defensive capabilities. The thick stone walls and limited openings would have provided protection against attacks while allowing surveillance of the surrounding landscape. Structural elements The tower's square plan is typical of medieval donjons, designed to maximize internal space while maintaining structural stability. The construction likely involved local stone materials, consistent with regional building practices of the time. Although the tower is currently not accessible to the public, its external form remains a visible landmark within Comblain-au-Pont. Relationship with nearby fortifications Montuy Tower is situated near the St. Martin Tower, another historic structure perched on a hill overlooking the town. The proximity of these two towers suggests a strategic network of fortifications intended to control and protect the area. Visitors can access walking routes from Montuy Tower to St. Martin Tower, enabling exploration of the medieval heritage of Comblain-au-Pont. St. martin tower: historical transformation The St. Martin Tower, or Tour Saint Martin, has a complex history that complements the story of Montuy Tower. Originally, the site hosted a church built in the 11th or 12th century. During the early 13th century, amid regional conflicts, the church was demolished to construct a castle featuring a square keep and rectangular ramparts made from local sandstone rubble. Once peace was restored towards the end of the 13th century, the castle was dismantled and the site reverted to religious use, with the keep preserved as the church tower. In 1852, the church was decommissioned and mostly demolished due to accessibility concerns. A local priest named Bodson later restored the keep and rebuilt the ramparts, maintaining the historical footprint and converting the area into a graveyard. Today, the graveyard around St. Martin Tower is open to visitors during the day, offering atmospheric views over the village. Although the tower itself is usually closed, the site remains a poignant reminder of the medieval transformations between sacred and military functions in the region. Cultural significance and preservation While Montuy Tower is currently closed to public access, it stands as an important high medieval monument within the Wallonia region. Its association with notable medieval figures and military orders, alongside its architectural form, contributes to understanding the feudal history of Liège province. The tower's preservation, despite limited accessibility, allows it to serve as a focal point for local heritage and medieval studies. Visitors to Comblain-au-Pont can appreciate the layered history of the area by exploring both Montuy Tower and St. Martin Tower, gaining insight into the region's medieval defensive strategies, religious shifts, and architectural evolution.

High Medieval (11th–13th c.)
Details