Batthyány Mansion, Bicske — Hungary castle

Batthyány Mansion, Bicske

Batthyány Mansion in Bicske, Hungary
Bicske, Hungary
Partially Preserved

The Batthyány Mansion located in Bicske, Hungary, is a notable example of a historic hill castle that reflects the architectural and cultural heritage of the region. Although specific construction dates are not well-documented, the mansion is associated with the prominent Batthyány family, a noble Hungarian lineage influential in politics and society from the 17th century onward.

Historical background and significance

The Batthyány family played a crucial role in Hungarian history, and their residences often served as centers of power and culture. The mansion in Bicske is one such estate, representing the family's status and influence in the region. While it is not a medieval fortress in the traditional sense, it retains characteristics of a hill castle due to its elevated location, which provided strategic advantages and a commanding view of the surrounding landscape.

Architectural features and style

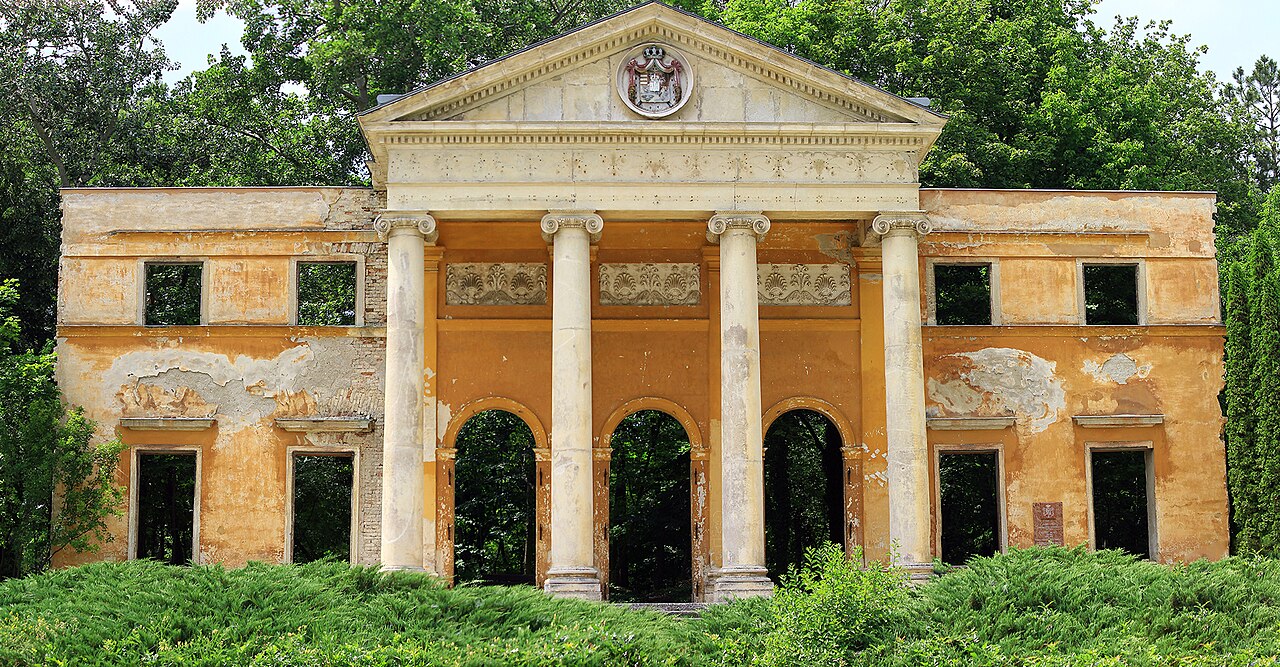
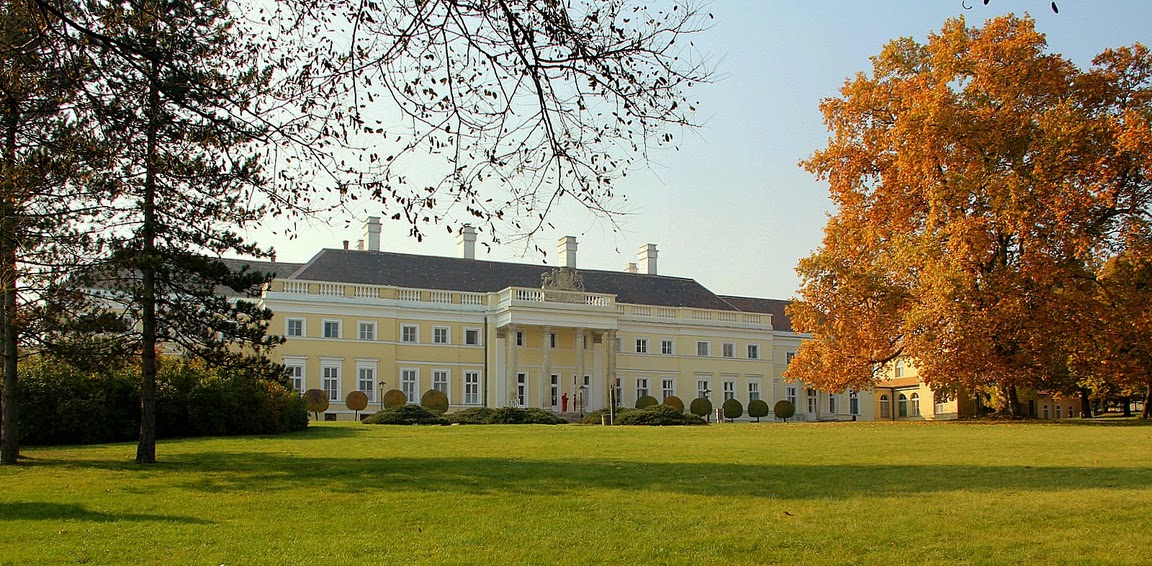
The mansion exhibits architectural elements typical of noble residences from the late Baroque to early Neoclassical periods, although exact stylistic classification requires further detailed study. The structure likely includes a symmetrical facade, large windows, and ornamental details that emphasize elegance rather than military defense. Its hilltop position complements its aesthetic presence, making it a landmark in the town of Bicske.

Layout and design elements

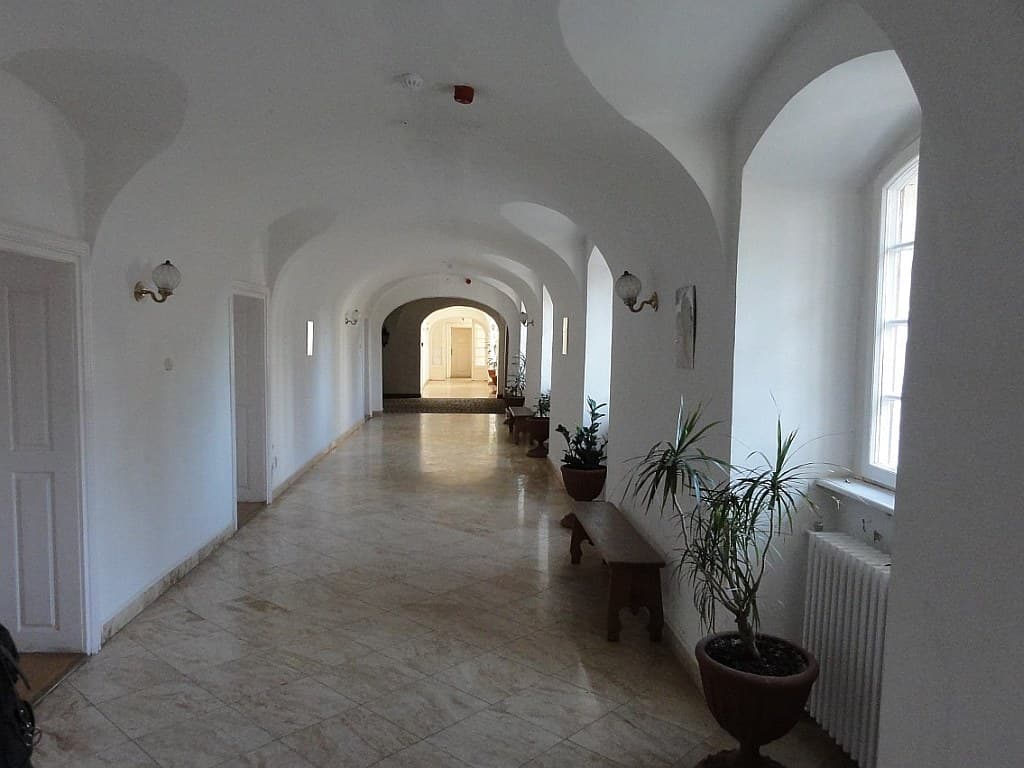
The layout of the Batthyány Mansion typically features a central block with wings extending to the sides, enclosing courtyards or gardens. The use of terraces and formal landscaping is common in such estates, enhancing the visual impact and providing leisure spaces for the family. Interior spaces would have included grand halls, reception rooms, and private chambers, designed to accommodate both family life and social functions.

Current condition and preservation

The mansion's current condition ranges from partially preserved to restored depending on the specific parts of the estate. Efforts to maintain and restore the building aim to preserve its historical and architectural value. The site may serve cultural or community functions, contributing to local heritage tourism and education.

Visiting information and cultural role

As a heritage site, the Batthyány Mansion in Bicske attracts visitors interested in Hungarian noble history and architecture. Opening hours and ticketing vary depending on management, but the mansion often hosts exhibitions, cultural events, and guided tours that highlight its historical context and architectural features.

Overall, the Batthyány Mansion stands as a significant cultural landmark in Bicske, illustrating the lifestyle and legacy of one of Hungary's notable noble families through its architectural presence and historical associations.

Frequently asked questions (FAQ)

What is the historical significance of Batthyány Mansion in Bicske?
Batthyány Mansion in Bicske was the residence of the influential Batthyány family, a noble lineage important in Hungarian history from the 17th century onward. It served as a cultural and social center reflecting their status.
Can I visit Batthyány Mansion in Bicske?
Yes, the mansion is open to visitors, often hosting cultural events and guided tours. Visiting hours and ticket prices may vary, so it is best to check locally before planning your visit.
What architectural style is Batthyány Mansion built in?
The mansion features architectural elements typical of late Baroque to early Neoclassical noble residences, emphasizing elegance and symmetry rather than military defense.
Is Batthyány Mansion well preserved?
The mansion is partially preserved with some restoration efforts underway to maintain its historical and architectural value.

Photo gallery

Batthyány Mansion, Bicske
Click to view

Photo by Csorgosipka•CC BY-SA 3.0

1 photo • Click any image to view in full screen

Information

Hill Castle

Loading map...

Visitor reviews

No reviews yet. Been here? Write the first review and help other travelers!

Write the first review

Visited this castle? Share your experience

Your review helps other travelers and adds first-hand knowledge to our encyclopedia.

Write a review

(5/5)

0/2000 characters

Your review will be visible after admin approval

Nearby castles

8.5 km

Zsámbék Castle

Zsámbék, Hungary

The Zsámbék Castle stands on the historical site of a medieval fortress dating back to the 14th and 15th centuries. Originally a castle, it was reconstructed in the 1690s by the prominent Zichy family, transforming the site into a residence that blended defensive features with emerging residential comforts. This period marked the transition from medieval fortress architecture to early modern noble residences in Hungary. Architectural evolution from castle to palace The structure built in the late 17th century reflects the early Baroque architectural style, characterized by a relatively plain exterior that contrasts with the ornate Baroque designs seen elsewhere in Europe. The building features two corner towers which hint at its defensive origins, yet the overall design focuses on residential and representational functions rather than military fortification. During the 18th century, the castle was converted into a palace, adapting to the changing needs and tastes of the Hungarian nobility. This transformation included modifications to the interior spaces to accommodate more comfortable living quarters and social functions, though the exterior remained restrained in decoration. Later uses and renovations In 1904, the building was acquired by the Sisters Hospitallers of the Sacred Cross, a religious order that undertook renovations to suit their needs. It is likely that during this period, significant alterations occurred, including the removal of the medieval great hall and various outbuildings, which had been part of the original castle complex. These changes reflect a shift from noble residence to institutional use. Following the Sisters Hospitallers, the palace served various educational purposes. It housed a kindergarten and several schools over the years, adapting the historic structure for modern public use. Since 1929, the palace has been home to the Vilmos Apor Catholic School, continuing its legacy as a place of learning and community service. Historical context and significance The Zsámbék site has a rich history that predates the current building, with the original medieval castle playing a role in regional defense and administration during the Middle Ages. The reconstruction in the 1690s by the Zichy family reflects the broader historical trend in Hungary of noble families rebuilding and repurposing medieval fortifications into more comfortable and representative residences following the turbulent periods of Ottoman wars and Habsburg consolidation. The early Baroque style of the palace is modest compared to grander examples elsewhere, which may indicate the local architectural preferences or economic considerations of the Zichy family at the time. The preservation of the two corner towers serves as a tangible link to the site's medieval past. Architectural features and layout The palace's layout centers around a main residential block flanked by the two towers, which originally would have provided lookout and defensive capabilities. The exterior walls are relatively plain, lacking the elaborate stucco or sculptural decoration typical of high Baroque architecture, emphasizing function over extravagance. Interior details from the Baroque period may have included stucco work, wood paneling, and period-appropriate furnishings, though much of the interior was altered during the 20th-century renovations for institutional use. The removal of the medieval great hall suggests a significant loss of original medieval architectural fabric. Current status and cultural role Today, the Zsámbék Castle palace is well preserved and continues to serve the community as an educational institution. Its adaptation from a medieval castle to a Baroque palace and then to a school illustrates the dynamic history of many Hungarian noble residences. The building remains an important cultural landmark in Zsámbék, reflecting the architectural and historical layers that characterize Hungarian heritage sites. Visitors interested in Hungarian history and architecture can appreciate the blend of medieval and Baroque elements preserved in the structure.

Post-Renaissance (17th–18th c.)
Details
8.6 km
Habsburg Mansion, Alcsút — Hungary castle

Habsburg Mansion, Alcsút

, Hungary

Habsburg Mansion in Alcsút, also known as Alcsút Palace (Alcsúti kastély in Hungarian, Schloss Altschutt in German), was a significant 19th-century country estate belonging to the Hungarian branch of the House of Habsburg-Lorraine. Situated in the village of Alcsút in Hungary, this mansion served as a residence and symbol of aristocratic prestige during the Modern period. Historical context and ownership The estate was developed in the 19th century as part of the Habsburg family's expansion of their holdings in Hungary. The House of Habsburg-Lorraine was one of Europe's most influential dynasties, and their Hungarian branch maintained several estates across the region. The mansion at Alcsút functioned as a country retreat, reflecting the lifestyle of the Hungarian nobility closely tied to the imperial family. The mansion was closely associated with the Hungarian aristocracy and the Habsburg family's role in the Austro-Hungarian Empire. It was a center for social gatherings and rural estate management, illustrating the connection between aristocratic families and their landholdings in Hungary during the 19th century. Architectural features and estate layout The mansion was designed in a style typical of aristocratic country houses of the 19th century, although detailed architectural plans and descriptions are limited due to the current state of the ruins. The estate likely included formal gardens, outbuildings, and parklands, which were common features of noble residences of this period. While the mansion itself no longer stands intact, historical records indicate it was a substantial structure with multiple wings and decorative elements befitting a noble residence. The architecture would have combined functional estate management spaces with elegant living quarters, reflecting the dual role of such country houses. Current condition and preservation status Today, the Habsburg Mansion in Alcsút exists as ruins, classified as an archaeological site. The physical remains are limited, with much of the original structure lost to time, neglect, and historical events. The site provides valuable insights into the lifestyle and architectural preferences of the Hungarian nobility during the 19th century. Preservation efforts have been minimal, and the ruins serve primarily as a historical landmark rather than a restored tourist attraction. The site holds cultural significance as a reminder of the Habsburg presence in Hungary and the aristocratic estates that shaped the region's social and economic history. Significance in hungarian and european history The mansion represents the Hungarian branch of the Habsburg-Lorraine dynasty, which played a crucial role in Central European politics and culture. The estate at Alcsút was part of the broader network of Habsburg properties that symbolized imperial power and aristocratic privilege in the 19th century. Its ruins today are a testament to the shifting fortunes of noble families following the decline of the Austro-Hungarian Empire and the social transformations of the 20th century. The mansion's history offers a window into the complex relationship between Hungarian nobility and the Habsburg monarchy. Visiting information As an archaeological ruin, the site is accessible for visitors interested in history and architecture, though facilities and detailed visitor information may be limited. Visitors should prepare for a more exploratory experience rather than a fully developed tourist site.

Modern (19th–20th c.)
Details
16.9 km
Esterházy Mansion in Csákvár — Hungary castle

Esterházy Mansion in Csákvár

Csákvár, Hungary

The Esterházy Mansion in Csákvár is a notable example of aristocratic residence architecture located in Hungary. While often referred to as a mansion, its classification as a hill castle reflects its strategic placement on elevated terrain, a common feature for defensive purposes in historic Hungarian estates. Historical background and significance The mansion was built by the Esterházy family, one of Hungary's most influential noble families, whose prominence spanned several centuries. The family's wealth and status allowed them to construct numerous estates and castles across the region, with the Csákvár mansion serving as a key residence. The exact construction date is not precisely documented, but the mansion likely dates from the 18th century, a period when the Esterházys expanded their holdings and embraced architectural styles that reflected their status. Architectural features and style The Esterházy Mansion in Csákvár exhibits characteristics typical of aristocratic residences of its era, including a symmetrical façade, large windows, and ornate detailing. The architectural style blends elements of Baroque and early Classical influences, common in Hungarian noble estates of the time. The mansion's structure includes multiple wings arranged around a central courtyard, designed to provide both aesthetic appeal and functional living space. Distinctive architectural features include decorative cornices, pilasters, and a grand entrance that emphasizes the family's prestige. The building's elevated position on a hill enhances its visibility and prominence in the landscape, serving both symbolic and practical defensive roles. Surrounding grounds and estate The mansion is set within extensive grounds that historically included formal gardens, parkland, and auxiliary buildings such as stables and servant quarters. These grounds contributed to the estate's self-sufficiency and reflected the lifestyle of the Hungarian aristocracy. The landscaping typically followed the trends of the period, with geometric garden layouts and tree-lined avenues. Current condition and preservation Today, the Esterházy Mansion in Csákvár is partially preserved, retaining much of its original structure and architectural details. Efforts have been made to maintain the mansion's historical integrity, though some areas may require restoration to fully recover their former appearance. The mansion remains a significant cultural heritage site, representing the architectural and social history of Hungary's noble class. Visiting and cultural importance The mansion is accessible to visitors interested in Hungarian history and architecture, offering insights into the lifestyle of the Esterházy family and the broader aristocratic traditions of the region. The site occasionally hosts cultural events and exhibitions that highlight its historical context and architectural features. Its location in Csákvár places it within a region rich in history, where visitors can explore other historic sites and natural attractions, making it a valuable destination for cultural tourism.

Post-Renaissance (17th–18th c.)
Details