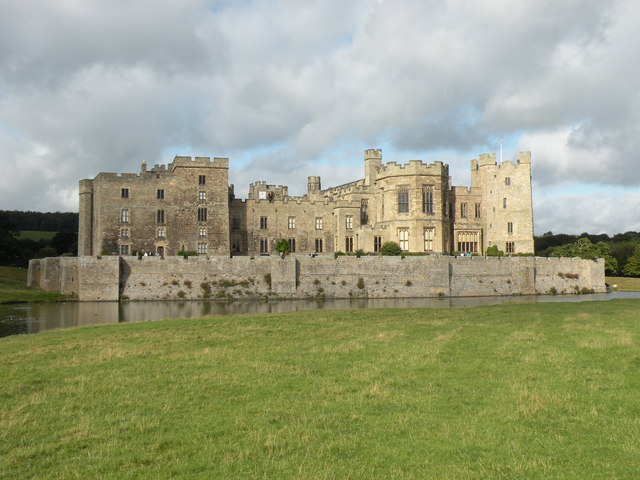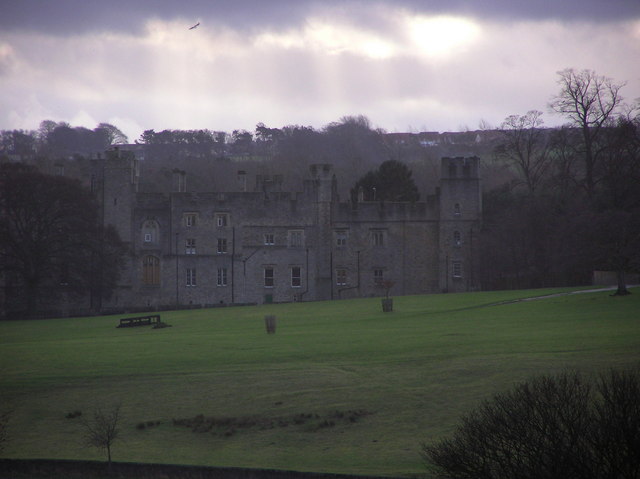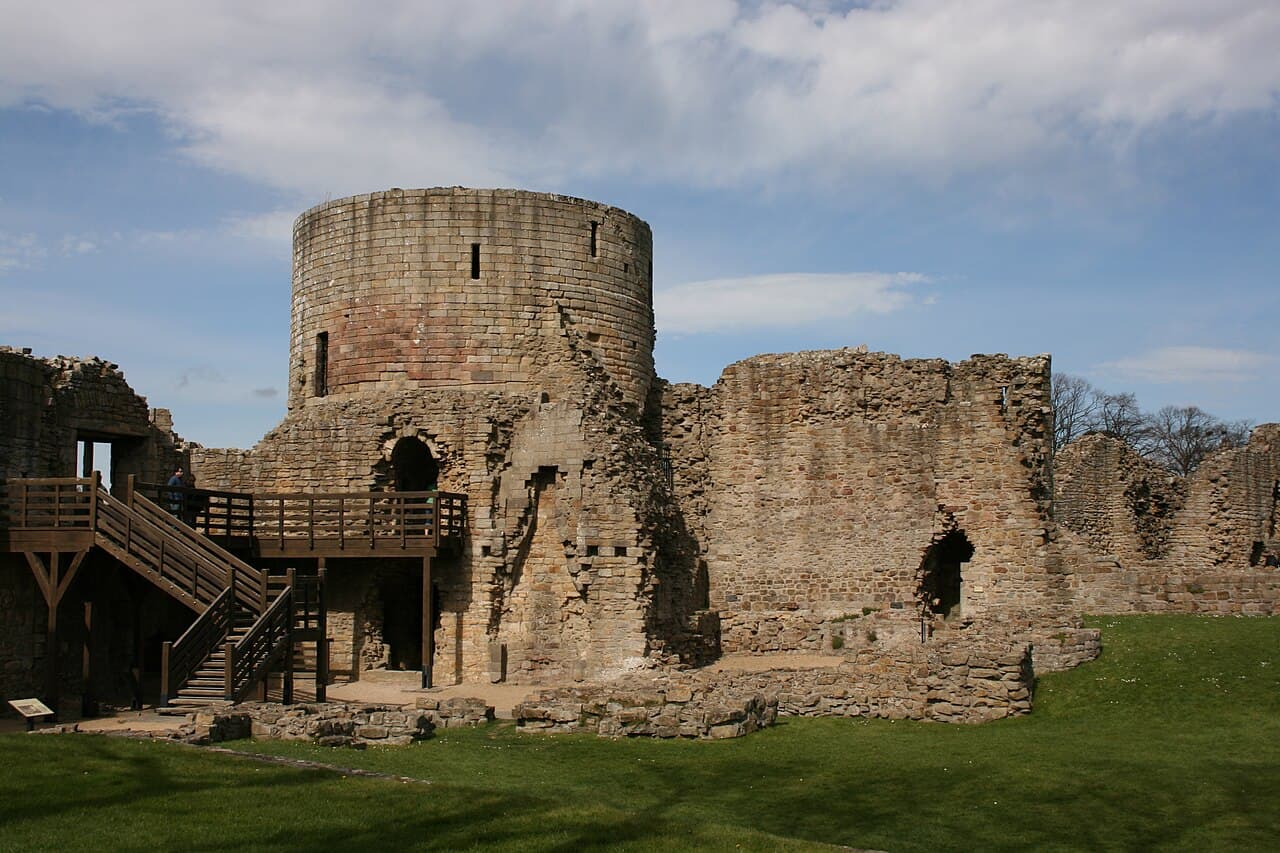
Barnard Castle — United Kingdom castle

Barnard Castle

Barnard Castle in County Durham, England
Barnard Castle, United Kingdom
High Medieval (11th–13th c.)
Ruins

Barnard Castle is a significant medieval castle located in the historic market town of Barnard Castle in County Durham, England. Founded in the 11th century, this castle stands as a notable example of Norman military architecture and played a key role in the turbulent history of northern England throughout the High Medieval period.

Historical origins and foundation

The castle was originally constructed shortly after the Norman Conquest of England in 1066. It was built by Guy de Balliol, a Norman nobleman, around the late 11th century to secure the northern frontier of the newly established Norman kingdom. The castle's strategic position on a high promontory overlooking the River Tees allowed it to control important routes and assert dominance over the surrounding region.

Throughout the 12th and 13th centuries, Barnard Castle was expanded and fortified to strengthen its defenses against Scottish invasions and local uprisings. It became a vital stronghold during the border conflicts between England and Scotland, reflecting the ongoing military and political tensions of the era.

Architectural features and layout

Defensive structures

Barnard Castle was originally designed as a motte-and-bailey castle, a common Norman fortification type featuring a raised earthwork (motte) topped with a wooden or stone keep, and an enclosed courtyard (bailey). Over time, the wooden structures were replaced with substantial stone walls and towers, enhancing the castle's durability and defensive capabilities.

The castle's curtain walls were reinforced with round towers and a prominent gatehouse to protect the main entrance. The natural steep cliffs on one side of the castle provided a formidable natural defense, while the man-made fortifications secured the other approaches.

Interior and domestic buildings

Within the castle walls, there were various domestic buildings including a great hall, chapel, kitchens, and living quarters for the lord and his retainers. The castle's layout was typical of Norman military residences, balancing defensive needs with the requirements of daily life.

Role in regional history

Barnard Castle played an important role during the Anglo-Scottish border wars and was frequently involved in military actions and sieges. It was held by the powerful Balliol family, who were influential in both English and Scottish affairs during the 13th and 14th centuries.

The castle was also a site of political intrigue and local administration, serving as the seat of the lordship and a center for managing the surrounding lands. Its prominence declined after the medieval period as military technology and political boundaries evolved.

Decline and current condition

By the 17th century, Barnard Castle had fallen into disuse and gradually became a ruin. The stonework deteriorated over centuries, and much of the castle was dismantled or repurposed for local building materials.

Today, Barnard Castle remains a ruined archaeological site open to visitors. Its dramatic remains, including the surviving curtain walls, towers, and gatehouse, provide valuable insights into medieval castle construction and the turbulent history of northern England.

Visiting Barnard Castle

The castle is accessible to the public and offers panoramic views of the River Tees and the surrounding countryside. Visitors can explore the ruins and learn about the castle's history through onsite information panels and guided tours available in the nearby town.

Nearby attractions include the Bowes Museum and the scenic Teesdale area, making Barnard Castle a popular destination for those interested in history and heritage tourism.

Frequently asked questions (FAQ)

What is the historical significance of Barnard Castle?
Barnard Castle is a historic fortress that dates back to the 12th century and played a crucial role in the defense of the region during the Middle Ages. It was once the stronghold of the powerful Neville family and has witnessed many significant events in English history, including the Wars of the Roses.
When was Barnard Castle built?
Barnard Castle was originally constructed in 1125 by Bernard de Balliol. Over the centuries, it has undergone numerous modifications and restorations, reflecting various architectural styles and the changing needs of its inhabitants.
What are the opening hours for Barnard Castle?
Barnard Castle is typically open to visitors from 10 AM to 5 PM daily, but hours may vary seasonally. It is advisable to check the official website for the most current information regarding opening times before planning your visit.
Can I visit Barnard Castle with my family?
Yes, Barnard Castle is a family-friendly attraction that welcomes visitors of all ages. The site offers educational resources and activities for children, making it a great place for a family outing.
Is there an admission fee to enter Barnard Castle?
Yes, there is an admission fee to visit Barnard Castle, with discounted prices available for children, seniors, and families. Tickets can be purchased online or at the entrance, and it’s a good idea to book in advance during peak seasons.
What is the best time to visit Barnard Castle?
The best time to visit Barnard Castle is during the spring and early autumn when the weather is pleasant and the gardens are in full bloom. Weekdays tend to be less crowded, allowing for a more relaxed exploration of the site.
How do I get to Barnard Castle?
Barnard Castle is accessible by car and public transport, with parking available nearby. The nearest train station is in Darlington, from where you can take a bus or taxi to the castle.
Is Barnard Castle accessible for visitors with disabilities?
Yes, Barnard Castle strives to be accessible to all visitors. There are designated parking spaces, ramps, and pathways to ensure ease of movement for those with mobility challenges.
What nearby attractions can I visit while at Barnard Castle?
While visiting Barnard Castle, you can explore the beautiful River Tees and the picturesque town of Barnard Castle itself. Nearby attractions include the Bowes Museum and the scenic walks along the Teesdale Area of Outstanding Natural Beauty.

Photo gallery

Barnard Castle
Click to view

Photo by Robert Scarth from London, England•CC BY-SA 2.0

1 photo • Click any image to view in full screen

Information

Archaeological Site / Ruins

Current owner

English Heritage

Loading map...

Visitor reviews

No reviews yet. Been here? Write the first review and help other travelers!

Write the first review

Visited this castle? Share your experience

Your review helps other travelers and adds first-hand knowledge to our encyclopedia.
Write a review

(5/5)

0/2000 characters

Your review will be visible after admin approval

Nearby castles

6.3 km
Bowes Castle — United Kingdom castle

Bowes Castle

Bowes, United Kingdom

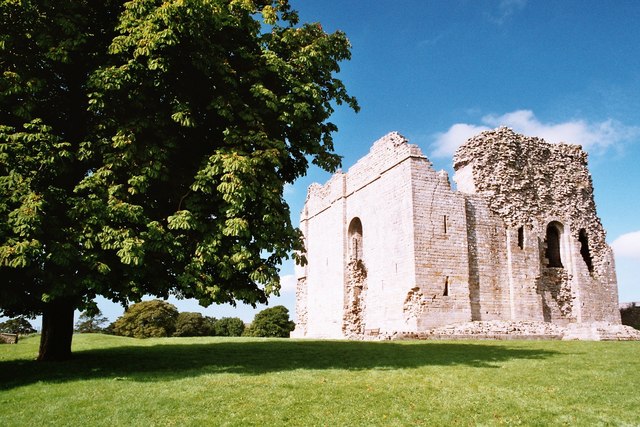
Bowes Castle stands as a remarkable testament to England's layered history, situated in the village of Bowes. This hill castle was uniquely constructed within the boundaries of a Roman fort known as Lavatrae, which was established during the Roman occupation of Britain to guard a vital road connecting England to Scotland through a highland pass. The site’s strategic importance spans from ancient Roman times through the medieval period and beyond. The earliest castle at Bowes was initially a timber structure erected around 1136 by Alan de Bretagne, the Count of Brittany. He chose the northwest corner of the old Roman fort to establish this defensive position. After Alan’s death, the castle passed to his son Conan, but following Conan’s death in 1171, it came under the direct control of King Henry II. Amidst the turbulent backdrop of the Great Revolt (1173–74) and ongoing conflicts with Scotland, Henry II commissioned the replacement of the timber defenses with a substantial stone castle. By 1187, nearly £600 had been invested in these fortifications to enhance the castle’s strength and resilience. Medieval history and military significance Bowes Castle’s military importance was underscored during the rebellion of 1173–74, when it endured attacks from Scottish forces, including a direct siege led by King William the Lion in 1174. This siege was ultimately lifted when English relief forces arrived, forcing the Scots to withdraw. The castle’s ownership fluctuated over the next century, passing through notable figures such as Robert de Vieuxpont in the early 1200s, then briefly to William de Blockley and Gilbert de Kirketon, before coming under the control of Duke Peter of Brittany in 1232. Later, it was held by William de Valence and Peter II, Count of Savoy, the Earl of Richmond from 1241. By the early 14th century, the castle had fallen into disrepair. In 1322, it suffered a significant assault when local tenants rebelled against John de Scargill, who had been granted the property by King Edward II. The uprising resulted in the castle being looted and partially burned, with military equipment such as armor and springalds—large medieval siege engines—stolen. This period of unrest also caused nearby farmland to be abandoned due to frequent Scottish raids. By 1340, Bowes Castle was largely in ruins. Ownership reverted to the Crown in 1361, and the powerful Neville family controlled the castle between 1444 and 1471 before it again returned to royal possession. In the early 17th century, King James I sold the castle, and following the English Civil War of the mid-1600s, many of its remaining fortifications were deliberately dismantled. By the 20th century, the castle lay in poor condition until Lady Lorna Curzon-Howe transferred the ruins into government care in 1931. Architectural features and remains The hall-keep The most prominent surviving feature of Bowes Castle is its impressive three-story stone keep, built in a rare hall-keep style for England. This keep measures approximately 82 feet long, 60 feet wide, and rises to about 50 feet in height. The interior is divided lengthwise into two main sections: a large hall and a solar—a private chamber typically reserved for the lord of the castle. Both spaces are illuminated by broad, rounded windows, which provide natural light to the interior. The architectural design of the keep shares notable similarities with nearby castles such as Middleham and Pendragon, reflecting regional medieval building traditions. Defensive structures and layout The keep is surrounded by an enclosed courtyard or bailey, which is protected by an inner defensive ditch. This bailey itself is further defended by the extensive earthworks and ramparts of the original Roman fort, which act as an outer bailey. The reuse of these Roman fortifications provided an additional layer of defense, demonstrating a practical adaptation of ancient military architecture for medieval purposes. Supporting infrastructure and settlement Adjacent to the castle, a mill was constructed beside the River Greta during the castle’s active period. This mill was vital for producing flour to support the castle’s garrison and daily operations. In addition, a planned village developed close to the castle walls, featuring a church and a marketplace. This settlement layout was unusual for England at the time, indicating the castle’s role as a local administrative and economic center as well as a military stronghold. Damage and restoration efforts During the 1173–74 revolt, repairs to the castle included restoration of key areas such as the chamber and gates, and the construction of protective bulwarks around the keep’s perimeter. However, the 1322 rebellion caused extensive damage, including the burning of part of one hall and the theft of valuable military equipment. Despite these setbacks, the stone keep has remained largely intact through the centuries. Following the English Civil War, many of the castle’s fortifications were dismantled in the mid-17th century, contributing to its ruinous state. Nevertheless, the enduring stone structures continue to offer valuable insights into medieval military architecture and the adaptive reuse of Roman fortifications. Bowes Castle today Today, the ruins of Bowes Castle stand as a significant historical monument within the boundaries defined by the ancient Roman earthworks. The site offers visitors a unique glimpse into a layered history that spans from the Roman occupation through the medieval period. The castle’s rare hall-keep, extensive earthworks, and associated village remains provide an exceptional example of military and social architecture in northern England. Preserved under government care since the early 20th century, Bowes Castle is accessible to the public and remains an important cultural heritage site. Its combination of Roman and medieval elements makes it a fascinating destination for those interested in military history, architecture, and the complex history of the Anglo-Scottish border region.

High Medieval (11th–13th c.)
Details
9.6 km
Raby Castle — United Kingdom castle

Raby Castle

United Kingdom, United Kingdom

Raby Castle stands as one of England's most impressive and historically significant late medieval hill castles, located near the village of Staindrop in the county of County Durham, England. Constructed between 1367 and 1390 by the powerful Neville family, this fortress served as a symbol of their regional dominance and noble status in northern England. Its strategic hilltop position provided commanding views over the surrounding landscape, enhancing its defensive capabilities and prestige. The neville family and the castle's medieval origins The castle was commissioned by John Neville, 3rd Baron Neville de Raby, a key figure in the Neville lineage, which had been rising in prominence since the 13th century. The family’s influence expanded greatly during the 14th century, culminating in Ralph Neville being created the 1st Earl of Westmorland in 1397. Raby Castle became their principal seat, embodying their wealth and power. Notably, the castle is the birthplace of Cecily Neville, Duchess of York, mother to Kings Edward IV and Richard III. This connection firmly ties Raby Castle to the royal history of England, particularly during the tumultuous Wars of the Roses era. Architectural features and fortifications Raby Castle is characterized by its irregular plan fortified with nine towers spaced along the curtain walls, designed primarily for defense. The walls rise approximately 10 meters above the moat, creating a formidable barrier against attackers. The moat itself, once crossed by a drawbridge, now features a stone causeway. The main entrance is the imposing Neville Gateway, a four-storey gatehouse on the west side. It originally included three portcullises, defensive grilles whose grooves remain visible today. The gatehouse was flanked by two smaller towers added during the 17th-century renovations by the Vane family, which served decorative rather than military purposes. The curtain walls are reinforced by angled buttress towers at intervals, and a chemin de ronde (parapet walk) runs along the top, allowing guards to patrol the perimeter. This feature is comparable to defensive walkways seen at other significant English castles, such as York Castle and Oxford. Interior layout and key buildings Within the walls, the buildings form a courtyard centered around the Baron’s Hall, the great hall located on the eastern side. This hall preserves much of its medieval character, providing insight into the domestic and ceremonial functions of the castle during the Middle Ages. The medieval kitchen and the keep remain substantially intact, showcasing the castle’s original defensive and residential roles. The keep, as the main fortified tower, was a last refuge in case of siege and a symbol of lordly authority. Later renovations and the vane family influence In 1626, Sir Henry Vane the Elder acquired Raby Castle, beginning a period of significant transformation. The Vane family, who later became the Earls of Darlington and Dukes of Cleveland, introduced several Gothic revival architectural elements during the 17th and 18th centuries. Among these additions are the two smaller towers flanking the main gatehouse and the enhancement of internal spaces, including the renovation of the medieval chapel. A notable 19th-century addition is the Jacobean-style drawing room designed by architect William Burn between 1843 and 1848, located within one of the towers. During this time, new roofs were also installed over the great hall and chapel, replacing earlier coverings and further shaping the castle’s architectural evolution. Historical events and ownership changes Raby Castle played a role in the Rising of the North in 1569, a Catholic rebellion led by Charles Neville, 6th Earl of Westmorland, supporting Mary, Queen of Scots. The rebellion’s failure led to the castle’s seizure by the Crown, which maintained control for over forty years. The castle’s transition to the Vane family marked a shift from a purely military fortress to a stately home, reflecting changing social and political realities in post-medieval England. Preservation and current status Since the mid-20th century, Raby Castle has remained a private residence of the Barons Barnard. Beginning in 1964, the 11th Baron Barnard undertook extensive restoration efforts to preserve the castle’s historic fabric and maintain its structural integrity. Today, the castle is classified as restored and stands as a remarkable example of a late medieval hill castle that has successfully integrated centuries of architectural styles and historical layers. The estate and landscape Surrounding the castle is a vast deer park covering approximately 200 acres, which forms part of the historic estate. This parkland reflects traditional English noble land use, providing both a hunting ground and scenic landscape that complements the castle’s imposing presence. The extensive grounds and well-preserved architecture make Raby Castle a significant cultural and heritage landmark in northern England, attracting interest for its architectural merit and rich historical associations.

Late Medieval (14th–15th c.)
Details
17.4 km
Witton Castle — United Kingdom castle

Witton Castle

, United Kingdom

Witton Castle is a prominent example of a 15th-century hill castle located in Witton le Wear, near Bishop Auckland in County Durham, England. This castle has undergone significant alterations over the centuries but remains an important historical and architectural landmark. It is recognized as a Grade II* listed building, highlighting its national significance and preservation status. Historical background and origins The origins of Witton Castle date back to the late medieval period, specifically the 15th century. It was constructed during a time when fortified manor houses and castles were being built across northern England, often as a response to the border conflicts and social unrest characteristic of the era. The castle originally served as a defensive stronghold and a residence for the local lord, reflecting the feudal structure and turbulent history of the region. Architectural features and modifications Witton Castle was initially designed as a hill castle, strategically positioned to take advantage of the natural elevation for defense. The castle's layout included substantial stone walls, battlements, and possibly a gatehouse to control access. Over the centuries, the castle has been extensively modified, with alterations that reflect changing architectural styles and functional needs. Structural elements The surviving structure of Witton Castle shows evidence of its original medieval fortifications, including thick walls and defensive features typical of the period. The castle's internal arrangement likely included a great hall, private chambers, and service rooms. Later modifications introduced more domestic comforts, transforming parts of the castle into a manor house suitable for peacetime habitation. Later adaptations In subsequent centuries, Witton Castle was adapted to serve as part of a holiday and caravan country park. These changes have altered the castle's immediate surroundings and some internal features, but the core historic fabric remains intact. The castle's adaptation for tourism has helped preserve the site and maintain public interest in its history. Location and cultural significance Situated near the village of Witton le Wear, the castle overlooks the surrounding countryside of County Durham. Its position on a hill provides commanding views of the landscape, which was a key factor in its original defensive purpose. Today, Witton Castle is an important heritage asset within the region, attracting visitors interested in medieval architecture and English history. Preservation and current status Witton Castle is classified as a Grade II* listed building, indicating it is of more than special interest and warrants every effort to preserve its character. The castle is well preserved despite the extensive alterations it has undergone. Its integration into a holiday park has ensured that it remains accessible to the public, allowing visitors to experience a piece of England's medieval past within a modern recreational setting.

Late Medieval (14th–15th c.)
Details