Bärenfels Castle Ruins
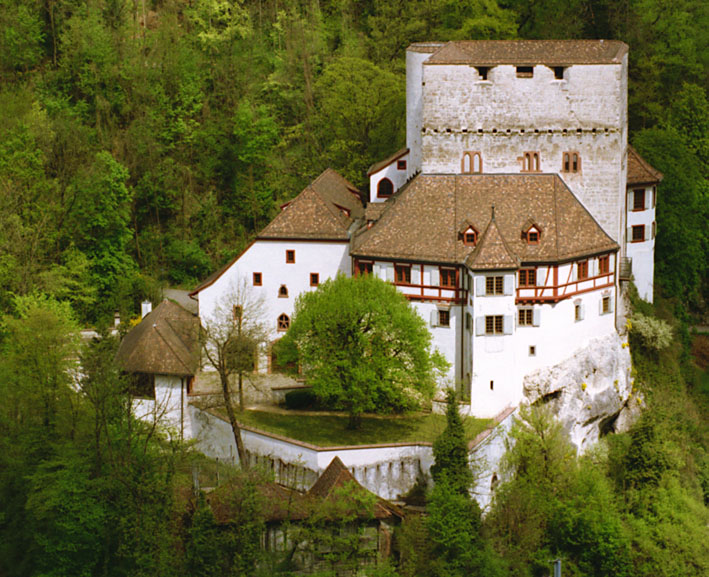
Bärenfels Castle Ruins, also historically known as Aeschburg, represent a significant medieval fortress complex located in the municipality of Duggingen, Switzerland. Perched strategically on a rugged hilltop rock spur, the castle's remains offer a fascinating glimpse into the region's medieval history and architectural evolution. Constructed initially in the early 13th century, this hill castle exemplifies the development of fortified residences designed to control and oversee the surrounding landscape along historical territorial boundaries.
The castle's origins trace back to a Rodungsburg—a castle type built on newly cleared land—allowing its owners to exercise independent control over their estates rather than holding them as feudal fiefs. This independence was a defining feature, reflecting the ambitions of the Aesch family knights, the first known proprietors, who served as ministeriales under the Counts of Thierstein. Their role as unfree knights was common in medieval feudal society, where such families held military and administrative duties while managing estates.
Historical development and ownership transitions
During the 14th century, the castle's control shifted to the Bishop of Basel, marking a significant change in its administrative status. The bishop granted the castle and its lands back to the Aesch family as fiefs, integrating it more firmly into the feudal system. Following the extinction of the Aesch lineage, ownership fragmented: the oldest section of the castle passed to the Basel-based Macerel family, while other parts were acquired by the Lords of Frick. Eventually, the Lords of Bärenfels consolidated the entire estate, bestowing upon the fortress the name by which it is known today.
The castle endured a major natural disaster in 1356 when a powerful earthquake centered near Basel caused significant damage. While historical records do not clearly document the extent of repairs, by the 15th century, the castle was recorded as being in ruins. Since then, no systematic archaeological excavations have been undertaken, leaving much of its internal layout and detailed history unexplored.
Architectural features and castle layout
The old castle
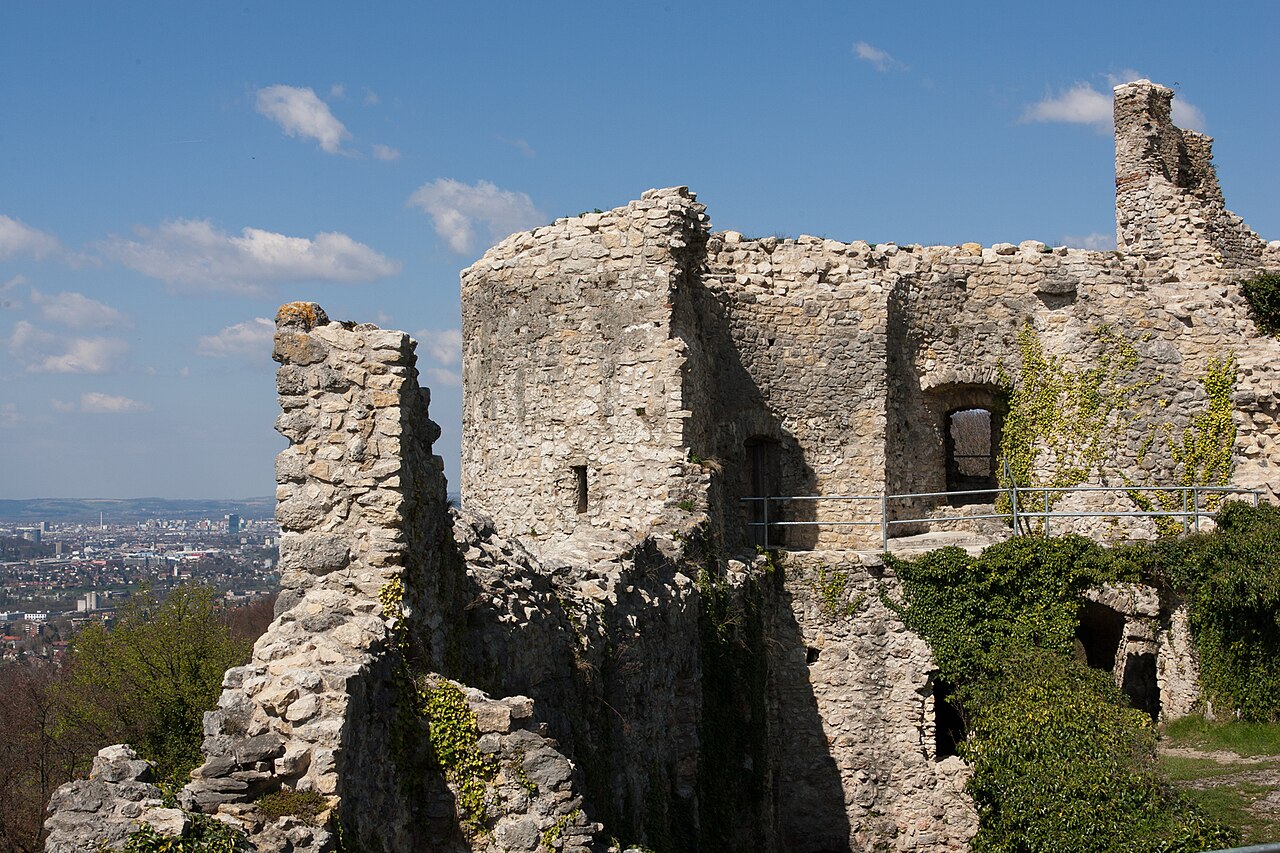
The oldest portion, known as the Old Castle, occupies the highest point of the rock spur. Its most remarkable feature is a rock-carved chamber with evidence of a wooden ceiling supported by numerous beam holes carved into the stone. From this chamber, a set of stone steps carved directly into the rock ascends to a tower above, indicating a sophisticated use of the natural terrain to enhance defense and vertical connectivity.
Surrounding the chamber are remnants of small buildings, identified by wall fragments, though their exact functions remain uncertain without further archaeological study. This section represents the earliest phase of construction and demonstrates the medieval builders' skill in integrating architecture with the natural rock formations.
The middle castle
Located approximately 10 meters northwest of the Old Castle, the Middle Castle appears to have been dominated by a single rectangular residential tower. Measuring about 13 by 13 meters externally with walls approximately 2.5 meters thick, the interior living space was roughly 8 by 8 meters. Today, only small sections of the walls remain, likely diminished by early stone removal, but the tower's robust construction suggests it served as a primary living and defensive structure during its time.
The new castle
Further northwest, about 15 meters from the Middle Castle, lies the New Castle built on a terraced rock platform. This section features thinner walls constructed from roughly shaped stones, indicating a shift from purely defensive architecture toward more economic or domestic purposes. The northern entrance was fortified with a zwinger—a fortified outer enclosure—and a ring wall, which likely supported attached wooden buildings internally.
A notable feature within the New Castle is a filter cistern, which provided clean water essential for household needs. On the northwest side of the complex, a well-preserved neck ditch (locally known as a Halsgraben) forms a deep defensive trench that also served as a quarry for building stone. This ditch underscores the strategic defensive planning employed in the castle's design.
Construction phases and masonry
The castle's visible masonry reveals multiple construction phases. Variations in stonework and jointing clearly indicate that the fortress was not built as a single project but evolved over time. This phased development reflects changing ownership, functional requirements, and architectural styles spanning several centuries. The castle's complex layout, incorporating natural rock fissures and terraces, highlights the ingenuity of medieval builders in adapting to challenging terrain.
Cultural and historical significance
Bärenfels Castle Ruins stand as a testament to the region's medieval heritage, illustrating the evolution of feudal power structures and castle architecture in Switzerland. Despite its ruined state, the site offers valuable insights into the social and military history of the area, including the roles of ministeriales families like the Aesch knights and the influence of ecclesiastical authorities such as the Bishop of Basel.
The castle's strategic location near historic borders and its multi-phase construction make it an important subject for further archaeological research. Although no formal excavations have been conducted, the ruins provide a tangible connection to the medieval period and the complex dynamics of land tenure and defense in the region.
Visiting the ruins
Today, the Bärenfels Castle Ruins are accessible to visitors interested in medieval history and castle architecture. The site’s rugged terrain and partial preservation offer an evocative experience of a hill castle adapted to natural rock formations. Visitors can explore the remains of the Old, Middle, and New Castle sections, appreciating the ingenuity of medieval construction and the castle's historical context within the Swiss landscape.
While no visitor facilities or guided tours are currently available, the ruins are a valuable destination for hikers, history enthusiasts, and those seeking to understand Switzerland's medieval past through its architectural heritage.
Frequently asked questions (FAQ)
- How do I get to Bärenfels Castle Ruins?
- Bärenfels Castle Ruins are located near Duggingen in the Basel-Landschaft region of Switzerland. Visitors can reach the site via local hiking trails from Duggingen or nearby villages. The terrain is rugged, so sturdy footwear is recommended.
- What is the historical significance of Bärenfels Castle?
- Bärenfels Castle illustrates medieval feudal dynamics in Switzerland, showcasing the evolution from independent Rodungsburg estates to feudal fiefs under ecclesiastical authority. Its multi-phase construction reflects changing ownership and defensive needs.
- Can I explore the entire castle ruins?
- Visitors can access the visible ruins of the Old, Middle, and New Castle sections. However, due to the site's natural fissures and partial preservation, some areas may be difficult to navigate and are not fully excavated.
- When is the best time to visit Bärenfels Castle Ruins?
- The best time to visit is during late spring through early autumn when weather conditions are favorable for hiking and outdoor exploration. Winter visits are not recommended due to icy and slippery terrain.
- Are there any guided tours available at Bärenfels Castle?
- Currently, there are no official guided tours at Bärenfels Castle Ruins. Visitors explore the site independently, making it ideal for self-guided tours and hiking excursions.
Information
Website
Visit websiteSources & official resources
Verify the information above using these authoritative references.
Loading map...
Visitor reviews
No reviews yet. Been here? Write the first review and help other travelers!
Write the first reviewVisited this castle? Share your experience
Your review helps other travelers and adds first-hand knowledge to our encyclopedia.