Bańska Bystrzyca — Slovakia castle

Bańska Bystrzyca

Banská Bystrica castle: late medieval hill castle in Slovakia
Banská Bystrica, Slovakia
Late Medieval (14th–15th c.)
Restored

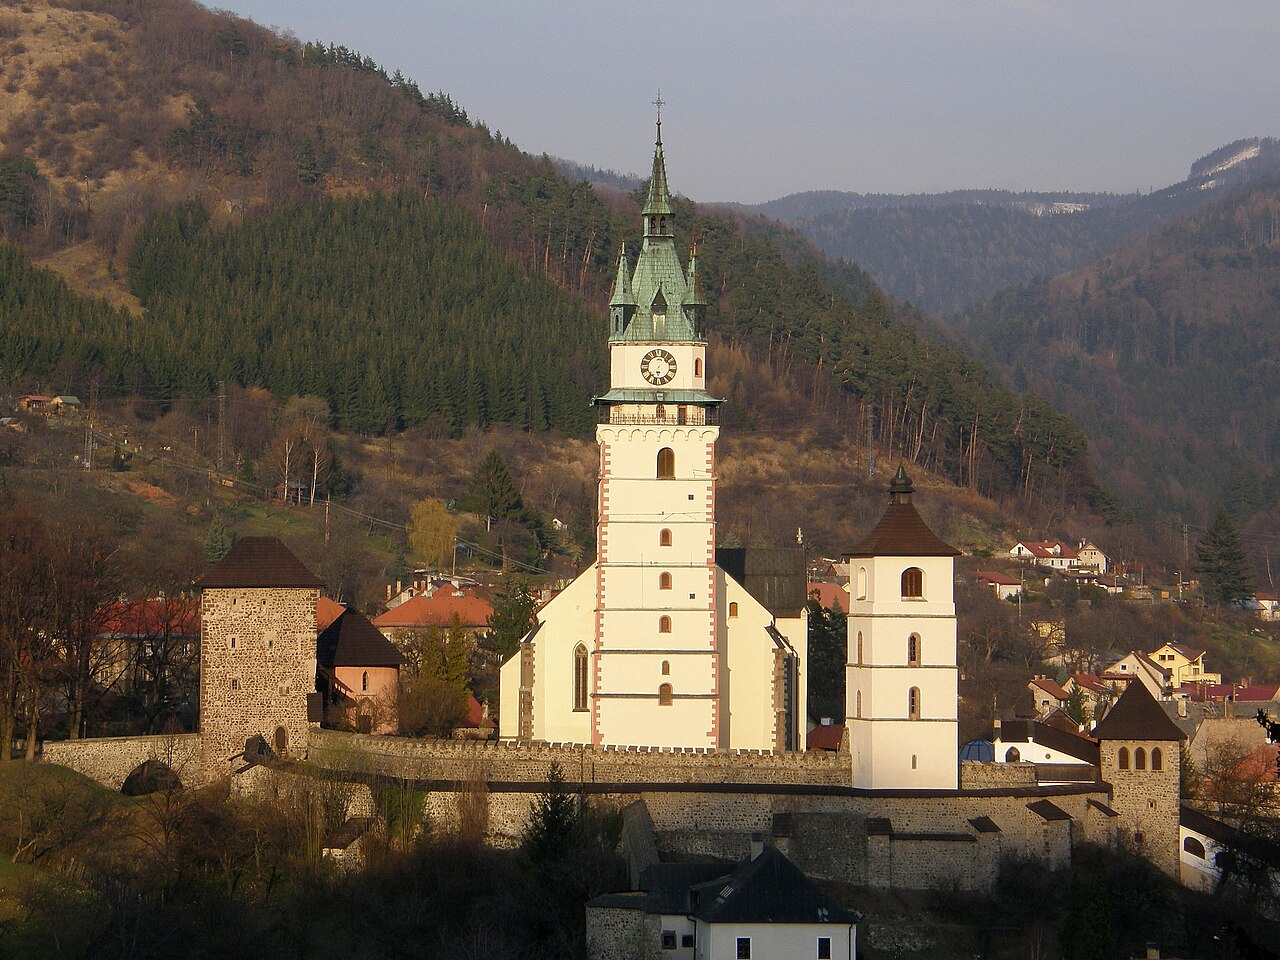
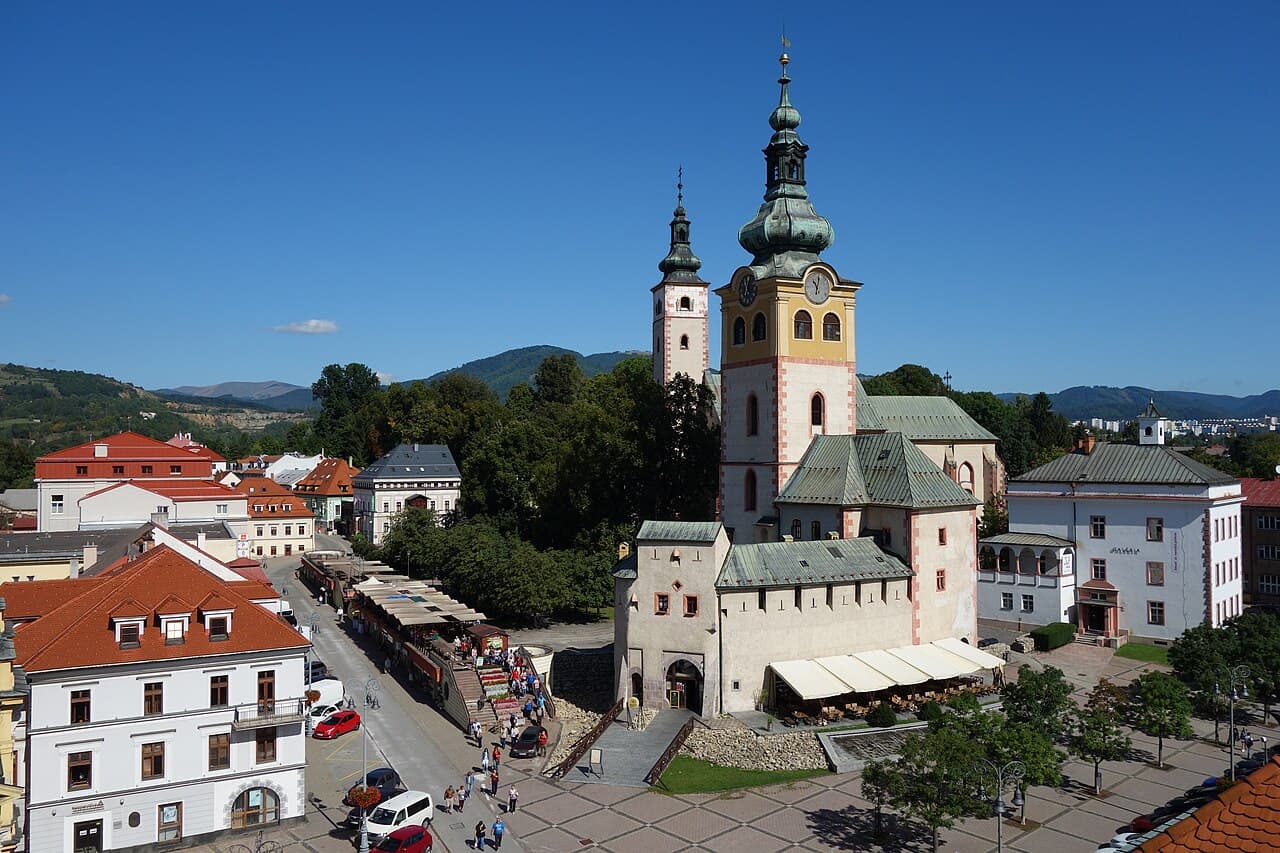
Banská Bystrica castle stands as a remarkable example of a late medieval hill castle in Slovakia, deeply intertwined with the region's rich mining history. Established primarily to protect the valuable copper and silver mining revenues, the castle complex evolved over centuries into a fortified administrative and civic center. Its strategic location in the town of Banská Bystrica reflects the importance of safeguarding royal interests and local prosperity during turbulent times.

The origins of the castle trace back to the 13th century with the construction of the parish Church of the Assumption of the Virgin Mary, which became the nucleus around which the fortress was later developed. The town itself was granted royal privileges by King Béla IV in 1255, elevating it to a free royal town and fostering rapid economic growth fueled by its abundant copper deposits mined since the Great Moravian period. This prosperity necessitated robust defenses, especially during the unrest of the 15th century marked by Hussite invasions and raids by mercenary bands.

Fortifications and architectural evolution

Between 1479 and 1512, the citizens of Banská Bystrica constructed imposing stone walls around the core urban buildings, forming the town castle. These fortifications included three circular bastions—Farská (Parish), Banícka (Mining), and Pisárska (Scriveners)—and a fortified barbican with a tower guarding the main entrance. The design cleverly separated cart and pedestrian gates, complemented by a drawbridge over a man-made moat, enhancing the defensive capabilities.

The castle complex incorporated several key buildings within its walls. The Gothic King Matthias House, built in 1479, served as the residence of the royal representative, while the town hall, dating from around 1500, was integrated into the southern fortifications. The Church of the Holy Cross (also known as the Slovak Church), constructed in 1492, was connected to the northern walls alongside the Gothic four-story Matej's House, known for its painted rustication and late Gothic architectural features.

Churches and religious art

The parish Church of the Assumption underwent significant late Gothic renovations in the early 16th century, including the addition of a rib-vaulted oratory and the chapel of St. Barbara. It housed a renowned winged altar by Master Paul of Levoča and a bronze baptismal font by Master Jodok. Unfortunately, the original main altar was destroyed in the devastating 1761 fire and replaced by a Baroque altar painted by Johann Lucas Kracker in 1767. The church's interior features a blend of late Gothic rib vaulting and Baroque frescoes by Anton Schmidt, illustrating the architectural and artistic transitions over time.

The Church of the Holy Cross retains its late Gothic portal with characteristic intersecting stone mullions, despite later Baroque façade modifications. This church served the Slovak-speaking community, highlighting the cultural diversity within the castle precincts.

Historical significance and later developments

The castle's fortifications and buildings reflect the town's response to external threats, including the Turkish incursions in the 16th century, which prompted further strengthening of defenses. The 1761 fire severely damaged much of the complex, destroying the two churches and many fortification walls, which were subsequently dismantled. Today, only fragments of the original walls remain, but the key buildings have been restored and preserved as cultural landmarks and tourist attractions.

Throughout its history, the castle served multiple roles: protecting mining revenues, housing royal and municipal authorities, and acting as a center for civic life. The town hall showcases Renaissance architectural elements such as a columned arcade and swallowtail merlons, reflecting the stylistic evolution from Gothic to Renaissance influences.

Restoration and modern use

Extensive restoration efforts culminated in the early 21st century, notably between 2005 and 2006 when the barbican was refurbished, preserving its Baroque façade. Since 2009, the castle complex has included a café and restaurant, maintaining its status as a vibrant cultural hub within Banská Bystrica.

The castle's bell tower houses three historic bells, including the massive General bell weighing 6,000 kilograms, which continue to ring on important occasions, preserving centuries-old traditions.

Architectural features and layout

The castle complex is characterized by a harmonious blend of Gothic and Renaissance architecture, with the original Romanesque tower of the parish church standing as a testament to its medieval origins. The stone walls, bastions, and barbican illustrate advanced defensive design typical of late medieval fortifications in Central Europe.

Inside, the parish church's interior is adorned with Prussian vaults and late Baroque wall paintings, while exterior elements include painted rustication and sculptural reliefs depicting religious scenes and moral themes. The town hall and Matej's House contribute to the castle's architectural diversity, showcasing the transition from Gothic to Renaissance styles.

Despite the partial loss of fortifications, the castle's surviving structures provide valuable insight into the urban defensive strategies and civic architecture of a prosperous mining town during the late Middle Ages and Renaissance.

Frequently asked questions (FAQ)

How do I get to Banská Bystrica castle?
Banská Bystrica castle is located in the town center of Banská Bystrica, Slovakia, easily accessible by car or public transport. The town is well connected by train and bus services from major Slovak cities.
What are the opening hours of Banská Bystrica castle?
The castle is open daily from 10:00 to 18:00, allowing visitors ample time to explore the historic complex and its museums.
What is the historical significance of Banská Bystrica castle?
Banská Bystrica castle played a crucial role in protecting the mining revenues of copper and silver, serving as a royal treasury and administrative center during the late medieval period.
Can I visit the interior of the parish church within the castle complex?
Yes, the parish Church of the Assumption of the Virgin Mary is open to visitors and features significant Gothic and Baroque architectural elements and artworks.
Is the castle suitable for families and children?
Yes, the castle offers educational exhibits and guided tours that are engaging for visitors of all ages, making it a family-friendly destination.
Are there any cafes or restaurants at Banská Bystrica castle?
Since 2009, the castle complex includes a café and restaurant, providing refreshments to visitors within a historic setting.
What are the ticket prices for visiting Banská Bystrica castle?
Admission is €5 for adults and €3 for children, with tickets granting access to the castle's key buildings and exhibitions.

Photo gallery

Bańska Bystrzyca
Click to view

Photo by Milan Bališin•CC BY-SA 4.0

1 photo • Click any image to view in full screen

Information

Hill Castle

Opening hours

10:00-18:00, daily

Ticket prices

€5 adult, €3 child

Current owner

Municipality

Sources & official resources

Verify the information above using these authoritative references.

Loading map...

Visitor reviews

No reviews yet. Been here? Write the first review and help other travelers!

Write the first review

Visited this castle? Share your experience

Your review helps other travelers and adds first-hand knowledge to our encyclopedia.
Write a review

(5/5)

0/2000 characters

Your review will be visible after admin approval

Nearby castles

10.6 km
Lupca Castle — Slovakia castle

Lupca Castle

Slovenská Ľupča, Slovakia

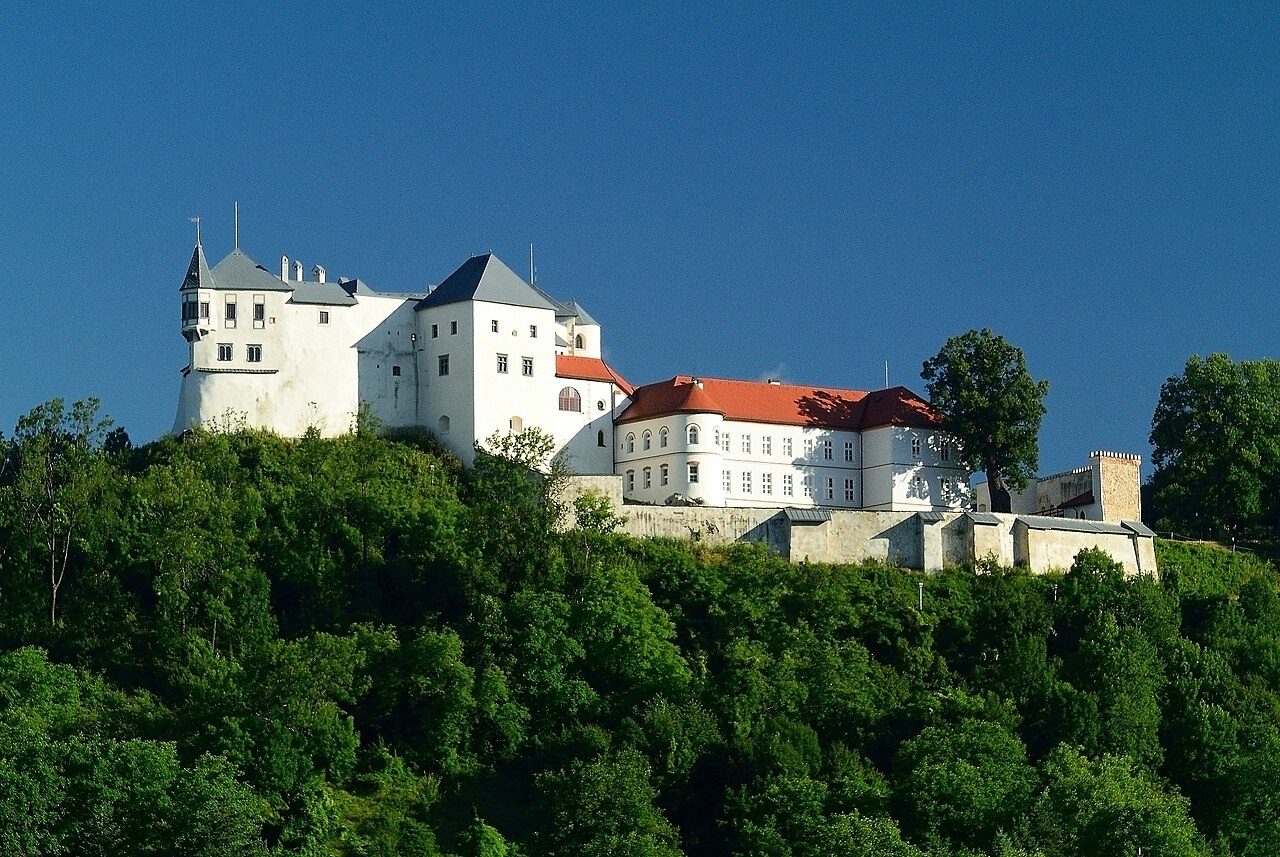
Lupca Castle, located in the municipality of Slovenská Ľupča in central Slovakia, is a prominent example of a high medieval hill castle with a rich history spanning several centuries. Perched on a hill approximately 440 meters above sea level, the castle overlooks the Hron valley and is situated at the edge of the Starohorské Mountains. Its strategic position on an important medieval trade and military route, known as the Via Magna, made it a vital royal fortress and checkpoint from its construction in the mid-13th century. The origins of Lupca Castle trace back to the aftermath of the devastating Mongol invasion of 1241-42, which exposed the vulnerability of wooden fortifications in the Kingdom of Hungary. In response, King Béla IV initiated a widespread program of castle building using stone to strengthen the kingdom’s defenses. Lupca Castle was among these newly constructed fortresses, first documented in 1255 when Béla IV issued the town charter for Banská Bystrica from the castle. This early association highlights the castle’s importance as a royal administrative center and a hub of political activity in the region. Medieval origins and royal patronage The castle’s earliest phase was characterized by its role as a royal residence and hunting retreat. Kings such as Béla IV, Stephen V, Charles I of Hungary (Charles Robert), and Louis I of Hungary frequented Lupca Castle, underscoring its significance in the royal network of fortresses. The castle served not only defensive and administrative functions but also hosted important political events, including the resolution of disputes between Béla IV and his son Stephen V in 1263. Throughout the 14th century, Lupca Castle remained a favored royal residence. Documents from the reigns of Charles I and Louis I confirm the issuance of charters and privileges from the castle, reinforcing its role in regional governance. Louis I’s residence at Lupca between 1369 and 1382 was particularly notable, as he granted rights and privileges to nearby towns such as Brezno and Ľubietová, fostering their development. Ownership changes and architectural evolution Following the extinction of the Árpád dynasty with the death of Andrew III in 1301, Lupca Castle’s ownership became more fluid, passing through the hands of various noble families. The castle was associated with prominent figures such as magister knight Donč, the last district mayor of Zólyom County, who contributed to the construction of a stone monastery adjacent to the castle in the early 14th century. In the 15th century, the castle endured significant challenges, including damage from a strong earthquake in 1443 and occupation by Hussite forces during their military campaigns. These events necessitated extensive reconstruction and fortification efforts, which introduced new architectural elements reflective of the period’s defensive needs. The Renaissance period brought further transformation to Lupca Castle. After 1572, under the ownership of Paul Rubigall, the castle underwent renovations that incorporated Renaissance stylistic features, evident in the richly decorated stone portals of the upper courtyard. Later Baroque modifications added artistic details such as painted frescoes in the chapel and an elaborately painted wooden ceiling in the sacristy, dating from the late 17th century. Role in regional conflicts and later uses The castle played a role in the turbulent political landscape of the 16th and 17th centuries, including involvement in the kuruc anti-Habsburg uprisings led by figures like Imre Thököly and the occupation by Rákóczi’s forces during the early 18th century. Ownership during this time included the Széchy family and the Hungarian paladin Juraj Wesselényi, who resided in the castle despite its association with rebellion against Habsburg rule. In the 19th century, Lupca Castle’s strategic importance declined, and its functions shifted. It was repurposed as an orphanage from 1873 and later housed a female religious order. During the Slovak National Uprising in World War II, the castle was converted into a prison for rebels by the Nazi regime, marking a dark chapter in its history. Architectural features and preservation The castle complex is divided into upper and lower courtyards, reflecting its historical layers of construction and adaptation. A remarkable feature of the upper castle is a deep well carved directly into the rock, reaching a depth of approximately 62.5 meters. This well ensured a vital water supply during sieges and includes an escape tunnel leading beyond the castle walls, a testament to medieval defensive ingenuity. The upper courtyard also features two richly decorated stone portals from the Renaissance period, showcasing the skilled craftsmanship of the era. The chapel on the upper floor contains painted frescoes and a sacristy with an elaborately painted wooden ceiling, reflecting Baroque artistic influences from the late 17th century. In the lower courtyard stands the Korvínova lipa, a linden tree believed to be over 700 years old, linking the present to the castle’s medieval past. Original statues dating from 1725, once part of a plague column in the town square, have been preserved within the castle grounds, adding cultural and historical depth to the site. Despite damage from earthquakes, military conflicts, and fire, Lupca Castle has retained much of its historic architecture through successive restorations. These efforts have preserved the castle as a national cultural monument and a symbol of the region’s medieval heritage. Modern significance and public access Since 2002, the castle has been owned by the steel company Železiarne Podbrezová, which has undertaken significant restoration work to conserve and revitalize the site. Today, Lupca Castle is open to the public, serving as a social home and cultural monument. Its preservation allows visitors to explore centuries of architectural evolution and historical narratives embedded in its walls. The castle’s combination of medieval fortifications, Renaissance and Baroque artistic elements, and its role in regional history make it a fascinating destination for those interested in Slovak heritage and castle architecture. Visitors can appreciate the strategic location, the impressive defensive features such as the rock-carved well and escape tunnel, and the artistic details that illustrate the castle’s adaptation through time.

High Medieval (11th–13th c.)
Details
17.1 km
Kremnica Castle — Slovakia castle

Kremnica Castle

Kremnica, Slovakia

Kremnica Castle stands as a remarkable example of a late medieval hill castle complex in Kremnica, Slovakia, embodying centuries of history tied to the region's prosperous mining industry and defensive architecture. Constructed primarily in the 14th century and expanded through the 15th century, the castle was strategically built on a hill overlooking the town to protect its valuable gold mining operations and to serve as a seat of regional administration. The castle complex is renowned for its double ring of Gothic stone fortifications that connect seamlessly with the town walls, which are among the best-preserved medieval defensive systems in Slovakia. These walls, equipped with towers and bastions, were designed to withstand the evolving military technologies of the time, including the introduction of firearms in the 15th century. The fortifications include the northern gate tower with original loopholes and a tar pouring hole, the Miners' Bastion, and the Staircase Bastion, each reflecting different phases of construction and defensive innovation. Historical development and significance The origins of Kremnica Castle trace back to the mid-13th century when the site began as a Romanesque church complex with a cemetery and charnel house. By the late 14th century, the castle's defensive walls enclosed the church, and a palace was constructed to house the chamber count responsible for overseeing the area's lucrative gold mines and the town's mint, which produced coins that were widely circulated across Europe. During the late medieval period, the castle underwent significant fortification upgrades in two main phases. The first phase, completed by the end of the 14th century, established the robust double walls and multiple towers. The second phase, after the mid-15th century, adapted the defenses to counter the threat of firearms, reshaping the terrain and enhancing bastions. Religious and civic architecture within the castle The castle complex houses several notable religious structures, including the Church of Saint Catherine, a late Gothic two-nave church completed in 1488. This church features a massive tower rebuilt in the Renaissance style after a fire in 1560, with inscriptions marking its reconstruction. Inside, visitors can admire five gilded wooden altars crafted in the neo-Gothic style, a Renaissance pulpit, and a large organ with nearly 3,500 pipes, which is still used for annual organ festivals. The charnel house of Saint Andrew, dating from the second half of the 14th century, is the oldest surviving building in the town. Its unique two-level circular design includes an ossuary with a Romanesque vault and an upper Gothic chapel adorned with frescoes depicting Saint Erasmus and mining symbols. The Old Town Hall, built around the 15th century and located between the castle walls, served as the seat of the city council and later as city archives. Though partially dismantled in the late 19th century, it preserves Baroque sculptures transferred from nearby churches. Architectural features and defensive elements Kremnica Castle's fortifications represent a sophisticated medieval military architecture adapted over centuries. The northern gate tower is a prism-shaped structure with three floors, originally featuring loopholes on all sides for archers and gunners. The surviving loopholes and the tar pouring hole highlight the defensive strategies employed to repel attackers. The Mining Bastion, initially intended as a chapel presbytery, was converted into a bastion with Gothic windows and polygonal upper floors. This adaptation reflects the castle's response to changing warfare tactics during the 15th century. The Clock Tower, also known as Furl or the Small Tower, dates back to the 13th century and was expanded in subsequent centuries. It houses the town's largest Renaissance bell, Urban, cast in 1588. The tower now contains an exhibition on bell making, reflecting the town's artisanal heritage. Restoration and preservation efforts The castle has undergone several restoration campaigns, notably in the 18th and 19th centuries. After a severe landslide in 1879, restoration began in 1884, including the reconstruction of the church tower spire in the neo-Gothic style and the renewal of battlements with historically inspired crenellations. These efforts aimed to preserve the castle's medieval character while adapting it for modern use. Today, Kremnica Castle is a well-preserved monument that serves as a cultural hub, housing the Museum of Coins and Medals and hosting exhibitions related to the town's mining and artistic history. It was declared a national cultural monument in 1970, underscoring its importance in Slovakia's heritage. Cultural and touristic significance The castle area, including the Church of Saint Catherine, the charnel house, and various bastions, attracts visitors interested in medieval architecture, mining history, and religious art. The church's organ recitals during summer festivals are a unique cultural highlight, drawing audiences to experience the castle's acoustic and historic ambiance. Visitors can explore exhibition rooms in the guards' quarters, climb the stone spiral staircase of 127 steps for panoramic views of Kremnica and its surroundings, and enjoy detailed displays about the town's historical defenses and bell founding traditions. Kremnica Castle remains a testament to the town's medieval prosperity and its strategic importance as a mining center, offering a comprehensive glimpse into the architectural, religious, and military developments of Central Europe during the Middle Ages.

Late Medieval (14th–15th c.)
Details
18.3 km
Zwoleń — Slovakia castle

Zwoleń

Zvolen, Slovakia

Zvolen Castle, located near the center of Zvolen in Slovakia, stands as a remarkable example of a well-preserved late medieval bastioned fortress. Constructed primarily between 1370 and 1382 under the auspices of King Louis I of Hungary, also known as Louis the Great, the castle was originally designed as a Gothic hunting residence for Hungarian kings. It was strategically built on a small hill south of the town, replacing the earlier and less accessible Pustý hrad (Deserted Castle), which had served as the original regional seat since the 12th century. The relocation was driven by the need for a more accessible and representative royal residence. Architectural design and layout The castle's design emphasizes both residential comfort and representational grandeur over purely military functions. It originally consisted of four four-story wings arranged around an inner courtyard. The western wing featured two towers that highlighted the castle's defensive capabilities, though these were deliberately restrained to favor the castle's role as a royal residence. The ground floors of the wings housed service rooms and staff quarters, while the first floors were reserved for the king's apartments and his court. The north wing was the most prestigious, containing the main gate leading into the courtyard. Fortifications and expansions Between 1491 and 1510, under the direction of Italian builders, the castle underwent significant fortification enhancements, transforming it into a Renaissance bastioned fortress. A ring of stone walls was erected, strengthened at three corners by round bastions. The north-east corner housed the main gate within a square, two-story gate tower, complemented by a guardhouse reinforced with a semi-circular bastion. The residential wings were raised by two additional stories and crowned with a Renaissance attic, with corner turrets added for both aesthetic and defensive purposes. The walls were pierced with gun embrasures and additional arrow slits, and a massive artillery bastion was constructed on the western side, linking the castle to the newly built town walls. Historical significance and royal ownership Zvolen Castle played a pivotal role in the political and military history of the region. It became closely associated with the queens of Hungary for over a century, beginning when Sigismund of Luxembourg gifted it to his wife, Queen Barbara. Subsequent royal owners included Elisabeth of Habsburg, wife of Albert of Habsburg, and Queen Beatrice, widow of King Matthias Corvinus. The castle also served as a military stronghold during the Hungarian civil war (1440-1462), when John Jiskra of Brandýs used it as one of his manors. In the 16th century, it was further fortified in response to the growing Ottoman threat, successfully withstanding Turkish incursions that devastated the surrounding area. Later ownership and uses In 1636, the castle passed into the hands of the Esterházy family, who maintained ownership until the early 19th century. Although no major renovations were undertaken during this period, the castle's Baroque chapel in the eastern wing was remodeled in 1784. By the early 19th century, the castle was acquired by the state and repurposed for administrative functions, including serving as offices, a court, a school, barracks, and storage facilities. Modern restoration and cultural role Recognizing its historical and architectural value, extensive restoration efforts were carried out at the turn of the 20th century and again after World War II, notably between 1954 and 1969. These works preserved the castle's Renaissance character and made it one of Slovakia's best-preserved castles. Today, Zvolen Castle houses a regional branch of the Slovak National Gallery, showcasing an impressive collection of European old masters such as Peter Paul Rubens, Paolo Veronese, and William Hogarth. The castle also hosts cultural events, including the annual Zvolen Castle Plays, attracting visitors from Slovakia and abroad. Notable interiors and features Visitors can explore the castle's 14th-century palace section with its many remarkable rooms. The north wing's ground floor features the splendid Knight's Hall, while above it lies the Baroque Column Hall. The east wing houses the Baroque chapel with a distinctive apse extending beyond the wall line. The Royal Hall impresses with its Renaissance ceiling divided into 78 sections adorned with portraits of Roman emperors. The castle also preserves numerous Gothic portals and Gothic and Renaissance frescoes. The courtyard is graced by an elegant arcaded cloister, and the well-maintained 16th-century outer fortifications remain largely intact, although the western bastion was partially cut by a street. Visitor information and cultural significance Zvolen Castle is open to tourists and serves as a museum and cultural venue. It offers a unique glimpse into medieval and Renaissance castle architecture and the historical legacy of the Hungarian crown in Slovakia. Its combination of architectural grandeur, historical importance, and cultural vitality make it a key destination for visitors interested in Central European history and art.

Late Medieval (14th–15th c.)
Details