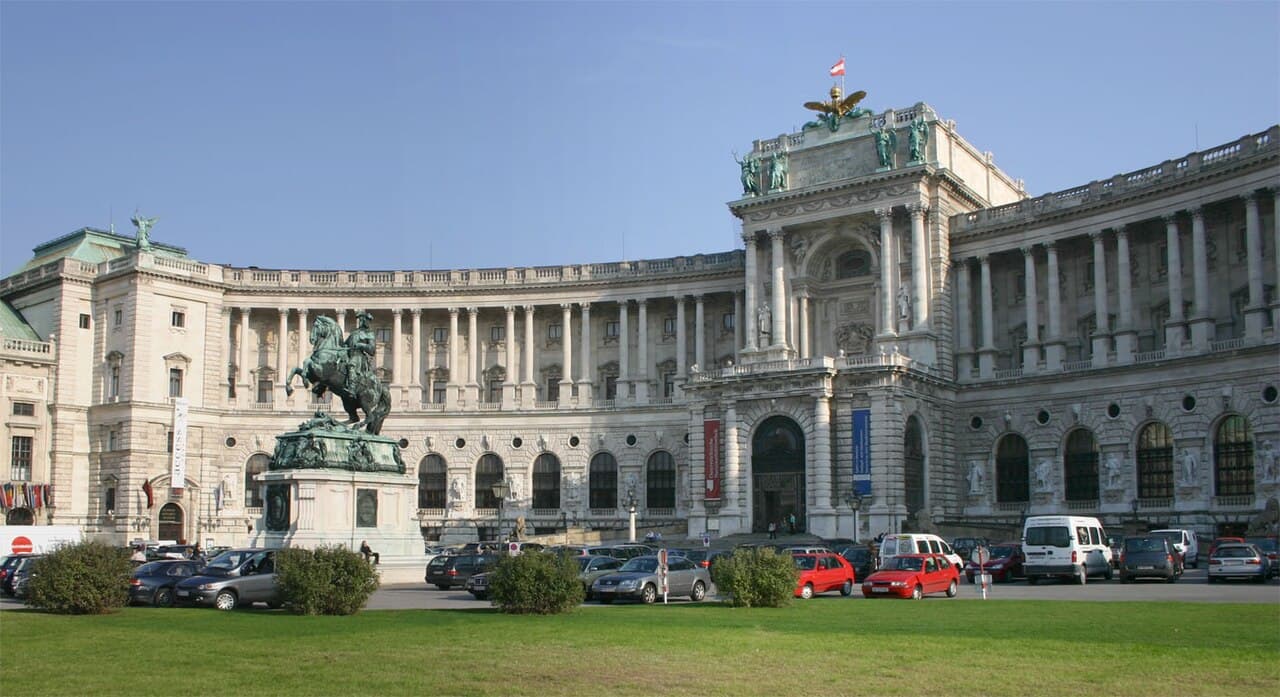
Äußeres Burgtor Vienna — Austria castle

Äußeres Burgtor Vienna

Äußeres Burgtor Vienna: historic city gate and war memorial
Austria, Austria

The Äußeres Burgtor in Vienna, Austria, stands as a significant monument encapsulating the city's rich military and political history. Originally part of Vienna's extensive fortifications, this gate has witnessed multiple phases of construction, destruction, and transformation from the 17th century through to modern times. It serves today not only as a remarkable architectural landmark but also as a poignant war memorial reflecting Austria's complex past.

The earliest fortification on the site dates back to 1660, when the initial gate was constructed as part of Vienna's defensive system. This gate played a critical role during the Second Turkish Siege of Vienna in 1683, a pivotal event in European history where Ottoman forces besieged the city. The gate was fiercely contested during the siege, symbolizing the city's resilience. However, the original structure was destroyed in 1809 by Napoleon's troops during the Fifth Coalition War, marking a turning point in the decline of traditional city fortifications.

19th-century reconstruction and architectural features

Following the destruction, plans for a new gate emerged in 1818. The initial design was crafted by the Italian architect Luigi Cagnola, but Emperor Franz I deemed the proposed height unsuitable, leading to revised plans by Peter Nobile. The new gate was constructed between 1821 and 1824 and officially inaugurated on October 16, 1824, coinciding with the eleventh anniversary of the Battle of Leipzig, a symbol of Austrian resistance against Napoleon.

The gate was originally integrated into the city's defensive walls, constructed using robust Wöllersdorfer and Kaisersteinbruch stones in load-bearing sections, while less stressed areas feature the softer St. Margarethen limestone allowing for detailed architectural elements. The structure includes five round-arched portals built with precise ashlar masonry, giving the gate both strength and elegance. The exterior is adorned with prominent gilded inscriptions, including one commemorating Emperor Franz I and the gate's completion date, and another honoring World War I soldiers.

Transformation into a war memorial

In the 20th century, the Äußeres Burgtor gained new layers of meaning as a war memorial. During World War I, it became the focus of the "Lorbeer für unsere Helden 1914–1916" campaign, which honored fallen soldiers with support from Emperor Franz Joseph I and Kaiser Wilhelm II. In 1934, architect Rudolf Wondracek led a transformation of the gate into a dedicated war memorial. This involved preserving the gate's original external appearance while adding an open-air honor hall above the roadway and a crypt beneath for remembrance.

The crypt contains a red marble cenotaph sculpted by Wilhelm Frass, a simple altar, and ten honor books listing the names of Austrian soldiers who died in World War I. These books were displayed with their pages turned daily until 2012, when they were moved to the Austrian State Archives for preservation.

Political significance during the 20th century

During Austria's annexation by Nazi Germany (1938-1945), the gate acquired further political significance. Adolf Hitler personally laid wreaths at the gate in 1938, and an SA memorial was erected nearby, later removed after World War II. Investigations after 2012 revealed Nazi sympathies embedded within the memorial's design and Nazi-affiliated names inscribed in the honor books. These findings have been documented and are now exhibited at the Heeresgeschichtliches Museum, adding a complex dimension to the gate's history.

Additional memorials and archaeological discoveries

Later memorial additions near the gate include a 1965 memorial room honoring victims of the Austrian freedom struggle, featuring a black marble block inscribed with a dedication. Nearby are a steel cross commemorating Pope John Paul II's 1983 visit to Vienna and a monument dedicated in 2002 to fallen police officers and gendarmes.

Archaeological excavations in 2016 uncovered remains of the Inner Burgtor, a defensive structure dating from 1630 to 1660. This earlier fortification consisted of two narrow tunnels cut through the massive city walls, approximately ten meters thick, enabling controlled passage of pedestrians and vehicles while maintaining defensive strength. These discoveries have enriched understanding of Vienna's layered fortification system.

Architectural details and preservation

Today, the Äußeres Burgtor stands as a prominent freestanding gate, no longer embedded within city walls due to the demolition of Vienna's fortifications for the creation of the Ringstraße boulevard in the late 19th century. The gate's construction showcases expert use of ashlar masonry with carefully cut stone blocks that provide both stability and a refined aesthetic.

The gate's exterior features gilded Latin inscriptions, including "FRANCISCUS I. IMPERATOR AUSTRIAE MDCCCXXIV" commemorating Emperor Franz I and the year of completion, and "LAURUM MILITIBUS LAURO DIGNIS MDCCCCXVI", honoring World War I soldiers. On the side facing Heldenplatz, the motto "IUSTITIA REGNORUM FUNDAMENTUM" (Justice is the foundation of the realm) is displayed, attributed to Emperor Franz I.

The 1934 modifications introduced ceremonial staircases ascending to the open-air honor hall above the central passage. Beneath the northern side lies the crypt with the cenotaph and altar. Historically, the central passage was reserved for the emperor and was kept closed except on special occasions, emphasizing its ceremonial importance.

South of the central passage, the memorial room established in 1965 honors victims of Austria's freedom struggle, featuring a black marble block with the federal coat of arms and an inscription. Adjacent displays connect historical memory to the reestablishment of the Austrian Republic.

Legacy and cultural significance

The Äußeres Burgtor today serves as a tangible record of Vienna's military history, urban transformation, and commemorative culture. Its layered history—from a fortified gate to a war memorial and political symbol—reflects the evolving identity of Austria itself. The gate's preservation and the surrounding memorials continue to attract visitors interested in the architectural beauty and profound historical narratives embodied in this iconic structure.

Frequently asked questions (FAQ)

What is the historical significance of Äußeres Burgtor Vienna?
Äußeres Burgtor Vienna is an important historical landmark that dates back to the late 13th century. It served as the outer gate of the historic city walls, symbolizing the power and defense of the city during the Middle Ages.
When was Äußeres Burgtor built?
The construction of Äußeres Burgtor began in 1250 and was completed in the following decades. Over the centuries, it has undergone various renovations, reflecting the architectural styles of each era.
Can I visit Äußeres Burgtor?
Yes, visitors can explore Äußeres Burgtor as part of their trip to Vienna. The site is open to the public, and guided tours are often available to provide insights into its rich history and architecture.
What are the opening hours for Äußeres Burgtor?
Äußeres Burgtor typically opens daily from 9 AM to 5 PM, but it is advisable to check the official website for any seasonal changes or special events. Visiting during the week can be less crowded than weekends.
Is it possible to buy tickets online for Äußeres Burgtor?
Yes, visitors can purchase tickets online through the official website, which can save time and ensure entry during peak tourist seasons. Online booking often provides the option for guided tours, enhancing the experience.
What is the best time to visit Äußeres Burgtor?
The best time to visit Äußeres Burgtor is during the spring and fall when the weather is mild, and the crowds are smaller. Early mornings also offer a quieter atmosphere for exploring the site.
Are there any nearby attractions to visit?
Yes, Äußeres Burgtor is located near several notable attractions, including the Hofburg Palace and the Vienna State Opera. Visitors can easily explore these sites on foot, making for a rich cultural experience.
Is Äußeres Burgtor accessible for visitors with disabilities?
Yes, Äußeres Burgtor is generally accessible to visitors with disabilities, with ramps and facilities designed to accommodate all guests. However, it’s recommended to check in advance for specific accessibility options available at the site.
What architectural style is seen in Äußeres Burgtor?
Äußeres Burgtor showcases a blend of Gothic and Renaissance architectural styles, evident in its intricate stonework and imposing towers. The structure reflects the historical significance and artistic achievements of the period in which it was built.

Photo gallery

Äußeres Burgtor Vienna
Click to view
1 photo • Click any image to view in full screen

Information

Hill Castle

Sources & official resources

Verify the information above using these authoritative references.

Loading map...

Visitor reviews

No reviews yet. Been here? Write the first review and help other travelers!

Write the first review

Visited this castle? Share your experience

Your review helps other travelers and adds first-hand knowledge to our encyclopedia.
Write a review

(5/5)

0/2000 characters

Your review will be visible after admin approval

Nearby castles

0.3 km
Hofburg Palace — Austria castle

Hofburg Palace

Vienna, Austria

Hofburg Palace stands as a monumental testament to over seven centuries of imperial power, architectural evolution, and cultural significance in the heart of Vienna, Austria. Originally constructed in the 13th century, this vast palace complex has been the residence of the Habsburg dynasty and the seat of various empires, including the Holy Roman Empire and the Austro-Hungarian Empire. Today, it serves as the official workplace and residence of the President of Austria and houses numerous federal institutions, museums, and cultural venues. From its origins as a fortified castle, the Hofburg evolved into a sprawling palatial complex that reflects a rich tapestry of architectural styles, including Gothic, Renaissance, Baroque, Classicism, and Historicism. The palace's layered construction narrates the political and artistic history of Austria and central Europe, with each wing and courtyard bearing witness to centuries of dynastic ambition, cultural patronage, and historical events. Early history and medieval origins The Hofburg Palace's earliest documented origins date back to 1279, during the rule of the Babenberg dynasty. Initial construction began under Duke Leopold VI and was completed under King Ottokar II Přemysl of Bohemia. The original structure was a fortified hill castle designed with defensive features such as thick walls, corner towers, and a surrounding moat, characteristic of medieval military architecture. This early phase established the Hofburg as a strategic residence for the sovereign dukes of Austria. Fortifications and the swiss wing The oldest surviving part of the palace is the Swiss Wing (Schweizertrakt), dating from the 13th century. It retains the medieval defensive character with its roughly square plan and four robust corner towers. The wing also includes the Gothic Burgkapelle (court chapel) from the 15th century, a rare surviving element of the medieval Hofburg. The Swiss Gate, added in 1552 by Pietro Ferrabosco, marks the entrance to this wing and is adorned with imperial inscriptions and the emblem of the Order of the Golden Fleece. Nearby, the Swiss Court Fountain rises from the distinctive white limestone known as Kaiserstein. Renaissance transformation and imperial residence In the mid-16th century, under Emperor Ferdinand I, the Hofburg transitioned from a primarily defensive castle to a grand imperial residence. This period saw the introduction of Renaissance architectural elements and the establishment of the palace as the winter residence of the Habsburg emperors, complementing the summer residence at Schönbrunn Palace. The Amalienburg, constructed between 1575 and 1611 and named after Empress Amalie Wilhelmine, exemplifies late Renaissance style with its distinctive onion dome and astronomical clock. Baroque expansion and artistic grandeur The late 17th and early 18th centuries brought extensive Baroque expansions under emperors such as Leopold I. The Leopoldinischer Trakt, built in the 1660s by architect Filiberto Lucchese and Italian artists Carl Martin and Domenico Carlone, showcases this ornate style. After the 1683 siege of Vienna, the wing was rebuilt and enhanced by Giovanni Pietro Tencalla. The Kammerkapelle chapel was renewed in 1772, reflecting ongoing artistic patronage. The Reichskanzleitrakt, constructed between 1723 and 1730 by Johann Lucas von Hildebrandt and Joseph Emanuel Fischer von Erlach, originally served as offices for the Imperial Vice-Chancellor and the Imperial Court Council. It later housed apartments for notable figures such as the Duke of Reichstadt and Emperor Franz Joseph I. Winter riding school and ceremonial halls Between 1729 and 1735, the Winter Riding School was built by Johann Bernhard Fischer von Erlach. This spacious hall is historically significant as the venue for the first sessions of the Austrian parliament in 1848. The adjacent Redoutensaaltrakt contains the Redoutensäle, two grand ballrooms and concert halls adapted from a 17th-century opera house under Empress Maria Theresa. After a fire in 1992, these halls were meticulously restored, with interior decoration by artist Josef Mikl. The Ceremonial Hall Wing (Zeremoniensaaltrakt), built in 1804 by Louis Montoyer, features the magnificent Zeremoniensaal supported by 24 Corinthian columns made of imitation marble. Historically, this hall hosted imperial events such as the marriage proposal of Napoleon to Empress Marie Louise and grand court balls illuminated by over a thousand candles in crystal chandeliers. 19th and 20th century developments The Michaelertrakt, connecting the Winter Riding School and Reichskanzleitrakt, was planned in 1726 but completed only between 1889 and 1893 by Ferdinand Kirschner. Its notable features include a large bronze dome and fountains symbolizing Austria’s naval and land military power. The Neue Burg wing, constructed between 1881 and 1913 as part of the ambitious but incomplete Kaiserforum project, houses museums and the reading rooms of the Austrian National Library. The Große Festsaal (Great Festival Hall) within the Neue Burg is the palace's largest hall, richly decorated with ceiling paintings by Alois Hans Schramm and lunettes depicting prominent Austrian historical figures by Eduard Veith and Viktor Stauffer. Hofbibliothek and cultural institutions The Hofbibliothek or Imperial Library, begun by Johann Bernhard Fischer von Erlach and completed by his son Joseph Emanuel in 1735, contains the magnificent Prunksaal (State Hall). This Baroque masterpiece features a ceiling fresco by Daniel Gran and statues of emperors sculpted by Paul Strudel, epitomizing imperial grandeur and artistic excellence. The palace complex also integrates the Augustinertrakt, which includes the Augustinian Church and Monastery, and the Palais Erzherzog Albrecht, home to the Albertina art collection. The Stallburg, originally a residence for Maximilian II, was converted into stables and now houses the famous Spanish Riding School, renowned for its classical equestrian tradition. Historical significance and notable events Hofburg Palace has been the backdrop for many pivotal moments in European history. It was the seat of the Holy Roman Emperors from 1438 to 1583 and from 1612 to 1806, and the residence of the Emperors of Austria until the monarchy's dissolution in 1918. The palace hosted the first session of the Austrian parliament in 1848 and witnessed the proclamation of the Anschluss by Adolf Hitler from the balcony of the Neue Burg in 1938. Since the end of the monarchy, the Hofburg has transitioned to serve political, cultural, and diplomatic functions. It currently houses the office of the President of Austria and the permanent headquarters of the Organization for Security and Co-operation in Europe (OSCE). The palace also preserves the Imperial Treasury, which holds the Imperial Regalia of both the Holy Roman and Austrian Empires, a key cultural treasure. Museums and visitor attractions The Hofburg offers visitors a rich experience of imperial history and art. The Imperial Silver Collection in the Imperial Chancellery Wing displays over 7,000 items of court silverware, illustrating the opulence of Habsburg dining culture. The Sisi Museum is dedicated to Empress Elisabeth, known as Sisi, showcasing over 300 personal items including clothing, poetry, and beauty recipes, providing insight into her life and legacy. Visitors can explore lavishly decorated apartments reflecting Empire, Baroque, and Rococo styles, offering a glimpse into the private lives of the Habsburg family. The palace grounds include several courtyards and gardens, monuments to emperors and military leaders such as Franz I, Joseph II, Prince Eugene of Savoy, and Archduke Charles. Architectural complexity and preservation The Hofburg Palace complex spans approximately 300,000 square meters, bordered by prominent squares including Michaelerplatz, Josefsplatz, Heldenplatz, and Ballhausplatz. Its architecture is a palimpsest of styles and functions, from medieval fortifications to grand ceremonial halls and cultural institutions. Despite centuries of expansions and renovations, the palace retains elements of its original defensive character, such as thick walls and remnants of fortifications. Excavations have revealed foundations of the Kunstkammer, the first purpose-built museum north of the Alps, dating from the mid-16th century. Today, the Hofburg is managed by the Burghauptmannschaft, ensuring the preservation and maintenance of this historic site. It remains a vibrant center of Austrian political life, culture, and heritage, embodying the legacy of the Habsburg monarchy and the evolution of European history.

High Medieval (11th–13th c.)
Details
0.5 km

Burgtheater

Vienna, Austria

The Burgtheater, also known as the Imperial Court Theatre, is a landmark cultural institution in Vienna, Austria, with origins dating back to its opening on 14 March 1741. Commissioned by the Habsburg Empress Maria Theresa, the theatre was intended to serve as a prestigious venue adjacent to the Hofburg Palace, reflecting the imperial grandeur of the era. Its initial location was at Michaelerplatz, opposite the historic St. Michael's Church, where it quickly became a centerpiece of Viennese cultural life. Early history and cultural significance During its early years, the Burgtheater established itself as a prominent venue for dramatic arts and opera. It notably hosted the premieres of three operas by Wolfgang Amadeus Mozart, underscoring its importance in the European musical and theatrical landscape. The theatre was a hub for the development of the Burgtheater-German language, a distinctive style of German used in theatrical performances that influenced many German-language theatres across Europe. Architectural transformation and the ringstraße building By the late 19th century, the original Burgtheater building was deemed insufficient for the growing demands of the imperial court and the public. Consequently, the theatre was relocated to a new, grander building on the Ringstraße in 1888. This new structure was the collaborative design of renowned architects Gottfried Semper and Karl Freiherr von Hasenauer, who were also responsible for several other monumental buildings along the Ringstraße. The new Burgtheater building is an exemplar of historicist architecture with elaborate decorative elements, blending Renaissance and Baroque influences to create an imposing and elegant facade. The interior was designed to provide excellent acoustics and sightlines, featuring richly decorated auditoriums, grand staircases, and ornate foyers that enhanced the theatrical experience. Destruction and post-war restoration The Burgtheater faced severe damage during the closing months of World War II. On March 12, 1945, a bombing raid largely destroyed the theatre, and shortly thereafter, on April 12, 1945, a fire of unknown origin caused further devastation. These events left the building in ruins, threatening the loss of an important cultural monument. After the war, the Burgtheater underwent a careful restoration from 1953 to 1955. The restoration aimed to preserve the original architectural style while incorporating necessary modernizations. This effort successfully revived the theatre as a functioning cultural venue, retaining its historical character and continuing its legacy as a leading institution in the German-speaking theatrical world. Architectural features and interior design The Burgtheater's architecture is characterized by its grand facade featuring statues and reliefs that celebrate dramatic arts and notable playwrights. The building's layout includes a large auditorium with tiered seating, balconies, and a proscenium stage designed for optimal viewing and acoustics. Inside, the theatre boasts richly adorned foyers and lobbies with frescoes, stucco work, and gilded details that reflect the opulence of late 19th-century design. The use of marble and fine woods contributes to the luxurious atmosphere, enhancing the cultural experience for visitors and performers alike. Cultural legacy and influence The Burgtheater has played a pivotal role in shaping the theatrical arts in the German-speaking world. Its influence extends beyond Austria, impacting theatre traditions in Germany and other countries. The term Burgtheater-German language refers to the specific style of dialogue and delivery developed here, which emphasized clarity, precision, and emotional expression. Throughout its history, the theatre has premiered numerous important works and hosted leading actors and directors. It remains a symbol of Vienna's rich artistic heritage and continues to be a major venue for contemporary theatre productions, balancing tradition and innovation. Visiting the burgtheater today Today, the Burgtheater stands as a well-preserved monument of 19th-century theatre architecture and a vibrant cultural institution. Visitors can appreciate its architectural grandeur from the outside and attend performances that showcase a wide range of dramatic works. The theatre's location on the Ringstraße places it within easy reach of other historic Viennese landmarks, making it a key stop for cultural tourism in the city. Guided tours offer insights into the building's history, architecture, and theatrical traditions, providing a comprehensive understanding of its significance. The Burgtheater continues to attract audiences with its blend of historic ambiance and modern theatrical innovation.

Modern (19th–20th c.)
Details
1 km

Palais Coburg

Vienna, Austria

Palais Coburg stands as a remarkable example of late neoclassical architecture in the heart of Vienna, Austria. Constructed between 1841 and 1845, this palace occupies a historically significant site atop the Braunbastei bastion, part of Vienna's mid-16th-century fortifications. Its location on this former defensive structure underscores the palace's blend of military heritage and aristocratic grandeur. Early history and construction The origins of Palais Coburg are closely tied to the House of Saxe-Coburg and Gotha-Koháry, a prominent noble family with extensive European connections. The land was acquired through the marriage of Ferdinand Georg August of Saxe-Coburg-Saalfeld-Koháry to Maria Antonia Gabriela von Koháry, linking the Coburg lineage with Hungarian aristocracy. The palace was designed in 1839 by the Viennese architect Karl Schleps, who unfortunately died in 1840 before its completion. The project was then overseen by master builder Adolf Korompay, who completed construction in 1845. Despite its completion, the palace remained unoccupied until 1848 when August of Saxe-Coburg and Gotha and his wife Clementine d’Orléans took residence. The building was intended as a noble residence and also served as a rental property, with parts converted into apartments while the first floor was reserved for representative rooms adorned with the insignia of the French royal family and the House of Saxe-Coburg and Gotha. Architectural features and design Palais Coburg is renowned for its elegant neoclassical style, characterized by a central façade with freestanding columns that have earned it the nickname "Spargelburg" or "asparagus castle" due to the columnar appearance. The palace's robust construction incorporates Kaiserstein, a white, hard limestone quarried in Kaisersteinbruch, used notably in the grand main staircase and other key load-bearing elements, highlighting the building's durability and refined craftsmanship. The central risalit of the façade is crowned by a sculpted crown added in 1864, symbolizing the palace's aristocratic connections and enhancing its stately presence. Inside, the first upper floor houses ornate representative rooms decorated with heraldic symbols of the French royal family and the Saxe-Coburg and Gotha lineage, reflecting the palace's role as a center of noble life. Historical significance and later use During World War II, Palais Coburg sustained damage from bombing in 1945, a testament to Vienna's strategic importance and the palace's vulnerability despite its robust construction. After the war, it was occupied by Russian forces until 1955, reflecting Austria's postwar geopolitical situation. Subsequently, the Austrian Federal Railways rented parts of the building until 1997, marking a period of more utilitarian use. The last private resident from the Coburg-Koháry family was Sarah Aurelia Halasz, who lived there until 1994 but had sold the palace in 1978. Financial difficulties led to the palace passing to the Länderbank before its acquisition by Viennese entrepreneur Peter Pühringer in 1997. Restoration and modern function Between 2000 and 2003, Palais Coburg underwent extensive restoration to address significant deterioration and preserve its historic character. Today, it functions as a luxury hotel with 33 suites and two restaurants, one of which holds two Michelin stars, combining hospitality with cultural heritage. Notably, Palais Coburg played a diplomatic role as the venue for critical international negotiations on Iran's nuclear program, culminating in a landmark agreement on July 14, 2015. This event highlighted the palace's ongoing relevance as a site of global importance beyond its architectural and historical value. Site and surroundings The palace's location atop the Braunbastei bastion connects it to Vienna's extensive history of fortifications, originally constructed in 1555 as part of the city's defensive walls. This foundation adds a layer of military heritage beneath the refined urban residence. Despite wartime damage, the palace retains much of its original neoclassical elegance, with the grand staircase and façade remaining key architectural highlights. Its transformation from a noble residence to a modern luxury hotel illustrates the adaptive reuse of historic structures in Vienna's urban fabric. Architectural legacy Palais Coburg exemplifies the 19th-century trend of aristocratic urban palaces that combined grandeur with functional living spaces. Its use of durable materials like Kaiserstein and its distinctive columned façade make it a notable landmark in Vienna's architectural landscape. Cultural and historical importance Beyond its architectural merits, Palais Coburg's history reflects the shifting fortunes of European nobility, the impact of war, and the evolution of Vienna itself. Its role in modern diplomacy underscores how historic buildings can serve contemporary purposes while preserving their heritage.

Post-Renaissance (17th–18th c.)
Details

