Aughnanure Castle — Ireland castle

Aughnanure Castle

Aughnanure Castle near Oughterard, County Galway
Oughterard, Ireland
Late Medieval (14th–15th c.)
Restored

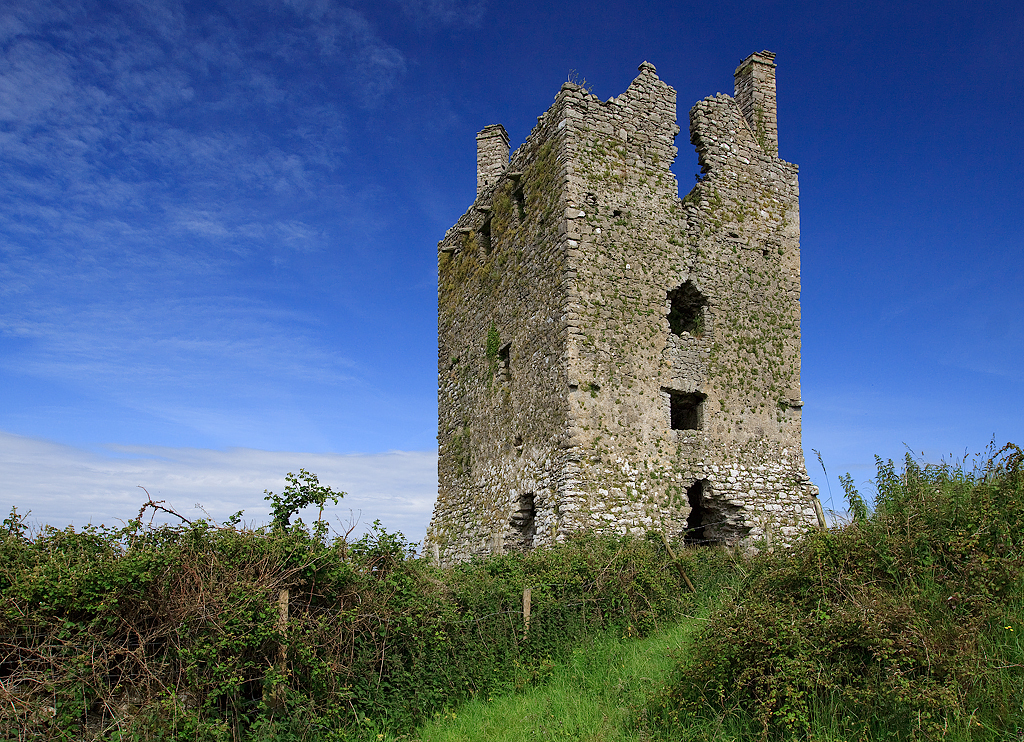
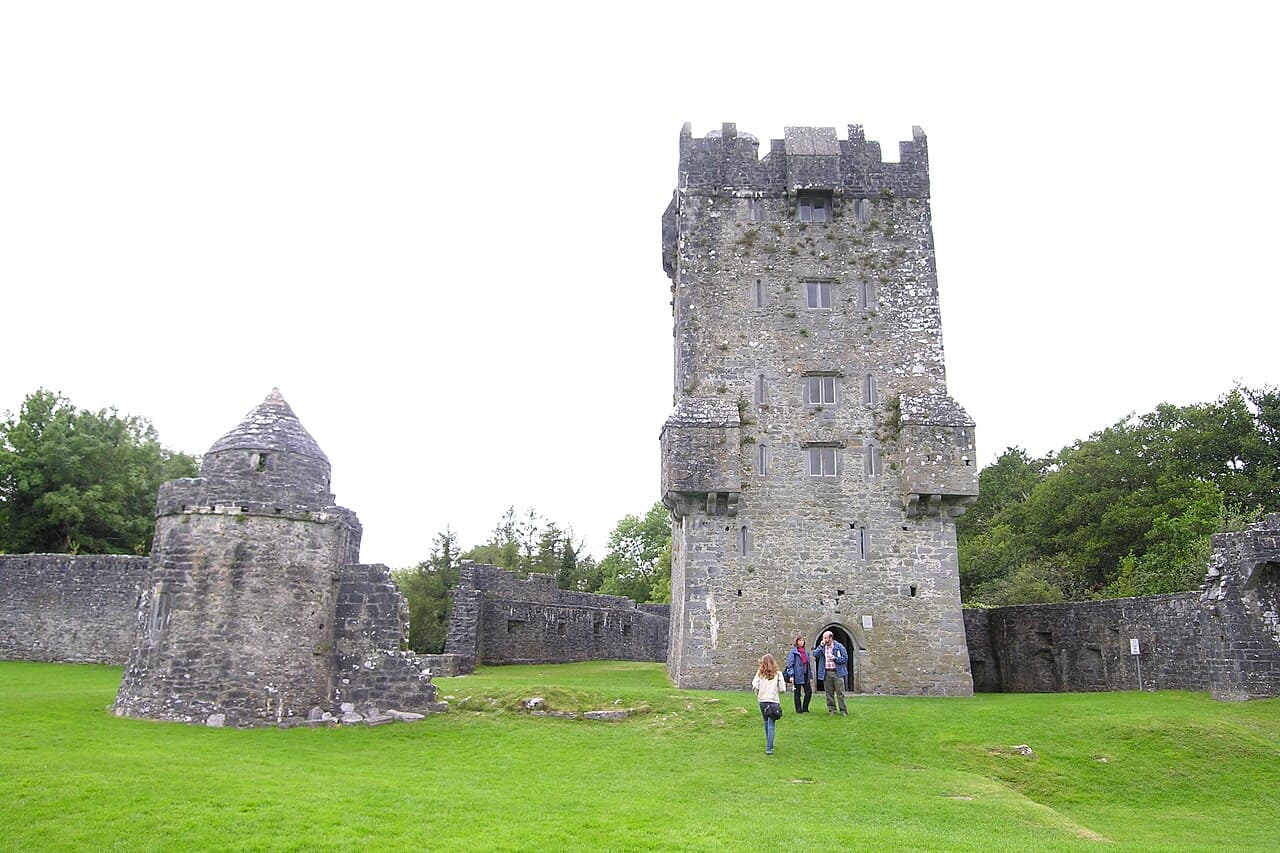
Aughnanure Castle is a notable 15th-century tower house located near Oughterard on the N59 road in County Galway, in the west of Ireland. This castle was constructed by the powerful O'Flaherty family in the late medieval period, serving as a fortified residence and a symbol of the clan's influence in the region. The castle's strategic position near Lough Corrib allowed it to control important land and water routes, emphasizing its defensive and administrative importance during the 15th century.

Architectural features and design

Aughnanure Castle exemplifies the typical characteristics of an Irish tower house, a type of fortified residence common in the late medieval period. The castle's structure is a rectangular, multi-storey stone tower with thick walls designed to withstand attacks. Its defensive features include narrow slit windows for archers, a battlemented parapet, and a fortified entrance protected by a machicolation, which allowed defenders to drop objects or pour boiling liquids on attackers below.

The castle includes a bawn wall, an enclosed courtyard surrounded by a defensive stone wall, which provided additional protection and space for livestock or supplies during sieges. The presence of a well within the bawn ensured a water supply, an essential feature for sustaining inhabitants during prolonged attacks.

Interior layout and living quarters

Inside, the castle was designed to accommodate the daily life of the O'Flaherty clan and their retainers. The ground floor was typically used for storage and possibly for housing livestock during times of siege. The upper floors contained the main living quarters, including a great hall for gatherings and meals, private chambers, and a kitchen area. The thick walls helped regulate interior temperatures, providing some comfort against Ireland's often damp and chilly climate.

Historical context and ownership

The O'Flaherty family were a significant Gaelic Irish clan who controlled much of the Connemara region and the west of County Galway. Aughnanure Castle was one of their principal strongholds, reflecting their wealth and power during the turbulent late medieval period. The castle witnessed various conflicts, including skirmishes related to clan rivalries and the wider struggles involving English rule in Ireland.

Throughout its history, the castle changed hands several times, including periods of occupation by English forces. However, it remained closely associated with the O'Flahertys until the decline of Gaelic power in the 17th century.

Restoration and modern significance

By the 20th century, Aughnanure Castle had fallen into ruin, reflecting the fate of many medieval Irish castles. The castle underwent a comprehensive restoration in the 1960s, which stabilized the structure and restored many of its key architectural features. Today, it is managed as a heritage site open to the public, offering visitors a glimpse into medieval Irish castle architecture and the history of the O'Flaherty clan.

Visitors can explore the well-preserved tower house, walk along the battlements, and view the surrounding landscape of Connemara and Lough Corrib. The castle's setting and architecture provide valuable insight into the defensive strategies and domestic arrangements of Gaelic lords in late medieval Ireland.

Visiting Aughnanure Castle

The castle is open to visitors from March to November, allowing ample opportunity to experience this historic site during the milder months. Its location near Oughterard makes it accessible for tourists exploring the scenic west of Ireland. Interpretive signs and guided tours provide historical context, enhancing the visitor experience.

Aughnanure Castle remains an important cultural landmark, reflecting the architectural style and historical realities of 15th-century Irish tower houses. It stands as a testament to the enduring legacy of the O'Flaherty family and the medieval history of County Galway.

Frequently asked questions (FAQ)

What is the historical significance of Aughnanure Castle?
Aughnanure Castle is a remarkable example of a 16th-century tower house in Ireland, showcasing the architectural style and defensive features of the time. It was once the stronghold of the O'Flaherty clan, who were prominent in the region, playing a crucial role in the local history and conflicts of the era.
When was Aughnanure Castle built?
Aughnanure Castle was constructed in the late 1500s, with its most significant features completed around 1600. The castle reflects the defensive needs of the period, as well as the wealth and power of the O'Flaherty family.
Is it possible to visit Aughnanure Castle?
Yes, Aughnanure Castle is open to visitors, allowing them to explore the historic site and its picturesque surroundings. Visitors can enjoy guided tours that provide insights into the castle’s history and architecture.
What are the opening hours for Aughnanure Castle?
Aughnanure Castle typically opens from 9:30 AM to 6:00 PM during the summer months, with reduced hours in the winter. It's advisable to check the official site for the most current information, as hours can vary seasonally.
Can I access Aughnanure Castle with mobility aids?
The site has some accessibility features, but due to the historic nature of the castle, certain areas may be challenging to navigate with mobility aids. It's recommended to contact the site in advance to discuss specific accessibility needs.
What are the ticket prices for Aughnanure Castle?
Admission prices for Aughnanure Castle are generally affordable, with discounts available for children and seniors. It's best to check the official website for the latest ticket prices and any special offers.
When is the best time to visit Aughnanure Castle?
The best time to visit Aughnanure Castle is during the late spring and summer months when the weather is generally milder and the gardens are in full bloom. Additionally, visiting during these months allows you to take advantage of longer daylight hours for exploring.
What nearby attractions should I consider when visiting Aughnanure Castle?
When visiting Aughnanure Castle, you can also explore the scenic landscapes of Connemara National Park and the charming village of Oughterard. Other attractions include the beautiful Lough Corrib and various walking trails that offer stunning views of the Irish countryside.

Photo gallery

Aughnanure Castle
Click to view

Photo by The original uploader was Miguev at English Wikipedia.•CC BY 3.0

1 photo • Click any image to view in full screen

Information

Hill Castle

Loading map...

Visitor reviews

No reviews yet. Been here? Write the first review and help other travelers!

Write the first review

Visited this castle? Share your experience

Your review helps other travelers and adds first-hand knowledge to our encyclopedia.
Write a review

(5/5)

0/2000 characters

Your review will be visible after admin approval

Nearby castles

13.1 km
Ashford Castle, County Mayo — Ireland castle

Ashford Castle, County Mayo

, Ireland

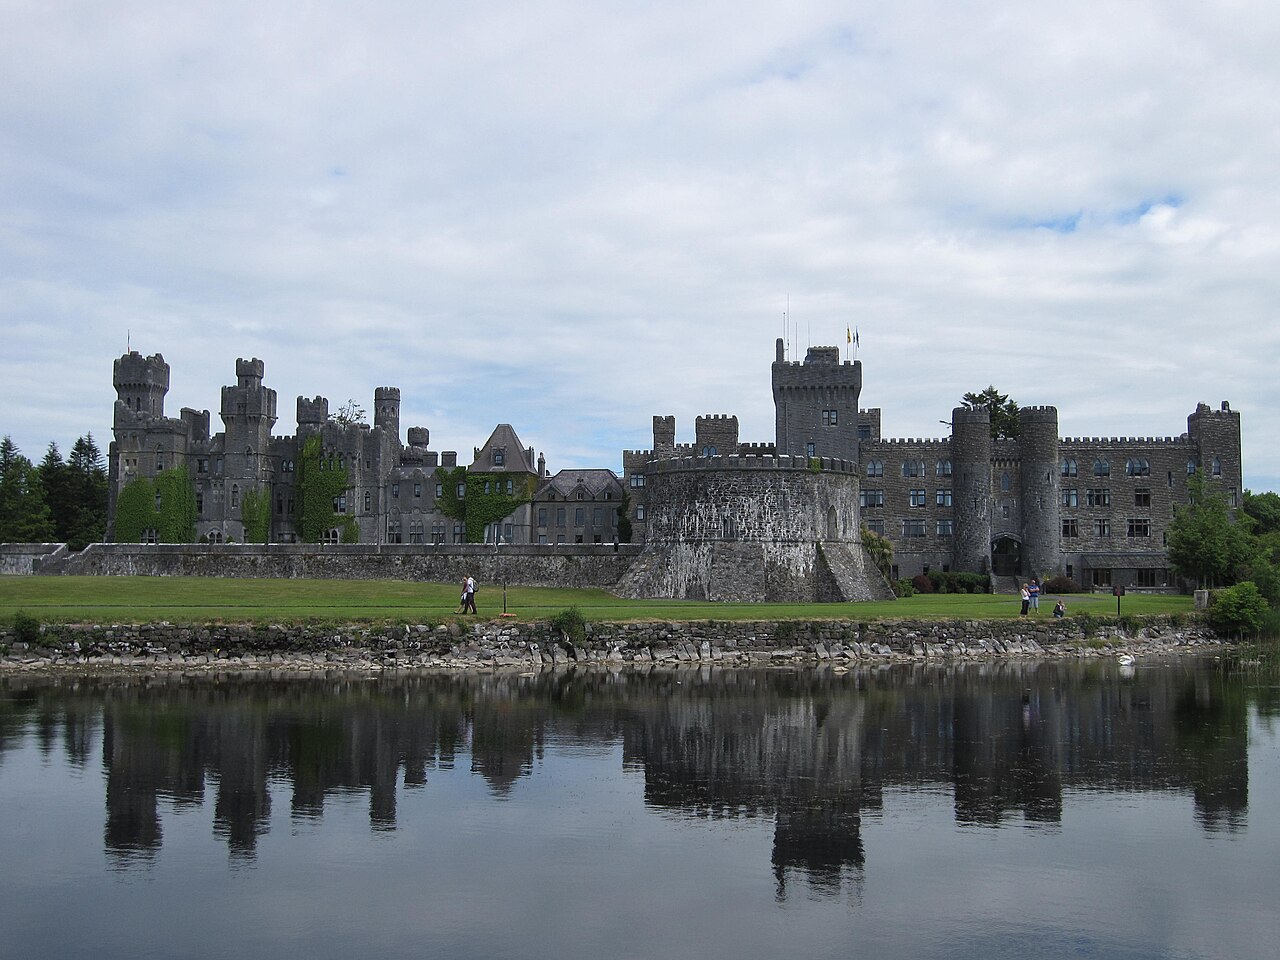
Ashford Castle is a prominent hill castle located near Cong on the border of County Mayo and County Galway in Ireland. Originally constructed in the 13th century, this castle exemplifies the architectural evolution from its medieval origins through significant Victorian expansions. Today, it functions as a luxurious five-star hotel, blending its rich historical heritage with modern amenities. Medieval origins and early history The initial construction of Ashford Castle dates back to the High Medieval period, around the 1220s. It was built by the Anglo-Norman de Burgo (Burke) family, who were significant landholders in the west of Ireland. The original structure was a fortified stronghold designed to assert control over the surrounding territory near Lough Corrib. The castle's location on a natural hill provided strategic defensive advantages, overseeing critical routes and waterways. Throughout the medieval era, the castle underwent various modifications to strengthen its defenses and accommodate changing needs. The castle's thick stone walls, battlements, and narrow arrow slits are characteristic of medieval military architecture, designed to withstand sieges and attacks common during this turbulent period in Irish history. Victorian expansion and architectural transformation In the 19th century, Ashford Castle experienced a major transformation under the ownership of the Guinness family, who purchased the estate in 1852. The Guinness family undertook extensive renovations and expansions, converting the medieval fortress into a grand Victorian mansion while preserving many of its original defensive features. The Victorian additions introduced elements of the Gothic Revival architectural style, popular in the 19th century, including ornate turrets, decorative stonework, and expansive windows. These enhancements gave the castle a romantic and picturesque appearance, aligning with the era's fascination with medieval architecture and the Gothic aesthetic. The castle grounds were also developed extensively during this period, with the creation of formal gardens, woodlands, and lakeside walks along Lough Corrib. These landscaping efforts complemented the castle's imposing structure and enhanced its appeal as a country retreat. Modern use and cultural significance Today, Ashford Castle operates as a luxury hotel, attracting visitors from around the world who seek to experience its historical ambiance combined with modern comfort. The castle's interior features richly decorated rooms, grand halls, and period furnishings that reflect its layered history. The castle has hosted numerous notable guests and has appeared in films and literature, further cementing its place in Irish cultural heritage. Its setting on the shores of Lough Corrib offers stunning natural scenery, making it a popular destination for tourism and events. Architectural features and layout The castle complex includes a central keep surrounded by curtain walls and defensive towers, typical of hill castles built for strategic defense. The Victorian expansions added residential wings, a grand entrance hall, and extensive service areas, blending functionality with aesthetic appeal. Noteworthy features include the castle's battlements, arrow slits, and a gatehouse that reflect its medieval military origins. The Victorian-era additions introduced large bay windows, ornate chimneys, and intricate stone carvings that enhance the castle's visual grandeur. Location and surroundings Ashford Castle is located near the village of Cong, situated on the County Galway side of Lough Corrib, although it lies close to the border with County Mayo. The castle's position offers commanding views of the lake and surrounding countryside, which historically provided natural defense and resources. The estate encompasses extensive woodlands, gardens, and walking trails, contributing to its reputation as a serene and picturesque retreat. Its proximity to Cong village connects visitors to local history and culture, including the nearby ruins of Cong Abbey.

High Medieval (11th–13th c.)
Details
13.6 km
Kinlough Castle — Ireland castle

Kinlough Castle

, Ireland

Kinlough Castle is a well-preserved 13th-century tower house situated in County Mayo, Ireland. This high medieval structure stands as a significant example of the fortified residences built by Gaelic and Anglo-Norman lords during the period. The castle is recognized as a National Monument, highlighting its cultural and historical importance within Ireland's rich medieval heritage. Architectural features of Kinlough Castle The castle is classified as a hill castle, constructed on elevated ground to maximize defensive advantage and visibility over the surrounding landscape. As a tower house, Kinlough Castle exhibits the typical vertical emphasis of such structures, designed primarily for residential defense rather than large-scale military operations. The castle's main structure is a tall, rectangular stone tower with thick walls, narrow slit windows, and battlements at the roof level. These features were intended to provide protection against attackers while allowing defenders to observe and repel assaults. The entrance is typically fortified, often with a heavy wooden door reinforced by iron, sometimes accompanied by a murder hole or machicolations above to defend the doorway. Inside, the castle would have contained a great hall, living quarters, storage rooms, and possibly a vaulted basement or dungeon. The compact design reflects the dual purpose of tower houses as both noble residences and defensive strongholds. Historical context and significance Kinlough Castle was built during the high medieval period, a time when Ireland saw the construction of many tower houses across the country. These structures served as fortified homes for local chieftains and Anglo-Norman settlers, providing security in a landscape marked by frequent conflict and shifting allegiances. The proximity of Kinlough Church, also part of the National Monument, suggests the castle's integration within a wider ecclesiastical and community setting. The church likely served the spiritual needs of the castle's inhabitants and the surrounding population, reflecting the close relationship between secular and religious life in medieval Ireland. Preservation and current status Today, Kinlough Castle remains well preserved, allowing visitors to appreciate its medieval architecture and defensive features. As a National Monument, it is protected under Irish heritage laws, ensuring its conservation for future generations. The castle and nearby church are accessible to the public, offering insight into the lifestyle and defensive strategies of medieval Irish nobility. The site is a valuable resource for historians, archaeologists, and tourists interested in Ireland's medieval past. Visiting Kinlough Castle Visitors to Kinlough Castle can explore the tower house's exterior and surrounding grounds, gaining a sense of the castle's strategic location and architectural design. The nearby Kinlough Church adds to the historical experience, providing context to the religious and social environment of the time. While the interior may have limited access due to preservation concerns, the castle's imposing silhouette and setting offer excellent photographic opportunities and a tangible connection to Ireland's medieval heritage.

High Medieval (11th–13th c.)
Details
13.6 km

Kinlough Castle

Shrule, United Kingdom

Kinlough Castle stands as an important example of a 16th-century Irish tower house located in County Mayo, Ireland. This Renaissance period structure exhibits architectural features characteristic of the transitional era in Irish castle construction, blending medieval defensive elements with more domestic comforts. The castle is part of a designated National Monument site that also includes the nearby Kinlough Church, underscoring the historical significance of the area. Architectural evolution and construction history The core of Kinlough Castle is a four-storey tower house originally constructed in the 16th century. However, archaeological and architectural studies suggest that the site may have hosted an earlier fortification dating back to the 13th century. This earlier structure likely formed the basis for the later tower house. The most significant modifications occurred in 1574 under the direction of Sir John MacOliver Burke, who added two additional storeys to the original tower. These additions included corner fireplaces—a feature that reflects the shift towards greater domestic comfort and the Renaissance influence on Irish castle design. Structural features The tower is constructed with thick stone walls typical of Irish tower houses, designed for defense as well as residence. Notably, the castle has gabled ends on the east and west walls, which is somewhat unusual for tower houses that often have flat parapets or crenellations. Kinlough Castle lacks crenellations, which may reflect its later Renaissance style or adaptations for improved living conditions rather than pure military defense. One of the castle’s distinctive defensive features is the presence of a bartizan on the west wall, although only traces remain today. Bartizans are small overhanging turrets that allowed defenders to observe and fire upon attackers from a protected vantage point. The castle also features three chimney stacks, indicative of multiple fireplaces inside, which would have provided heat and comfort in the various chambers. Historical context and ownership Kinlough Castle was associated with the Burke family, a prominent Anglo-Norman lineage that played a significant role in the history of Connacht and western Ireland. The 1574 remodelling by Sir John MacOliver Burke reflects the family's wealth and status during this period, as well as their adaptation to changing architectural trends. The castle served as both a defensive stronghold and a residence, illustrating the dual military and domestic functions typical of Irish tower houses. Site and surroundings The castle is located near the village of Shrule in County Mayo, positioned strategically to oversee the surrounding landscape. The proximity of Kinlough Church adds to the historical and cultural significance of the site, indicating a community center of both spiritual and defensive importance. The surrounding landscape features typical Irish rural terrain, which would have supported the castle's occupants through agriculture and local resources. Preservation and condition Today, Kinlough Castle is partially preserved, with much of its original stone structure intact, allowing visitors and researchers to appreciate its architectural details and historical context. The castle’s condition reflects centuries of weathering and historical events, but it remains a valuable example of Irish Renaissance tower house architecture. Architectural significance in Irish castle tradition Kinlough Castle exemplifies the evolution of the Irish tower house during the Renaissance, when purely defensive castles began incorporating more comfortable living spaces. The addition of corner fireplaces and multiple chimney stacks illustrates the shift from fortification to habitation. The presence of gables instead of crenellations marks a stylistic departure, aligning with Renaissance architectural influences spreading through Ireland in the 16th century. Its bartizan, though only partially surviving, connects Kinlough Castle to the defensive architectural vocabulary common in Irish castles, providing insight into the military considerations of the time. The castle’s design balances the need for protection with the desire for status and comfort, making it a significant study subject for historians and architects interested in late medieval and Renaissance Ireland.

Renaissance (15th–17th c.)
Details