Atomkeller Museum

Atomkeller museum in haigerloch
Haigerloch, Baden-Wurttemberg, Germany

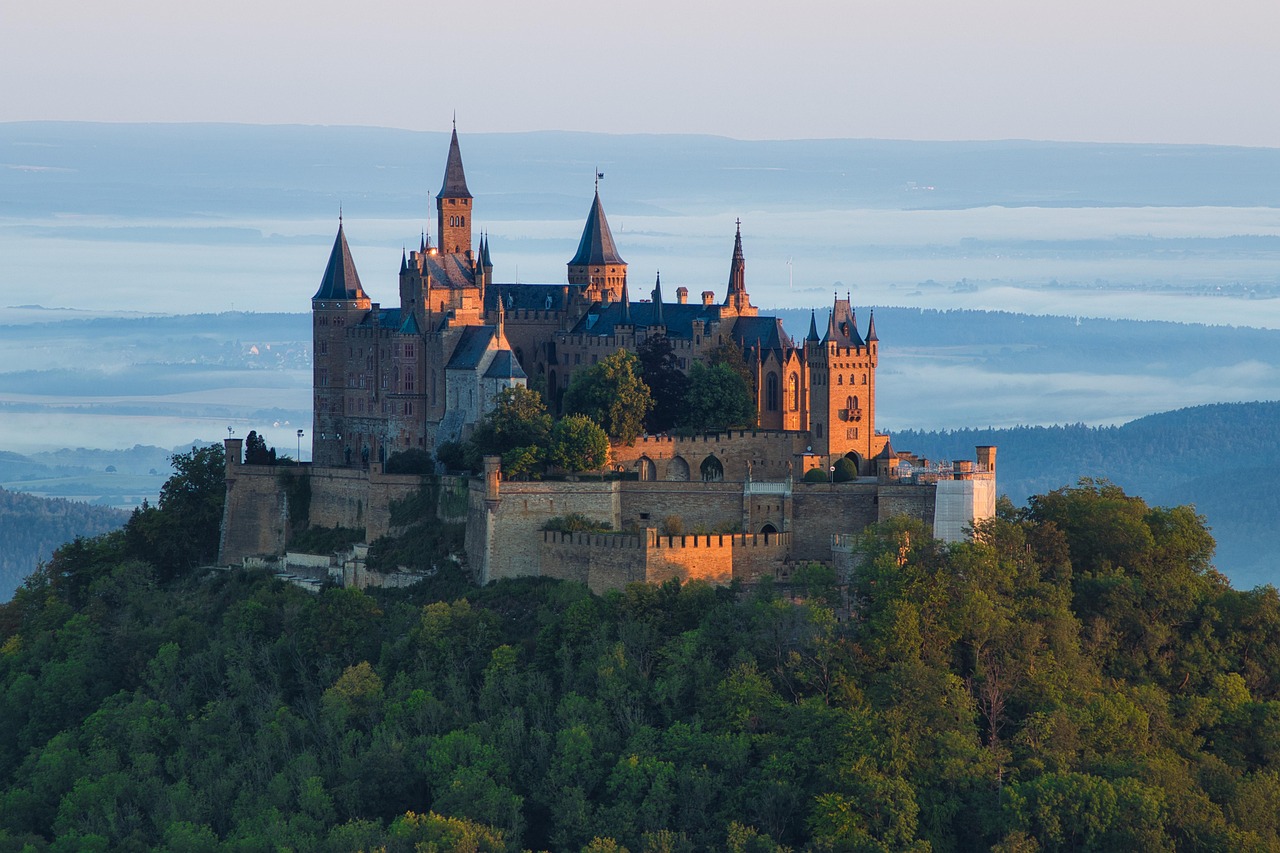
The Atomkeller Museum in Haigerloch, Germany, occupies a unique place in both scientific and architectural history. Located within the beer cellar of a palace castle perched atop a cliff, this site was pivotal during the final years of World War II as a secret center for German nuclear research. It now serves as a museum dedicated to preserving the legacy of atomic science and the wartime efforts to develop nuclear technology.

Historical background and wartime significance

As World War II progressed, the escalating Allied bombing campaigns targeted major German cities, including Berlin, where the Kaiser Wilhelm Institute of Physics was conducting critical nuclear experiments. To safeguard this sensitive research from destruction, German scientists relocated their operations in 1944 to the relatively remote town of Haigerloch in Baden-Württemberg.

The choice of Haigerloch was strategic: the town's castle was built on a high cliff with a robust rock foundation, offering natural protection. The beer cellar beneath the castle, carved into the rock, provided a secure and concealed environment for the continuation of nuclear experiments, including the assembly and testing of reactors.

Architectural features and site description

The castle itself is a palace castle situated on a prominent cliff, characteristic of defensive medieval architecture adapted for noble residence. Its rock-cut cellar was originally intended for beer storage but became an unlikely yet effective laboratory space. The cellar's thick rock walls and subterranean location made it ideal for shielding sensitive equipment and experiments from aerial reconnaissance and bombing.

Within this confined space, scientists constructed and operated a replica of a nuclear reactor, a testament to the ingenuity and resourcefulness under wartime constraints. The museum today preserves this setup, allowing visitors to gain insight into the technical challenges and historical context of nuclear research during the war.

The atomkeller museum today

Currently, the Atomkeller Museum serves as a specialized exhibition dedicated to the history of atomic science, particularly Germany's wartime nuclear efforts. It features detailed displays of the reactor replicas, scientific instruments, and documentation that illustrate the complexities of nuclear physics research during the 1940s.

The museum also contextualizes the broader implications of nuclear technology, including ethical considerations and its impact on post-war science and policy. Visitors can explore the unique blend of historical architecture and scientific heritage in a setting that remains largely unchanged since the war.

Visiting information and cultural significance

The museum is located in the Baden-Württemberg region, in the town of Haigerloch. It offers a rare glimpse into a clandestine chapter of history where science and warfare intersected within the walls of a historic castle. The preservation of the beer cellar and its scientific contents provides an educational experience that bridges medieval architecture and 20th-century technological history.

Visitors interested in military history, nuclear physics, and castle architecture will find the Atomkeller Museum a compelling destination. The site exemplifies how historical structures can be repurposed for modern educational uses, preserving both cultural heritage and scientific memory.

Frequently asked questions (FAQ)

What is the Atomkeller Museum?
The Atomkeller Museum is a unique historical site located in Haigerloch, Germany, that showcases the town's significant role in nuclear research during World War II. Visitors can explore the underground facilities where scientists worked on early nuclear technology, offering a fascinating glimpse into this pivotal moment in history.
When was the Atomkeller Museum established?
The Atomkeller Museum was officially opened to the public in 1994, although the site itself dates back to the 1940s when it was used for nuclear research. The museum aims to educate visitors about the historical context and scientific advancements associated with the location.
What are the opening hours of the Atomkeller Museum?
The Atomkeller Museum is open to visitors from Tuesday to Sunday, with specific hours from 10 AM to 5 PM. It is recommended to check the museum's website for any seasonal changes or special holiday hours before planning your visit.
Can I access the Atomkeller Museum with a wheelchair?
Yes, the Atomkeller Museum strives to be accessible to all visitors, including those with mobility challenges. While some areas may have limited access due to the historic nature of the site, there are facilities available to assist visitors with disabilities.
What is the best time to visit the Atomkeller Museum?
The best time to visit the Atomkeller Museum is during the spring and early autumn months when the weather is mild and pleasant. Additionally, visiting on weekdays can help you avoid larger crowds and enhance your overall experience.
Is there an admission fee for the Atomkeller Museum?
Yes, there is a nominal admission fee to enter the Atomkeller Museum, which helps support its maintenance and educational programs. Discounts may be available for students, seniors, and groups, so be sure to inquire at the ticket counter.
What nearby attractions can I visit while in Haigerloch?
While in Haigerloch, you can explore the charming old town, which features beautiful half-timbered houses and the historic Haigerloch Castle. Additionally, the surrounding region offers scenic hiking trails and opportunities for outdoor recreation, making it an ideal destination for a full day of exploration.

Information

Palace Castle

Loading map...

Visitor reviews

No reviews yet. Been here? Write the first review and help other travelers!

Write the first review

Visited this castle? Share your experience

Your review helps other travelers and adds first-hand knowledge to our encyclopedia.

Write a review

(5/5)

0/2000 characters

Your review will be visible after admin approval

Nearby castles

8.7 km

Schloß Lindich

Hechingen, Germany

Schloß Lindich stands as a remarkable example of 18th-century rococo architecture nestled in the town of Hechingen, Germany. Constructed between 1738 and 1741 by the princely House of Hohenzollern-Hechingen, this palace was originally conceived as a hunting lodge and pleasure retreat. Its elevated position on a hillside offers commanding views over the Zollernalb landscape and a direct sightline to the nearby Burg Hohenzollern, the ancestral stronghold of the Hohenzollern family. The palace's creation was overseen by Prince Friedrich Ludwig of Hohenzollern-Hechingen, who sought a refined yet functional residence that reflected the aristocratic tastes of the early 18th century. Schloß Lindich's design embodies the rococo style with its elegant two-story square floor plan crowned by a distinctive mansard roof. Atop the roof sits a lantern-like structure adorned with a decorative vase, adding a vertical accent typical of the period's ornamental preferences. The main facade is marked by a modest portico supported by two columns, inviting visitors into a grand entrance hall highlighted by gracefully rounded arches and a sweeping staircase that serves as a focal point of the interior. Architectural features and estate layout The palace's interior retains many original elements, including finely crafted coffered wood floors that demonstrate the high level of craftsmanship prevalent during the rococo period. The spatial organization inside emphasizes both aesthetic appeal and social function, with the entrance hall designed to impress guests and accommodate princely gatherings. Surrounding the main building is a semicircular arrangement of six cavalier houses that complement the palace's architectural unity. These auxiliary buildings include an orangery, two residential houses (one converted into a restaurant), two former stables now adapted for residential use, and a kitchen building featuring a vaulted cellar also repurposed for living quarters. All these outbuildings share the characteristic mansard roofs, creating a cohesive visual ensemble. Beyond this semicircle lies the former carriage house, which was transformed into a residential building following renovations in the late 20th century. The entire estate is set within a carefully designed park characterized by a star-shaped network of pathways that radiate outward from the palace, a landscaping style that enhances the centrality and prominence of the main building within its natural setting. Historical significance and notable visitors Schloß Lindich's history is intertwined with the fortunes of the House of Hohenzollern-Hechingen, a noble family of significant regional influence. The palace was not only a private retreat but also a venue for cultural and political encounters. Over the centuries, it hosted several distinguished figures, including Emperor Napoleon III, the celebrated poet Ludwig Uhland, the renowned composer Hector Berlioz, and the virtuoso pianist Franz Liszt. These visits underscore the palace's role as a cultural hub and a symbol of aristocratic prestige. Approximately thirty years after its construction, the estate's layout influenced the design of Schloss Solitude by Duke Carl Eugen of Württemberg, highlighting Schloß Lindich's architectural importance beyond its immediate region. 20th-century transformations and modern use The 20th century brought significant changes to Schloß Lindich's function and ownership. In the early 1930s, the palace briefly served as an SA sports school, reflecting the turbulent political climate of the era. After World War II, the estate's outbuildings were repurposed for practical uses, including modest lodging, offices for the princely forestry administration, and facilities for a local horseback riding club. From the mid-1940s until 1976, Schloß Lindich gained new scientific and cultural significance as the site of the Fürstin-Eugénie-Institut für Heilpflanzenforschung, an independent medicinal plant research institute founded by botanist Karl Hummel. The institute maintained extensive gardens of medicinal herbs and hosted interdisciplinary discussions known as the “Lindicher Gespräche”, fostering collaboration among experts from diverse fields. In 1984, ownership passed from the Hohenzollern-Sigmaringen family to a cooperative of eighteen private individuals. Subsequent renovations included the conversion of parts of the palace into apartments by 1987 and a detailed restoration of the facade completed in 2005. Today, Schloß Lindich functions as a private residential complex, preserving its architectural heritage while adapting to contemporary living standards. Location and natural setting Situated at approximately 543 meters above sea level, Schloß Lindich enjoys a commanding vantage point framed by mixed forests and rolling hills characteristic of the Zollernalb region. It lies about 5.6 kilometers southeast of Burg Hohenzollern, which itself is perched at 855 meters elevation, linking the two sites visually and historically. The palace's elevated position not only provided strategic views but also enhanced its role as a scenic retreat. The surrounding parkland and forested areas contribute to the estate's tranquil atmosphere, offering visitors and residents alike a connection to nature alongside architectural grandeur. The star-shaped pathways in the park remain a notable feature, reflecting 18th-century landscape design principles that emphasized symmetry and the integration of built and natural environments. Architectural legacy and cultural importance Schloß Lindich represents an important chapter in the architectural and cultural history of southwestern Germany. Its rococo design, combined with its function as a princely hunting lodge, illustrates the lifestyle and aesthetic preferences of the German nobility during the early to mid-18th century. The palace's influence on later architectural projects, such as Schloss Solitude, attests to its significance within the broader context of German baroque and rococo architecture. Moreover, the palace's role as a cultural venue hosting prominent historical figures and scholarly gatherings enriches its heritage value. The preservation of original architectural features alongside thoughtful modern adaptations ensures that Schloß Lindich remains a living monument to its storied past.

Post-Renaissance (17th–18th c.)
Details
13 km
Hohenzollern Castle — Germany castle

Hohenzollern Castle

Hechingen, Germany

Hohenzollern Castle is a striking example of 19th-century neo-Gothic architecture perched atop Mount Hohenzollern in the Swabian Jura of Baden-Württemberg, Germany. As the ancestral seat of the imperial House of Hohenzollern, the castle commands sweeping views over the surrounding landscape, standing 234 meters above the nearby towns of Hechingen and Bisingen. This hilltop fortress is not only an architectural marvel but also a symbol of dynastic pride, embodying nearly a millennium of history through its three successive incarnations. The current structure, completed between 1846 and 1867, is the third castle built on this site. It represents a romanticized vision of medieval fortifications combined with palatial elegance, reflecting the 19th-century fascination with Gothic Revival styles and the desire to memorialize the Hohenzollern lineage in stone and mortar. Historical development and significance The first castle and medieval origins The origins of Hohenzollern Castle date back to the early 11th century, with the earliest documented mention of "Castro Zolre" appearing in 1267. This initial fortress served as the stronghold of the Counts of Zollern, the ancestors of the House of Hohenzollern. Positioned strategically on a limestone peak, the castle was a formidable defensive site and a symbol of feudal power in the region. Medieval chroniclers lauded it as the "crown of all castles in Swabia," underscoring its prominence. Destruction and rebuilding in the late medieval period In 1423, the castle faced a decisive siege by the Swabian League, lasting approximately ten months. This military action was triggered by political disputes involving Count Friedrich XII of Zollern. The siege ended with the complete destruction of the original castle, marking a turning point in its history. Between 1454 and 1461, a second castle was constructed on the site. This new fortress was larger and more heavily fortified, designed to serve as a refuge for the Catholic Swabian branch of the Hohenzollerns. It withstood the ravages of the Thirty Years' War, although it was captured by Württemberg forces in 1634 and later occupied by French troops during the War of the Austrian Succession in 1744-1745. Decline and partial demolition By the late 18th century, the castle's military importance had diminished significantly. It gradually fell into disrepair, and much of the structure was demolished. By the early 19th century, only the St. Michael's Chapel remained intact, serving as a poignant reminder of the castle's medieval past. Construction of the third castle: 19th-century neo-Gothic masterpiece Commission and architectural inspiration The present-day Hohenzollern Castle was commissioned by King Frederick William IV of Prussia, a member of the Hohenzollern family, and constructed between 1846 and 1867. The architect Friedrich August Stüler was responsible for the design, which drew heavily on English Gothic Revival architecture and the elegant châteaux of the Loire Valley in France. This fusion of influences resulted in a castle that is both a fortified stronghold and a romantic palace. Design and layout The castle is arranged in a U-shaped complex that nearly covers the entire summit of Mount Hohenzollern. It features four main towers aligned with defensive bastions: the Emperor's Tower, Bishop's Tower, Margrave's Tower, and Michael's Tower. Each tower is embellished with pinnacles and intricate stone carvings characteristic of the neo-Gothic style. The entrance is marked by the impressive Eagle Gate (Adlertor), which includes a drawbridge leading into a winding zwinger. This outer defensive enclosure was designed to slow and expose attackers, a medieval military strategy reinterpreted in the 19th century to enhance the castle's historic authenticity. Architectural features and interior highlights Interior decoration and symbolism The castle's interiors are richly appointed, with the Count's Hall (Grafensaal) as the centerpiece. This grand hall features a rib-vaulted ceiling supported by eight free-standing red marble columns. The stained-glass windows, created by Stüler, display grisaille artwork depicting the history of the House of Hohenzollern in muted monochrome tones, lending a solemn and dignified atmosphere. The Ancestry Hall contains a painted family tree chronicling the Hohenzollern lineage, while the library is decorated with murals by Wilhelm Peters illustrating key moments in the family's history. The Margrave's Tower houses the King's parlor, a private room used for intimate gatherings. Religious chapels within the castle Religious life is represented by three chapels within the castle complex. The Catholic St. Michael's Chapel is a rare survivor from the second castle, featuring net rib vaults and stained-glass windows dating from around 1280-1290. The Protestant Christus Chapel, designed by Stüler in the 19th century, draws inspiration from Naumburg Cathedral and reflects the religious diversity of the Hohenzollern family. Additionally, the Russian Orthodox Resurrection Chapel was added in the 20th century, demonstrating the castle's ongoing evolution and cultural inclusivity. Historical artifacts and cultural importance Prussian heritage collection Hohenzollern Castle houses an extensive collection of artifacts related to Prussian history and the Hohenzollern dynasty. Highlights include the diamond-studded Crown of Wilhelm II and personal items belonging to King Frederick the Great, such as his military uniform (notably bearing a bullet hole), snuffbox, crutches, and musical flutes. A letter from US President George Washington thanking Baron von Steuben, a Hohenzollern descendant, for his service during the American Revolutionary War is also preserved here. Royal caskets and statues Between 1952 and 1991, the castle chapel served as the resting place for the caskets of Frederick William I and Frederick the Great before their return to Potsdam after German reunification. The castle also displays statues of Prussian kings relocated from Berlin's former Ruhmeshalle, reinforcing its role as a monument to Prussian legacy and identity. Modern use and tourism Ownership and visitor experience Today, Hohenzollern Castle remains privately owned by the House of Hohenzollern, with the Brandenburg-Prussian branch holding two-thirds and the Swabian branch the remainder. It is among Germany's most visited castles, attracting over 350,000 visitors annually. The castle offers amenities such as a café-restaurant and a summer dining terrace beneath historic linden trees, enhancing the visitor experience. Media and cultural events The castle has served as a filming location for various movies and television productions, including the 2016 thriller "A Cure for Wellness" and the 2017 TV adaptation of "The Worst Witch." Since 1952, the Princess Kira of Prussia Foundation has organized annual summer camps for children at the castle, promoting cultural education and heritage appreciation. Scenic location and views Visitors are drawn not only by the castle's architectural grandeur and historical significance but also by its commanding position on Mount Hohenzollern. The summit offers panoramic views of the Swabian Alps and the surrounding countryside, making it a popular destination for sightseeing and photography. Geographical and structural context Mount Hohenzollern and site characteristics Mount Hohenzollern is an isolated limestone peak rising to 855 meters above sea level, part of the Swabian Jura mountain range. The castle complex occupies nearly the entire summit, integrating military fortifications with residential and ceremonial buildings. Originally, the landscaped gardens were designed by the renowned landscape architect Peter Joseph Lenné, though the original planting scheme has evolved over time. Materials and construction techniques The castle is primarily constructed from Malm limestone, a durable and aesthetically pleasing local stone. The strategic location and architectural design reflect the evolution of hilltop castles from medieval defensive fortresses to romanticized 19th-century palatial monuments, embodying both historical function and artistic expression.

Modern (19th–20th c.)
Details
13.4 km

Glatt Castle

Sulz am Neckar, Germany

Glatt Castle, also known as Wasserschloss Glatt, is a remarkable example of a Renaissance water castle located in the village of Glatt within the municipality of Sulz am Neckar, Germany. It stands as one of the few well-preserved moated castles in Germany and is among the oldest Renaissance castles in southern Germany. The castle's history spans several centuries, beginning as a medieval fortress in the 13th century before undergoing a significant transformation into a Renaissance residence in the 16th century. Early history and medieval origins The site of Glatt Castle was originally established in the 13th century and was closely associated with the noble Neuneck family, who owned and governed the estate from the 1200s until 1671. The earliest documented figure connected to the castle was Heinrich von Neuneck, who served as Vogt of Sulz in 1286, indicating the family's local importance and administrative role. By 1296, Ulrich von Neuneck was recorded as residing at the castle, which at that time was primarily a fortified medieval stronghold designed for defense and control of the surrounding territory. During the medieval period, the castle's layout included a residential tower on the site of the current west wing and a second building corresponding to the footprint of the present south wing. Smaller auxiliary buildings occupied the area now taken by the east wing. The entire complex was protected by a palisade fence composed of roughly 1750 vertical wooden stakes, emphasizing its fortified nature. The castle's defensive structures also included a Gothic gate built from bossed stones, a style characterized by protruding stone faces that enhanced both strength and visual impact. Renaissance transformation under reinhard von neuneck Between 1533 and 1540, the castle underwent a comprehensive transformation under the direction of Reinhard von Neuneck, who converted the medieval fortress into a Renaissance-style residence. This remodeling marked a shift from purely military functions toward a focus on comfort, status, and representation, reflecting broader cultural changes during the Renaissance period in Europe. The castle was redesigned as a three-winged water castle surrounded by a moat, with four corner towers and an integrated gate tower. The gate tower, built in 1513, replaced an earlier drawbridge that had been removed by the early 18th century. The defensive walls included a shield wall that provided formidable protection, and the moat was carefully restored in modern times to preserve the castle's historic character. Architectural innovations introduced during this period include two staircases, notably the eastern staircase featuring a cross-ribbed vault supporting durable stone steps, a hallmark of Renaissance architectural elegance and engineering. Restoration work in 1988 uncovered two levels of arcades on the south wing, positioned opposite the main gate to create a symmetrical and stately facade typical of Renaissance design, although these arcades were later bricked up in the late 17th century. Defensive features and armaments Despite its residential focus, the castle retained significant defensive features. Late 16th-century modifications by Hans Caspar von Neuneck included the addition of embrasures—openings for firing weapons—that were combined with windows to maintain a domestic appearance while enhancing defense. Historical inventories from 1540 list a diverse collection of armaments, including artillery pieces, handguns, crossbows, pole arms, and suits of armor, indicating readiness for sudden attacks or internal conflicts rather than large-scale warfare. The castle's courtyard is enclosed on three sides by economic buildings and framed by two round towers connected by an angled outer wall with a projecting firing platform. This design allowed defenders to deliver effective flanking fire against assailants approaching along the perimeter, demonstrating a sophisticated understanding of defensive architecture. Later history and ownership transitions In 1496, Hans von Neuneck consolidated ownership by purchasing shares held by other family branches, unifying the estate. After the Neuneck family’s tenure ended in 1671, the castle passed through several owners, including the Trier Cathedral Chapter, Freiherr Johann Franz Dietrich von Landsee in 1679, and later the Muri Monastery from 1706 until the early 19th century. In the mid-19th century, the castle was under the control of the Prince of Hohenzollern-Sigmaringen until 1854 and served as the seat of a regional Hohenzollern district. The 20th century saw the municipality acquire the property in 1971, leading to extensive restoration efforts between 1973 and 1989 to preserve its historical and architectural integrity. Architectural significance and cultural role Glatt Castle is architecturally significant as one of the few southern German castles to directly adopt Italian Renaissance principles, such as symmetry and elegant staircases, while consciously avoiding contemporary French influences. This makes it a transitional form between a medieval fortress and a Renaissance residence focused on comfort and aristocratic status rather than solely on defense. The castle's chapel was enlarged around 1700 by extending the choir beyond the original wall line and was decorated with stucco, showcasing Baroque influences in interior design. In 1688, under the Landsee family, a residential floor was added, and the courtyard arcades were bricked up, creating a more enclosed atmosphere. Today, Glatt Castle functions as a cultural center and museum complex, hosting exhibitions on local history, aristocratic heritage, agriculture, weaponry, and regional art. Its well-preserved state and rich history make it an important destination for visitors interested in Renaissance architecture and German heritage. The castle grounds and ancillary buildings The northern side of the castle encloses a courtyard with several economic buildings, including a half-timbered structure from 1768 and a barn built in 1815 on the old outer bailey wall. These buildings reflect the castle's operational past and the evolution of its estate functions over time. Restoration and preservation efforts The castle underwent significant restoration from 1973 to 1989, focusing on preserving its Renaissance architectural elements and restoring the moat and defensive walls. These efforts have ensured the castle remains a well-preserved example of its period and continue to support its role as a museum and cultural venue.

Renaissance (15th–17th c.)
Details