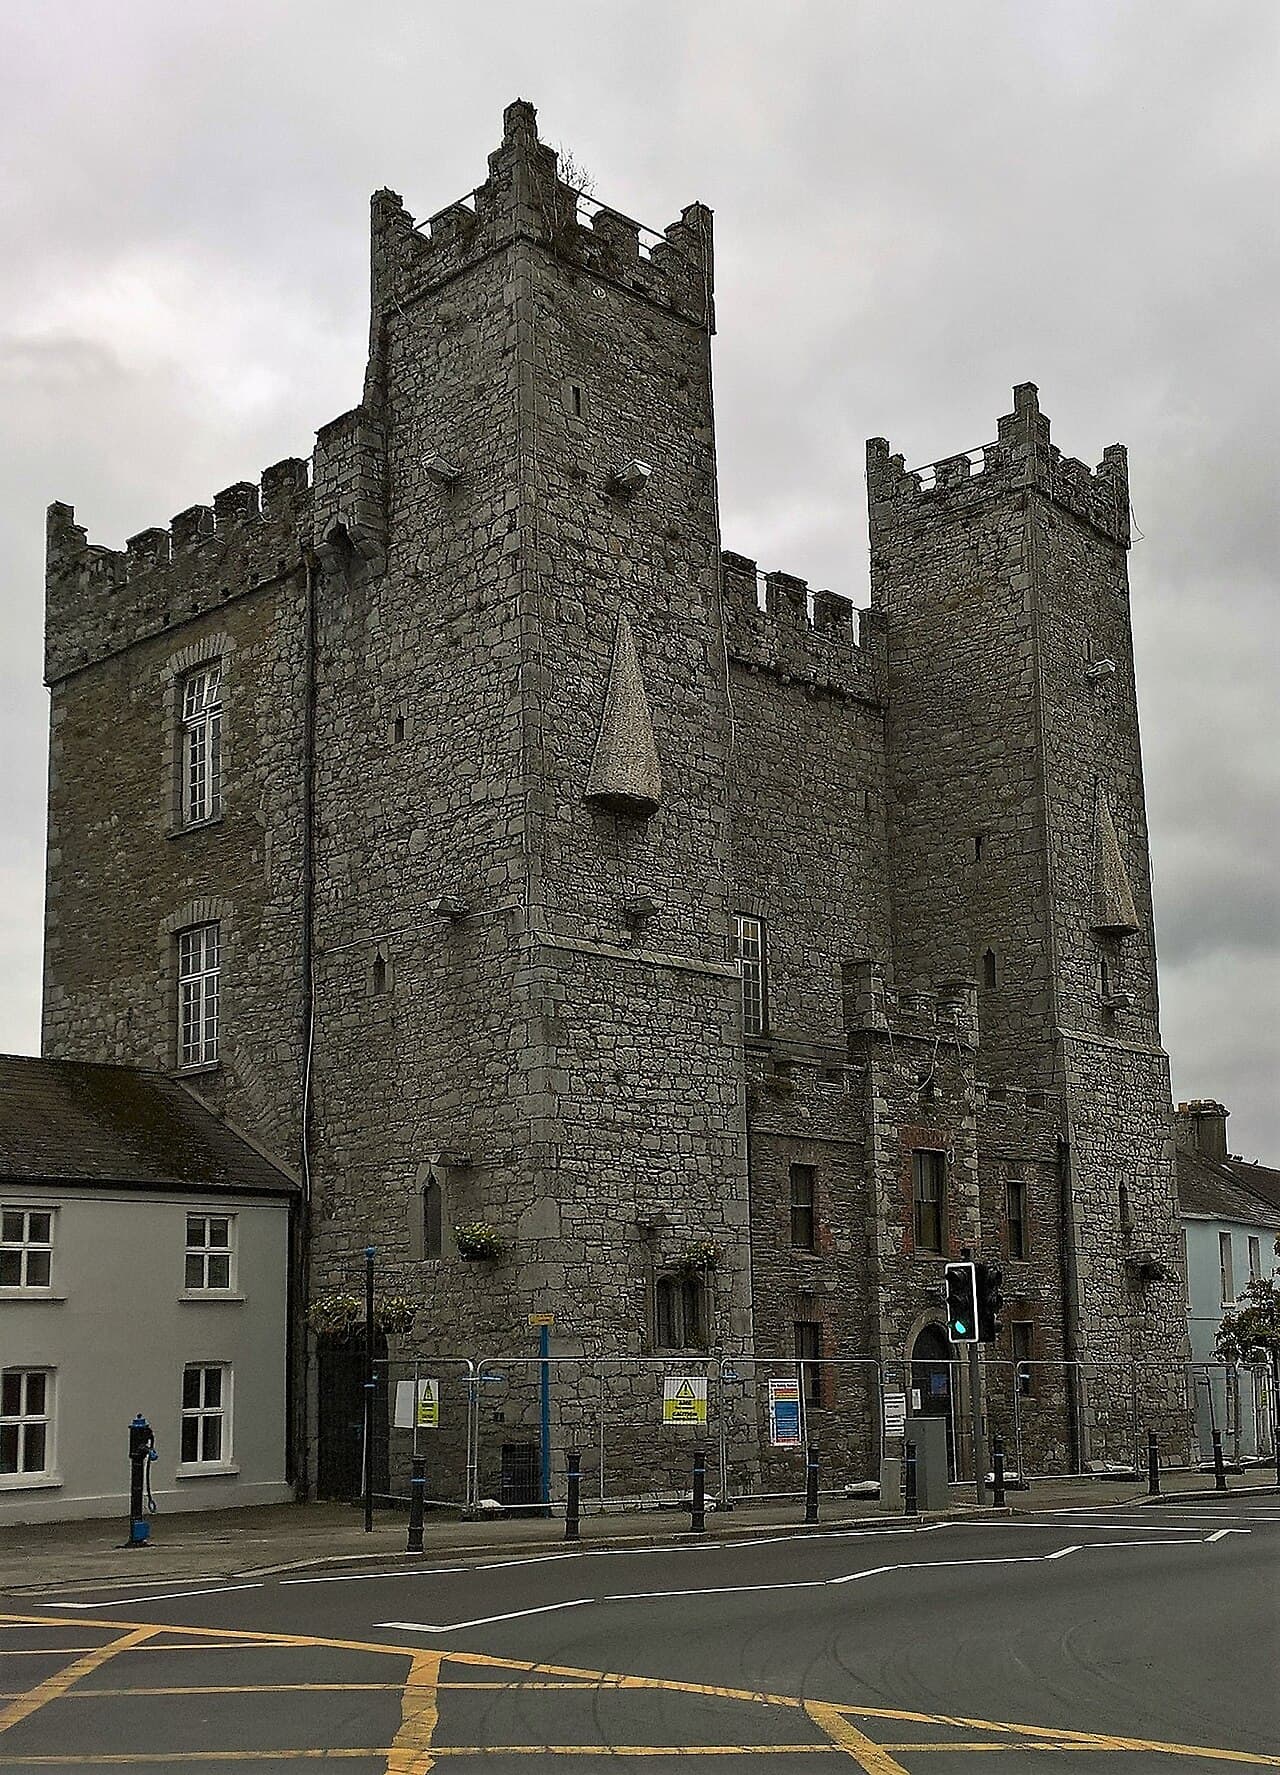
Ardee Castle — Ireland castle

Ardee Castle

Ardee Castle: Ireland's largest fortified medieval tower house
Ardee, Ireland
High Medieval (11th–13th c.)
Well Preserved

Ardee Castle, also known as St. Leger's Castle, is a prominent medieval fortified tower house located in Ardee, County Louth, Ireland. It is renowned as the largest fortified medieval tower house in both Ireland and Britain, a distinction that highlights its significant architectural scale and historical importance. The castle's origins date back to the early 13th century, with its initial construction commissioned by Roger de Peppard in 1207. Although much of the original fabric of the castle has not survived, particularly the earliest walls, the current structure predominantly reflects 15th-century medieval architecture.

Historical background and construction

The castle was initially established to serve as a defensive stronghold in the region, a typical role for hill castles of the High Medieval period. Its strategic location in Ardee allowed for control over local territory and protection against invasions or raids common during the turbulent medieval era in Ireland. The castle's construction evolved over centuries, with significant building phases occurring in the 15th century that shaped the imposing tower house seen today.

Ardee Castle's design exemplifies the typical features of a medieval tower house, a type of fortified residence that combined defensive capabilities with domestic functions. Tower houses were common in Ireland during the late medieval period, serving both as noble residences and military fortifications. The castle's massive stone walls, narrow slit windows, and battlements underscore its defensive purpose.

Architectural features and layout

The castle's dominant feature is its large, rectangular tower house rising multiple stories high. The thick stone walls provide formidable defense, while the battlements and crenellations atop the tower allowed defenders to protect the castle from attackers. The narrow windows, often referred to as arrow slits or loopholes, were designed to enable archers to fire upon enemies while minimizing exposure.

Internally, the castle contained a variety of chambers including a great hall, private chambers, storage rooms, and possibly a dungeon. The great hall was the social and administrative heart of the castle, where the lord would conduct affairs and host guests. The castle also featured a courtyard area enclosed by defensive walls.

Later modifications and uses

During the 17th and 18th centuries, Ardee Castle was repurposed as a prison, reflecting changes in its functional role within the community. Its robust construction made it suitable for securely holding prisoners. Later, it served as the district courthouse for Ardee until June 2006, when judicial functions were transferred to a modern facility. These adaptations illustrate the castle's continuous use and importance in local governance and law enforcement over several centuries.

Preservation and current status

Today, Ardee Castle is recognized as a well-preserved example of a medieval tower house, although the earliest 13th-century elements are largely lost. Its status as the largest fortified tower house in Ireland and Britain makes it a significant cultural and historical landmark. The castle remains a key attraction in County Louth, drawing visitors interested in medieval architecture and Irish history.

Efforts to maintain and preserve the castle have ensured that its structural integrity and historical character are retained. While no longer serving its original defensive or administrative functions, Ardee Castle stands as a monument to Ireland's medieval past and architectural heritage.

Significance in Irish medieval architecture

Ardee Castle exemplifies the evolution of fortified residences in Ireland, showcasing the transition from early medieval fortifications to more complex tower houses designed for both defense and habitation. Its scale and construction quality reflect the wealth and status of its builders and later occupants. The castle's enduring presence offers valuable insights into medieval military architecture, social organization, and regional history.

Comparison with other tower houses

While many Irish tower houses are modest in size, Ardee Castle's exceptional dimensions set it apart. This makes it an important reference point for scholars studying the typology and distribution of tower houses across Ireland and Britain. Its combination of defensive features with residential spaces illustrates the dual purpose these structures served during the High and Late Medieval periods.

Visiting Ardee Castle

Visitors to Ardee Castle can explore its imposing exterior and appreciate the architectural details that have survived centuries of use and modification. The castle's location in Ardee town makes it accessible for those interested in Ireland's medieval heritage. While the interior may have limited public access due to its use history and preservation needs, the site offers a compelling glimpse into medieval castle design and Irish history.

Frequently asked questions (FAQ)

How do I get to Ardee Castle?
Ardee Castle is located in the town of Ardee, Ireland. It is easily accessible by car and public transport, with ample parking available nearby. Consider using local bus services that connect to larger cities for convenient travel options.
What is the historical significance of Ardee Castle?
Ardee Castle dates back to the 15th century and is one of the few remaining examples of a medieval tower house in Ireland. It played a crucial role in local defense and politics during the turbulent times of the medieval period. The castle is a testament to the rich history of Ireland and its feudal past.
When was Ardee Castle built?
Ardee Castle was constructed in the early 15th century, specifically around 1450. It was built by the O'Reilly family and served as a fortified residence. The castle's architecture reflects the defensive needs of its time, showcasing typical features of medieval Irish castles.
Can I visit Ardee Castle?
Yes, Ardee Castle is open to visitors throughout the year. Guided tours are available, allowing guests to explore the historic structure and learn more about its history. Be sure to check the official website for any special events or restrictions before your visit.
Why is Ardee Castle an important architectural landmark?
Ardee Castle is an important architectural landmark due to its well-preserved medieval design and unique features. It showcases the typical characteristics of a tower house, including thick stone walls and narrow windows designed for defense. The castle is an excellent example of the craftsmanship of the period and attracts architecture enthusiasts from around the world.
Is it possible to access Ardee Castle with mobility challenges?
While Ardee Castle offers a rich historical experience, visitors with mobility challenges may find certain areas difficult to access due to the castle's medieval structure. It is advisable to contact the site in advance to inquire about accessibility options. Staff members are typically willing to assist visitors to ensure a pleasant experience.
What is the best time to visit Ardee Castle?
The best time to visit Ardee Castle is during the spring and summer months when the weather is mild and pleasant. This period also features longer daylight hours, allowing for more time to explore the grounds. Additionally, local festivals and events often take place during these months, enhancing your visit.
What are the ticket prices for Ardee Castle?
Ticket prices for Ardee Castle are generally affordable, with discounts often available for students, seniors, and families. It's best to check the official website for the most current pricing and any special deals that may be offered. Group rates may also be available for larger parties.
What are the opening hours of Ardee Castle?
Ardee Castle typically opens to visitors from 10 AM to 5 PM during the peak tourist season. Seasonal variations may apply, so it’s recommended to verify the hours on the official website before planning your visit. Special events may also affect regular opening hours.

Photo gallery

Ardee Castle
Click to view

Photo by Nuala Furley•CC BY-SA 4.0

1 photo • Click any image to view in full screen

Information

Hill Castle

Loading map...

Visitor reviews

No reviews yet. Been here? Write the first review and help other travelers!

Write the first review

Visited this castle? Share your experience

Your review helps other travelers and adds first-hand knowledge to our encyclopedia.

Write a review

(5/5)

0/2000 characters

Your review will be visible after admin approval

Nearby castles

3.9 km

Roodstown Castle

, United Kingdom

Roodstown Castle stands as a prominent example of a 15th-century Irish tower house, located in the region of Northern Ireland within the United Kingdom. This late medieval fortification was constructed to serve both defensive and residential purposes, embodying the architectural and social characteristics of the Irish gentry during this period. Positioned strategically between the River Glyde, the River Dee, the town of Ardee, and the Irish Sea, the castle's location underscores its importance in overseeing and controlling vital waterways and land routes. Historical context and construction Built in the 15th century, Roodstown Castle was part of a broader tradition of tower house construction that flourished in Ireland from the late medieval period into the early modern era. These tower houses were typically erected by the landed gentry as fortified residences that balanced domestic comfort with defensive capabilities. While the exact builder of Roodstown Castle remains uncertain, local tradition associates it with the Taaffe family, a notable name among the regional Irish gentry. The castle's design shares architectural similarities with the so-called "ten-pound castles", a group of budget-conscious fortifications commissioned by King Henry VI of England during the 15th century to strengthen English control in Ireland. However, Roodstown Castle distinguishes itself by its greater height and more robust construction compared to these typical examples. Between approximately 1400 and 1650, tower houses like Roodstown Castle served as the primary residences for the Irish gentry, reflecting a period when fortified homes were necessary due to ongoing regional conflicts and political instability. From the early 17th century onwards, architectural trends shifted toward more comfortable and less militarized dwellings, leading many tower houses to be abandoned or adapted. Despite these changes, Roodstown Castle remains remarkably intact, preserving the defensive and residential features characteristic of its era. Architectural features and layout Roodstown Castle is a rectangular, four-storey tower house rising approximately 15 meters in height. This vertical emphasis was typical of Irish tower houses, which maximized defensibility on a relatively small footprint. The castle's walls are constructed of local stone, providing substantial protection against attack. Two diagonally opposite corners of the tower feature small projecting turrets. The southeastern turret contains a spiral staircase, which provides internal access between the floors. This design was common in tower houses to facilitate movement while minimizing vulnerability. The northwestern turret houses garderobes, medieval latrine facilities ingeniously built into the thickness of the walls to maintain hygiene without compromising defense. The ground floor consists of a vaulted cellar, which served as a secure storage area. This cellar remains the only fully intact interior space, retaining its original vaulted ceiling and structural integrity. Above the cellar, the upper floors were designed for habitation, featuring large windows with ogee-shaped arches, a hallmark of Gothic architecture. These windows allowed light into the living quarters while maintaining defensibility. Each habitable floor includes fireplaces, indicating an emphasis on comfort and warmth. The castle's defensive features extend to the roof, where a crenellated parapet crowns the structure. Behind this parapet runs a chemin de ronde or wall-walk, enabling defenders to patrol and defend the perimeter from an elevated position. Additional defensive elements include a murder-hole, an opening typically found above the entrance passage, allowing defenders to repel attackers attempting to breach the door. These combined architectural features illustrate the dual function of Roodstown Castle as a fortified residence. Preservation and cultural significance Today, Roodstown Castle is one of the most complete examples of the approximately twenty-six tower houses that once existed in County Louth. Its well-preserved state offers valuable insight into the construction techniques and lifestyle of the late medieval Irish gentry. The castle enjoys protection as a designated National Monument, ensuring its conservation for future generations. The castle's survival provides historians, architects, and visitors with a tangible connection to Ireland's turbulent medieval past. Its architectural features reflect the evolving needs of defense, domesticity, and status during a period marked by frequent conflict and shifting political power. As such, Roodstown Castle remains a key site for understanding the social and military history of late medieval Ireland.

Late Medieval (14th–15th c.)
Details
16.3 km
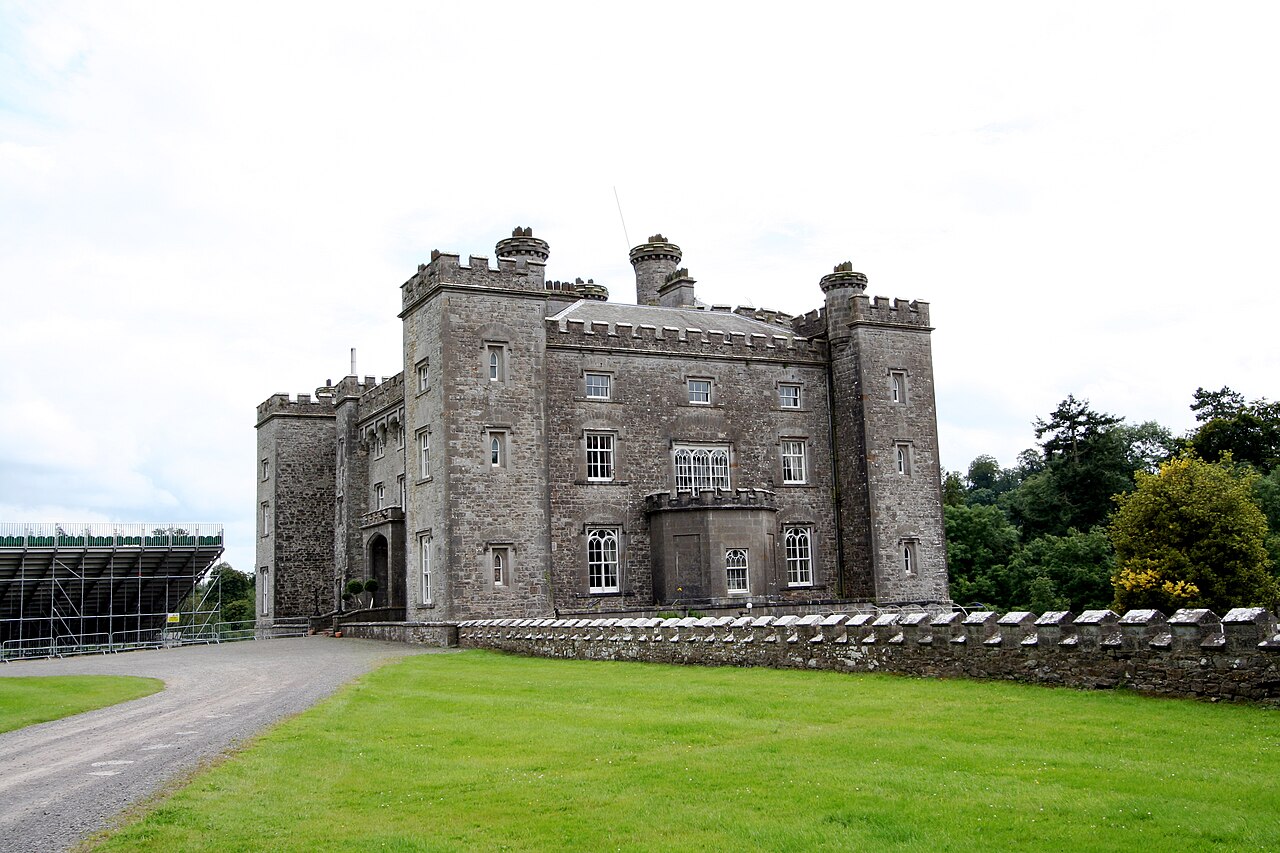
Slane Castle — Ireland castle

Slane Castle

Slane, Ireland

Slane Castle (Irish: Cáisleán Bhaile Shláine) is a prominent hill castle situated in the village of Slane, within the scenic Boyne Valley of County Meath, Ireland. Constructed in the late 18th century, it has served as the family seat of the Conyngham family since its establishment on land first acquired in 1703 by Brigadier-General Henry Conyngham. The castle and its extensive grounds occupy a commanding position overlooking the River Boyne, offering strategic views that have been valued since early times. Architectural features and development The original structure of Slane Castle was built in the Georgian architectural style, characteristic of the post-Renaissance period in Ireland. The castle features a robust stone-built facade with symmetrical proportions and classical detailing typical of 18th-century aristocratic residences. Its prominent towers and battlements give it a fortified appearance, although the castle was primarily designed as a stately home rather than a military fortress. Over the centuries, Slane Castle has undergone various modifications and expansions, including the addition of modern amenities and restoration work to preserve its historic fabric. The castle’s courtyards and gardens have been landscaped to complement the natural amphitheatre formed by the surrounding hills, enhancing its suitability as a venue for large outdoor events. Historical context and ownership The land on which Slane Castle stands was purchased in 1703 by Brigadier-General Henry Conyngham, a significant figure in Irish military and political history. The Conyngham family has maintained ownership through generations, contributing to the cultural and social heritage of the region. The castle has witnessed Ireland's evolving history, including changes in land ownership, political shifts, and social transformations from the 18th century onward. Cultural significance and events Slane Castle is internationally renowned not only for its architectural heritage but also as a major venue for music and cultural events. The castle grounds form a natural amphitheatre that has hosted numerous high-profile concerts and festivals. According to the Irish Independent in 2004, Slane has attracted world-famous artists, including Madonna, underscoring its status as a premier entertainment destination in Ireland. The castle's annual Slane Festival is a highlight on the Irish cultural calendar, drawing large crowds and contributing to the local economy and tourism. The integration of historic architecture with contemporary cultural use exemplifies the adaptive reuse of heritage sites in Ireland. Landscape and setting Located in the heart of the Boyne Valley, Slane Castle benefits from a picturesque setting surrounded by rolling hills and lush greenery. The castle overlooks the River Boyne, a river of great historical and archaeological importance in Ireland. The natural amphitheatre formed by the terrain makes the castle grounds uniquely suited for large gatherings and outdoor performances. The extensive gardens and parklands around the castle are maintained to enhance the visitor experience, offering scenic walks and views of the castle's impressive architecture from multiple vantage points. Visitor information and accessibility While Slane Castle is primarily a private residence, it opens its grounds for public events and festivals, particularly during the summer months. Visitors interested in the castle’s history and architecture can explore the surrounding village of Slane, which offers additional cultural and historical attractions. The castle’s location in County Meath makes it accessible from Dublin and other major cities, encouraging tourism in the Boyne Valley region. Visitors are advised to check event schedules and opening times in advance, as public access may be limited outside of organized events.

Post-Renaissance (17th–18th c.)
Details
16.3 km

Slane Castle

, United Kingdom

Slane Castle stands as a remarkable example of an 18th-century hill castle located in the village of Slane, Northern Ireland. Overlooking the scenic River Boyne, the castle is situated in a region steeped in ancient history, close to significant Neolithic sites such as Newgrange and the historic battlefield of the Battle of the Boyne. The castle’s lands originally belonged to the Fleming family, a Catholic lineage that supported the Jacobite cause during the late 17th century. Following the defeat of the Jacobites by William of Orange at the Battle of the Boyne in 1690, the Flemings lost possession of the estate. In 1701, the castle was constructed by William Burton Conyngham and his nephew, the 1st Marquess Conyngham, on these confiscated lands. The Conynghams were Protestant Scots who had settled in Ireland during the early 17th-century Plantation of Ulster. Around this time, they shifted their primary residence from County Donegal to the Slane estate, which remains their family seat over 300 years later. Architectural evolution and significant renovations The present form of Slane Castle largely reflects the extensive rebuilding undertaken in 1785. This reconstruction was guided by some of the era's most prominent architects, including James Gandon, James Wyatt, and Francis Johnston. Their combined efforts resulted in a castle that blends classical and gothic architectural elements, with Johnston notably designing the adjacent gothic-style Mill Hill gates located just east of the main building. Slane Castle is positioned on a natural slope, creating a dramatic amphitheatre-like setting overlooking the river. This topography has made it an ideal venue for large outdoor events, including concerts attracting tens of thousands of visitors since the early 1980s. In 1991, a significant fire damaged the castle’s eastern wing facing the River Boyne. Restoration efforts spanned nearly a decade, culminating in the castle’s reopening around 2001. The restoration carefully preserved the castle’s historical integrity while repairing the fire damage. Medieval and mythological heritage on the grounds Besides the castle itself, the estate encompasses important medieval and mythological sites. Among these are the ruins of St. Erc’s Hermitage, a 15th-century multi-storey chapel situated between the castle and the village church. This religious structure played a vital role in the spiritual life of the area during the late medieval period. Approximately 500 meters west of the hermitage lies an ancient well, historically linked to the Irish god Dian Cecht, the mythological healer of the Tuatha Dé Danann, a supernatural race in Irish lore. Over time, the well was Christianized and is now known as Our Lady’s Well, symbolizing the cultural transition from paganism to Christianity. Historical artifacts and cultural significance In 2003, a cannon was recovered from the nearby River Boyne, connecting the site to its military history and the turbulent events that shaped the Boyne valley. This artifact underscores Slane Castle’s strategic importance and its role in Ireland’s complex historical narrative. Since 1981, the castle grounds have hosted large-scale outdoor concerts initiated by the 8th Marquess Conyngham. These events leverage the castle’s natural amphitheatre setting, drawing audiences of up to 80,000 people and contributing to the site’s contemporary cultural relevance. Architectural features and layout The castle’s architecture reflects the late 18th-century period with design influences from its renowned architects. The main building exhibits a harmonious blend of classical proportions and gothic details, while the Mill Hill gates stand as a notable gothic feature marking the eastern approach. The castle’s positioning on a hill provides commanding views of the surrounding landscape, including the River Boyne and nearby historical landmarks. The eastern wing, restored after the 1991 fire, maintains the castle’s historical character with careful attention to period details. The castle’s extensive grounds include formal gardens and parkland, enhancing its status as a significant heritage estate. Visitor experience and cultural events Today, Slane Castle is not only a private residence but also a cultural landmark. Its use as a concert venue has made it a prominent location in Ireland’s music scene, hosting internationally renowned artists. Visitors to the castle can appreciate its rich history, architectural grandeur, and the surrounding archaeological and mythological sites that enrich the estate’s narrative. The proximity to ancient sites like Newgrange and the Battle of the Boyne battlefield offers additional layers of historical interest, making Slane Castle a focal point for those interested in Ireland’s deep past and cultural heritage.

Post-Renaissance (17th–18th c.)
Details