Roodstown Castle
Roodstown Castle stands as a prominent example of a 15th-century Irish tower house, located in the region of Northern Ireland within the United Kingdom. This late medieval fortification was constructed to serve both defensive and residential purposes, embodying the architectural and social characteristics of the Irish gentry during this period. Positioned strategically between the River Glyde, the River Dee, the town of Ardee, and the Irish Sea, the castle's location underscores its importance in overseeing and controlling vital waterways and land routes.
Historical context and construction
Built in the 15th century, Roodstown Castle was part of a broader tradition of tower house construction that flourished in Ireland from the late medieval period into the early modern era. These tower houses were typically erected by the landed gentry as fortified residences that balanced domestic comfort with defensive capabilities. While the exact builder of Roodstown Castle remains uncertain, local tradition associates it with the Taaffe family, a notable name among the regional Irish gentry.
The castle's design shares architectural similarities with the so-called "ten-pound castles", a group of budget-conscious fortifications commissioned by King Henry VI of England during the 15th century to strengthen English control in Ireland. However, Roodstown Castle distinguishes itself by its greater height and more robust construction compared to these typical examples.
Between approximately 1400 and 1650, tower houses like Roodstown Castle served as the primary residences for the Irish gentry, reflecting a period when fortified homes were necessary due to ongoing regional conflicts and political instability. From the early 17th century onwards, architectural trends shifted toward more comfortable and less militarized dwellings, leading many tower houses to be abandoned or adapted. Despite these changes, Roodstown Castle remains remarkably intact, preserving the defensive and residential features characteristic of its era.
Architectural features and layout
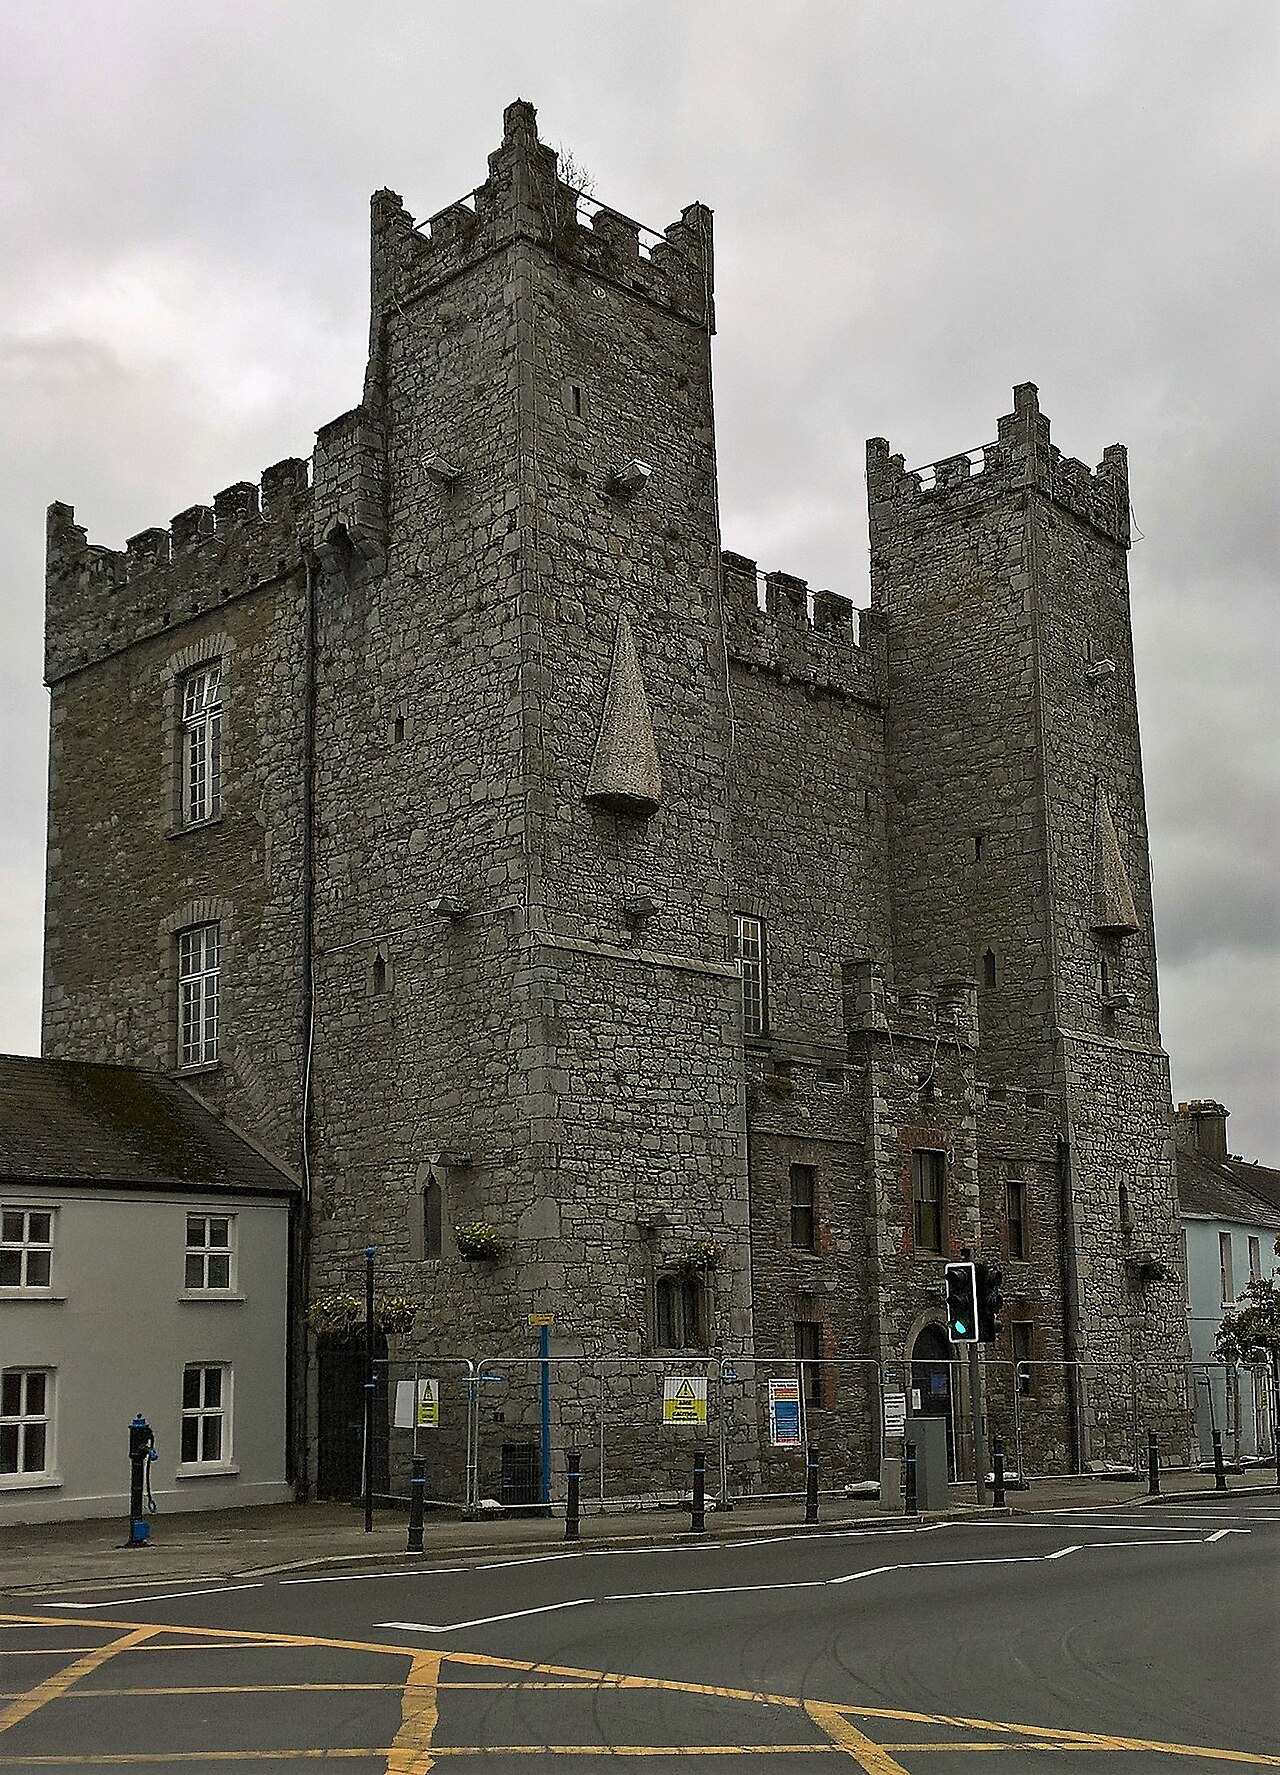
Roodstown Castle is a rectangular, four-storey tower house rising approximately 15 meters in height. This vertical emphasis was typical of Irish tower houses, which maximized defensibility on a relatively small footprint. The castle's walls are constructed of local stone, providing substantial protection against attack.
Two diagonally opposite corners of the tower feature small projecting turrets. The southeastern turret contains a spiral staircase, which provides internal access between the floors. This design was common in tower houses to facilitate movement while minimizing vulnerability. The northwestern turret houses garderobes, medieval latrine facilities ingeniously built into the thickness of the walls to maintain hygiene without compromising defense.
The ground floor consists of a vaulted cellar, which served as a secure storage area. This cellar remains the only fully intact interior space, retaining its original vaulted ceiling and structural integrity. Above the cellar, the upper floors were designed for habitation, featuring large windows with ogee-shaped arches, a hallmark of Gothic architecture. These windows allowed light into the living quarters while maintaining defensibility.
Each habitable floor includes fireplaces, indicating an emphasis on comfort and warmth. The castle's defensive features extend to the roof, where a crenellated parapet crowns the structure. Behind this parapet runs a chemin de ronde or wall-walk, enabling defenders to patrol and defend the perimeter from an elevated position.
Additional defensive elements include a murder-hole, an opening typically found above the entrance passage, allowing defenders to repel attackers attempting to breach the door. These combined architectural features illustrate the dual function of Roodstown Castle as a fortified residence.
Preservation and cultural significance
Today, Roodstown Castle is one of the most complete examples of the approximately twenty-six tower houses that once existed in County Louth. Its well-preserved state offers valuable insight into the construction techniques and lifestyle of the late medieval Irish gentry. The castle enjoys protection as a designated National Monument, ensuring its conservation for future generations.
The castle's survival provides historians, architects, and visitors with a tangible connection to Ireland's turbulent medieval past. Its architectural features reflect the evolving needs of defense, domesticity, and status during a period marked by frequent conflict and shifting political power. As such, Roodstown Castle remains a key site for understanding the social and military history of late medieval Ireland.
Frequently asked questions (FAQ)
- When was Roodstown Castle built and by whom?
- Roodstown Castle was built in the 15th century, likely by the Irish gentry, with local tradition associating it with the Taaffe family.
- What are the key architectural features of Roodstown Castle?
- Key features include its four-storey rectangular tower, projecting turrets with a spiral staircase and garderobes, vaulted cellar, ogee-arched windows, fireplaces, crenellated parapet, and a murder-hole.
- Is Roodstown Castle open to visitors?
- Information about public visiting hours is not readily available, so potential visitors should check local resources or heritage organizations for access details.
- What defensive elements does Roodstown Castle have?
- The castle includes a crenellated parapet, a chemin de ronde for patrol, a murder-hole above the entrance, and thick stone walls designed for defense.
- Why is Roodstown Castle historically significant?
- It is one of the best-preserved tower houses in County Louth, providing insight into the residential and defensive architecture of late medieval Ireland.
Information
Loading map...
Visitor reviews
No reviews yet. Been here? Write the first review and help other travelers!
Write the first reviewVisited this castle? Share your experience
Your review helps other travelers and adds first-hand knowledge to our encyclopedia.