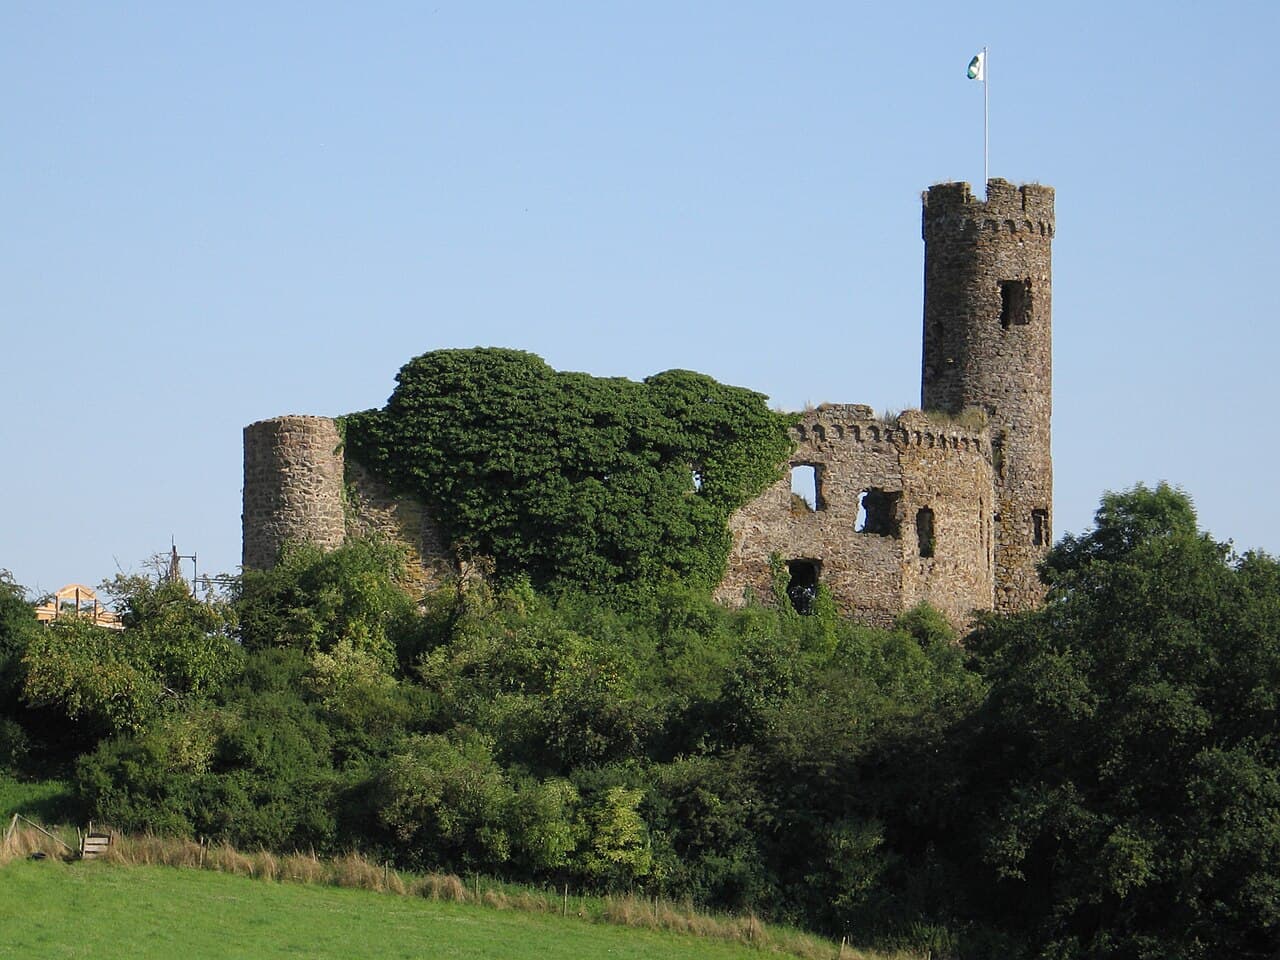
Ardeck Castle — Germany castle

Ardeck Castle

Ardeck Castle in Holzheim, Germany
Holzheim, Germany
Late Medieval (14th–15th c.)
Ruins

Ardeck Castle, located in Holzheim, Germany, is a notable example of a late-medieval fortress whose origins date back to the 14th century. First documented in 1395, the castle was strategically constructed during a period marked by regional conflicts and feudal power struggles. Its position and design reflect typical defensive features of the era, intended to secure the surrounding territory and assert noble authority.

Historical background and ownership

The castle came under the ownership of the counts of Diez in 1467, a noble family influential in the region until their tenure ended in 1727. During their stewardship, Ardeck Castle served as a residence and administrative center, overseeing local governance and defense. The counts of Diez were significant players in the political landscape of the area, and their possession of Ardeck Castle underscores its importance as a feudal stronghold.

Following the departure of the counts, the castle was abandoned and gradually fell into disrepair. Over the centuries, natural decay and lack of maintenance led to its current state as ruins, with only fragments of walls and foundations remaining visible today.

Architectural features and layout

While much of Ardeck Castle has not survived intact, archaeological studies have revealed aspects of its original structure. The castle was built primarily of stone, typical of late-medieval fortifications, with defensive walls designed to withstand sieges and attacks. The layout likely included a keep or main tower, surrounded by curtain walls and possibly a moat or ditch for added defense.

Its elevated position on a hill provided a commanding view of the surrounding landscape, enhancing its defensive capabilities. The remnants suggest a compact design, optimized for both defense and habitation, with living quarters, storage areas, and defensive positions integrated within the complex.

Current condition and archaeological significance

Today, Ardeck Castle stands as archaeological ruins, offering valuable insights into medieval castle construction and feudal life in the region. The site is of interest to historians and archaeologists studying the evolution of castle architecture and medieval society in Germany.

Visitors to the site can observe the remaining stone foundations and wall fragments, which hint at the castle's original scale and complexity. Preservation efforts focus on maintaining the ruins and preventing further deterioration, allowing the castle to serve as a cultural and historical landmark.

Visiting Ardeck Castle

The castle ruins are accessible to the public and provide a tangible connection to the medieval past of Holzheim and the surrounding region. While no extensive visitor facilities exist on-site, the location offers opportunities for hiking and exploration within a scenic natural setting.

Informational signage at the site helps visitors understand the castle's historical context and architectural features, enhancing the educational experience.

Legacy and cultural importance

Ardeck Castle remains a symbol of the medieval heritage of Holzheim and the wider region. Its ruins evoke the era of feudal lords and territorial defense, contributing to the cultural identity and historical narrative of the area.

The castle's story reflects broader themes in German medieval history, including noble power, architectural development, and the transition from fortified residences to more modern forms of habitation and governance.

Frequently asked questions (FAQ)

What is the historical significance of Ardeck Castle?
Ardeck Castle, located in Holzheim, Germany, dates back to the 13th century and has played a pivotal role in the region's history. It served as a stronghold for local nobility and witnessed numerous historical events, making it a fascinating site for history enthusiasts.
When is the best time to visit Ardeck Castle?
The best time to visit Ardeck Castle is during the late spring and early autumn months, when the weather is pleasant and conducive for exploring the grounds. Additionally, these seasons often feature fewer crowds, allowing for a more intimate experience with the castle's history and architecture.
Can I take guided tours of Ardeck Castle?
Yes, guided tours are available at Ardeck Castle, providing visitors with in-depth knowledge about its history and architectural features. These tours are typically led by knowledgeable guides who can answer questions and share fascinating stories about the castle.
What are the opening hours for Ardeck Castle?
Ardeck Castle is open to visitors from 10 AM to 6 PM during the peak season from April to October. In the off-season, the hours may vary, so it’s advisable to check the official website for the most current information before planning your visit.
Is it possible to host events at Ardeck Castle?
Yes, Ardeck Castle offers facilities for hosting various events, including weddings, corporate gatherings, and private tours. The picturesque backdrop of the castle combined with its historical ambiance makes it a unique venue for special occasions.
How do I get to Ardeck Castle?
Ardeck Castle is conveniently located in Holzheim, Germany, and can be reached by car or public transportation. If you're traveling by train, the nearest station is a short bus ride away, followed by a scenic walk to the castle.
What are the ticket prices for visiting Ardeck Castle?
Ticket prices for Ardeck Castle are quite reasonable, with adults paying around €8 and discounts available for children and seniors. Group rates are also offered, making it an affordable destination for families and educational trips.
Is Ardeck Castle accessible for visitors with disabilities?
Ardeck Castle strives to be as accessible as possible; however, due to its historic structure, some areas may not be fully wheelchair accessible. It is recommended to contact the castle administration in advance to inquire about specific accessibility options.
Are there any nearby attractions to explore after visiting Ardeck Castle?
Yes, after visiting Ardeck Castle, you can explore several nearby attractions, including the charming village of Holzheim and beautiful walking trails in the surrounding countryside. Additionally, the region is known for its picturesque vineyards and local museums that showcase the area's rich history.

Photo gallery

Ardeck Castle
Click to view

Photo by Johannes Robalotoff•CC BY-SA 3.0 de

1 photo • Click any image to view in full screen

Information

Archaeological Site / Ruins

Loading map...

Visitor reviews

No reviews yet. Been here? Write the first review and help other travelers!

Write the first review

Visited this castle? Share your experience

Your review helps other travelers and adds first-hand knowledge to our encyclopedia.

Write a review

(5/5)

0/2000 characters

Your review will be visible after admin approval

Nearby castles

3.1 km

Diez Castle

Diez, Germany

Diez Castle dominates the townscape of Diez, Germany, standing as a significant example of a high medieval fortress with origins tracing back to the 11th century. This imposing structure was initially constructed to serve as a noble residence and defensive stronghold. Its earliest architectural elements reflect the typical medieval fortification techniques of the time, including thick stone walls and elevated towers designed for surveillance and protection. Architectural evolution and medieval significance The castle's construction during the high medieval period situates it among the important feudal strongholds of the region. Over the centuries, Diez Castle underwent various modifications that enhanced its defensive capabilities and residential comfort. The castle's layout includes a central keep, surrounded by curtain walls and fortified towers, which were standard features for fortresses built to withstand sieges and attacks during this era. Strategically located overlooking the Lahn River valley, the castle provided control over key trade routes and territorial boundaries. Its position allowed the ruling counts of Diez to exert influence over the surrounding lands and maintain security against rival noble families and external threats. Transformation through the early modern period By the mid-18th century, Diez Castle ceased functioning as a noble residence. From 1743 to 1784, it was repurposed as an administrative building for the Nassau government, reflecting changing political and social structures in the region. The castle's robust construction made it suitable for this new role, although its defensive features became less relevant. Following its use as an office, the castle was converted into a prison until 1927. This period saw the adaptation of internal spaces to accommodate incarceration facilities, including cells and guard rooms. Despite these changes, much of the castle's medieval fabric remained intact, preserving its historical character. Role during world war ii and postwar uses During World War II, Diez Castle was commandeered by the German Army for the interrogation of prisoners deemed of special interest, particularly those captured on the western front. One notable prisoner was Gertrude Legendre, an Office of Strategic Services clerk and translator captured in 1944. The castle's secure and isolated environment made it an effective location for such intelligence operations. After the war, the castle's function shifted once again. In the 18th and 19th centuries, it had also been the site of the largest processing center for Lahn marble, a valuable regional resource known for its quality and use in construction and sculpture. Modern preservation and cultural significance Since June 2006, Diez Castle has found new life as a youth hostel, providing accommodation within its historic walls and allowing visitors to experience its medieval atmosphere firsthand. Additionally, since 2007, the castle houses a museum that showcases its rich history, architectural development, and the cultural heritage of the region. The museum exhibits include artifacts from the castle's various phases of use, information about the counts of Diez, and displays related to its wartime role. The preservation of the castle as a well-preserved high medieval fortress offers valuable insight into medieval architecture, feudal society, and the adaptive reuse of historic buildings. Architectural features and layout Diez Castle features a combination of defensive and residential structures typical of high medieval castles. The central keep served as the main living quarters and stronghold, surrounded by curtain walls punctuated with towers for archers and lookouts. The castle's elevated position on a hill provided natural defense advantages, complemented by man-made fortifications. The castle complex includes gatehouses, courtyards, and ancillary buildings that supported the daily life of its inhabitants. Over time, modifications introduced Renaissance and early modern elements, although the predominant style remains medieval Gothic in character. Visiting diez castle today Visitors to Diez Castle can explore its historic halls, learn about its multifaceted history, and appreciate the architectural details that have survived nearly a millennium. The youth hostel offers a unique opportunity to stay within a medieval fortress, while the museum provides educational exhibits and guided tours. The castle's location in the town of Diez makes it accessible for travelers interested in medieval history, architecture, and regional culture. It remains a focal point for heritage tourism in the Rhineland-Palatinate region.

High Medieval (11th–13th c.)
Details
4.2 km

Limburg Cathedral

Limburg an der Lahn, Germany

Limburg Cathedral, located in Limburg an der Lahn, Hessen, Germany, stands as a remarkable example of late Romanesque architecture with a rich history intertwined with the adjacent medieval Limburg Castle complex. This cathedral is one of the best preserved late Romanesque style buildings in Germany, renowned for its distinctive architecture and significant historical legacy. The site of Limburg Cathedral has been a place of worship and strategic importance since at least the 9th century, with archaeological evidence revealing traces of a church dating back to this period. The earliest known church likely originated during the Merovingian era, with a castle and chapel established on the Domberg limestone outcrop overlooking the Lahn River. In 910 AD, Count Konrad Kurzbold, a cousin of King Konrad I, founded a collegiate chapter of 18 canons who lived according to the rule of Bishop Chrodegang of Metz. This foundation marked the beginning of the site's religious prominence. Architectural development of Limburg Cathedral The current cathedral construction dates from approximately 1180 to 1235, built in four distinct stages that reflect a transition from Romanesque to early Gothic influences. The initial phase included the west facade, south side aisle, choir, and transept up to the matroneum, forming what is known as the Conradine church. Subsequent phases introduced the bound system with inner pillars in the south nave, the construction of the matroneum in the southern nave, and finally the north side of the transept and choir matroneum, where Gothic stylistic elements become more evident. The cathedral features a three-aisled basilica layout with a prominent west facade and a choir area richly decorated with medieval frescoes dating from 1220 to 1235. These frescoes, though heavily altered over centuries, remain important artistic and historical treasures. The interior was severely damaged during the Thirty Years War (1618-1648) by Swedish troops and was later reconstructed in a late Baroque style in 1749. This renovation covered medieval murals, replaced stained glass windows, and altered the original high altar, reflecting the Baroque aesthetic of the time. Restoration and stylistic changes The 19th-century Romantic period brought a renewed interest in restoring the cathedral to its medieval Romanesque appearance. The exterior stonework was stripped of its Baroque plaster and paint to reveal the natural stone beneath, aligning with the Romantic ideal of medieval authenticity. The interior Baroque elements were removed, medieval wall paintings were uncovered and repainted, and new Art Nouveau stained glass windows were installed in the early 20th century. A major restoration from 1965 to 1990 focused on preserving the structure and frescoes, carefully balancing historical accuracy with conservation needs. Historical significance and ecclesiastical role Originally serving as a collegiate church founded by the Conradine family, Limburg Cathedral’s religious importance grew when the collegiate chapter was dissolved during the Napoleonic period in 1803. It was elevated to cathedral status in 1827 with the establishment of the bishopric of Limburg. Since then, it has remained a central religious institution in the region, reflecting the evolving ecclesiastical and political history of Hessen and Germany. The adjacent limburg castle complex Limburg Castle sits on the same Domberg hill as the cathedral, overlooking the Lahn River. The castle’s origins trace back to a Celtic settlement around 500 BCE, with a fortified complex established by the early Middle Ages to protect a key river crossing. The castle was a residence for local counts and later the Conradine family, who founded the collegiate church within its walls. Throughout the 13th to 16th centuries, Limburg Castle evolved from a military fortress to a noble residence, with additions including a large residential tower, St. Peter’s Chapel, and a late Gothic hall. The castle passed through various noble families, including the Isenburgs and the Electorate of Trier, serving administrative and defensive functions. Architectural features of the castle The residential tower, built around 1250, features an 11 by 10.5 meter footprint with a vaulted cellar and three upper floors. Its ground-floor vaulted hall is supported by early Gothic leaf-shaped capitals. St. Peter’s Chapel, the oldest structure dating to the 11th century, showcases Gothic stone tracery windows and a significant early Gothic wall painting of Saint Christopher from circa 1300. The late Gothic hall, constructed after 1379, is notable for its large size and prominent fireplace, originally serving as a kitchen and later stables. A Renaissance building from about 1600 adds architectural diversity with half-timbered upper stories and a Baroque octagonal stair tower. The castle courtyard is bordered by reconstructed Gothic arcades and includes a 19th-century garden with historic linden trees and gravestones of ecclesiastical officials. Preservation and modern use After periods of decline and partial abandonment following changes in ownership in the 19th century, Limburg Castle found new life as an educational and cultural site. The vocational school established in 1883 expanded over the years, and the castle also housed diocesan museums and parish offices. Fire damage in 1929 led to reconstruction efforts in the 1930s, preserving the castle’s historical character. Today, the castle is owned by the city of Limburg and serves multiple functions, including archival storage and cultural activities. Ongoing restoration projects focus on structural stabilization, roof repairs, and preserving the Renaissance building and southeastern wing. The castle and cathedral together form a significant heritage site that illustrates the intertwined military, religious, and cultural history of the region. Limburg Cathedral and Castle remain vital landmarks in Hessen, attracting visitors interested in medieval architecture, ecclesiastical history, and the evolution of German noble residences. Their preservation offers insight into the architectural styles and historical events spanning from the early medieval period through the Romantic restoration era.

High Medieval (11th–13th c.)
Details
4.9 km

Schaumburg Castle

Rhineland-Palatinate, Germany

Schaumburg Castle, located in the scenic region of Rhineland-Palatinate, Germany, stands as a remarkable example of a high medieval hill castle with a rich history spanning nearly a millennium. Originally established in the 12th century, the castle has evolved from a formidable medieval fortress into a neo-Gothic palace, reflecting the architectural and political changes of the region over centuries. The earliest possible origins of the site date back to around 915 AD, when the mountain on which the castle stands was mentioned in a donation to the Weilburg monastery. The first documented mention of the castle itself, then referred to as "Schowenburg" or "Schauenburg," appears in 1197. At that time, it served as the center of a territorial rulership encompassing the towns of Biebrich, Cramberg, and Steinsberg. The castle was initially owned by the Counts of Leiningen during the 12th century. Medieval origins and territorial significance The castle's ownership became fragmented following the extinction of the male Leiningen line around 1220. The fief was divided among several noble families, including the House of Nassau through Elise, daughter of Count Emicho III of Leiningen, the County of Virneburg, the County of Diez, the County of Weilnau, and the Isenburg family. In 1232, a portion of the castle came under the control of Gerlach I of Limburg, but by 1266, an arbitration award transferred part of the castle to the Electorate of Cologne (Kurköln). Subsequently, in 1276, the Kurköln share was granted to the House of Westerburg. The House of Westerburg undertook significant expansions starting in 1279, enhancing the castle's fortifications and residential quarters. To counterbalance the Westerburg influence, Balduin of Luxembourg constructed nearby Balduinstein Castle, leading to prolonged disputes that resulted in Balduinstein gaining independent town status in 1321. Ownership transitions and noble residences By the 15th century, the Westerburg family had consolidated ownership of Schaumburg Castle. From 1557, it became the residence of the Leiningen-Westerburg-Schaumburg line, a branch of the Westerburgs. In 1656, the castle and lordship were sold by Georg Wilhelm von Leiningen to Agnes von Effern, widow of Count Peter Melander von Holzappel, who merged it with the county of Holzappel. Following Agnes's death, the castle passed through the hands of several noble houses: the House of Nassau-Dillenburg (1656–1707), Anhalt-Bernburg-Schaumburg (1707–1812), and the Habsburg-Lothringen family (1812–1867). Notably, Archduke Stephan of Austria owned the castle from 1847 to 1867. After fleeing Hungary during the 1848 revolution, he undertook a lavish neo-Gothic conversion of the castle between 1850 and 1855, guided by architect Carl Boos. This renovation transformed Schaumburg into a palace with a picture gallery, library, coin collection, mineral exhibits, and even a small zoo. The grand hall, featuring a prominent bay window flanked by corner towers, remains unfinished in its original shell condition. Architectural features and restorations Schaumburg Castle is primarily constructed from basaltic rock and is distinctive for its octagonal shape with towers at each corner. The surviving elements of the original fortress include the outer bailey and the southern gate. The castle's medieval core was fortified with a robust ring wall approximately 1.3 meters thick, built using the opus spicatum (herringbone masonry) technique. Defensive earthworks, including a rock-cut ditch and an outer earthen rampart, further protected the site. Among the castle's towers, the eastern corner tower known as the "Kühner Henke" or Bell Tower is well preserved. The main tower, or bergfried, dates from the 14th century and originally served as a gate tower. It was raised to a height of 30 meters during restoration efforts in the early 20th century and now serves as an observation point. The palas, or main residential building, was rebuilt in Renaissance style in 1521 atop medieval vaulted cellars. Adjacent two-story structures to the north may also date from the medieval period. Excavations have revealed additional vaulted cellars beneath later additions, indicating multiple construction phases. The exact location of the medieval chapel remains unknown, though fragments of late 12th-century stone capitals suggest its presence near the castle. Other defensive structures included a long rectangular building from an early northern extension and a now-demolished round tower named "Wittschrieber" at the southwest corner. Modern history and current status In the 19th century, following Prussian annexation in 1866, Schaumburg Castle was adapted for civilian use and opened as a guesthouse in 1873. Architect Albrecht Haupt led restoration efforts between 1908 and 1912, including raising the main tower; however, work was interrupted by World War I. The castle suffered damage from American artillery fire in 1945 during World War II. Later, it hosted a medieval market starting in 1999, but maintenance challenges led to the closure of its on-site restaurant in 2017. In recent years, ownership has changed hands multiple times, with plans to renovate and repurpose the site. Since 2012, a Turkish investor group has owned the castle, proposing uses such as an educational facility and an international wine institute, though these projects have not yet materialized. The extensive Schaumburg archive has been preserved and is housed in the state main archive of Koblenz, safeguarding the castle's historical records. The castle grounds include the legendary Blood Linden, a tree approximately 600 years old, linked by local tradition to a witch trial around the 15th century. Today, Schaumburg Castle remains a significant cultural landmark within the Central Weserbergland region, encompassing a historic cultural landscape of about 2.5 square kilometers. It continues to attract visitors interested in medieval architecture, noble history, and regional heritage.

High Medieval (11th–13th c.)
Details

