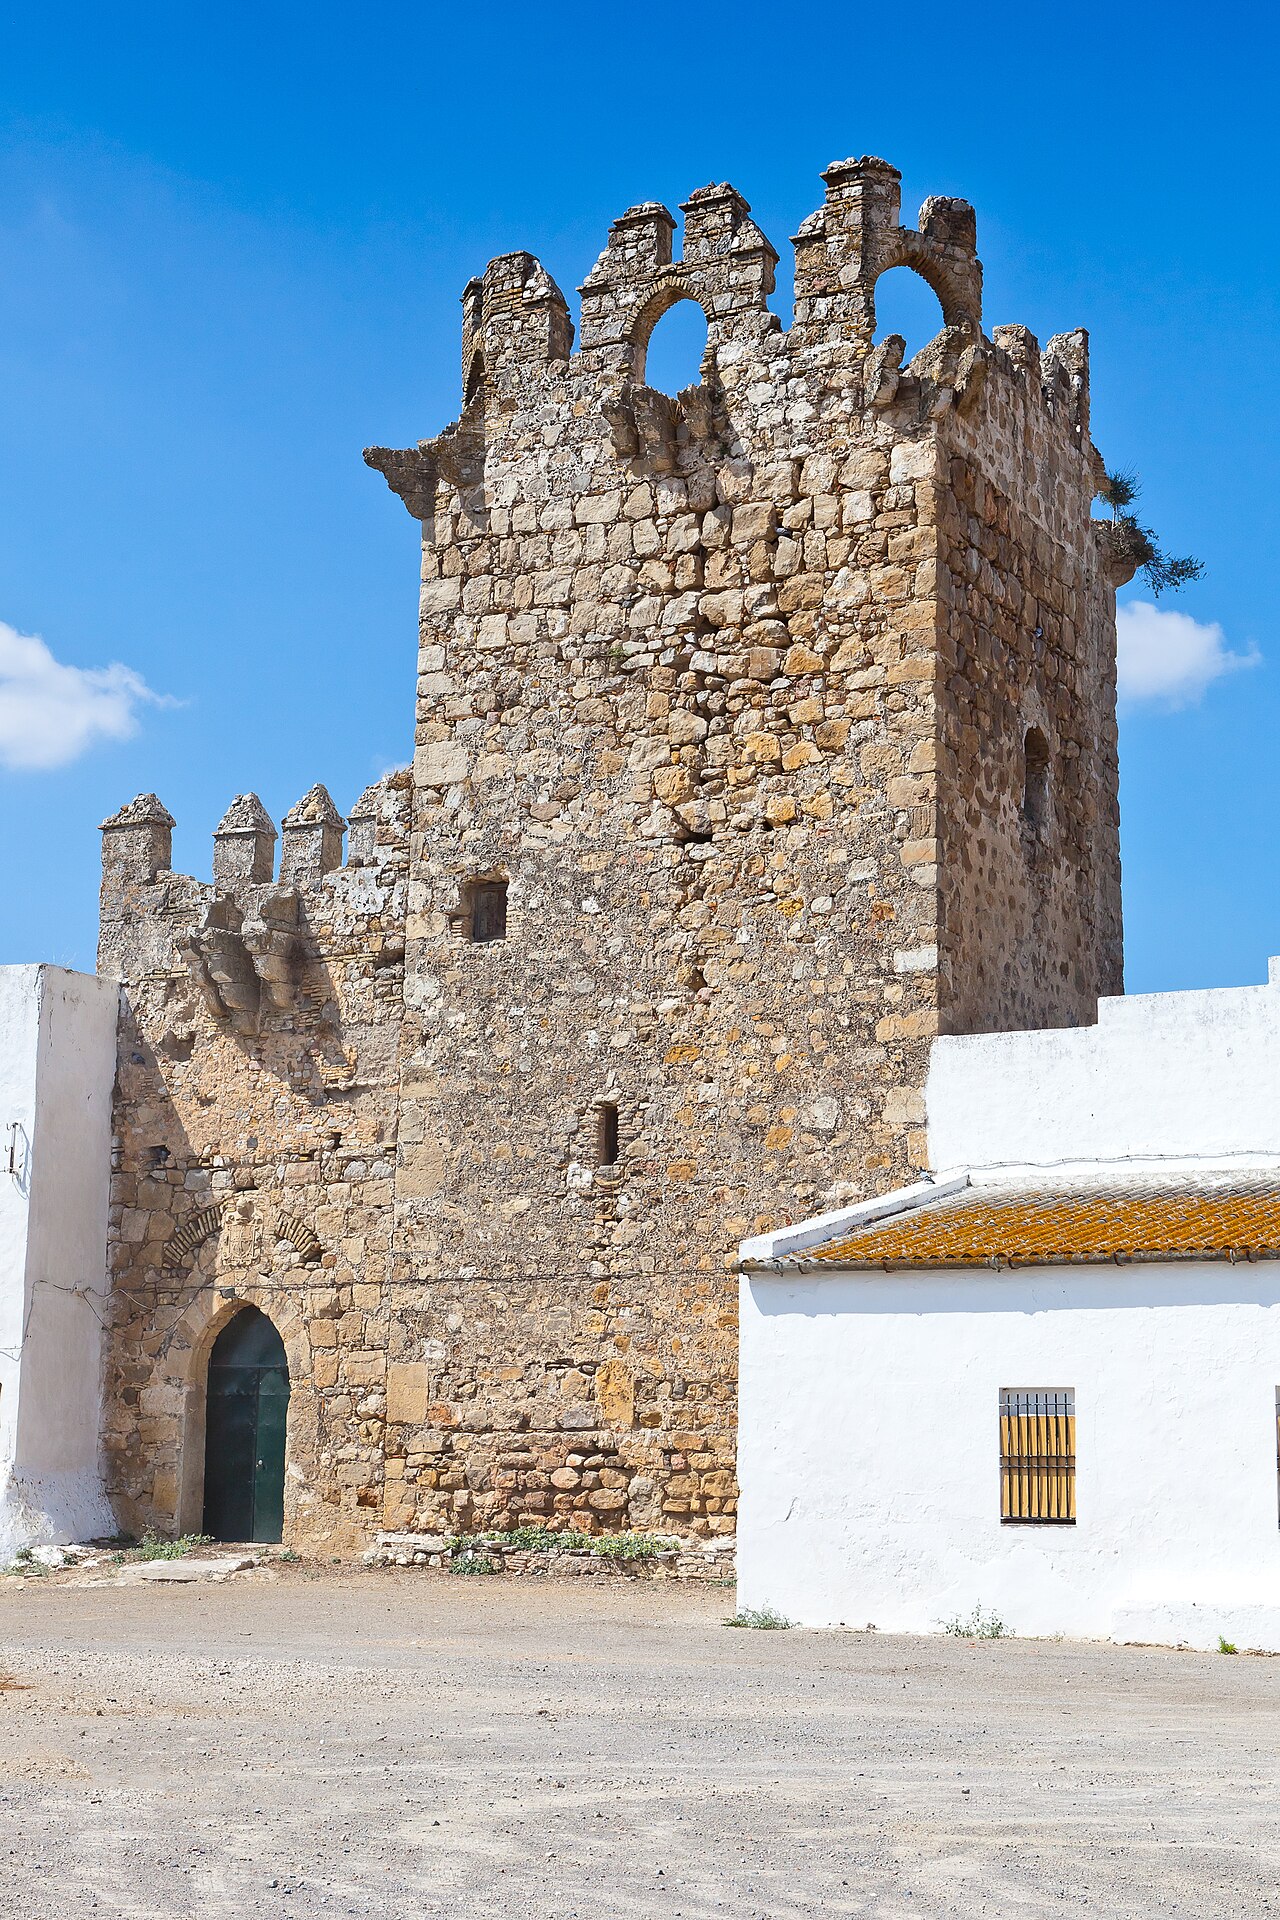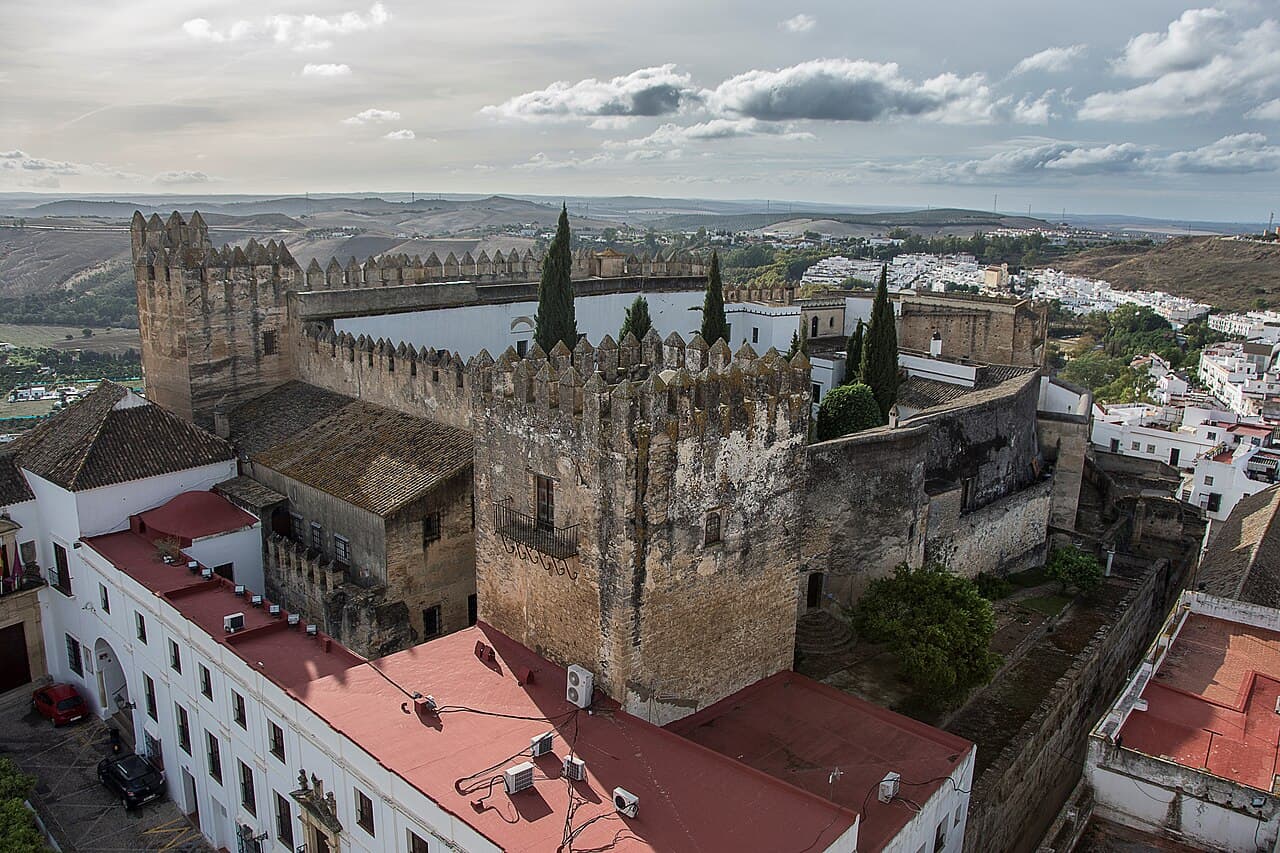
Arcos de la Frontera Castle — Spain castle

Arcos de la Frontera Castle

Arcos de la Frontera Castle: historic hilltop fortress in Andalusia
Arcos de la Frontera, Spain
High Medieval (11th–13th c.)
Well Preserved

Arcos de la Frontera Castle is a prominent hill castle situated in the town of Arcos de la Frontera in the Andalusian region of southern Spain. Constructed originally in the 11th century by the Moors, it served as a fortified stronghold during the period when Arcos was a taifa, or small Muslim kingdom, amidst the fragmented political landscape of the Iberian Peninsula. This castle occupies a commanding position atop a steep limestone ridge that overlooks the surrounding countryside, providing critical defensive advantages and control over the nearby Guadalete River valley.

Historical context and strategic importance

During the High Medieval period, the castle's location was of immense strategic value. It marked a frontier zone between the Muslim territories of Al-Andalus and the expanding Christian kingdoms to the north. The castle and town changed hands in 1250 when Christian forces captured Arcos de la Frontera as part of the Reconquista, the centuries-long campaign to reclaim Iberian lands. Following the Christian conquest, the castle underwent significant rebuilding and adaptation to suit new military and administrative needs.

Architectural features and construction phases

The original Moorish fortress was characterized by typical Islamic military architecture of the period, including thick defensive walls, towers, and a keep or central stronghold. The castle's design took advantage of the natural topography, with steep cliffs providing natural defenses on several sides. After the Christian conquest, the castle was extensively remodeled, incorporating Gothic and later Renaissance elements. The modifications included the reinforcement of walls, the addition of new towers and battlements, and the construction of more comfortable residential quarters within the fortress complex.

Defensive structures

The castle features multiple defensive layers, including a curtain wall with crenellations and arrow slits, designed to repel attackers. The entrance gate was fortified with a barbican and portcullis, enhancing security. Several towers, both round and square, punctuate the walls, providing vantage points for surveillance and archery. The castle’s elevated position allowed defenders to monitor movements across the valley and prepare for any incursions.

Residential and administrative spaces

Within the walls, the castle housed living quarters, storerooms, and administrative offices. The Christian rulers adapted some of the Moorish spaces to suit their needs, adding chapels and other facilities. The blend of Islamic and Christian architectural styles is evident in the decorative details and structural layouts found in the castle ruins.

Role in regional history and heritage status

Arcos de la Frontera Castle played a crucial role in the defense and administration of the region during the Middle Ages. Its position on the border between competing kingdoms made it a focal point of military campaigns and political control. Over the centuries, the castle witnessed various conflicts, sieges, and changes of ownership, reflecting the turbulent history of Andalusia.

Today, the castle stands as a well-preserved historical monument and was officially declared a Bien de Interés Cultural in 1993, recognizing its cultural and architectural significance. It attracts visitors interested in medieval military architecture, Moorish heritage, and the history of the Reconquista.

Visiting Arcos de la Frontera Castle

The castle is accessible to the public and offers panoramic views of the surrounding landscape, including the town of Arcos de la Frontera and the Guadalete River valley. Visitors can explore the castle’s defensive walls, towers, and inner courtyards, gaining insight into the complex history and architectural evolution of this hilltop fortress. Guided tours and informational panels provide context on the castle’s construction phases and historical role.

The castle’s elevated position and preserved structures make it a significant landmark within the town and a key attraction in the province of Cádiz. Its combination of Moorish origins and Christian modifications exemplifies the cultural layering typical of Andalusian castles.

Frequently asked questions (FAQ)

When was Arcos de la Frontera Castle originally built?
Arcos de la Frontera Castle was originally constructed in the 11th century during the Moorish period when the town was a taifa kingdom.
What architectural styles are visible in Arcos de la Frontera Castle?
The castle exhibits a mix of Moorish military architecture with later Christian Gothic and Renaissance modifications made after the 1250 Christian conquest.
Is Arcos de la Frontera Castle open to visitors?
Yes, the castle is open to the public, offering tours and panoramic views of the town and surrounding valley.
Why was the castle strategically important?
Its hilltop location overlooked the Guadalete River valley, serving as a defensive frontier between Muslim and Christian territories during the Middle Ages.
What is the current condition of the castle?
The castle is well preserved and has been recognized as a cultural heritage site, allowing visitors to explore its walls, towers, and courtyards.

Photo gallery

Arcos de la Frontera Castle
Click to view

Photo by Anual•CC BY-SA 4.0

1 photo • Click any image to view in full screen

Information

Hill Castle

Current owner

Municipality

Loading map...

Visitor reviews

No reviews yet. Been here? Write the first review and help other travelers!

Write the first review

Visited this castle? Share your experience

Your review helps other travelers and adds first-hand knowledge to our encyclopedia.

Write a review

(5/5)

0/2000 characters

Your review will be visible after admin approval

Nearby castles

9.4 km

Los Ribera Castle

Bornos, Spain

Los Ribera Castle, located in the municipality of Bornos, Spain, stands as a remarkable example of architectural evolution from an early Arab fortress to a refined Renaissance palace. Originally known as Castillo del Fontanar, the site dates back to the period of Muslim rule in the Iberian Peninsula. Key surviving features from this early phase include the imposing Tower of Homage and sections of the original defensive walls, which reflect the castle's strategic military importance before the Christian reconquest. The castle's history is closely intertwined with the prominent Ribera family, who acquired the fortress and surrounding lands in the late 14th century. Around 1398, Per Afán de Ribera the Elder, the adelantado mayor and notary major of Andalusia, took possession of the site. This followed an earlier grant of the lands by King Enrique II to the House of Marchena circa 1387. The Ribera family's stewardship marked a significant turning point, initiating centuries of architectural and cultural development. From Arab fortress to noble residence The original fortress, built during the Medieval Islamic period, was primarily a military stronghold designed to control the surrounding territory. The Tower of Homage is the most prominent vestige of this era, characterized by its robust square plan and defensive features. The tower's western entrance and the attached northwest mass, subdivided into interior chambers, highlight the castle’s functional design. Decorative elements such as the remnants of fleur-de-lis cresting and engraved plasterwork linked to Segovia add a layer of artistic detail uncommon in purely military structures. Notably, the windows bear small sculpted figures supporting a ducal crown, symbolizing the noble status of later inhabitants. Renaissance transformation under the Ribera family During the 16th century, the Ribera family transformed the fortress into a luxurious Plateresque palace, blending Gothic and Renaissance architectural elements. This style is characterized by intricate ornamentation resembling silverwork, evident in the palace's elaborate windows and decorative façades. Don Fadrique Enríquez de Ribera, the first Marquis of Tarifa, was instrumental in commissioning artists from Spain and Italy to renovate the complex, infusing it with Renaissance artistic motifs. Architectural features of the palace The palace is situated northeast of the Tower of Homage and is organized around a central courtyard. This courtyard is bordered on two sides by two-level porticoes with semi-circular arches. The lower arches are adorned with gargoyles, serving both decorative and practical functions by directing rainwater away from the walls. The upper gallery features a late Gothic doorway decorated with motifs resembling thistle leaves, a symbol often associated with nobility and protection. The exterior walls showcase typical Plateresque windows, with frames carved in vegetal forms and topped by semicircular canopies embellished with human and geometric figures influenced by Gothic art. The palace's main entrance contrasts with these ornate details through its simplicity, displaying the Ribera family coat of arms beneath a plain principal balcony. Italian influence and garden design Between 1569 and 1571, Per Afán (III) de Ribera y Portocarrero, the first Duke of Alcalá de los Gazules and viceroy of Catalonia and Naples, further enhanced the palace. Collaborating with the Italian architect Benvenuto Tortello, he introduced classical Renaissance elements such as Italian marble, refined gardens, and galleries inspired by Italian models. The palace gardens were designed to display sculptures depicting classical mythology, drawing inspiration from Donato Bramante's Belvedere courtyard in Rome, a key example of Renaissance garden architecture. Although the upper-level paired-support gallery no longer survives, the remaining galleries with niches and arches preserve the Renaissance aesthetic. Preservation and restoration efforts In the late 20th century, from 1992 to 1995, a vocational training school undertook a meticulous restoration of the palace and its gardens. This project aimed to preserve both the Renaissance features and traces of the earlier Arabic garden elements, reflecting the castle's layered cultural heritage. Restoration work focused on maintaining the forged iron windows, masonry, painted surfaces, wooden carpentry, and the distinctive garden layouts. Recognizing its cultural and historical significance, Los Ribera Castle was declared a Cultural Interest Asset and Monument in 1985 by Spain's Official State Gazette. Today, the castle stands as a testament to the region's complex history, showcasing a unique blend of Islamic military architecture and Renaissance noble residence design. Architectural highlights and artistic details The castle's Tower of Homage remains the dominant structure, with its strong square layout and decorative features such as fleur-de-lis cresting and Segovian plasterwork. The small sculpted figures supporting a ducal crown on the windows emphasize the aristocratic lineage of the Ribera family. The palace's courtyard with its two-level porticoes and semi-circular arches creates an elegant space for social and ceremonial functions. The use of Plateresque windows with vegetal and geometric motifs, along with the Gothic-inspired gargoyles and thistle leaf decorations, illustrate the fusion of styles that characterize the castle. The gardens' Renaissance design, inspired by Italian models, highlights the cultural exchange between Spain and Italy during the 16th century. Historical significance and cultural legacy Los Ribera Castle not only served as a military fortress but also as a symbol of noble power and cultural refinement. Its transformation from an Arab defensive structure to a Renaissance palace reflects broader historical trends in Andalusia, including the Christian reconquest and the Renaissance's artistic influence. The castle's preservation allows visitors to explore these layers of history and architecture firsthand. Today, the castle is a valuable cultural monument that attracts scholars, historians, and tourists interested in Spain's medieval and Renaissance heritage. Its blend of architectural styles and well-preserved features offer insights into the region's complex past and the Ribera family's prominent role in Andalusian history.

Late Medieval (14th–15th c.)
Details
14 km

Fatetar Castle

Espera, Spain

Fatetar Castle is a historic fortress located on the summit of Monte Fatetar, the highest point in the town of Espera, Spain. This strategic position provides commanding views over the village and the surrounding landscape, highlighting its military significance throughout history. Constructed in 914 AD during the reign of Abderrahman III, the castle reflects the Islamic architectural and defensive techniques of the period, although its precise origins remain somewhat obscure. Historical significance and cultural layers The site of Fatetar Castle has witnessed a succession of cultures and civilizations, including the Romans, Visigoths, Arabs, Muslims, and Christians. Each group contributed to the castle's evolving structure and function. The castle's construction by Abderrahman III, the first Caliph of Córdoba, marks it as an important Islamic military fortress during the early medieval period. This era was characterized by the consolidation of Muslim rule in the Iberian Peninsula and the establishment of defensive sites to control territories and trade routes. Architectural features and remains Today, visitors can still observe the remains of Fatetar Castle's keep and portions of its defensive walls. The keep, typically the strongest and most fortified part of a castle, would have served as the last refuge during sieges. The surviving walls indicate the castle's robust construction, designed to withstand assaults and provide a vantage point for surveillance of the surrounding area. The chapel and religious significance Adjoining the castle's western angle is the Chapel of the Holy Christ of Antigua. This chapel forms an architectural unit with the castle and occupies a prominent position on the hill. It served as the primary place of worship for the local inhabitants until the early 17th century, when the Church of Our Lady of Grace was consecrated. The church's dedication to St. James, the patron saint of the Christian Reconquest, suggests that the chapel and castle were integrated into the Christian domain following the Reconquista. Transition from Muslim to Christian control The castle likely came under Christian control in the latter half of the 13th century, coinciding with the advances of Spanish forces during the Reconquista. The presence of the chapel and its religious function indicate the castle's adaptation from a Muslim fortress to a Christian stronghold. This transition reflects the broader historical shifts in Andalusia during the medieval period, where many Islamic fortifications were repurposed by Christian rulers. Strategic and cultural importance Fatetar Castle's location and enduring remains illustrate its role as a military and cultural landmark in the region. Its position atop Monte Fatetar allowed for effective control over the surrounding territory and communication with other fortifications. The castle and chapel together represent the layered history of Espera, embodying the complex interactions between different cultures and religions over centuries. Visiting Fatetar Castle today Visitors to Fatetar Castle can explore the ruins and enjoy panoramic views of Espera and its environs. The site offers a tangible connection to the region's medieval past and the architectural legacy of Islamic and Christian influences. Although only parts of the castle remain, the site provides valuable insight into the military architecture and historical transitions of southern Spain.

Early Medieval (5th–10th c.)
Details
20.4 km
Melgarejo Castle — Spain castle

Melgarejo Castle

Arcos de la Frontera, Spain

Melgarejo Castle is a historic hill castle located in Arcos de la Frontera, a town in the province of Cádiz, southern Spain. Constructed in the 14th century, the castle reflects the architectural and military strategies of the late medieval period, a time marked by frequent conflicts and the need for fortified structures in the region. Historical background and strategic importance The castle was likely built during the late medieval era as part of the defensive network protecting the town of Arcos de la Frontera and its surroundings. This period in Andalusia was characterized by the ongoing struggles between Christian kingdoms and the Muslim Nasrid Kingdom of Granada, which influenced the construction of many fortifications. Melgarejo Castle's elevated position on a hill provided a strategic vantage point to monitor and control the surrounding territory, an essential feature for defense and surveillance. Architectural features and layout As a hill castle, Melgarejo Castle was designed to take advantage of the natural topography for defense. The castle's structure included thick stone walls to withstand attacks, and remnants suggest it had towers or lookout points to enhance its defensive capabilities. The layout likely featured a central courtyard and various chambers for garrison troops, storage, and command functions. The castle's design would have incorporated typical medieval military architecture elements such as battlements and narrow windows for archers. Construction materials and techniques The castle was constructed primarily from locally sourced stone, a common practice in medieval fortifications to ensure durability and resistance to siege weapons. The masonry work reflects the techniques of the 14th century, with robust walls intended to endure both natural erosion and human assault. Decline and current condition Over the centuries, Melgarejo Castle gradually fell into disuse and decay, a fate common to many medieval fortresses that lost their military relevance. In recent times, the castle has suffered significant structural damage. In 2018, part of the castle collapsed, further compromising its stability. Due to safety concerns, the ruins have been closed to the public, limiting access and preservation efforts. Cultural significance and preservation efforts Despite its current state, Melgarejo Castle remains an important cultural landmark in Arcos de la Frontera. It represents the medieval heritage of the region and offers insights into the military architecture and historical conflicts of the time. Preservation efforts face challenges due to the castle's ruined condition and the need for extensive restoration work to prevent further deterioration. Tourism and accessibility Currently, visitors cannot access Melgarejo Castle due to safety restrictions following the collapse. However, Arcos de la Frontera itself is a popular destination known for its whitewashed buildings and historic sites, attracting tourists interested in Andalusian culture and history.

Late Medieval (14th–15th c.)
Details